432 Dovercourt Avenue, Ottawa, Ontario K2A 0T2

Listed for:
$799,900
4 beds
2 baths
Listed 2 days ago
House for rent: 432 Dovercourt Avenue, Ottawa, Ontario K2A 0T2

View all 29 photos

About

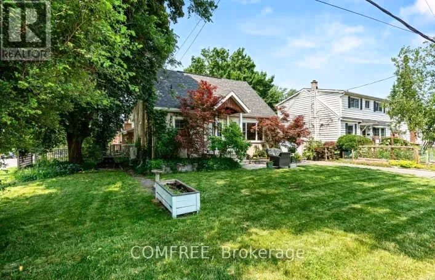
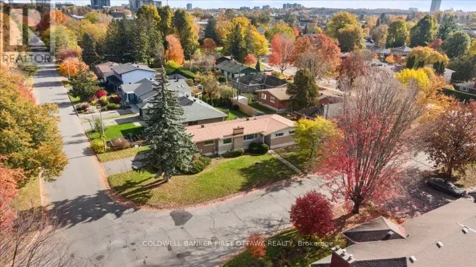
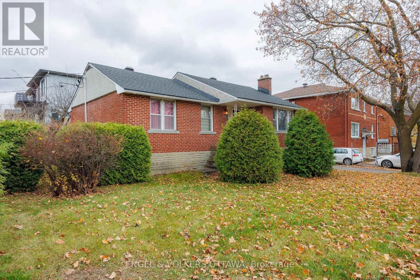
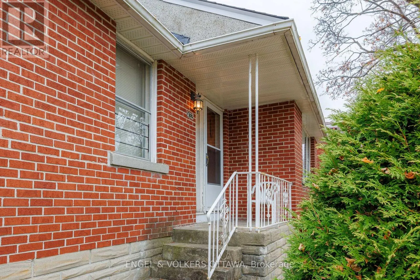
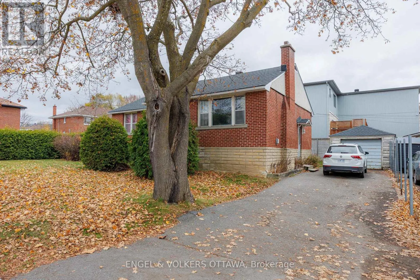
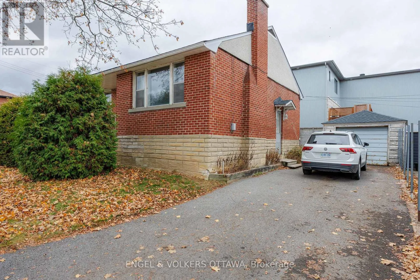
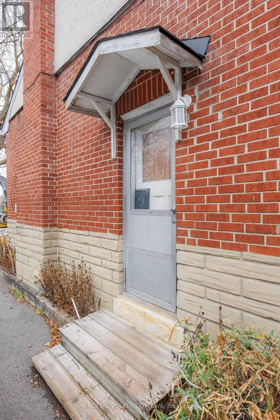
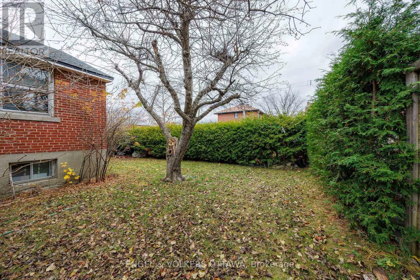
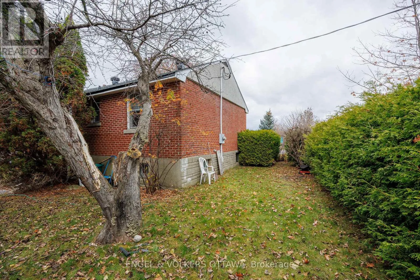
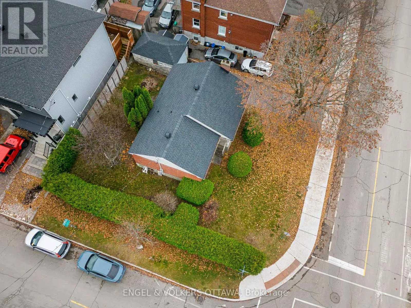
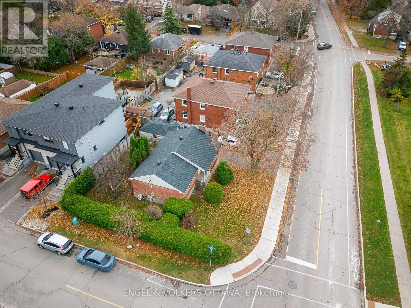
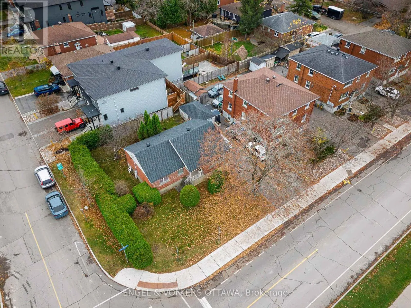
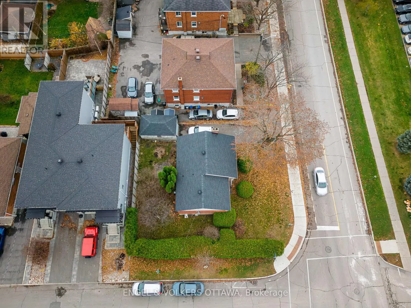
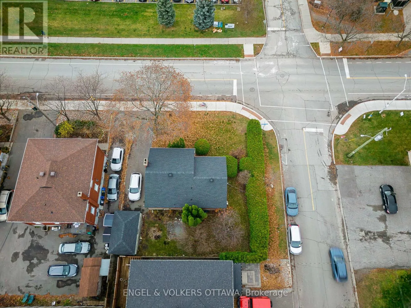
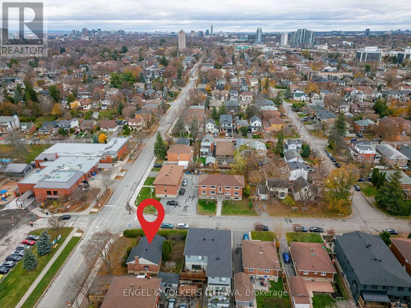
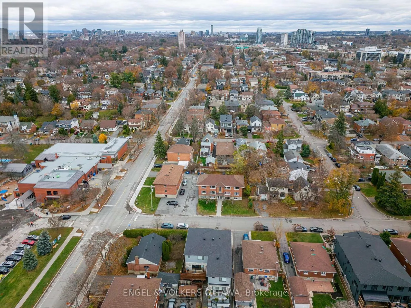
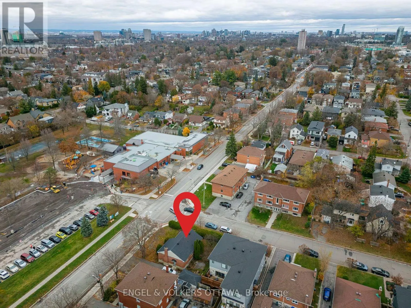
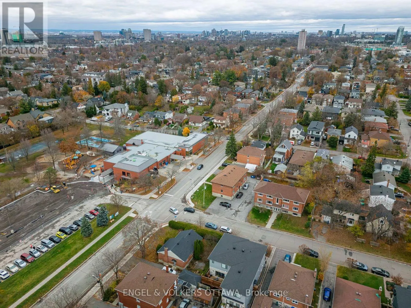
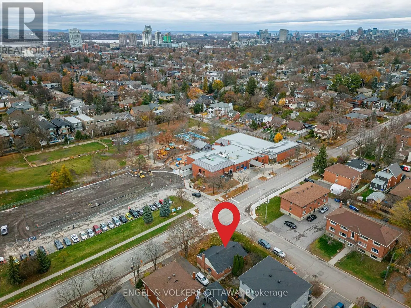
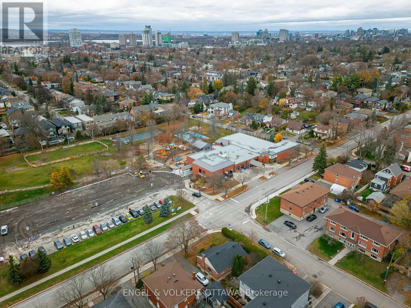
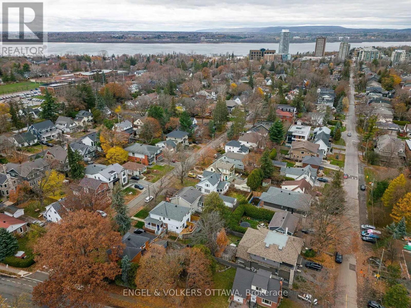
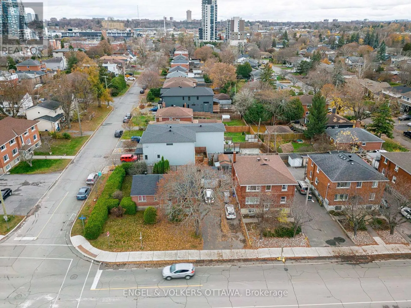
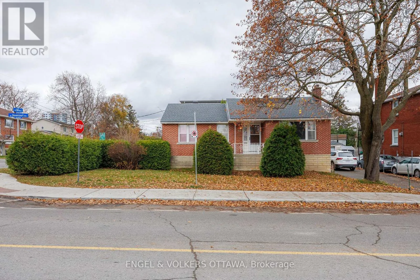
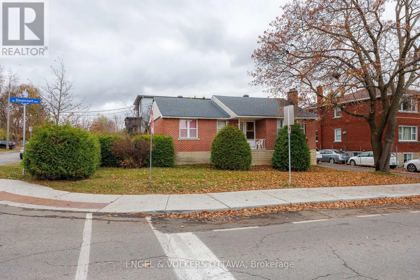
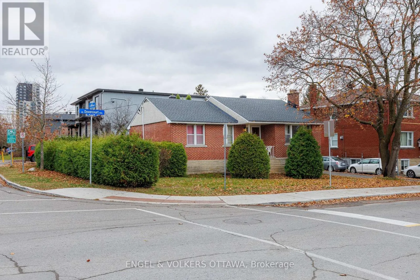
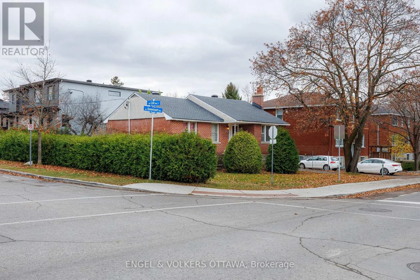
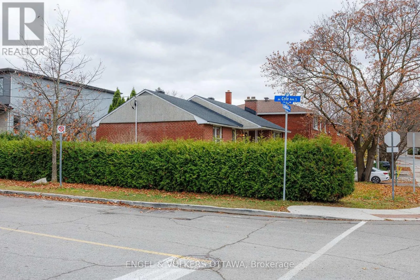
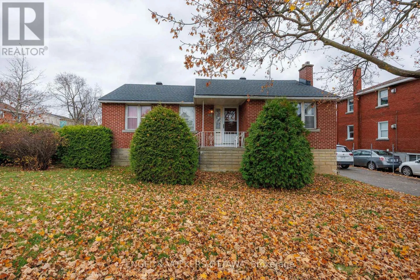
Cross Streets: Dovercourt Avenue and Cole Avenue. ** Directions: Broadview to Dovercourt, across from Dovercourt Recreation Centre. ATTENTION BUILDERS & RENOVATORS! Great opportunity at 432 Dovercourt Avenue. This property sits on a 72' x 69' corner lot in the highly desirable Westboro location. The property features Ottawa's new N3B zoning, which allows for a lot of flexibility. If you are looking to build new, this wide corner lot is perfect for a wide range of multi-unit configurations under the new city rules. If you prefer to renovate, the existing bungalow has a great layout to work with. Thanks to a separate side entrance, you could easily remodel this into a two-unit home (one unit upstairs, one downstairs) or fix it up as a great single-family house. Location location!! Easy access to Dovercourt Rec Centre, Altea, Westboro Village shops, excellent schools, and local parks. Close to the LRT station and the 417. Whether you want to build new, renovate or create your dream home, this corner lot is a fantastic find in a great area. (id:27476)

Property Highlights

MLS® Number
X14175382
Type
Single Family
Community Name
5105 - Laurentianview
Ownership Type
Freehold
Land Size
72.5 x 69.2 FT
Parking Space Total
4

Building

Building Type
House
Storeys
1.00
Square Footage
700 - 1100 sqft
Bathrooms Total
2
Bedrooms Above Ground
3
Bedrooms Total
4
Amenities
Fireplace(s)
Exterior Finish
Brick
Fireplace Present
Yes
Basement Type
N/A (Finished)
Basement Features
Building Heating Type
Forced air
Heating Fuel
Electric
Building Cooling Type
None

Utilities

Water
Municipal water
Utility Sewer
Sanitary sewer

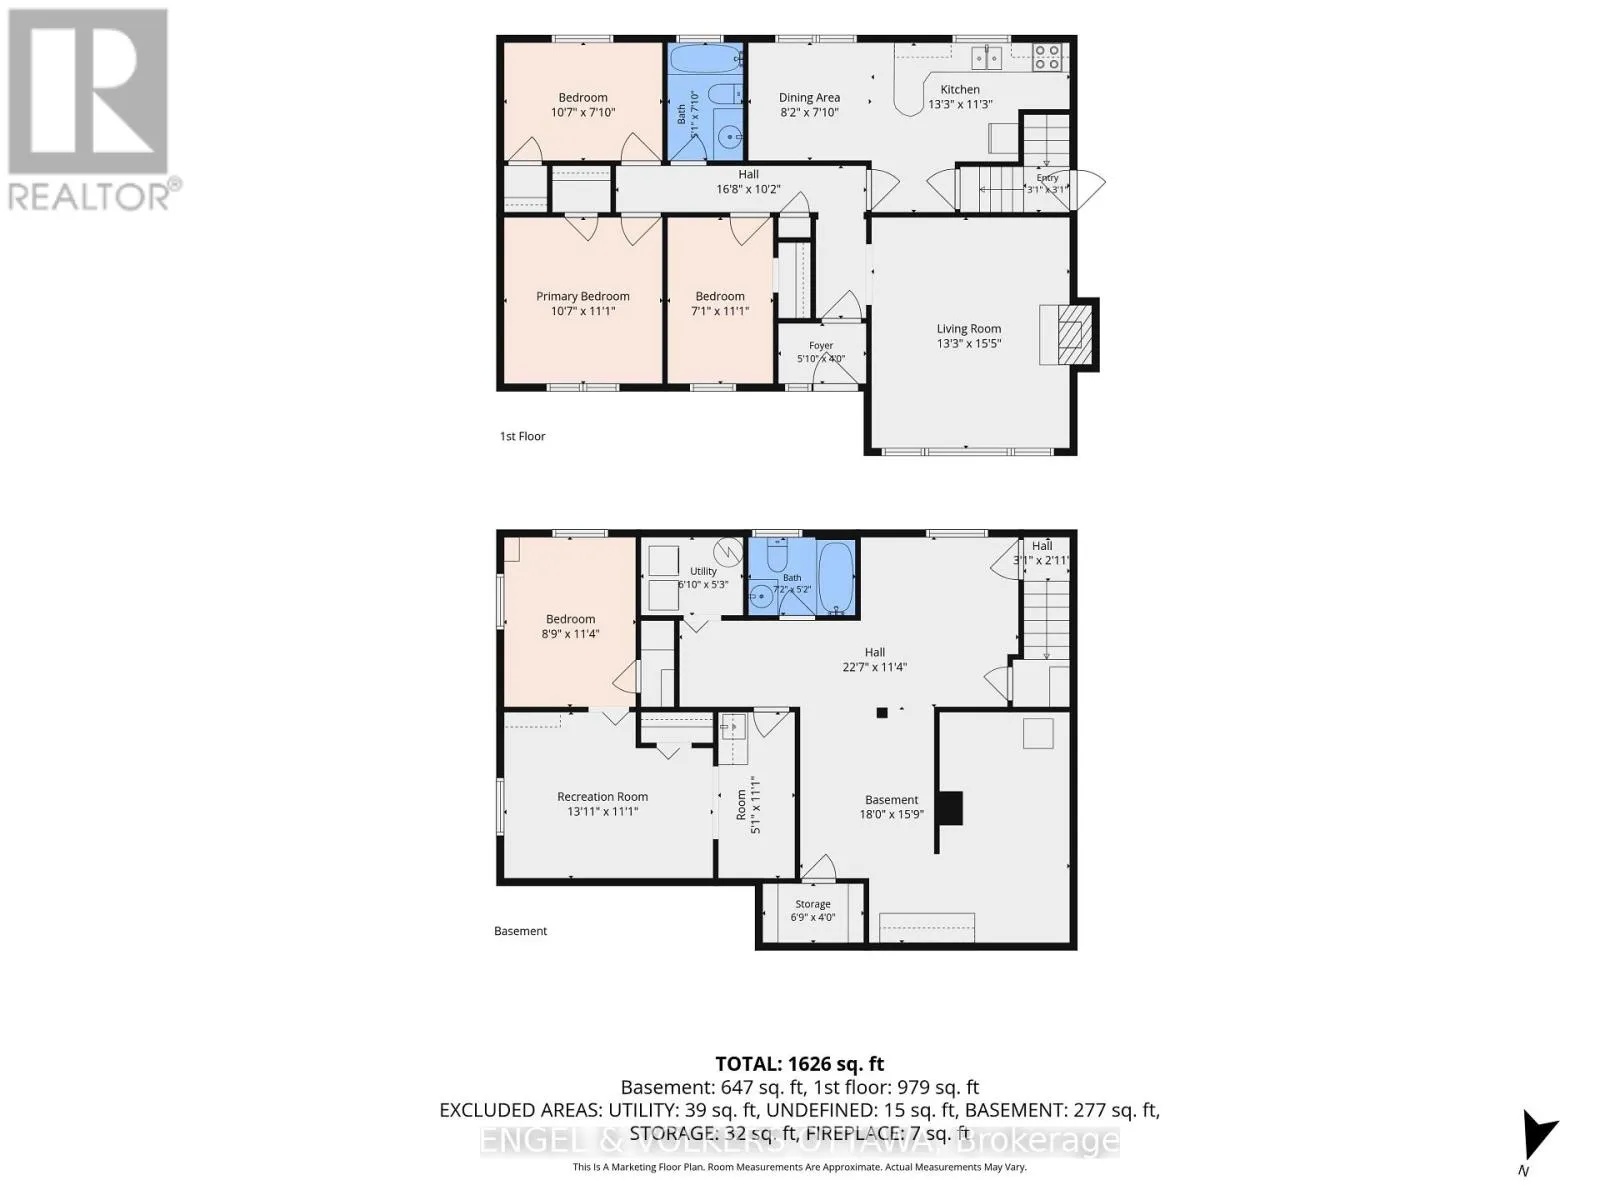
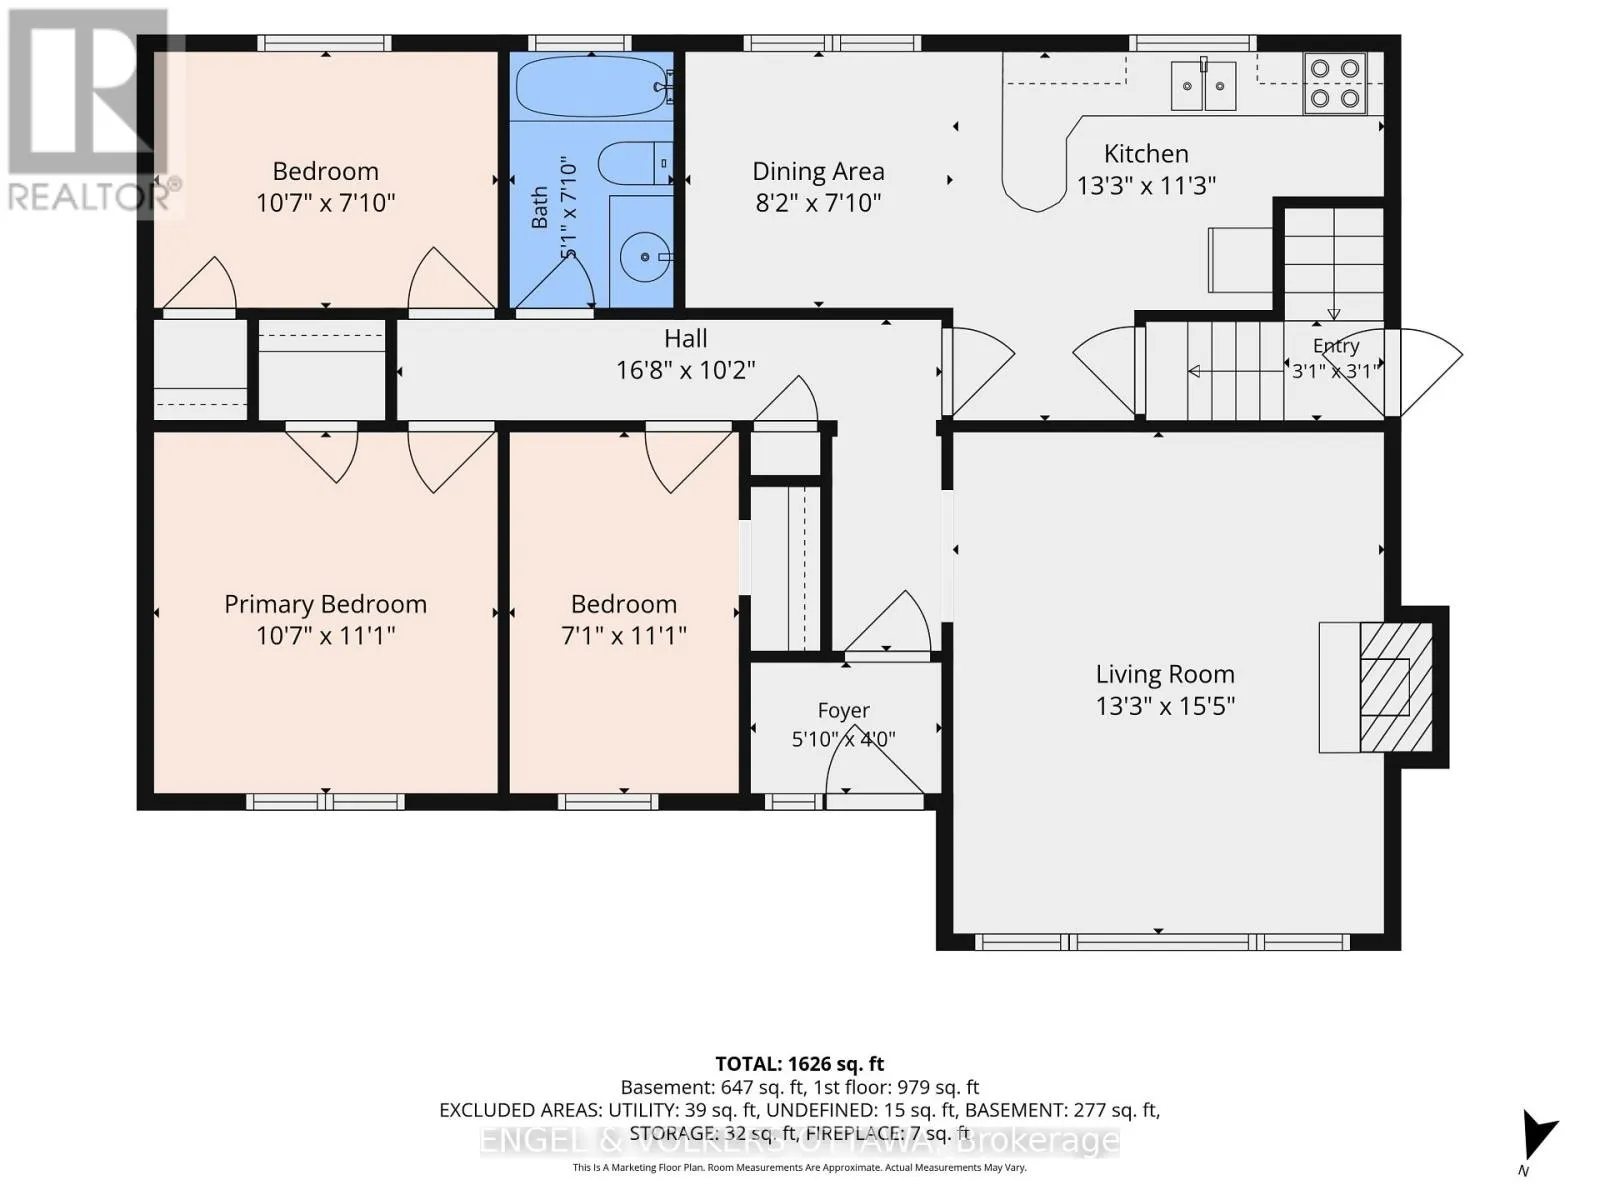
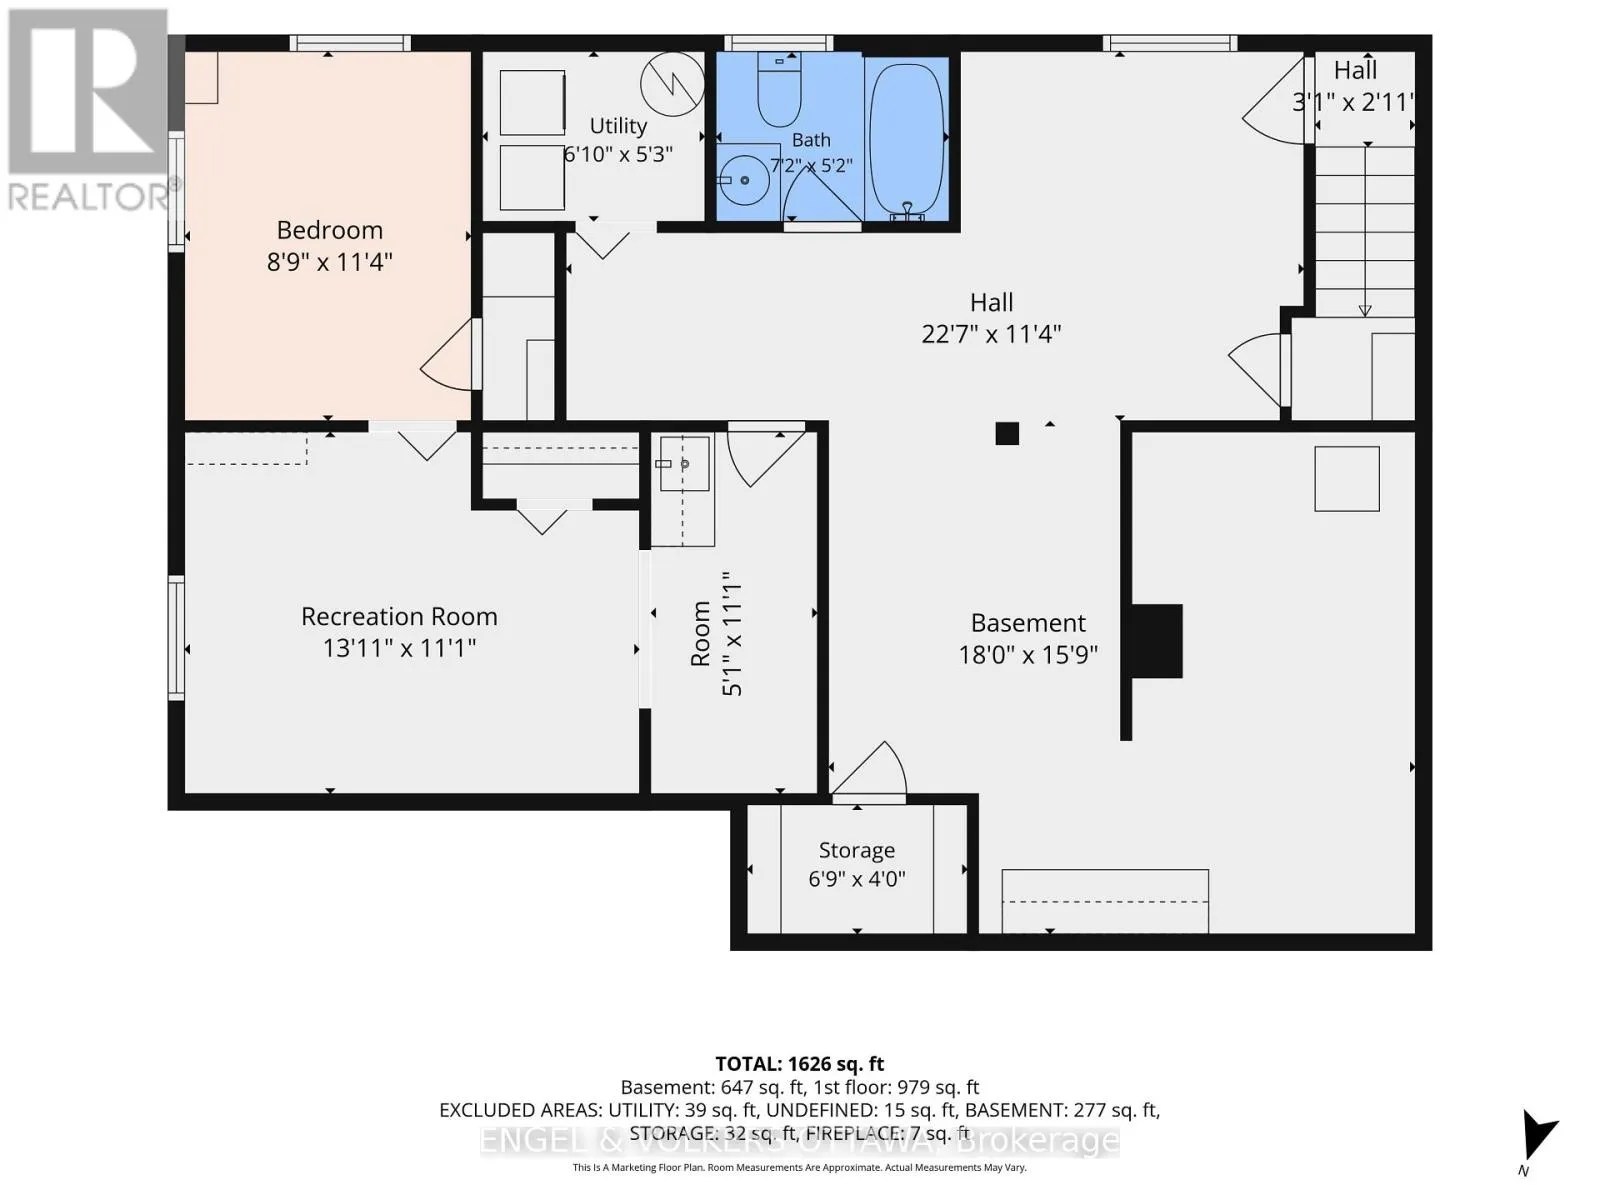
Room Layout

Utility room
Basement
2.08 m x 1.6 m
Utility room
Basement
2.06 m x 1.22 m
Bathroom
Basement
2.18 m x 1.58 m
Den
Basement
1.55 m x 3.38 m
Bedroom
Basement
2.67 m x 3.45 m
Recreational, Games room
Basement
4.24 m x 3.38 m
Foyer
Main level
1.78 m x 1.22 m
Living room
Main level
4.04 m x 4.7 m
Kitchen
Main level
4.04 m x 3.43 m
Dining room
Main level
2.49 m x 2.39 m
Primary Bedroom
Main level
3.23 m x 3.38 m
Bedroom 2
Main level
3.23 m x 2.39 m
Bedroom 3
Main level
2.16 m x 3.38 m
Bathroom
Main level
1.55 m x 2.39 m

Location

Learn more about this property
Listing provided by:
ENGEL & VOLKERS OTTAWA
MLS® number:
X14175382
Agent:
Jennifer E. Stewart
*Indicates required field
Name is required
Email is required
Please enter a valid phone number (e.g., 416-111-1111).

Community Spotlight: Homes For sale in Your Neighborhood