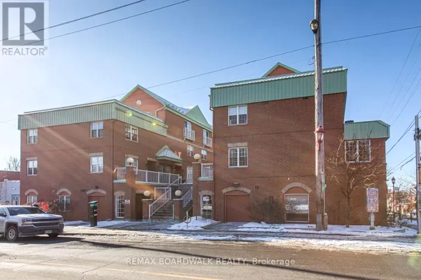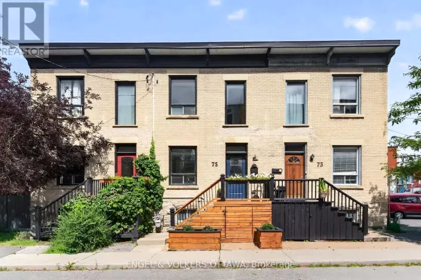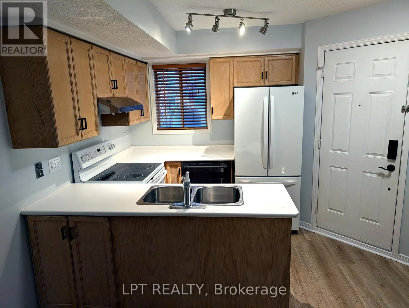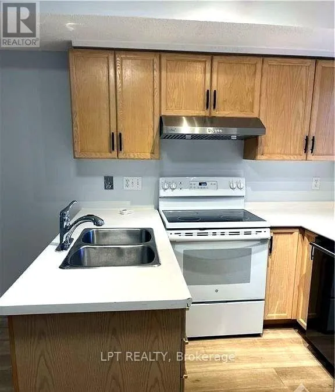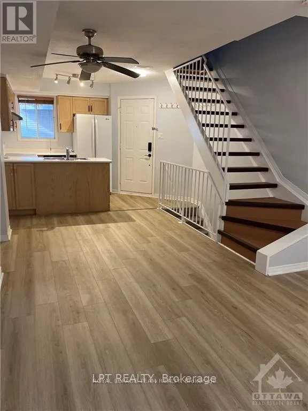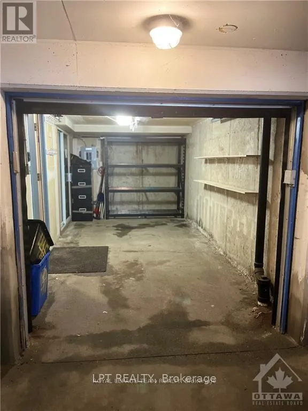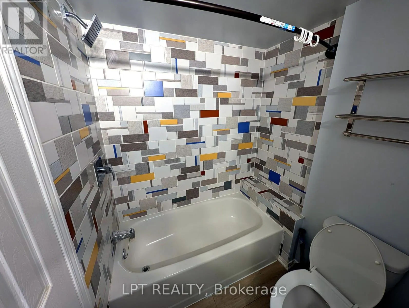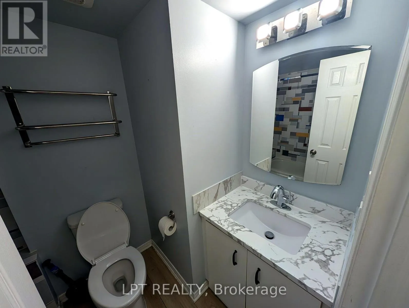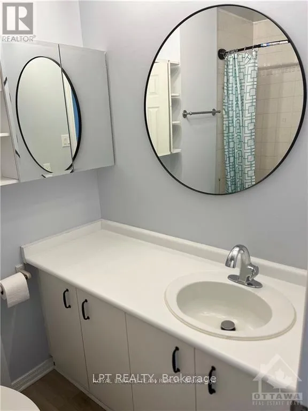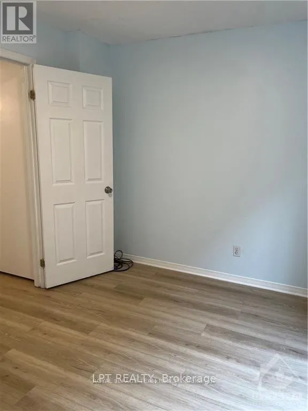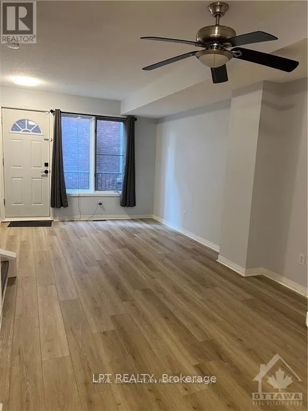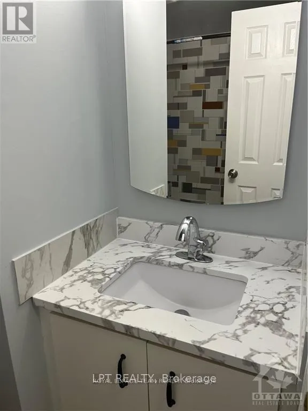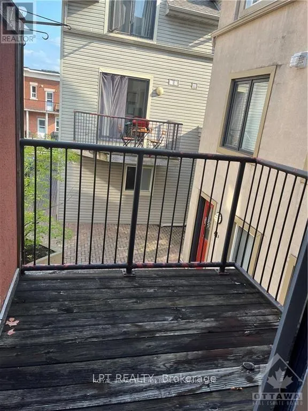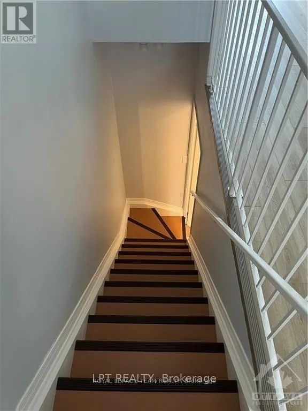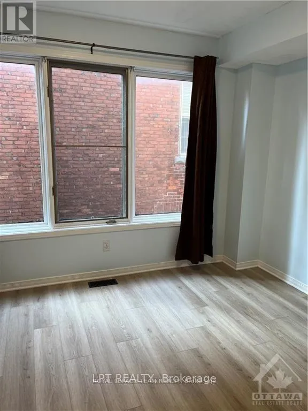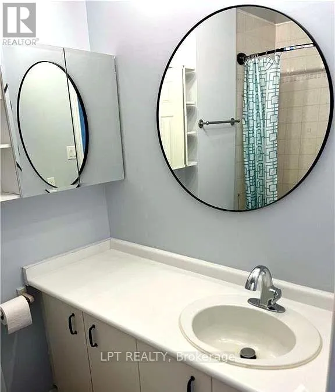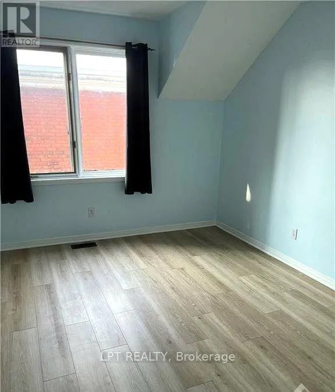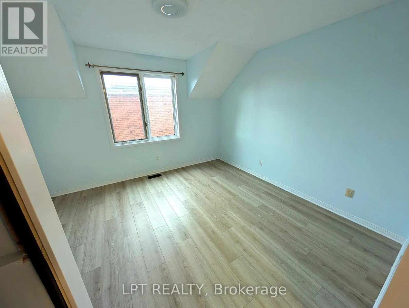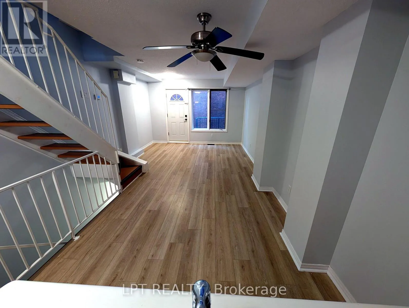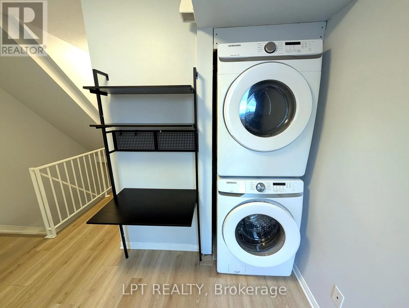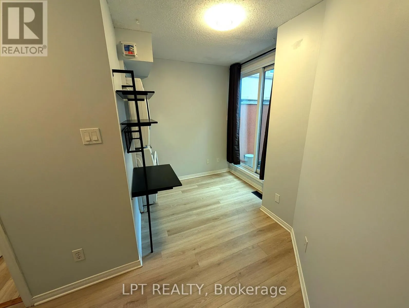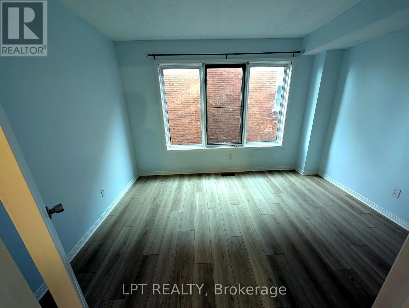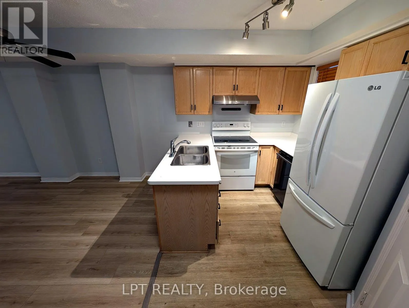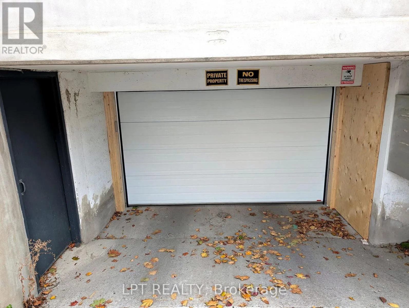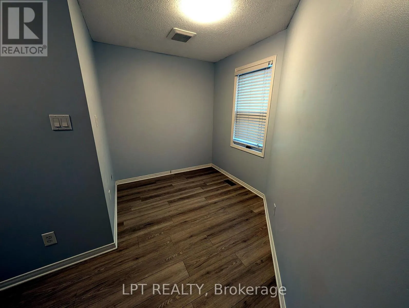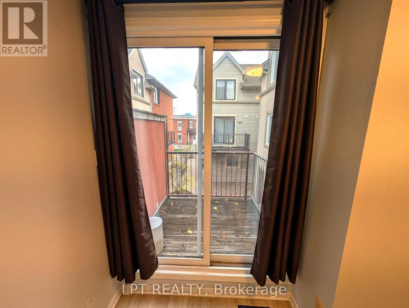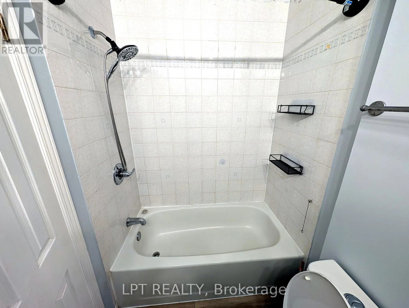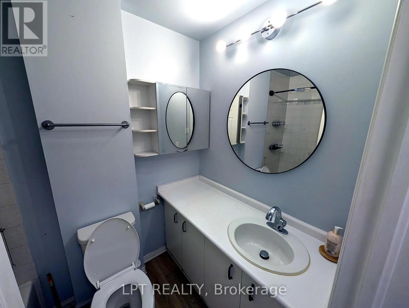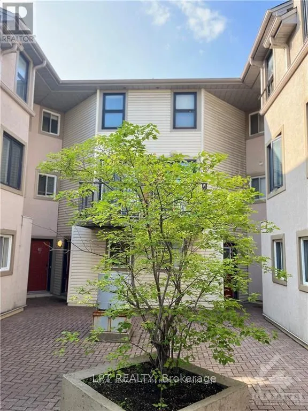
Cross Streets: Somerset Street south on Preston Street, left on Anderson Street, property is located at the corner of Anderson Street and Rochester Street. Up the stairs, through the courtyard to unit E. ** Directions: Rochestter and Anderson. Discover this bright and inviting three-storey townhome in Ottawa's sought-after West Centre Town, close to Little Italy and Chinatown. Offering two bedrooms, two bathrooms and approximately 1,200 sq. ft. of above-grade living space, this well-kept home, built in 1994, is ideal for comfortable, low-maintenance living.The main level features an open-concept kitchen, dining and living area, perfect for everyday living and entertaining. Upstairs, a generously sized second bedroom, a full bathroom, convenient laundry and a versatile den/loft offer flexible space for a home office or creative retreat. The third level is a peaceful primary retreat with a luxurious 4-piece ensuite and an expansive closet.Enjoy a full basement, a welcoming family room and a private entrance, plus the comfort of central air and forced-air gas heat. A detached garage with one parking space adds everyday convenience, with direct entry into the home.Included appliances: stove, built-in oven, washer, dryer, refrigerator, dishwasher and hood fan. (id:27476)