1126 Minnetonka Road, Ottawa, Ontario K2C 2T9

Listed for:
$629,900
3 beds
2 baths
Listed 15 days ago
House for rent: 1126 Minnetonka Road, Ottawa, Ontario K2C 2T9

View all 22 photos

About

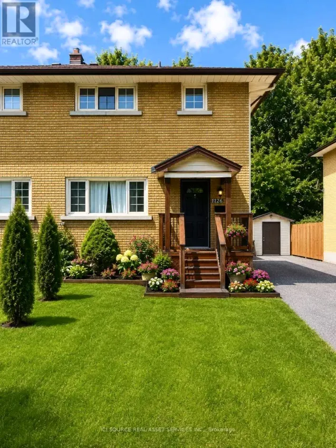
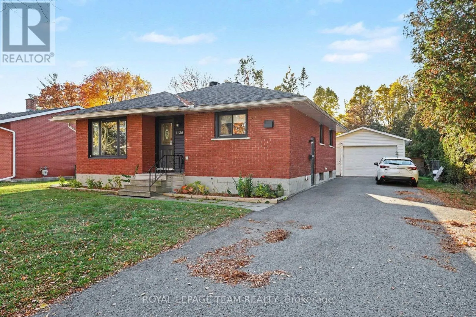
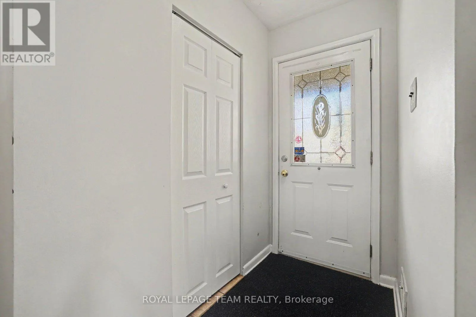
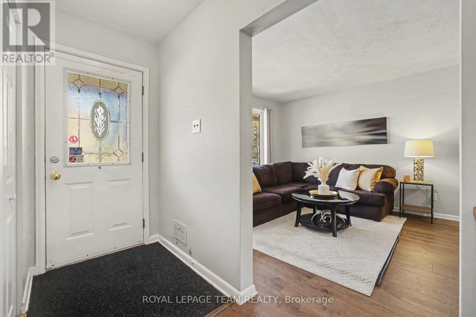
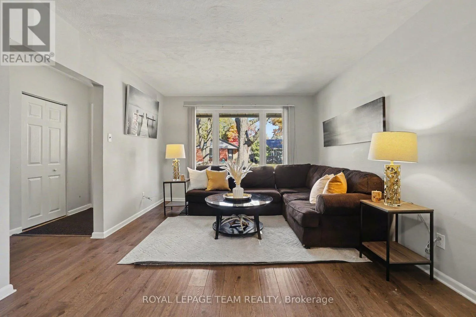
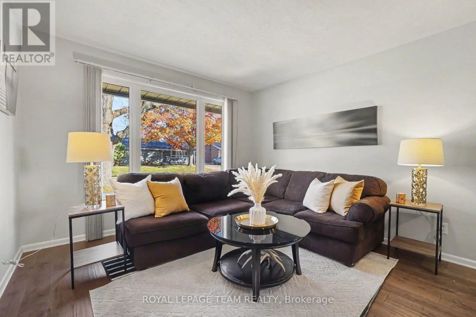
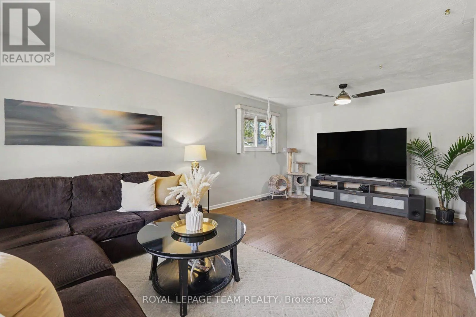
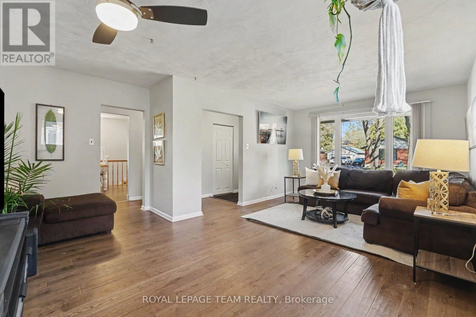
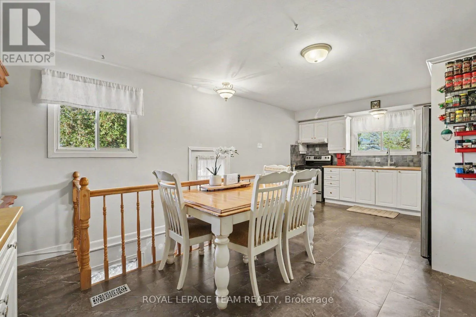
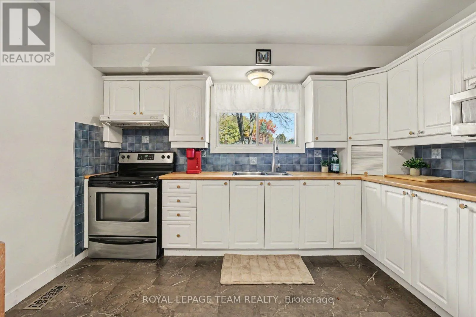
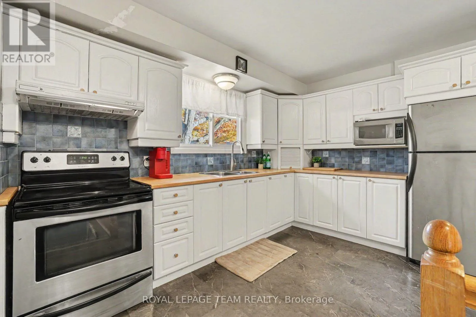
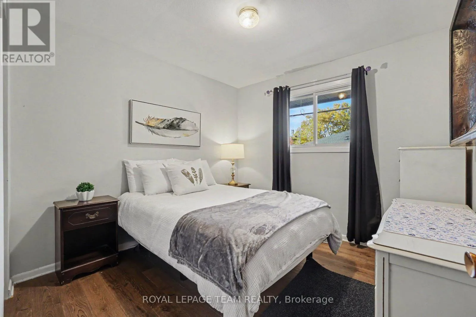
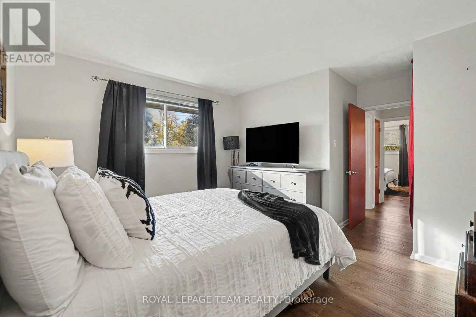
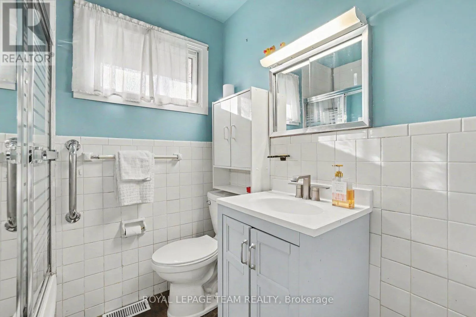
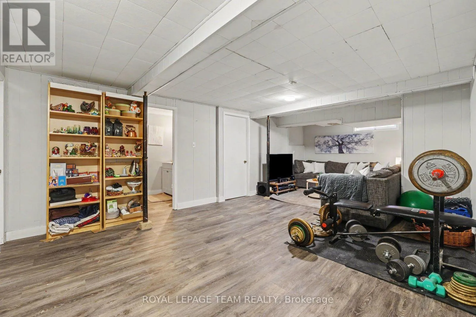
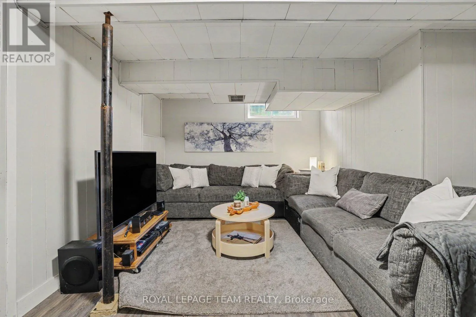
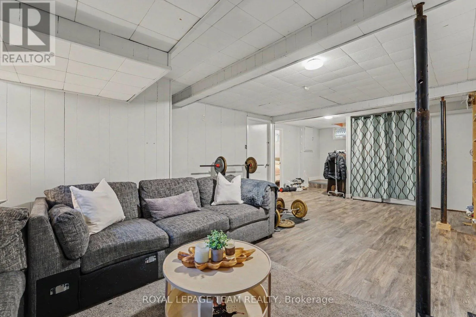
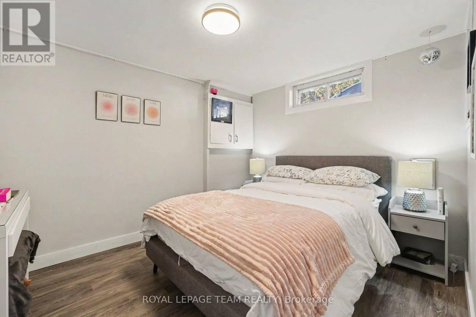
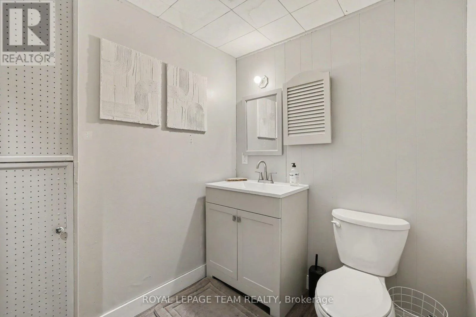
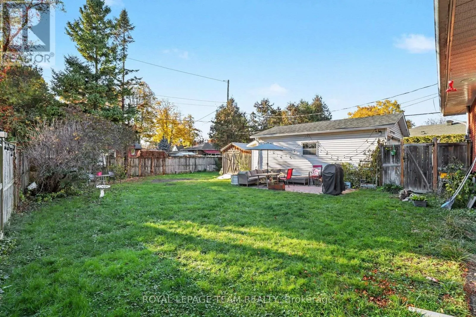
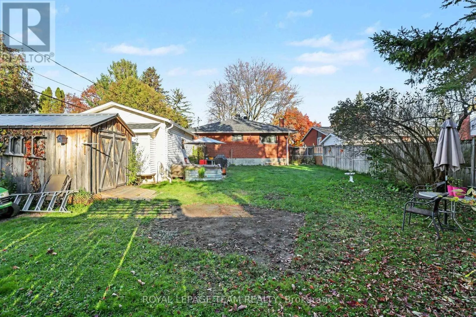
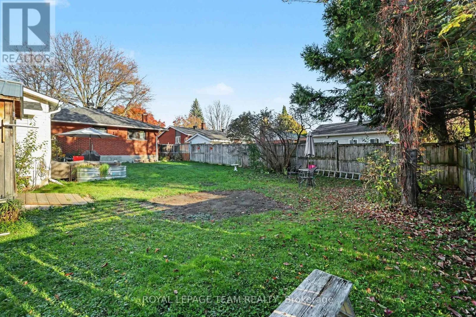
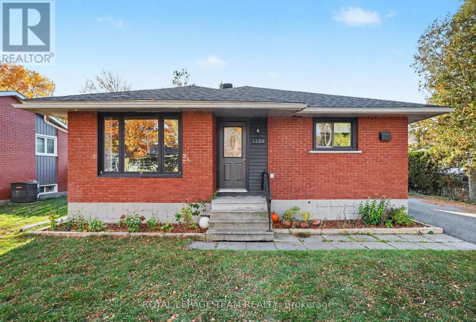
Cross Streets: Woodroffe Ave and Iris St. ** Directions: South on Woodroofe Ave,turn right on Iris St, turn right on Minnetonka Rd. Welcome to this inviting detached bungalow situated on a quiet street in a convenient Ottawa location. Featuring newer flooring throughout, this home offers a refreshed feel and comfortable, practical living. Featuring a large living room, Extra large eat-in kitchen, two bedrooms and a full bath upstairs, and an additional bedroom in the finished basement with a half bath and walk-in closet, this home offers enough space for the whole family. A separate side entrance to the basement gives this house excellent in-law suite capability. The large lot provides for much needed outdoor space with a generous front lawn, extended driveway fitting all your cars and toys, a detached garage and a private fully fenced yard. Ideally located just minutes from Algonquin College and the Queensway, it provides easy access to public transit, shopping, everyday amenities, and major routes. Whether you're a first-time homebuyer, downsizing, or looking for a property close to campus, this bungalow offers an excellent opportunity to enjoy comfortable living in a well-connected neighbourhood. (id:27476)

Property Highlights

MLS® Number
X14131598
Type
Single Family
Community Name
6305 - Kenson Park
Ownership Type
Freehold
Land Size
60 x 122 FT
Parking Space Total
9

Building

Building Type
House
Storeys
1.00
Square Footage
700 - 1100 sqft
Bathrooms Total
2
Bedrooms Above Ground
2
Bedrooms Total
3
Exterior Finish
Brick
Fireplace Present
No
Basement Type
N/A (Finished)
Basement Features
Building Heating Type
Forced air
Heating Fuel
Natural gas
Building Cooling Type
Central air conditioning

Utilities

Water
Municipal water
Utility Sewer
Sanitary sewer

Room Layout

Bedroom 3
Basement
3.4 m x 2.54 m
Exercise room
Basement
4.27 m x 4.48 m
Family room
Basement
3.11 m x 4.03 m
Living room
Main level
4.62 m x 6.3 m
Dining room
Main level
3.69 m x 3.12 m
Kitchen
Main level
3.69 m x 3.38 m
Bedroom
Main level
4.62 m x 3.96 m
Bedroom 2
Main level
3.09 m x 2.97 m
Bathroom
Main level
2 m x 1.97 m

Location

Learn more about this property
Listing provided by:
ROYAL LEPAGE TEAM REALTY
MLS® number:
X14131598
Agent:
Eduardo Andrade
*Indicates required field
Name is required
Email is required
Please enter a valid phone number (e.g., 416-111-1111).