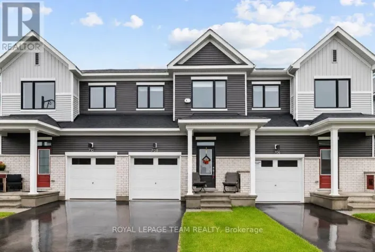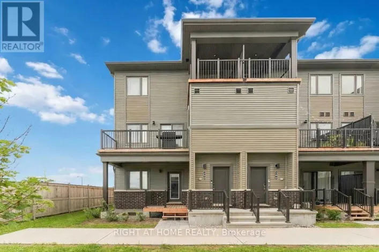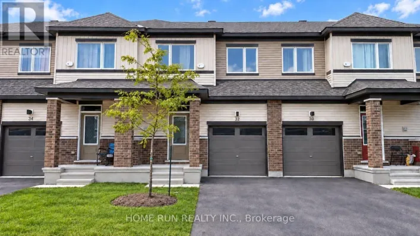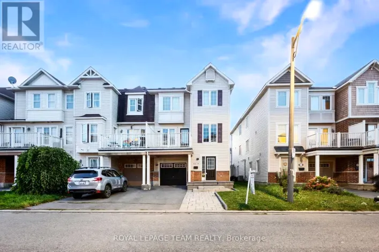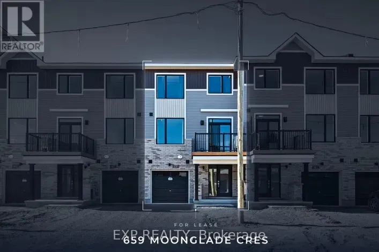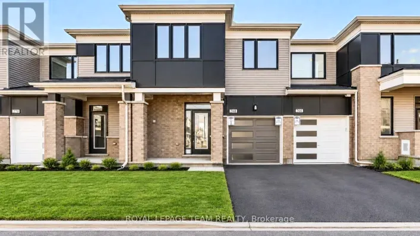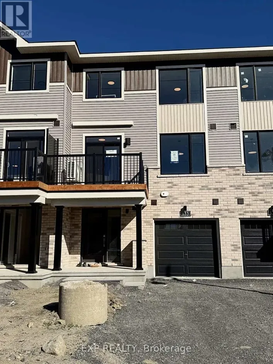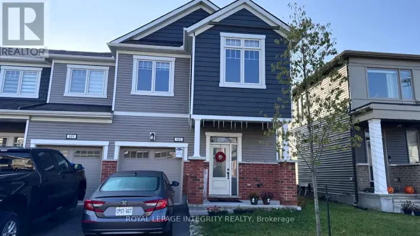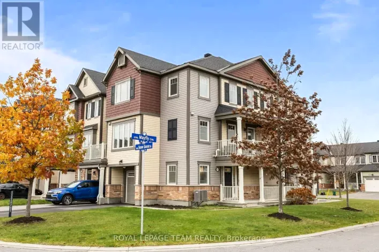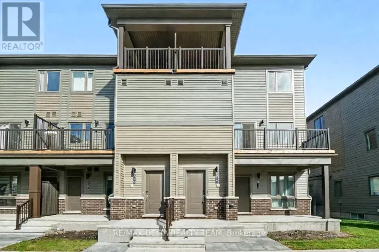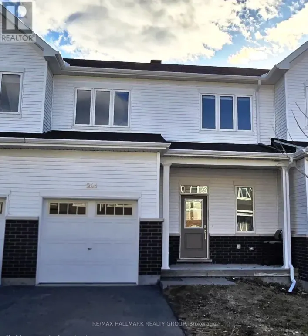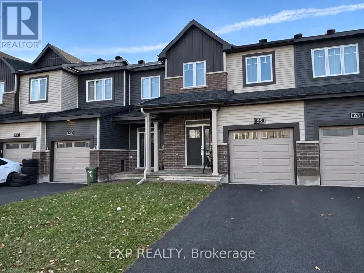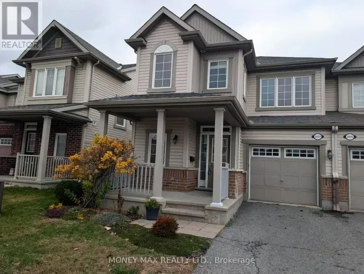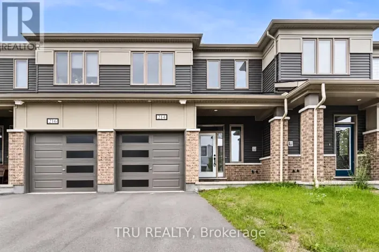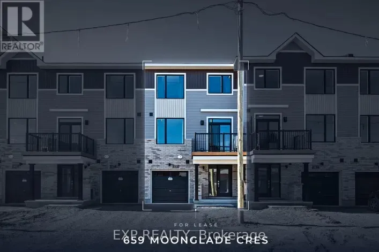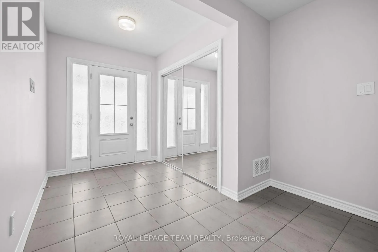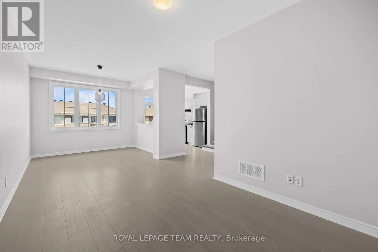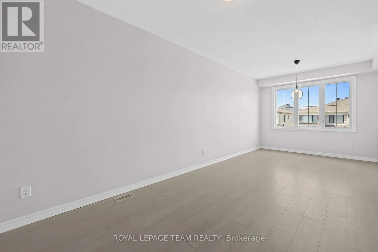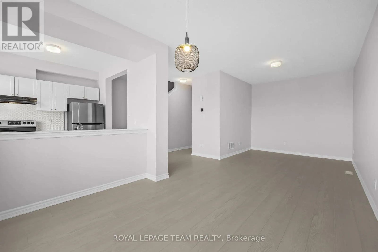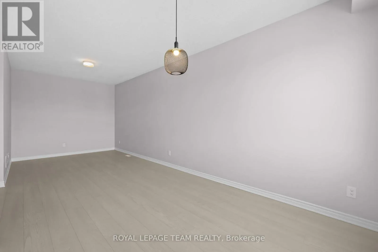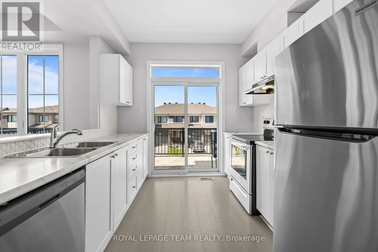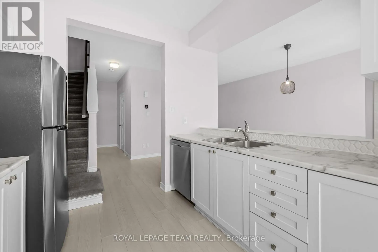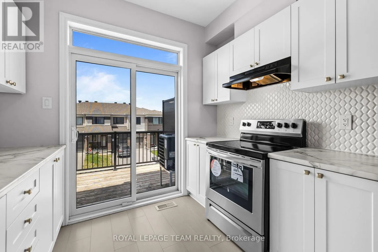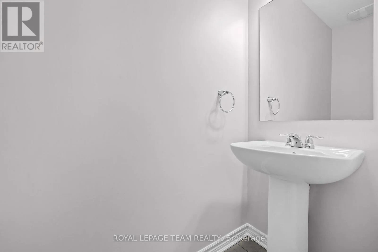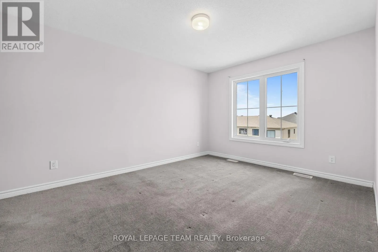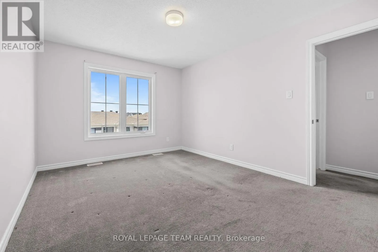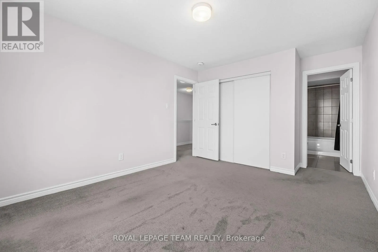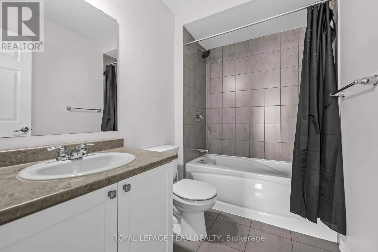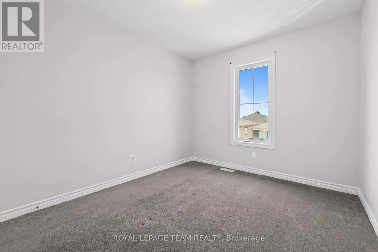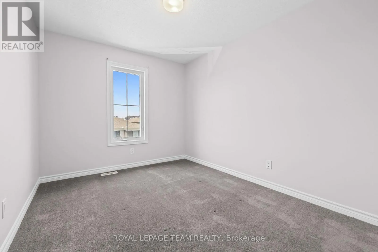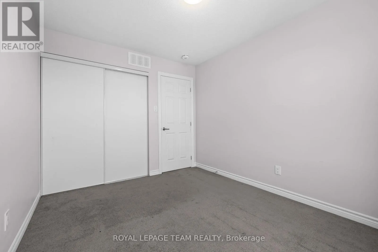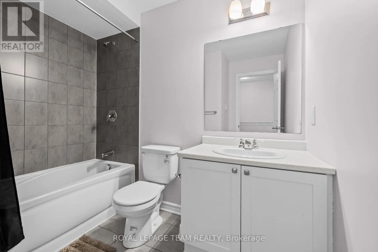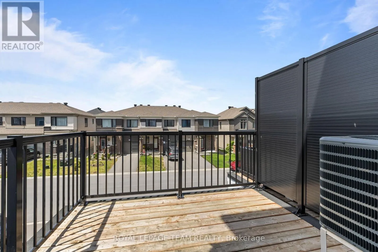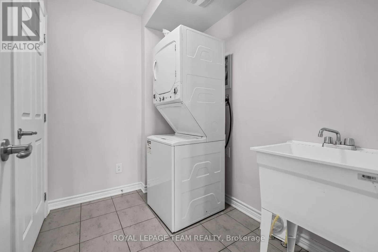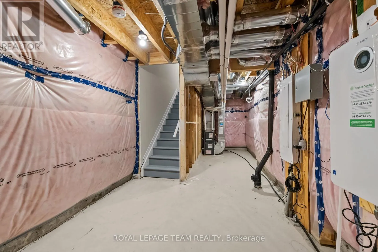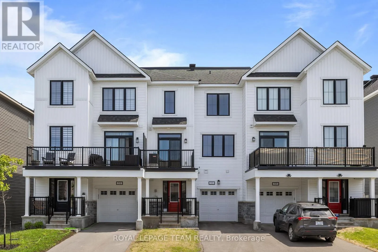
From Cambrian turn right on Elevation, Left on Dundonald, Right on Fameflower and then left onto Lentago, property will be on your right. PREPARE TO FALL IN LOVE! Available December 1st 2026 and onwards! Welcome to 53 Lentago Avenue, a stylish and modern 3-storey townhouse located in the highly sought-after Half Moon Bay community of Barrhaven. This bright and well-maintained home offers 2 spacious bedrooms, 2 full bathrooms, an attached garage with driveway parking, and a functional open-concept layout perfect for professionals, couples, or small families. Step inside to a welcoming foyer with convenient main-floor laundry and interior access to the garage. The second level features soaring 9-foot ceilings and an open-concept living and dining area filled with natural light. The modern kitchen is equipped with stainless steel appliances, ample cabinetry, and direct access to a private balcony-perfect for enjoying your morning coffee or relaxing after a long day. The third level offers a generous primary bedroom complete with a full ensuite bathroom, while the second bedroom is serviced by an additional full bathroom, providing privacy and convenience for family members or guests. The owned hot water tank gives you savings of about $60 a month! Located in the heart of Half Moon Bay, you'll enjoy easy access to parks, schools, walking trails, shopping, restaurants, transit, recreation facilities, and all the amenities Barrhaven has to offer. This vibrant and family-friendly community continues to be one of Ottawa's most desirable places to call home. Don't miss your opportunity to lease this beautiful home in a fantastic location! OWNED HOT WATER TANK means over $50/month of savings! (id:27476)