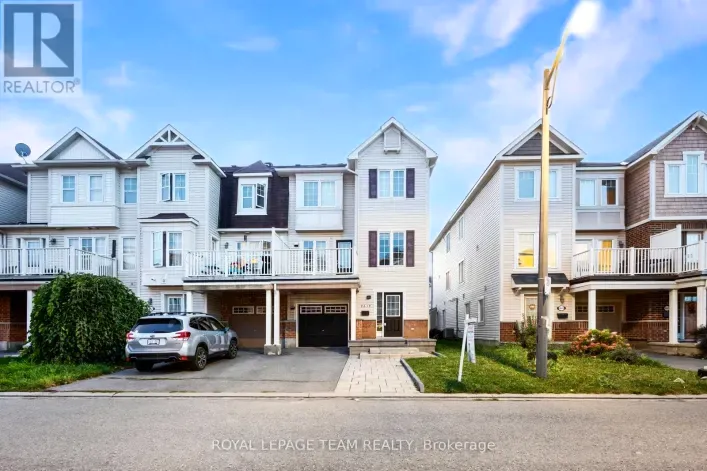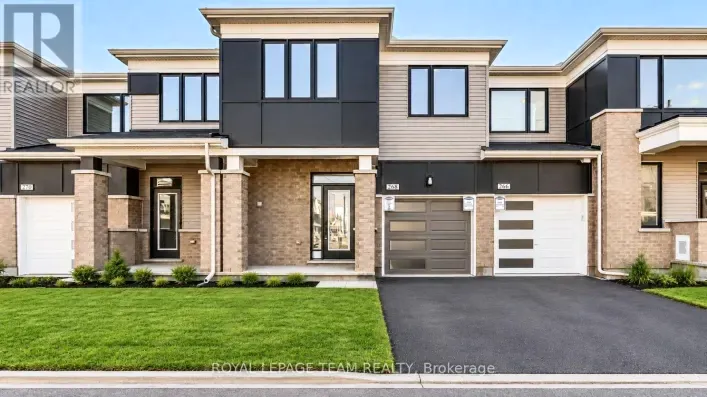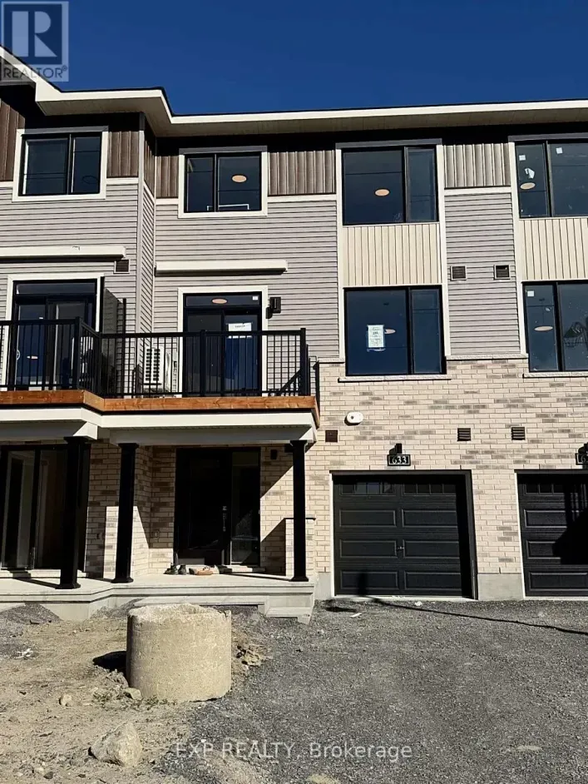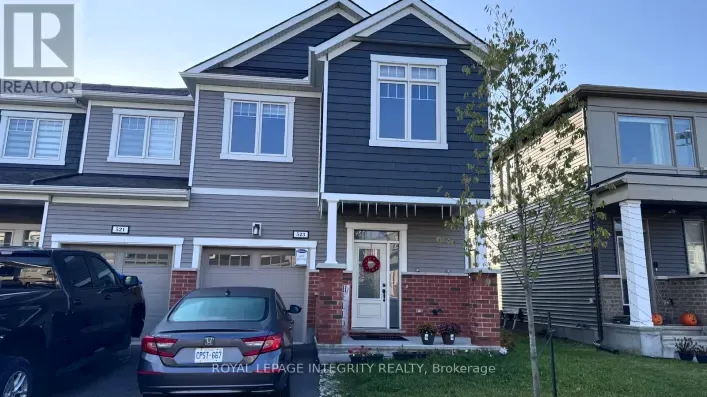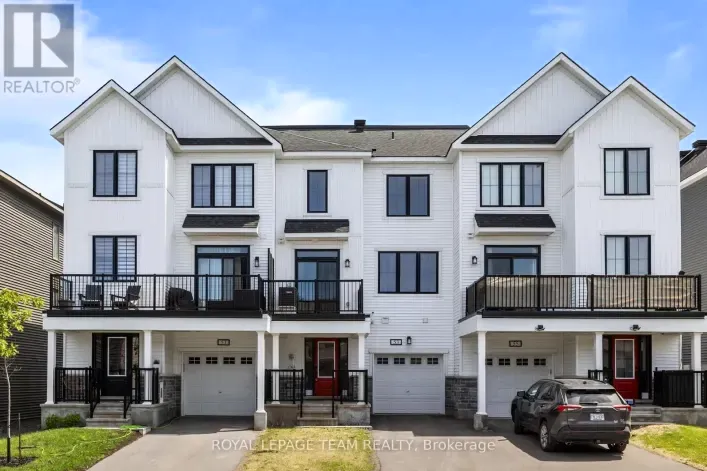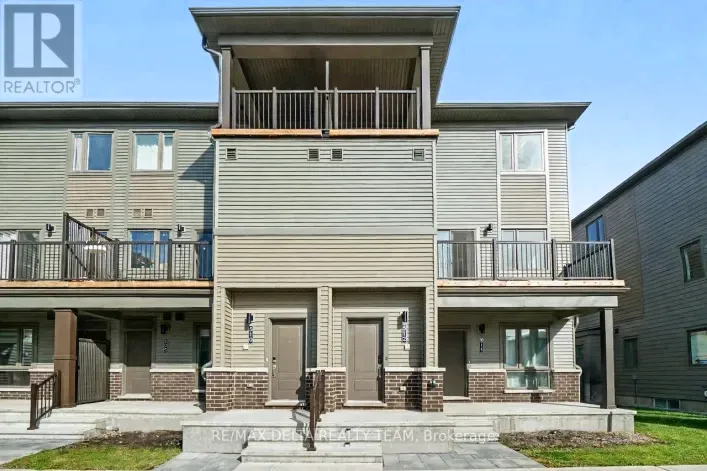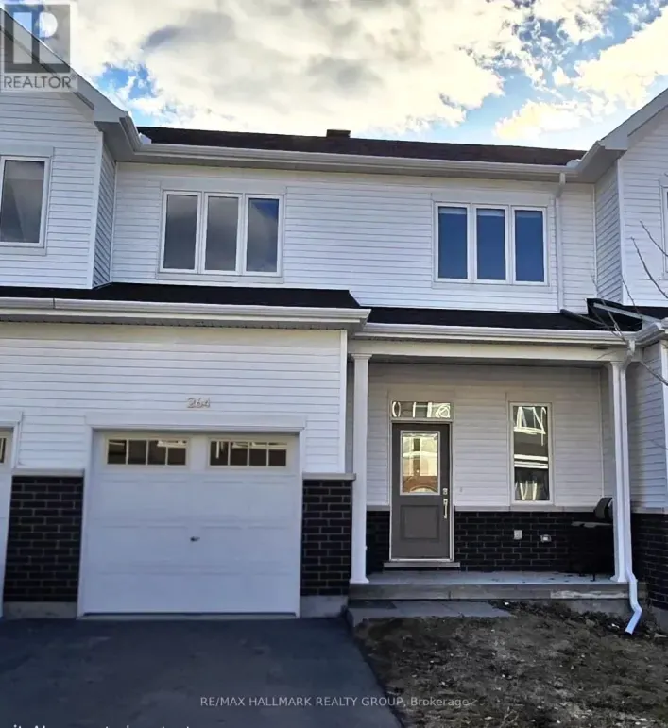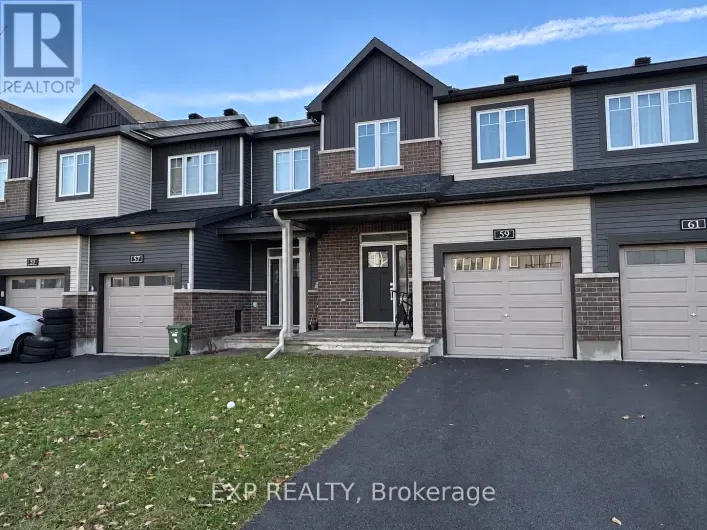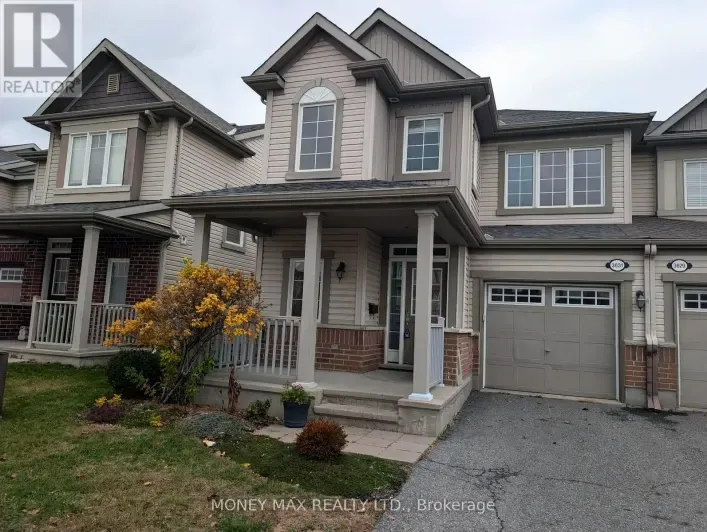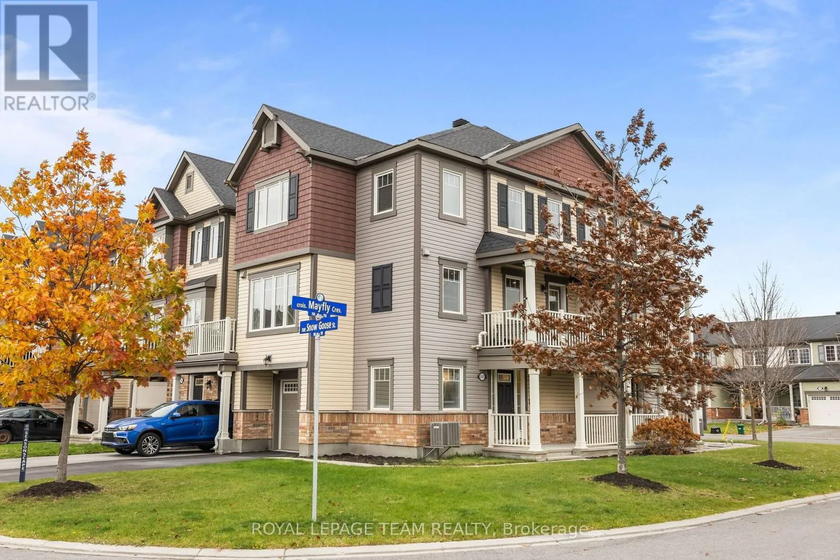
551 Snow Goose Street, Ottawa, Ontario K2J 6C7

Listed for:
$2,400
2 beds
3 baths
Listed 12 days ago
Row / Townhouse for rent: 551 Snow Goose Street, Ottawa, Ontario K2J 6C7

View all 23 photos

About

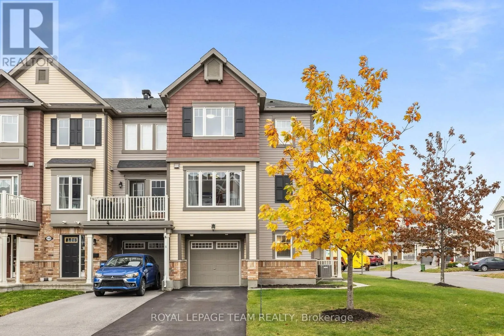
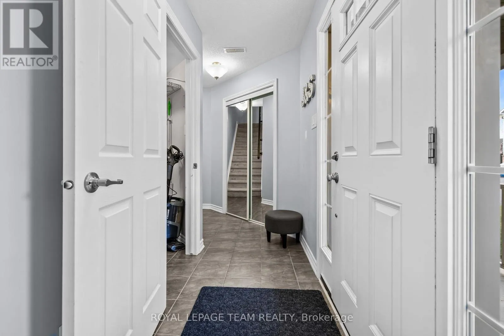
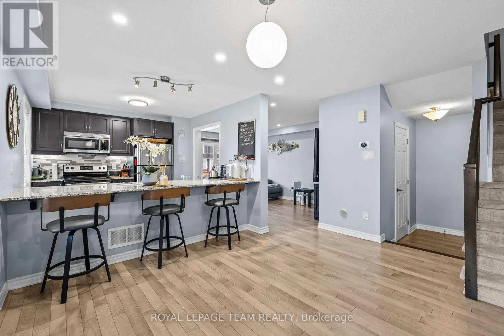
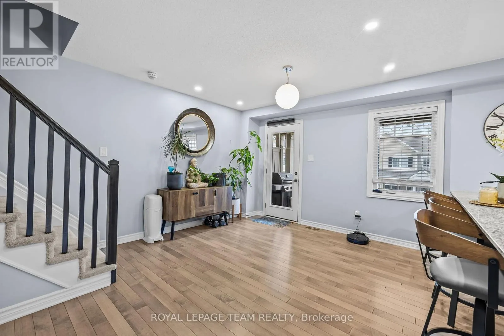
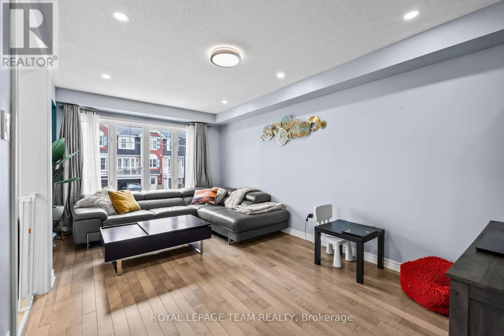
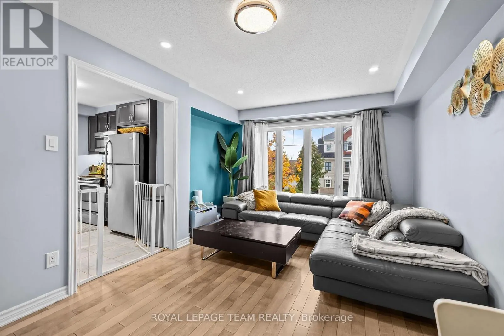
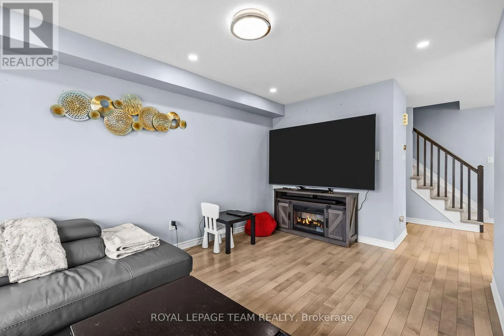
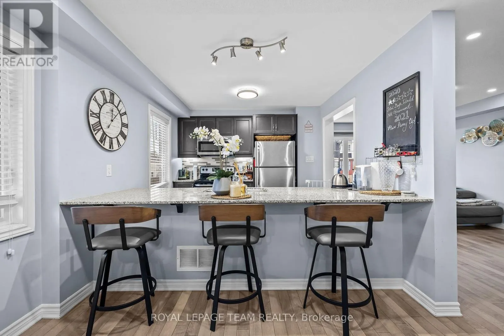
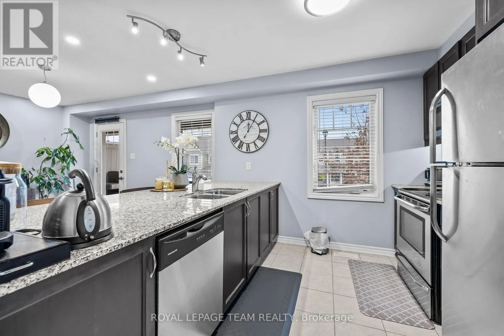
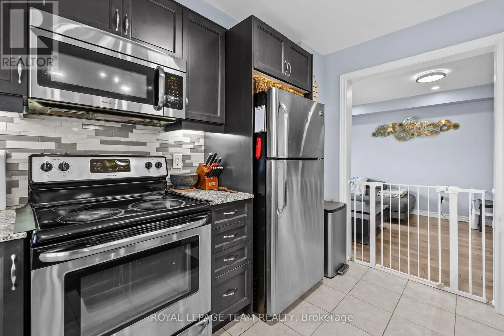
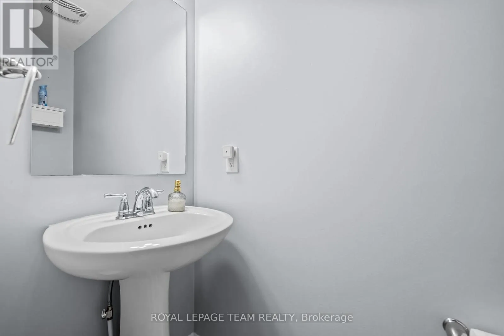
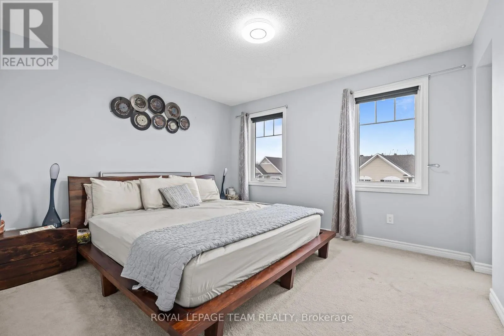
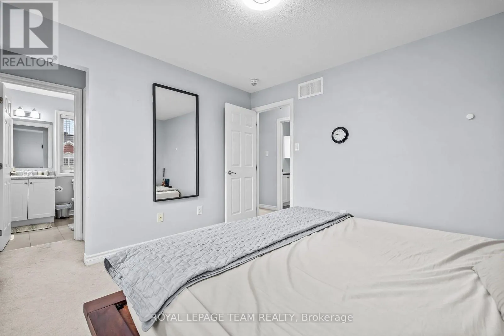
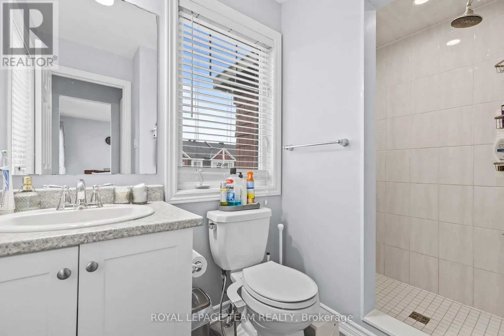
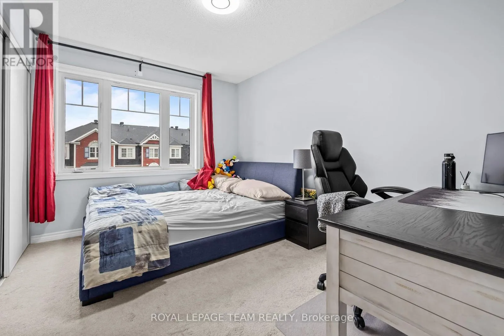
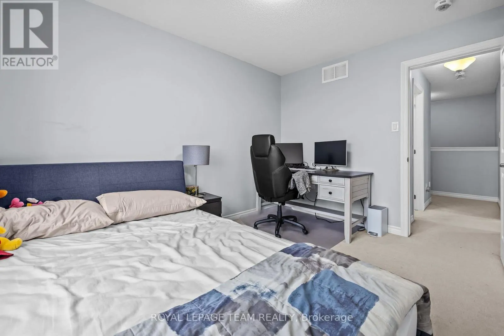
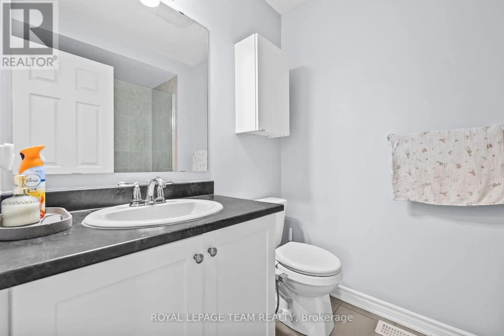
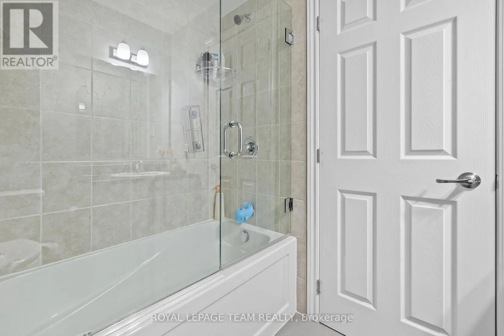
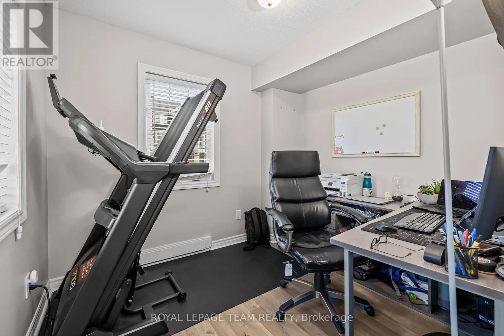
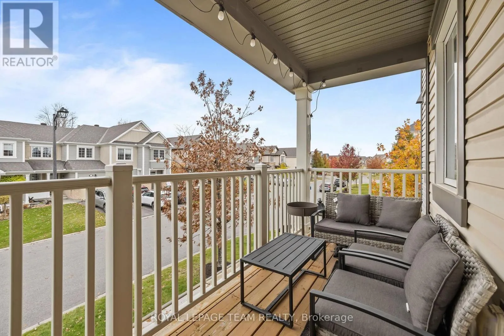
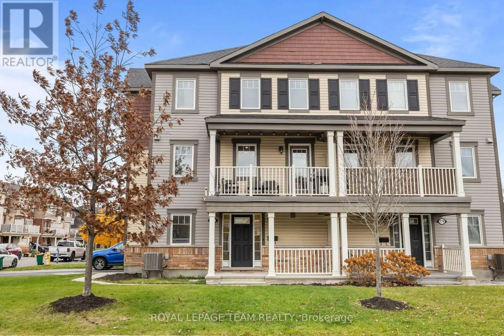
GREENBANK TO DUNDONALD TO GRAND CANAL TO SNOW GOOSE ST. GARAGE IS ON SNOW GOOSE ST, FRONT DOOR IS ON MAYFLY ST. FOR RENT available February 1, 2027 and onwards! Welcome to 551 Snow Goose Street, a bright and beautifully appointed 2-bedroom, 2-bathroom townhome in the heart of Barrhaven's Half Moon Bay community! Offering a smart three-storey layout with plenty of natural light and hardwood flooring throughout the main living level, this home is designed for comfortable everyday living. The corner lot brings in much more natural light than comparable properties! The main level features an open-concept layout with a modern kitchen, breakfast bar, granite countertops, stainless steel appliances, and a spacious living and dining area with plenty of room to entertain. Upstairs, you'll find two generous bedrooms, including a primary suite with a walk-in closet, along with a full bathroom. The entry level provides a welcoming foyer and flexible space that could be used as a 3rd bedroom, home office, gym, or additional storage. This area has its own electric heater for additional heating with its own thermostat. Located close to parks, schools, shopping, restaurants, recreation, and transit, with easy access to everything Barrhaven has to offer. A fantastic rental opportunity in a sought-after community! (id:27476)

Property Highlights

MLS® Number
X14138244
Type
Single Family
Community Name
7711 - Barrhaven - Half Moon Bay
Ownership Type
Freehold
Land Size
31.1 x 44.3 FT
Parking Space Total
3

Building

Building Type
Row / Townhouse
Storeys
3.00
Square Footage
1100 - 1500 sqft
Bathrooms Total
3
Bedrooms Above Ground
2
Bedrooms Total
2
Amenities
Golf Nearby, Park
Exterior Finish
Brick
Fireplace Present
No
Basement Type
None, None
Basement Features
Building Heating Type
Forced air
Heating Fuel
Natural gas
Building Cooling Type
Central air conditioning

Utilities

Water
Municipal water
Utility Sewer
Sanitary sewer

Room Layout

Living room
Second level
5.38 m x 3.04 m
Dining room
Second level
4.11 m x 3.86 m
Kitchen
Second level
2.99 m x 2.69 m
Bathroom
Second level
0.01 m x 0.01 m
Bedroom
Third level
3.81 m x 3.3 m
Bathroom
Third level
0.01 m x 0.01 m
Bathroom
Third level
0.01 m x 0.01 m
Primary Bedroom
Third level
3.65 m x 3.3 m
Den
Main level
2.79 m x 3.04 m
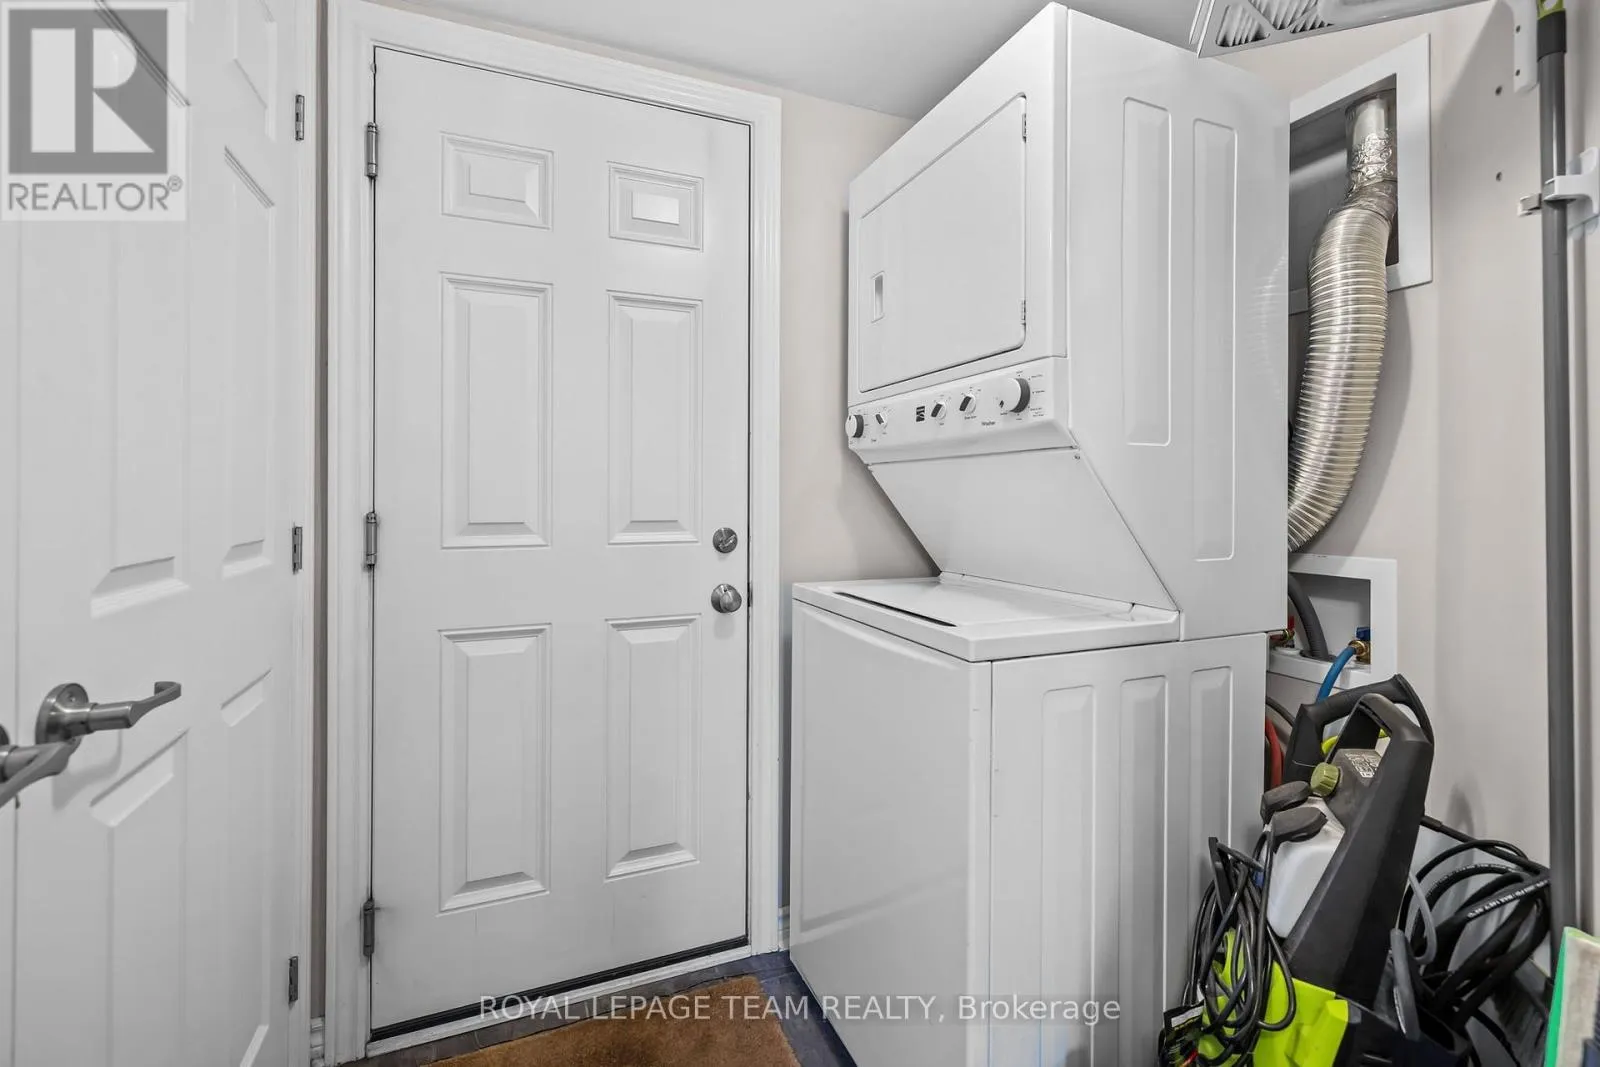
Laundry room
Main level
0.01 m x 0.01 m

Location

Learn more about this property
Listing provided by:
ROYAL LEPAGE TEAM REALTY
MLS® number:
X14138244
Agent:
Charles Cheang
*Indicates required field
Name is required
Email is required
Please enter a valid phone number (e.g., 416-111-1111).

Community Spotlight: Homes For rent in Your Neighborhood