347 Bamburgh Way, Ottawa, Ontario K2J 5R1

Listed for:
$4,600
4 beds
4 baths
Listed 15 days ago
House for rent: 347 Bamburgh Way, Ottawa, Ontario K2J 5R1

View all 41 photos

About

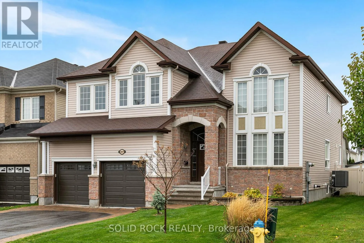
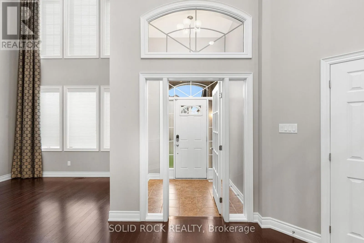
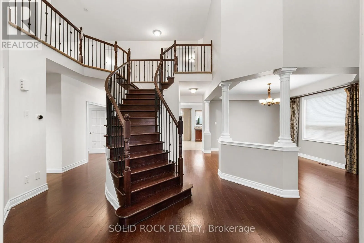
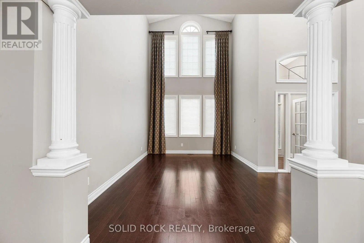
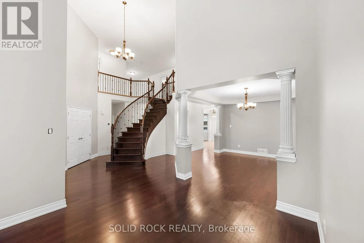
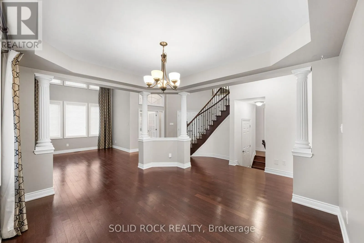
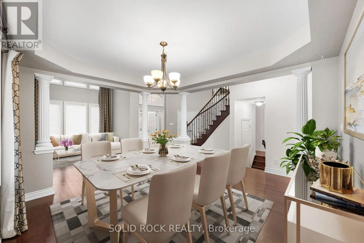
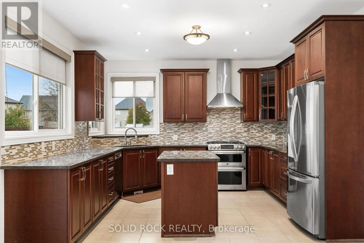
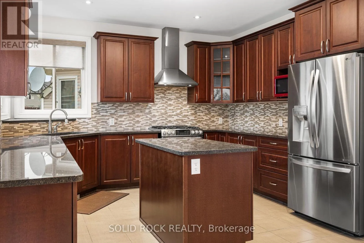
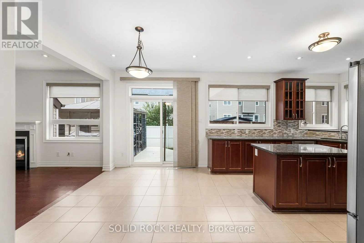
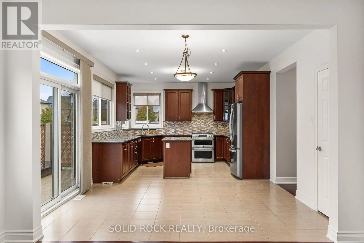
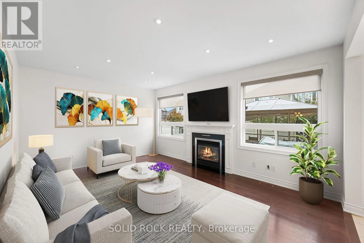
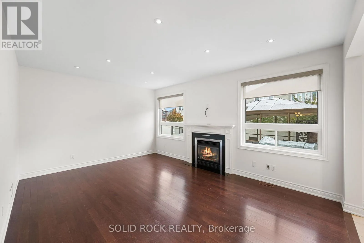
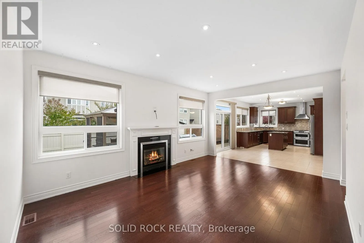
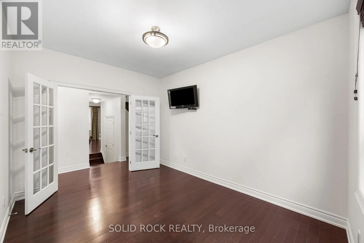
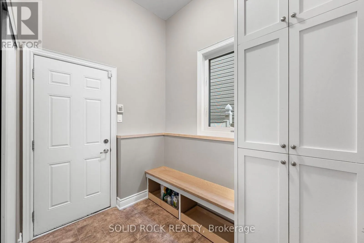
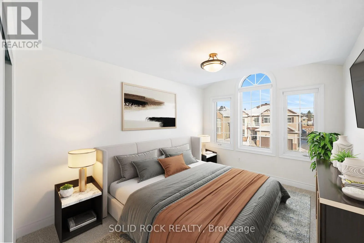
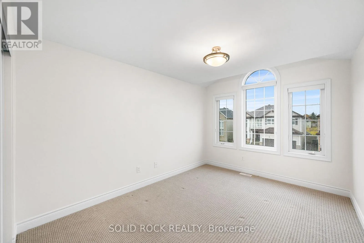
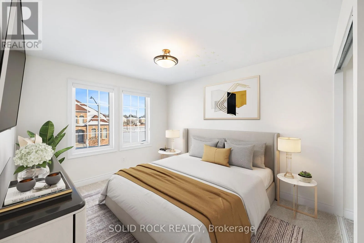
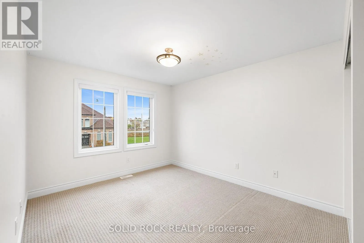
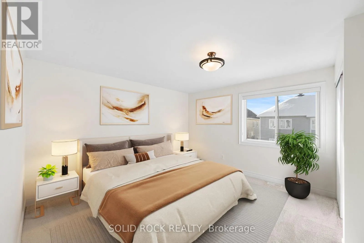
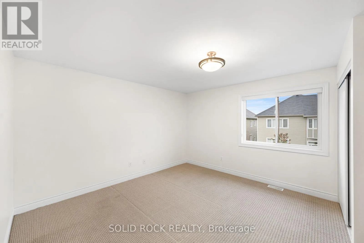
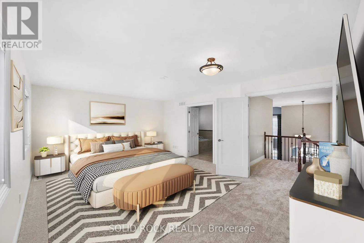
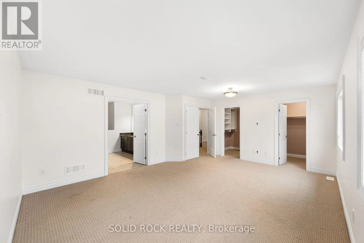
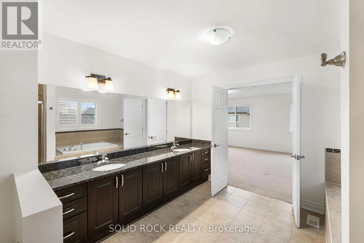
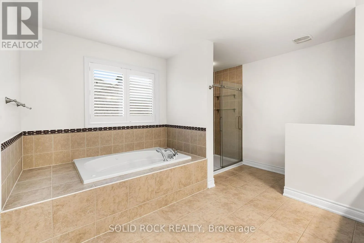
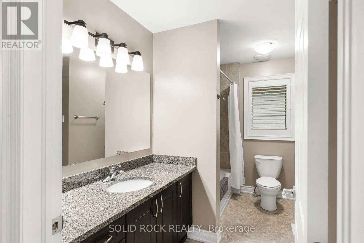
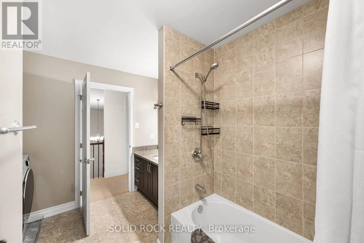
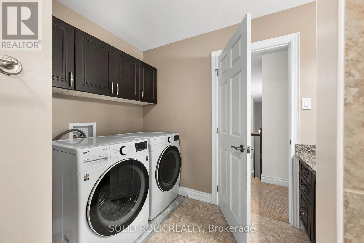
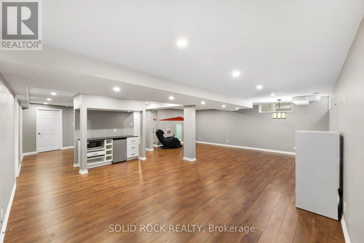
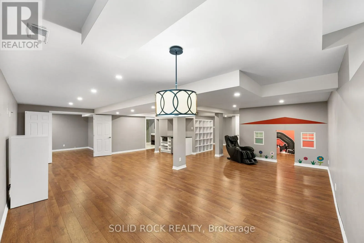
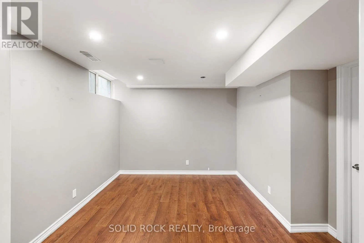
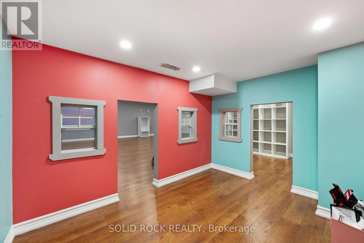
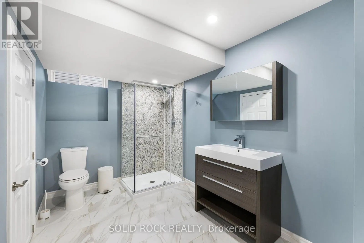
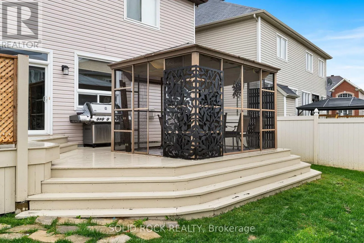
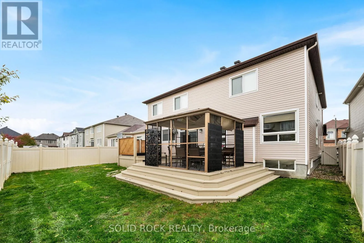
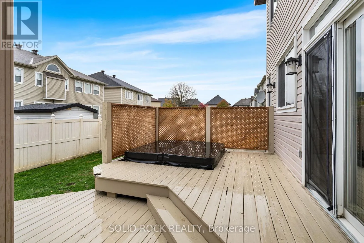
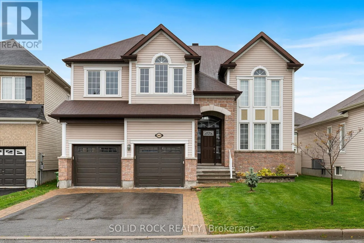
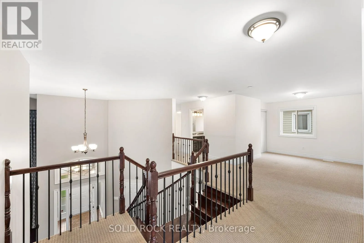
Cross Streets: Bamburgh and Maravista. ** Directions: Strandheard South. Left on Maravista, Left on Bamburgh. Looking for room to spread out without a long-term commitment? This spacious family home in the heart of Barrhaven is available on a month-to-month lease. It's minutes from Costco, schools, parks, shopping, restaurants, and Highway 416, so daily life is easy from day one. The main floor has a bright, functional layout with generous living and dining areas. The kitchen has updated appliances, loads of cabinets and counter space, a walk in pantry, and a sunny eat-in area with access to the backyard. A main-floor office or den makes a great work from home space and can double as an additional bedroom. The mudroom connects directly to the attached garage, which is handy for groceries, strollers, and snowy mornings. Upstairs has four spacious bedrooms, including a primary bedroom with a private ensuite. New carpeting (2026) runs throughout the upper level. The flexible loft works as a playroom, study, family room, or fifth bedroom. The fully finished basement adds a large recreation room, guest room, third full bathroom, custom children's playhouse, and bar area. Outside, the fully fenced backyard has a deck, hot tub, and natural gas BBQ hookup with BBQ, perfect for entertaining or unwinding. A natural gas powered generator with GenerLink adds peace of mind during outages. Ideal for relocating professionals, families between homes, or anyone wanting to try Barrhaven before committing long term. Some photos are virtually staged. 48 hour irrevocable on all offers to lease. (id:27476)

Property Highlights

MLS® Number
X14136470
Type
Single Family
Community Name
7703 - Barrhaven - Cedargrove/Fraserdale
Ownership Type
Freehold
Land Size
50 x 105 FT
Parking Space Total
4

Building

Building Type
House
Storeys
2.00
Square Footage
3500 - 5000 sqft
Bathrooms Total
4
Bedrooms Above Ground
4
Bedrooms Total
4
Amenities
Fireplace(s)
Exterior Finish
Brick, Vinyl siding
Fireplace Present
Yes
Basement Type
Full (Finished)
Basement Features
Building Heating Type
Forced air
Heating Fuel
Natural gas
Building Cooling Type
Central air conditioning

Utilities

Water
Municipal water
Power
Generator
Utility Sewer
Sanitary sewer

Room Layout

Bedroom
Second level
3.1 m x 4 m
Bathroom
Second level
3.24 m x 1.8 m
Bathroom
Second level
3.9 m x 3.68 m
Loft
Second level
2.78 m x 3.33 m
Primary Bedroom
Second level
4.4 m x 5.77 m
Bedroom 3
Second level
3.94 m x 4.34 m
Bedroom 2
Second level
3.15 m x 4.41 m
Recreational, Games room
Basement
8.24 m x 7.03 m
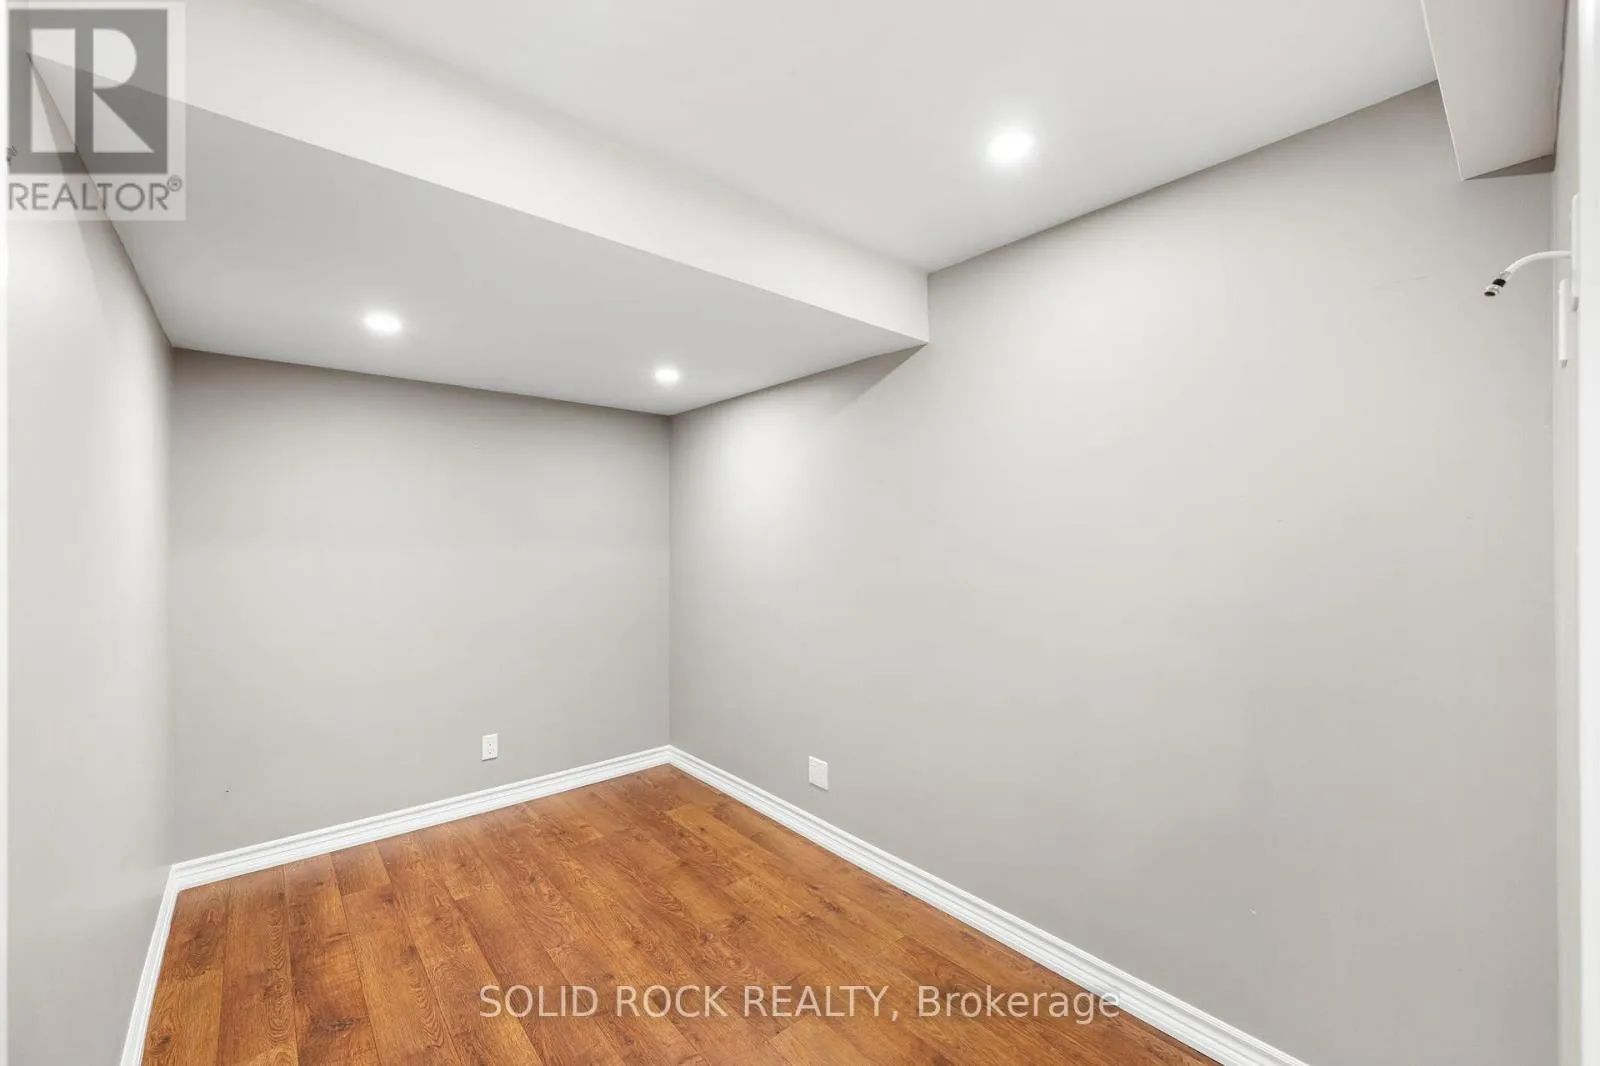
Den
Basement
3.04 m x 3.38 m
Bathroom
Basement
3.28 m x 2.19 m
Kitchen
Main level
3.95 m x 6.4 m
Living room
Main level
3.44 m x 4.51 m
Dining room
Main level
3.53 m x 4.14 m
Office
Main level
3.04 m x 3.94 m
Family room
Main level
5.47 m x 3.94 m
Mud room
Main level
2.52 m x 1.82 m
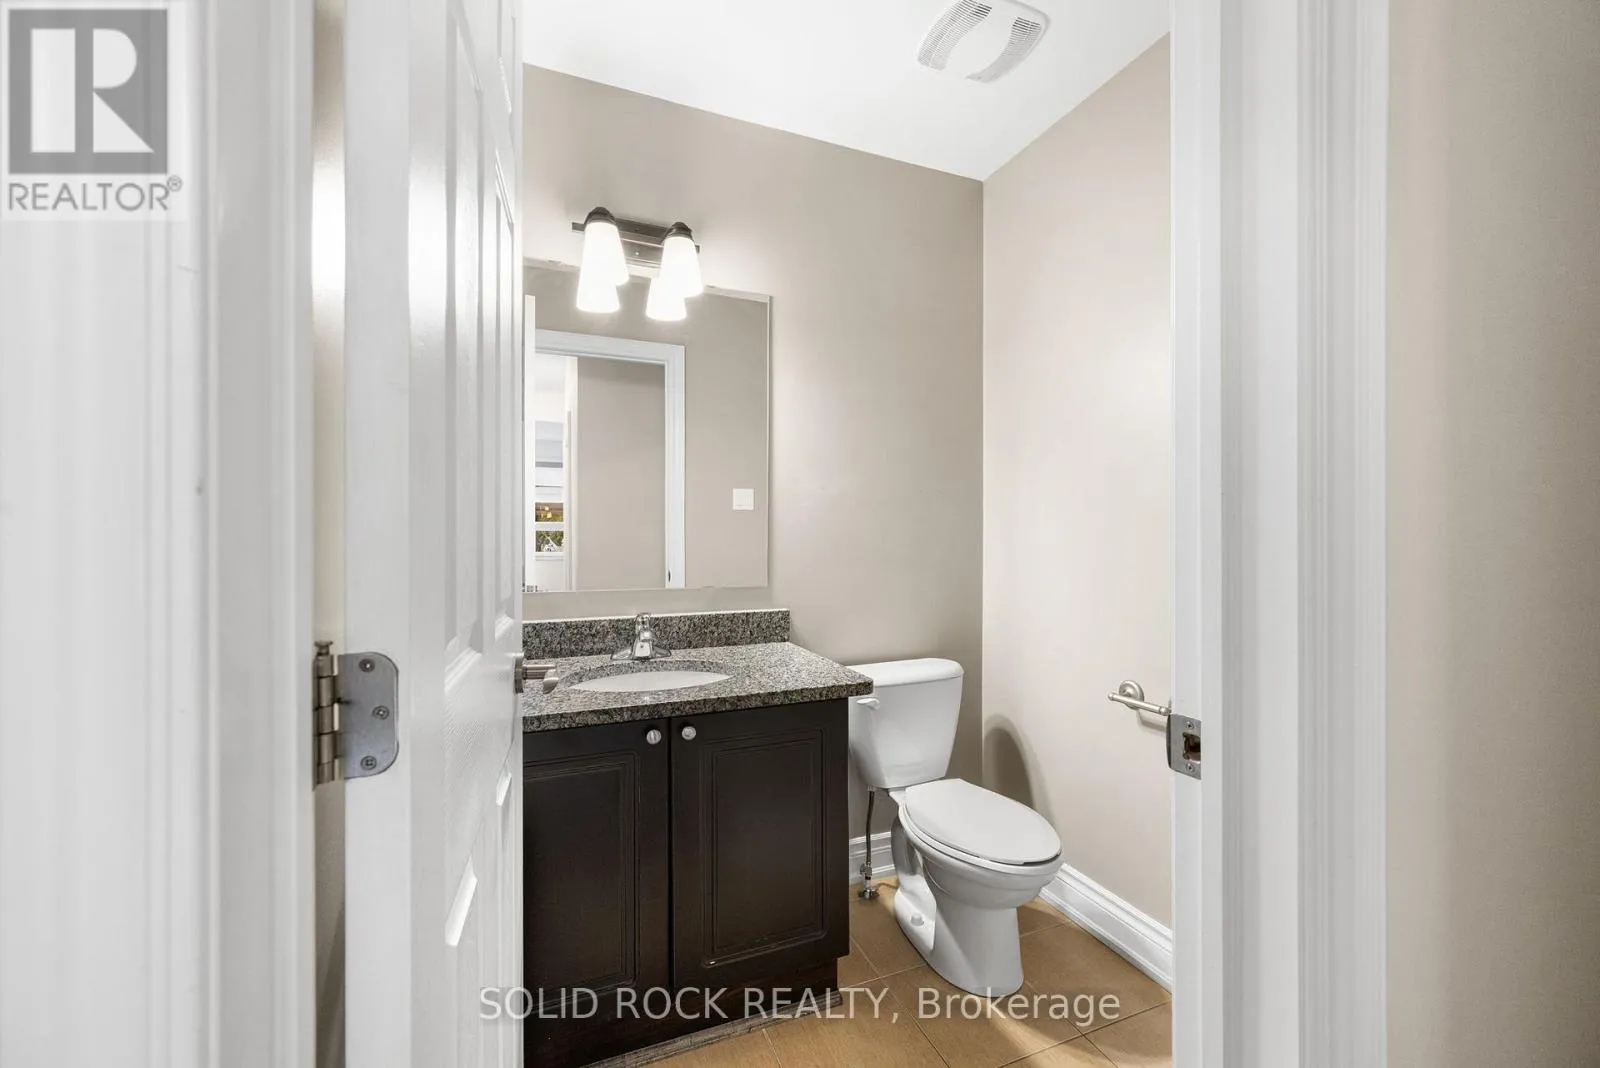
Partial bathroom
Main level
1.43 m x 1.68 m

Location

Learn more about this property
Listing provided by:
SOLID ROCK REALTY
MLS® number:
X14136470
Agent:
Kelly Anderson
*Indicates required field
Name is required
Email is required
Please enter a valid phone number (e.g., 416-111-1111).

Community Spotlight: Homes For rent in Your Neighborhood