4 Darly Place, Ottawa, Ontario K2G 1H3

Listed for:
$724,900
4 beds
2 baths
Listed 12 days ago
House for rent: 4 Darly Place, Ottawa, Ontario K2G 1H3

View all 30 photos

About

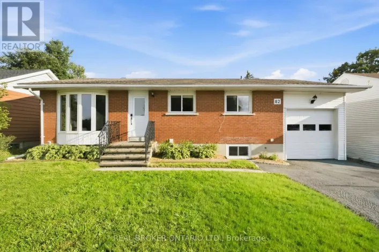
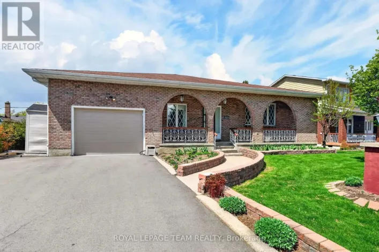
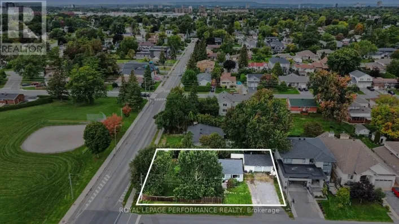
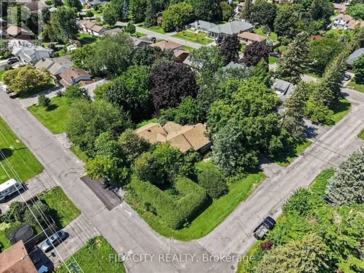
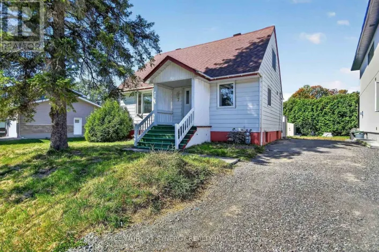
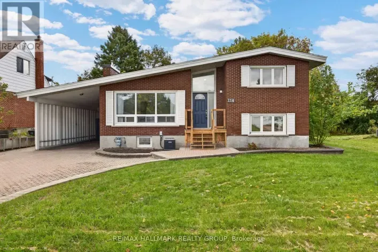
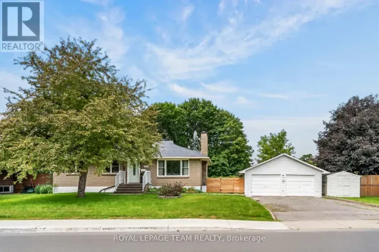
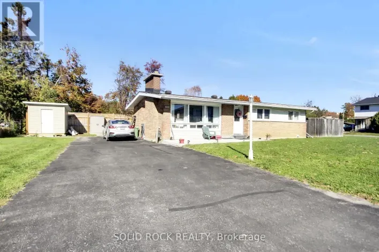
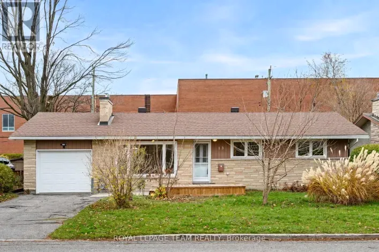
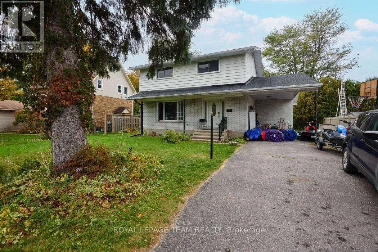
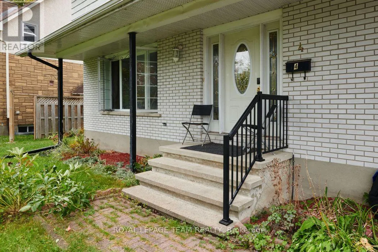
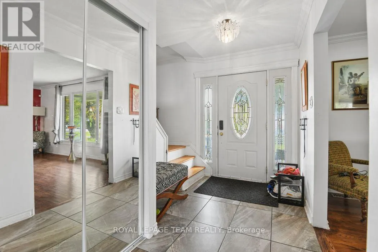
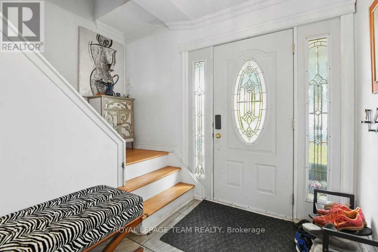
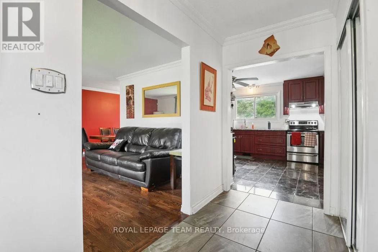
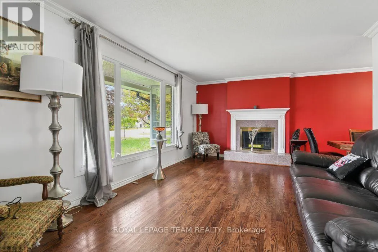
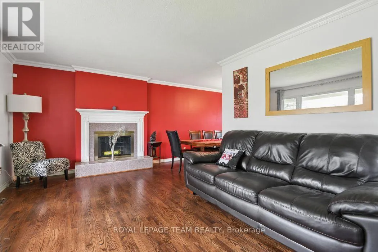
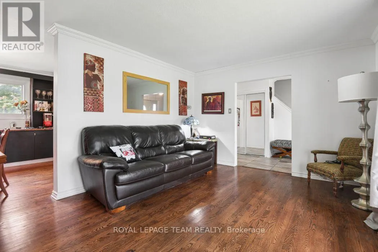
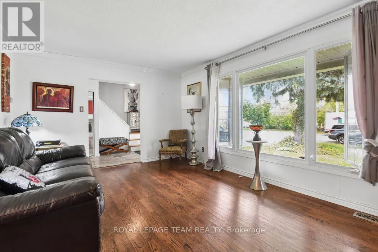
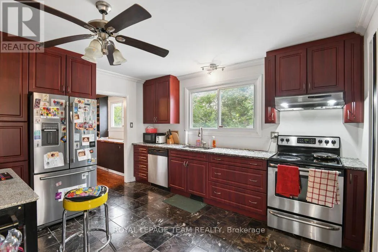
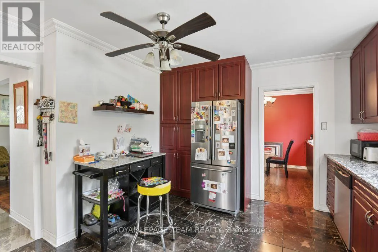
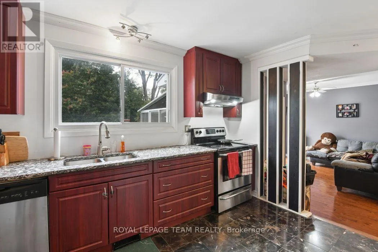
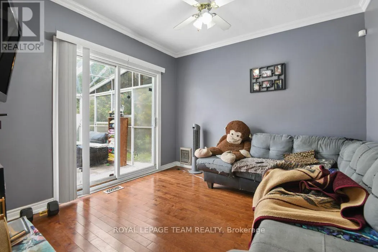
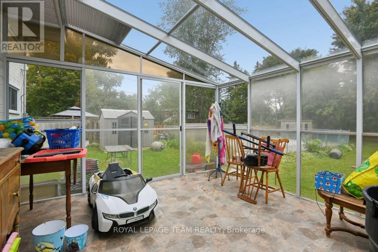
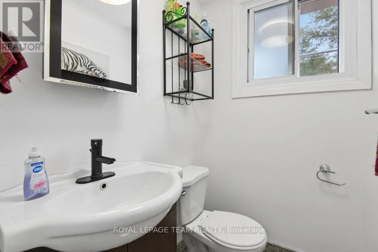
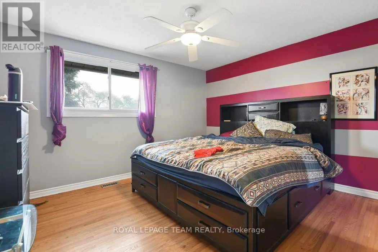
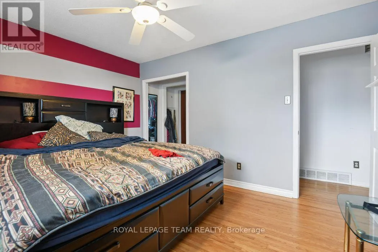
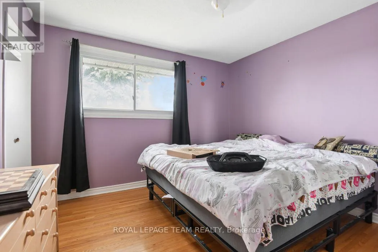
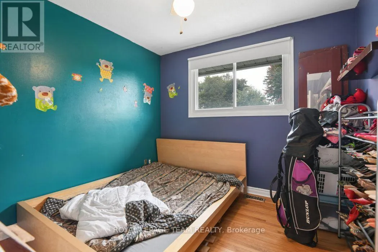
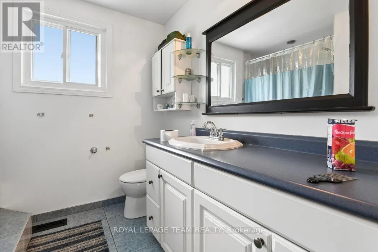
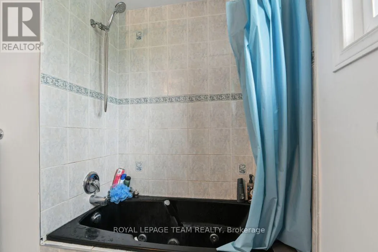
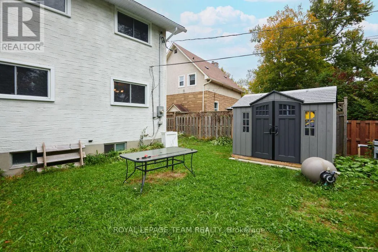
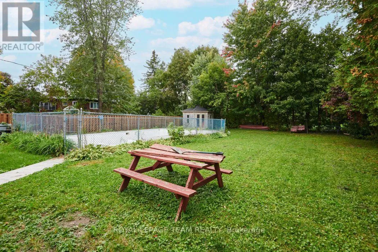
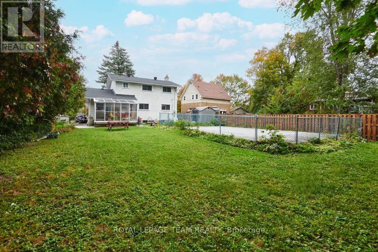
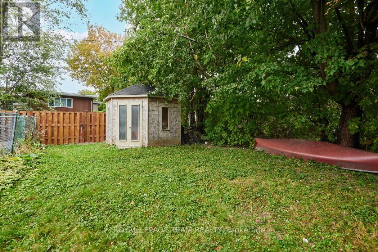
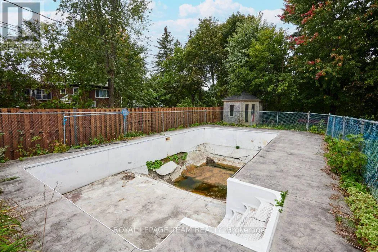
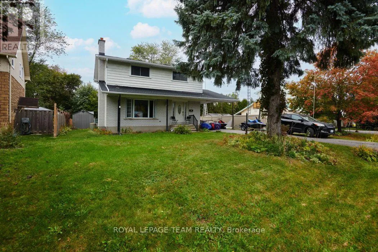
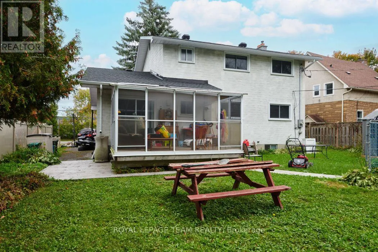
Cross Streets: Darly/Palsen. ** Directions: Street parking on Darly. Welcome to 4 Darly Place! A charming and spacious two storey home, built to last, and set on a very well sized, extra deep lot. The main level features open living spaces, generous updated kitchen, solid hardwood, and solarium with access to a huge backyard. Upstairs find a versatile layout that can be reverted back to a four bedroom, all well scaled, and a large four-piece bathroom. The lower level is partially finished and almost rec room ready. Lots of storage and potential for an additional bathroom to round it out! Enjoy a private backyard, prime for future development, carriage home, or just ample enjoyment! Location speaks for itself, serene but steps from all major Merivale amenities and conveniences. Also close to quality schools, transit, parks, shopping, and much more! Come see for yourself! 24hrs irrevocable on offers. Property sold as-is. (id:27476)

Property Highlights

MLS® Number
X14139618
Type
Single Family
Community Name
7302 - Meadowlands/Crestview
Ownership Type
Freehold
Land Size
62 x 163 FT
Parking Space Total
5

Building

Building Type
House
Storeys
2.00
Square Footage
1500 - 2000 sqft
Bathrooms Total
2
Bedrooms Above Ground
4
Bedrooms Total
4
Amenities
Fireplace(s)
Exterior Finish
Vinyl siding, Brick
Fireplace Present
Yes
Basement Type
N/A (Partially finished)
Basement Features
Building Heating Type
Forced air
Heating Fuel
Natural gas
Building Cooling Type
Central air conditioning

Utilities

Water
Municipal water
Utility Sewer
Sanitary sewer

Room Layout

Primary Bedroom
Second level
4.06 m x 3.7 m
Bedroom 2
Second level
3.42 m x 3.4 m
Bedroom 3
Second level
3.02 m x 3.02 m
Bedroom 4
Second level
3.02 m x 3.02 m
Recreational, Games room
Lower level
6.73 m x 5.71 m
Foyer
Main level
3.28 m x 1.9 m
Living room
Main level
5.2 m x 3.65 m
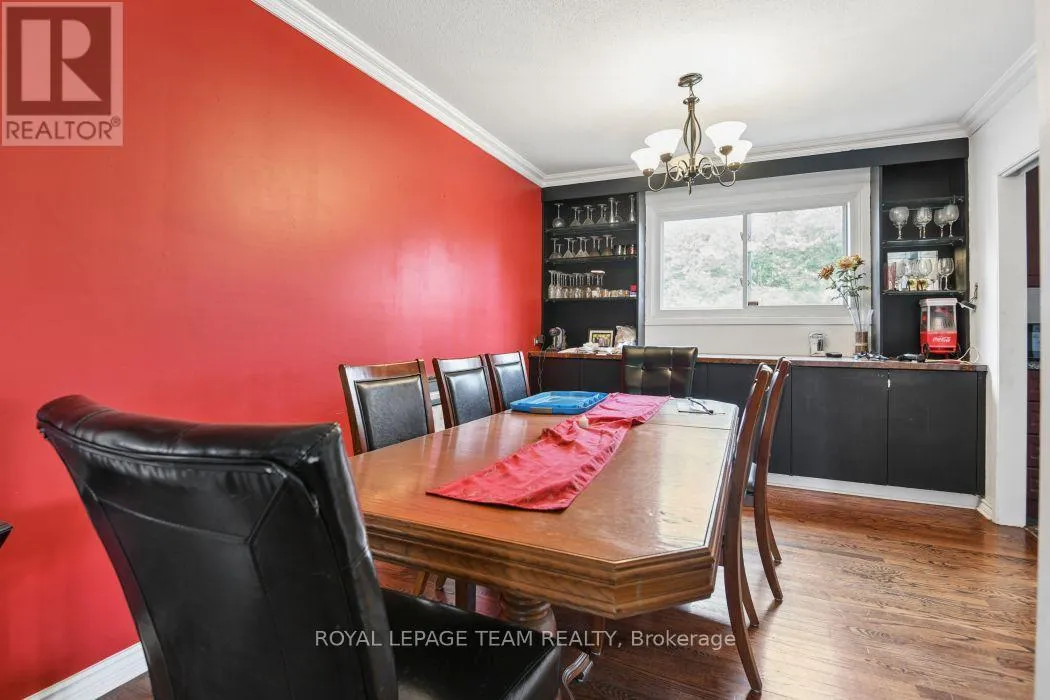
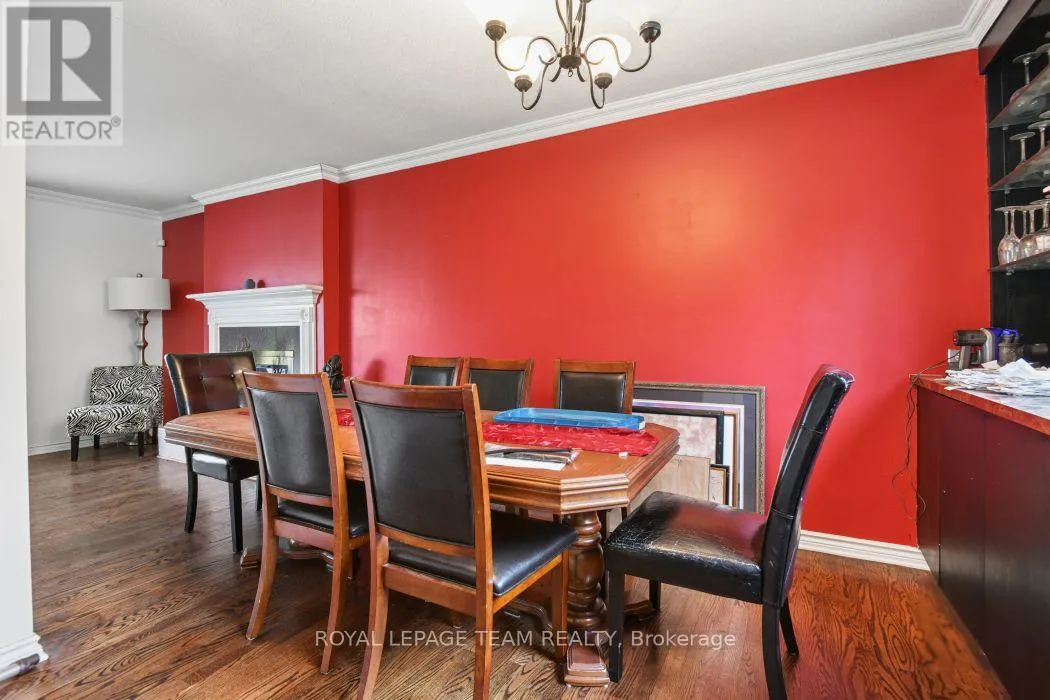
Dining room
Main level
3.35 m x 3.02 m
Kitchen
Main level
3.96 m x 3.68 m
Family room
Main level
3.32 m x 3.57 m
Sunroom
Main level
4.26 m x 3.58 m

Location

Learn more about this property
Listing provided by:
ROYAL LEPAGE TEAM REALTY
MLS® number:
X14139618
Agent:
Ben Stelmach
*Indicates required field
Name is required
Email is required
Please enter a valid phone number (e.g., 416-111-1111).

Community Spotlight: Homes For sale in Your Neighborhood