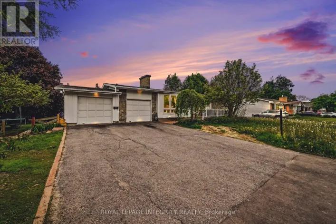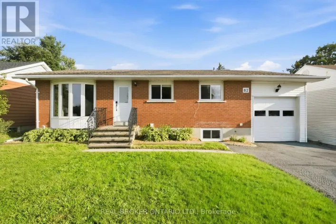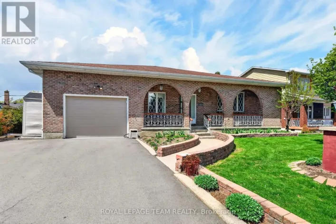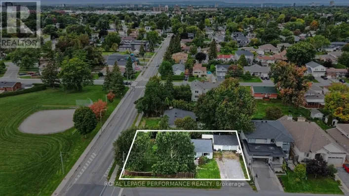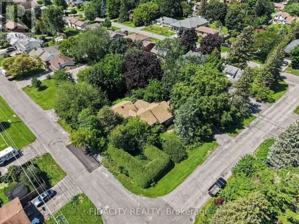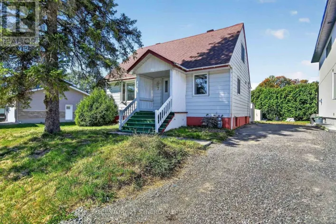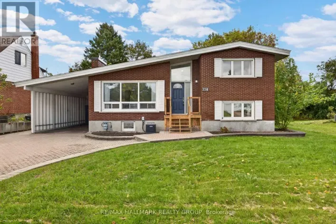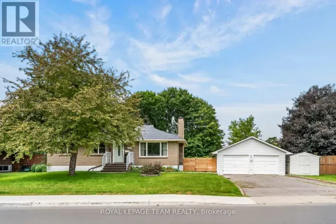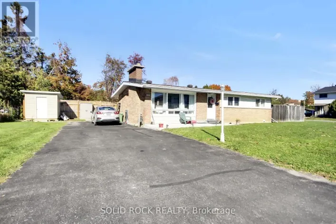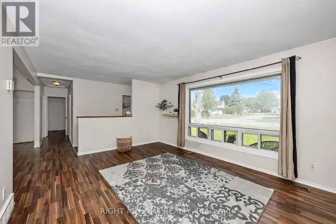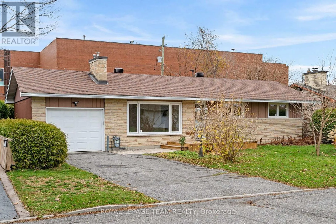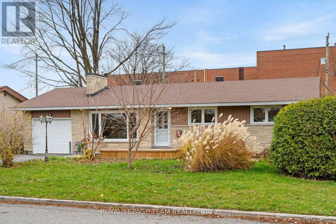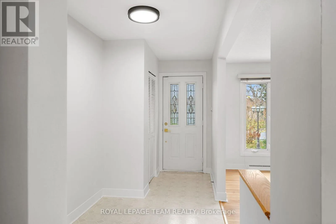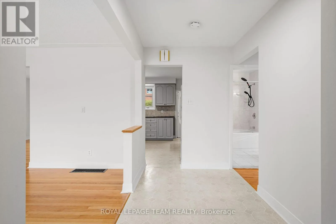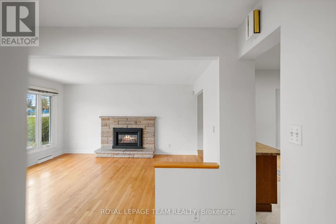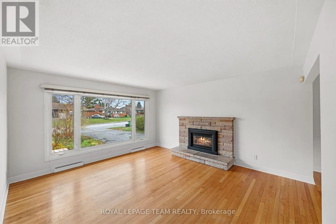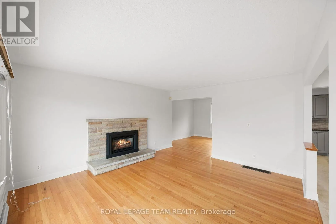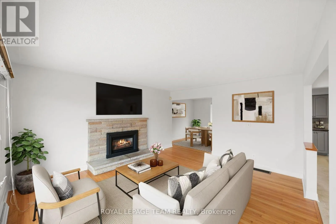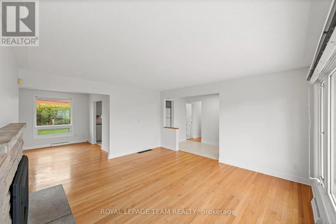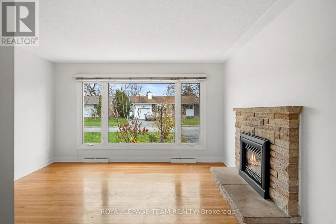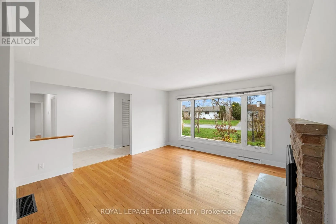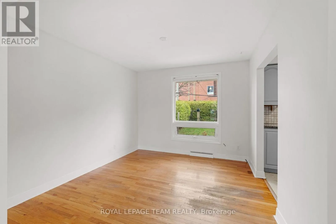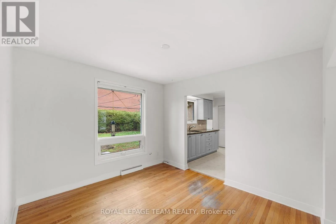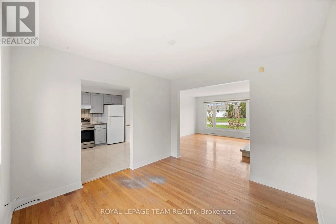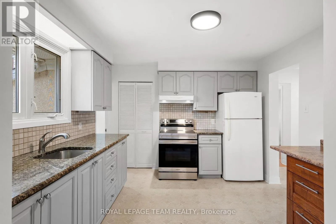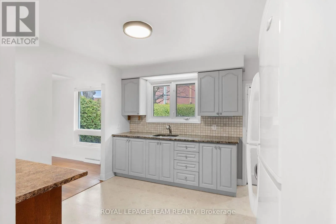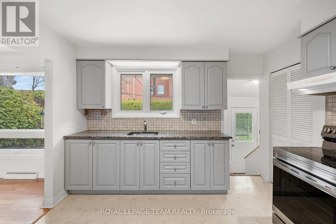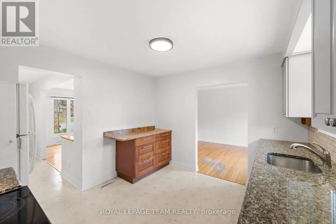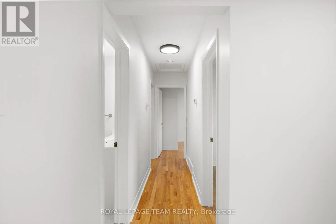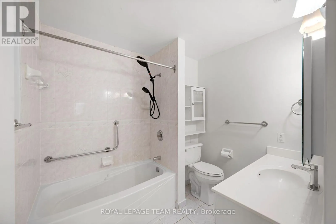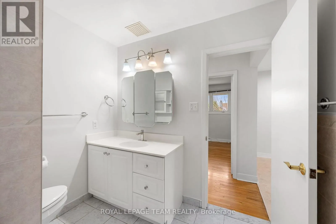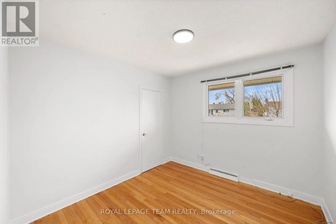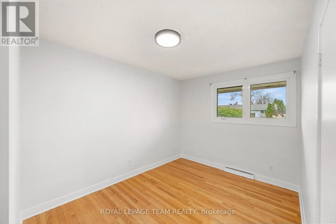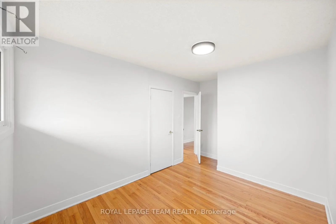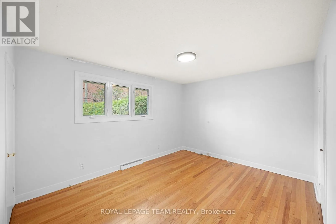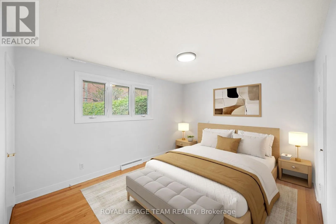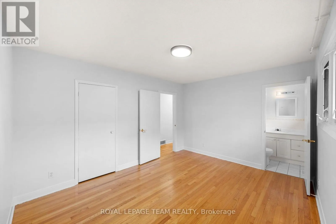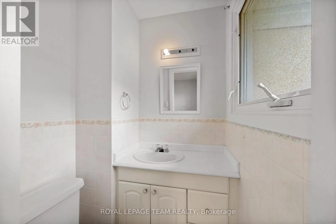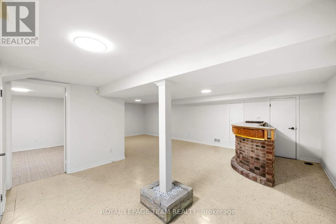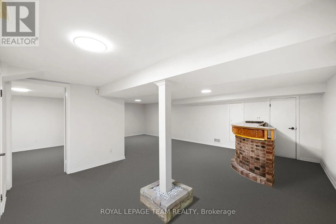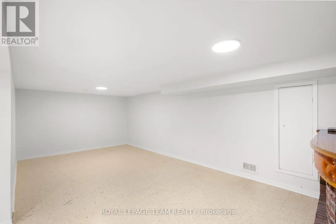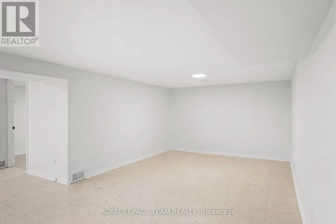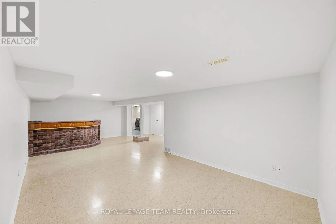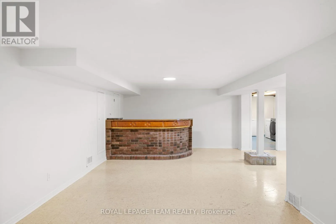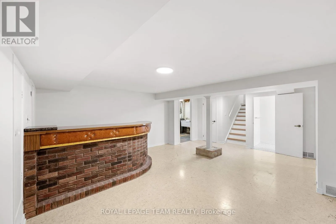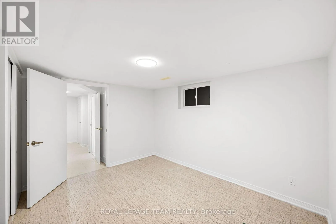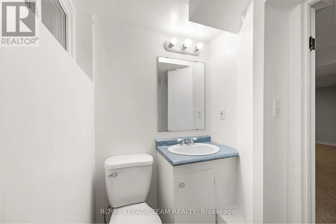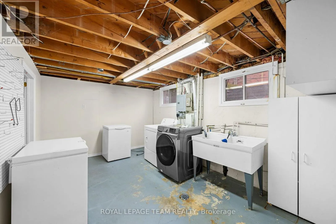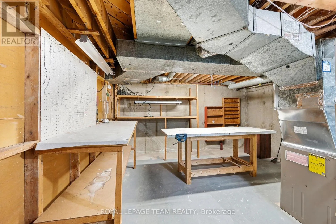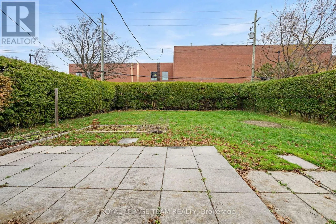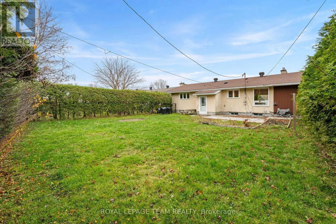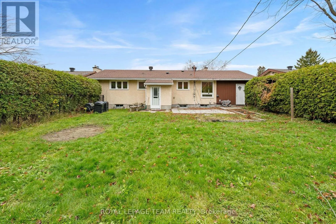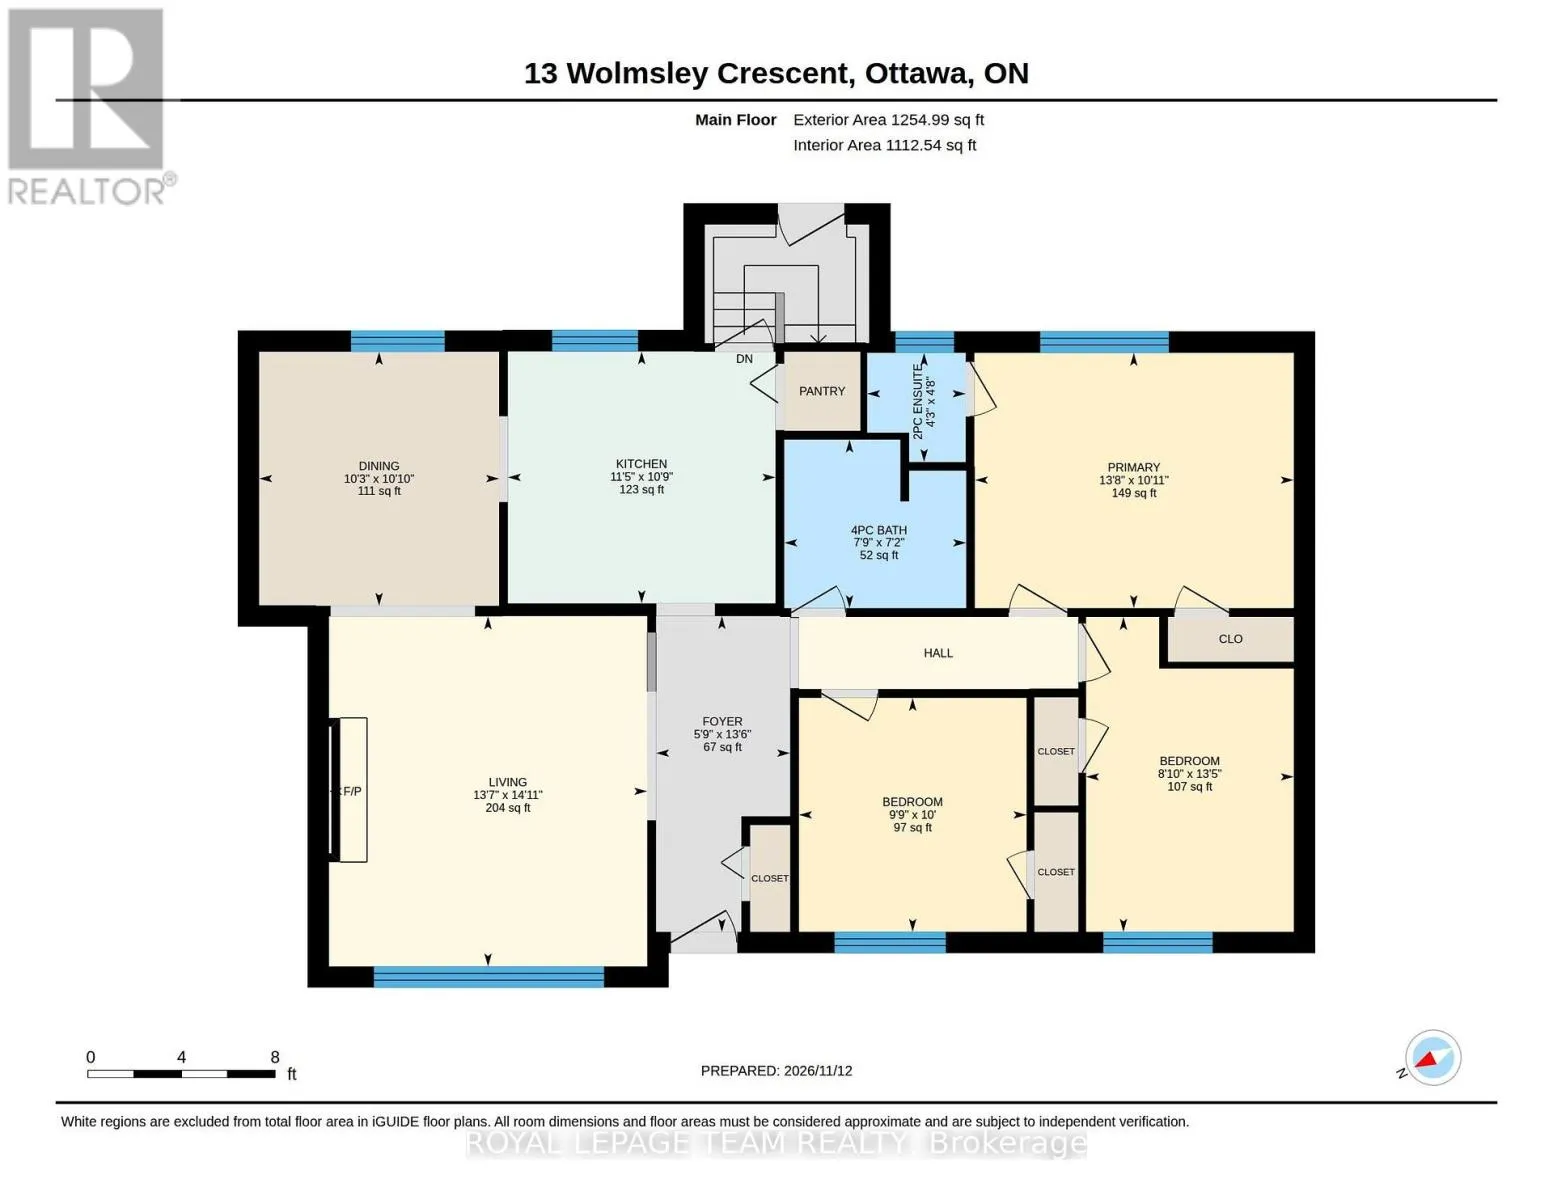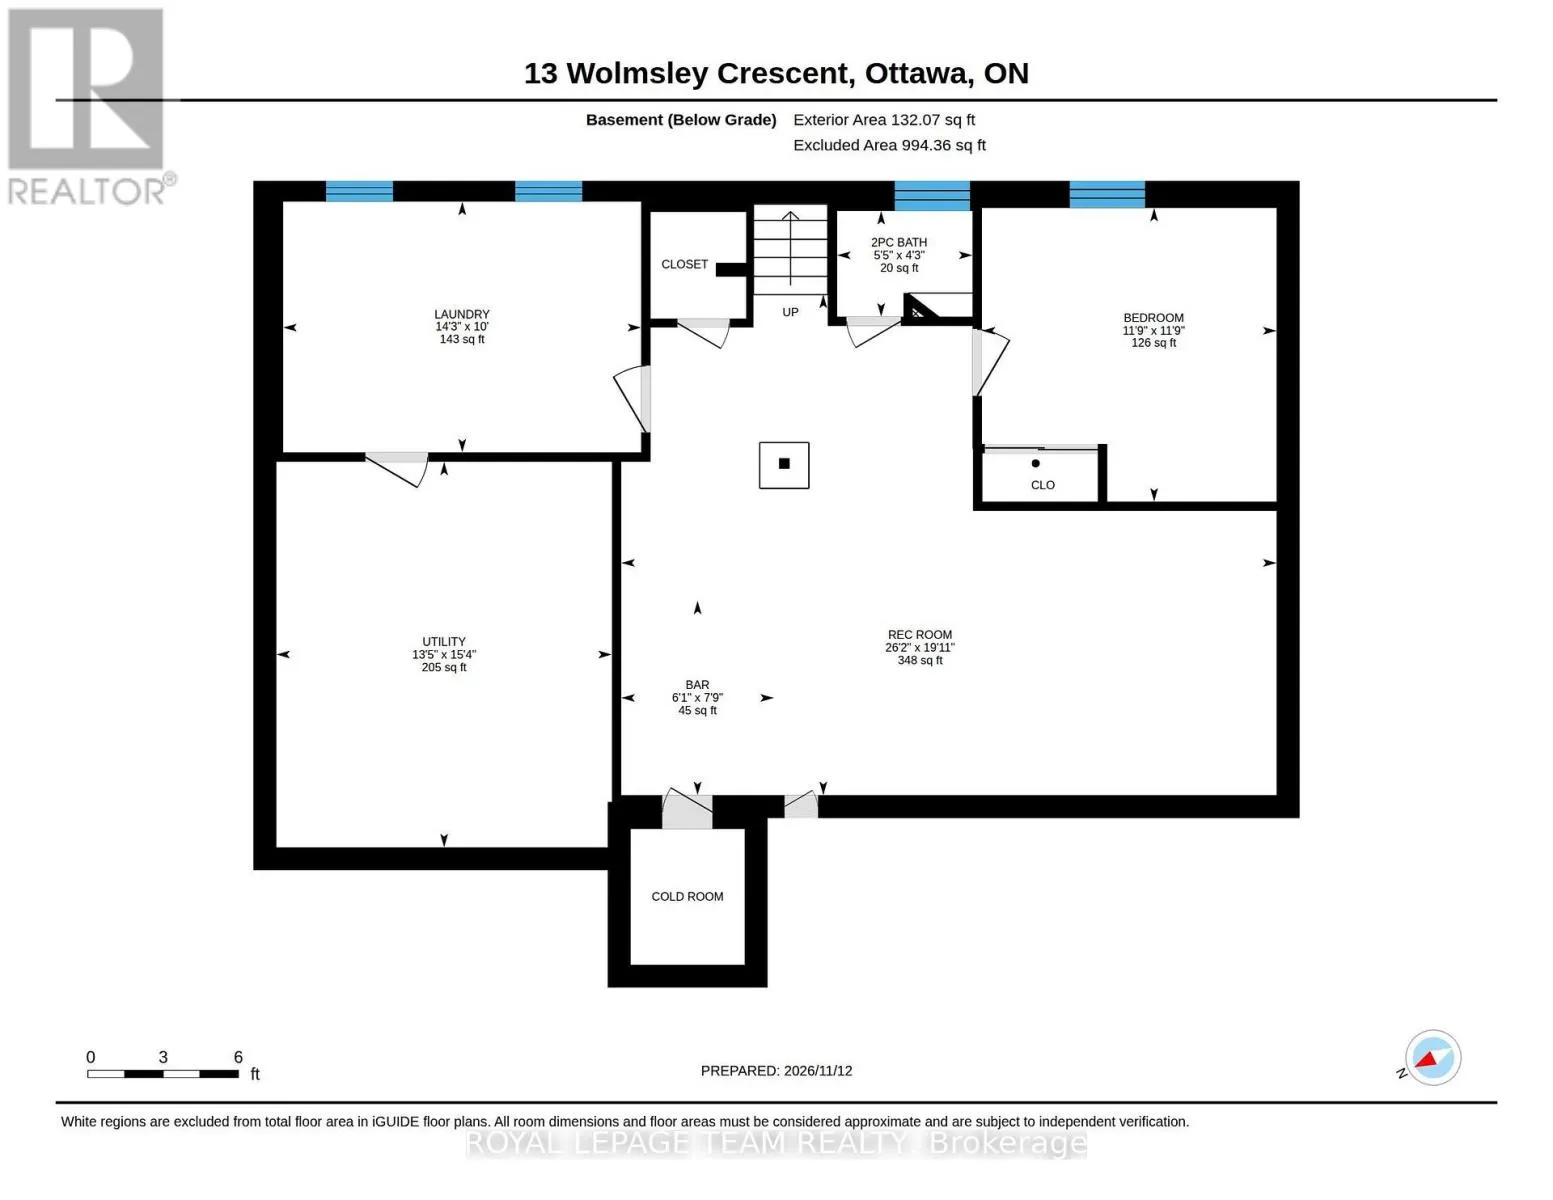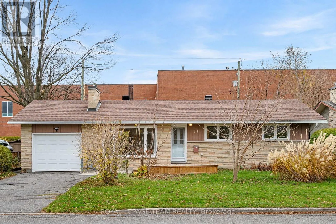
Cross Streets: Merivale/Viewmount. ** Directions: Merivale Road south to Viewmount Drive, right on Glenridge Road, and right on Wolmsley. Perfectly situated on an oversized 65' x 115' lot in the highly sought-after Crestview neighbourhood, this well-loved, quality-built 3-bedroom home offers a wonderful blend of charm, comfort, and opportunity. Step inside to a bright and inviting living and dining room featuring beautiful oak hardwood flooring and a large picture window that fills the space with natural light. The living room is highlighted by a cozy gas fireplace. The adjacent kitchen provides ample workspace and features updated cabinetry, granite countertops, and a convenient built-in workstation with additional cabinetry. All three ample sized bedrooms feature hardwood flooring, good sized closets, and generous windows. The primary bedroom offers a convenient 2pc. bathroom and a well-maintained 4-piece main bathroom completes the main level. The lower level offers additional living space with a sizeable recreation room and bar, a versatile bonus room ideal for a potential bedroom or den, a convenient 2-piece bathroom, laundry area, and plenty of storage. The utility room also includes a workshop area, adding further functionality. A rarely available single attached garage offers excellent possibilities for hobbyists, tradespeople, or additional workspace. Outdoors, enjoy the privacy of a beautifully hedged yard, a spacious patio perfect for summer entertaining, and a paved driveway accommodating two vehicles. The generous pool-sized lot offers endless possibilities to create your ideal outdoor retreat. Ideally located close to shopping, parks, community recreation and sports facilities, excellent schools, and convenient transportation. This is a wonderful opportunity to own a home in a desirable, established neighbourhood. Welcome home! Open House - Sunday Nov. 15th 2-4pm (id:27476)