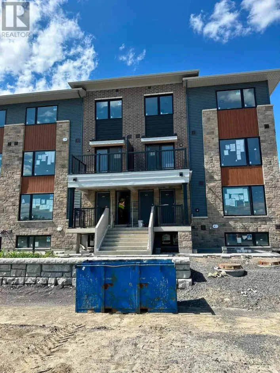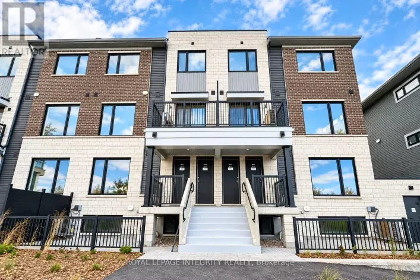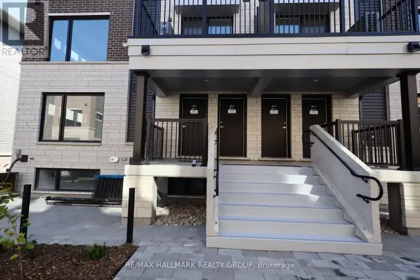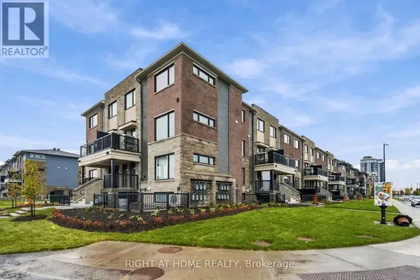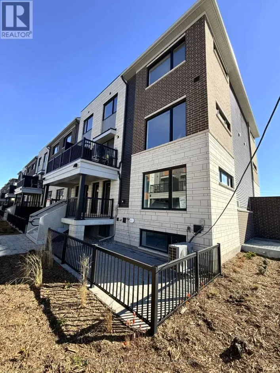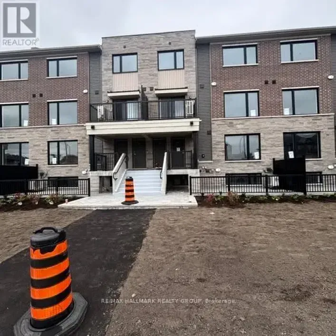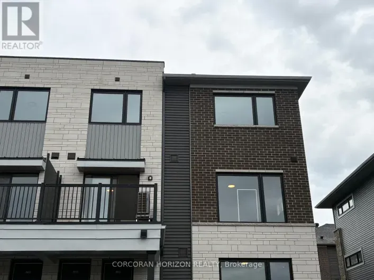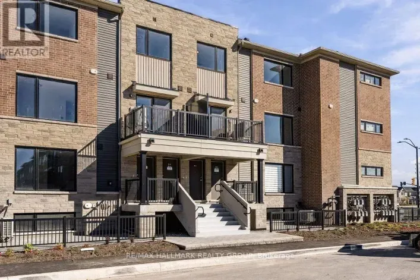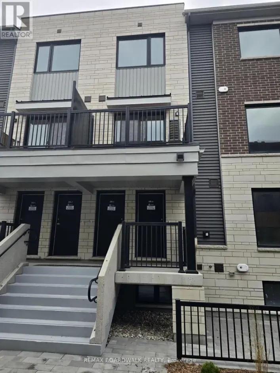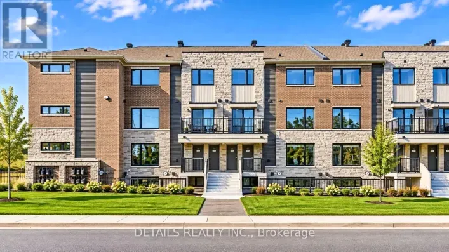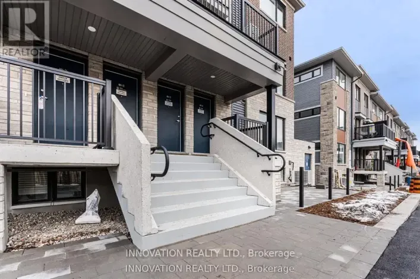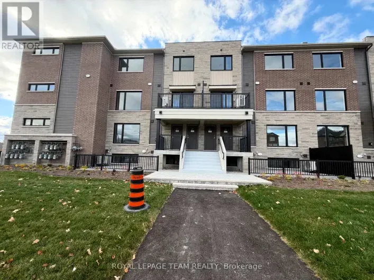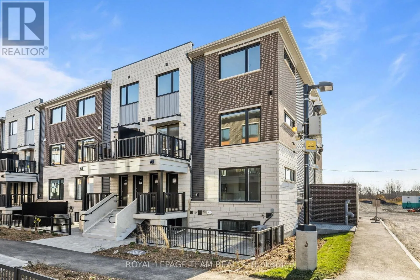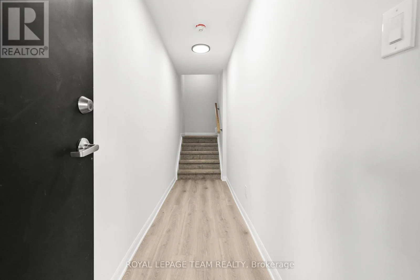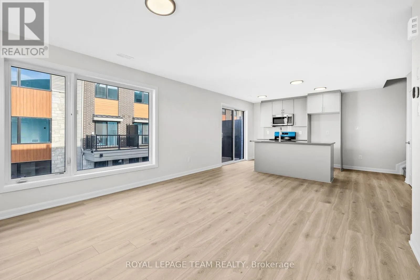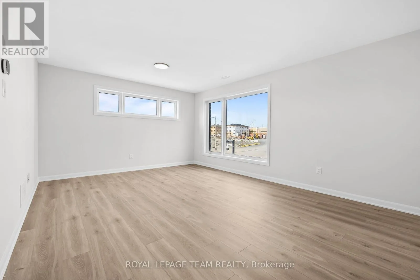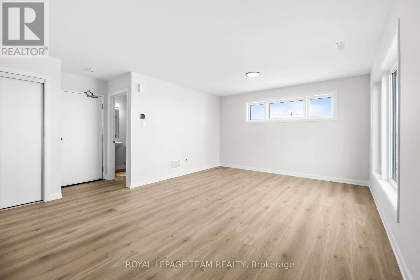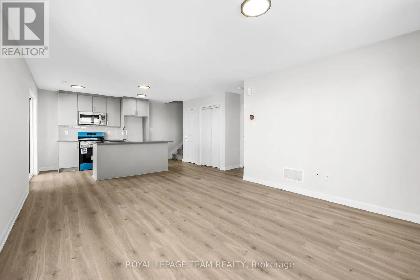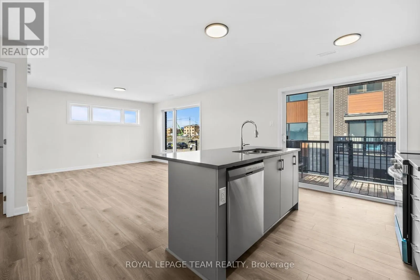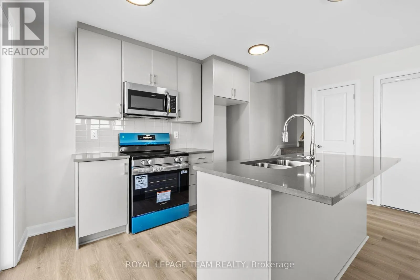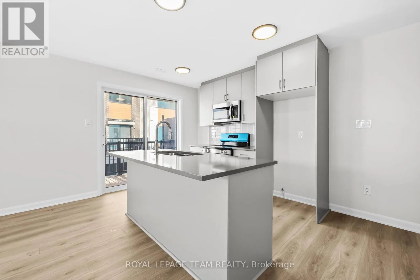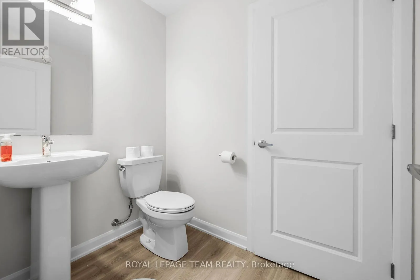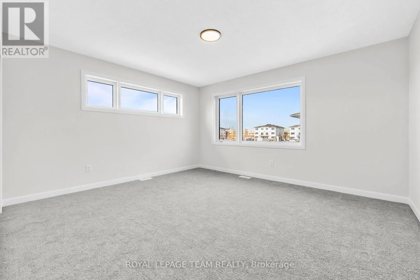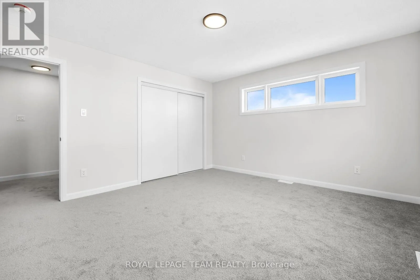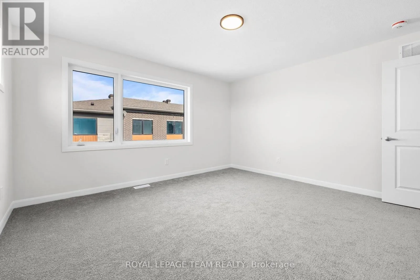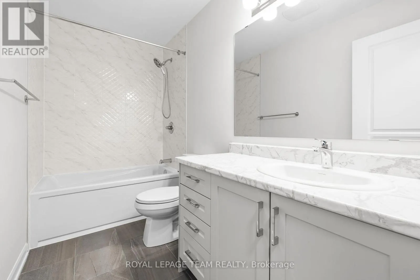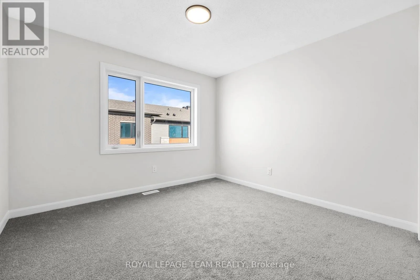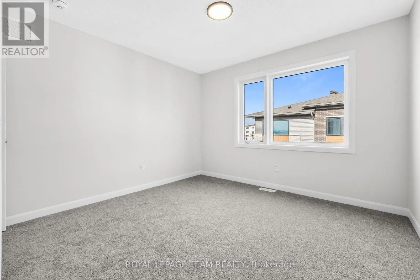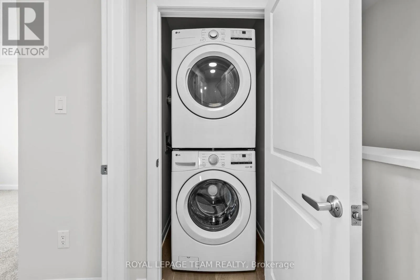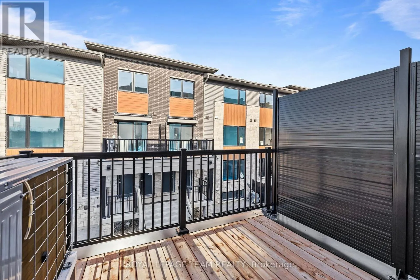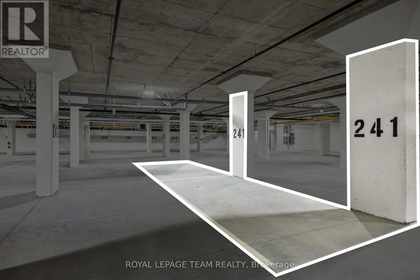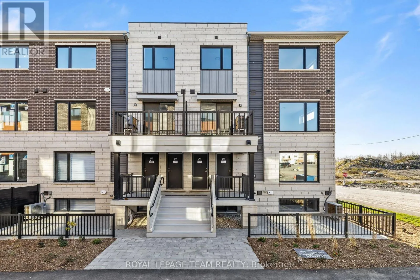
Cross Streets: Longfields Drive & Strandherd Drive. ** Directions: Heading south on Longfields Drive, turn right on Glenroy Gilbert Drive. Then turn left and the property will be on your left. AVAILABLE IMMEDIATELY! Welcome to this beautifully finished, never-occupied Minto Leaside UPPER CORNER-UNIT condo in the sought-after Anthem community. RARELY OFFERED 2 UNDERGROUND TANDEM PARKING included in rent! Offering approximately 1,272 sq. ft. of thoughtfully designed living space over two levels, this home blends modern style, natural light, and practical everyday living.The main level features a bright, open-concept layout with laminate flooring, smooth ceilings, and a welcoming living area. The contemporary kitchen is complete with stainless steel appliances and a breakfast island that provides the perfect spot for casual dining or entertaining. A convenient powder room completes the main floor. Upstairs, you'll find two spacious bedrooms, a modern three-piece bathroom, and the added convenience of in-suite laundry. With its desirable end-unit layout, the home benefits from extra windows that fill the space with natural light throughout the day. Perfectly located in Barrhaven Town Centre, this home puts everyday essentials and entertainment just steps away. Enjoy easy access to a variety of shops, restaurants, grocery stores, and a movie theatre, along with nearby parks, schools, and public transit.An excellent opportunity to enjoy contemporary, low-maintenance living in a vibrant and convenient neighbourhood, without compromising on space, comfort, or location! Tenant to pay: hydro, gas, water, hot water tank rental ($50/month flat fee). (id:27476)