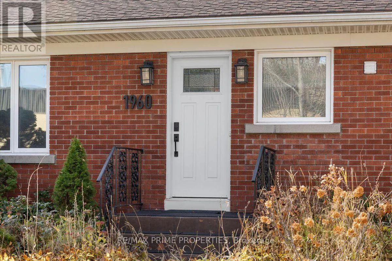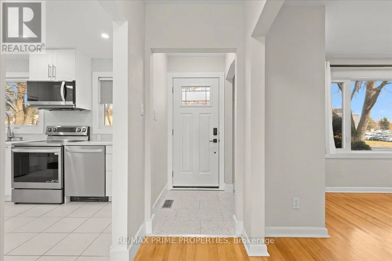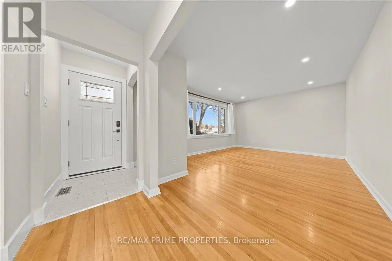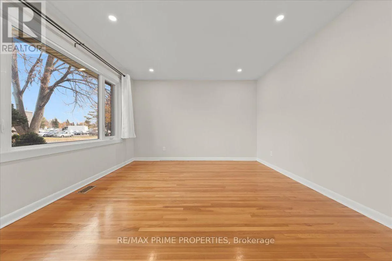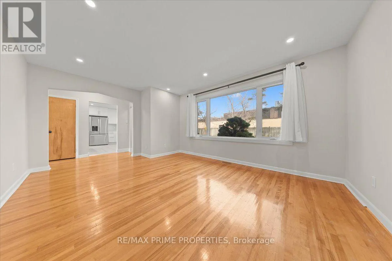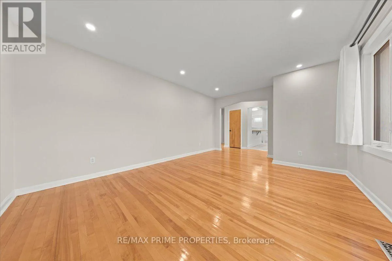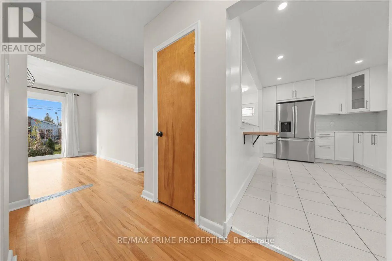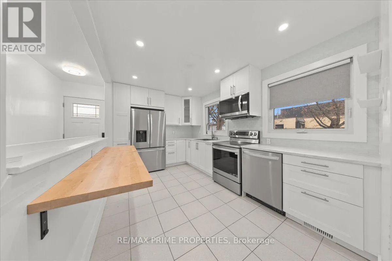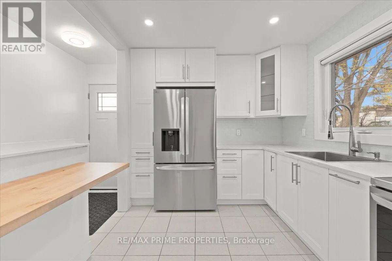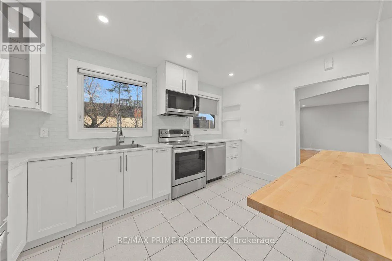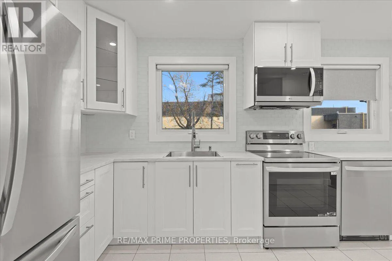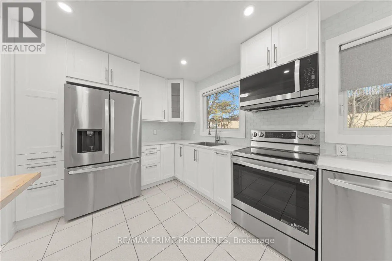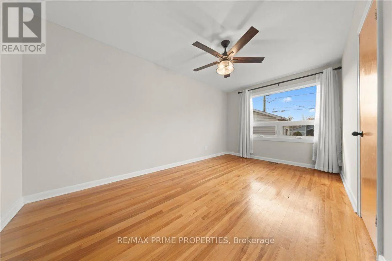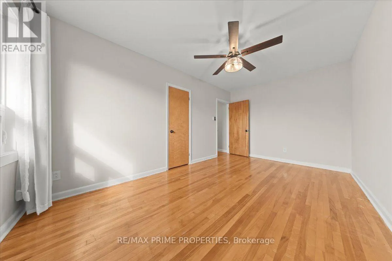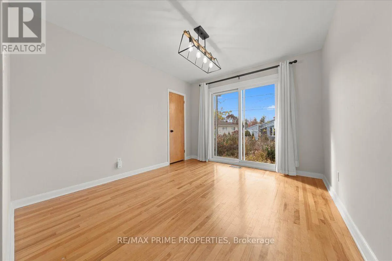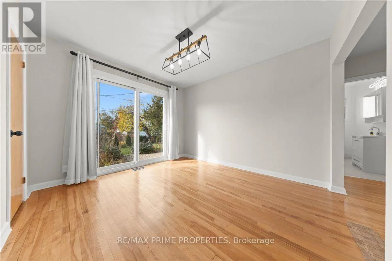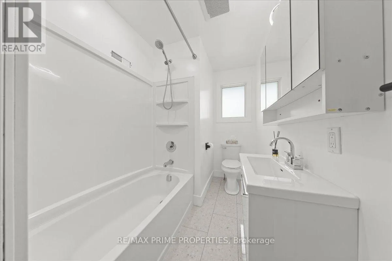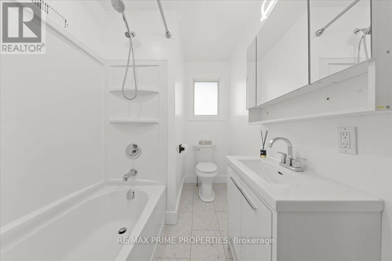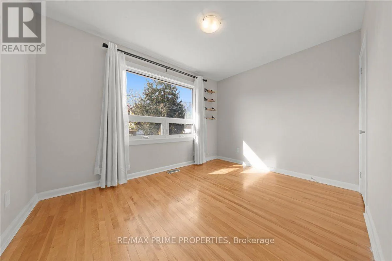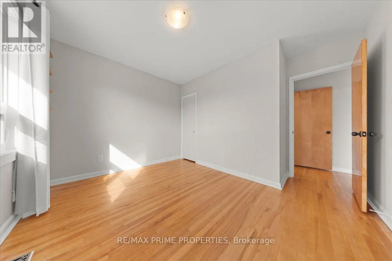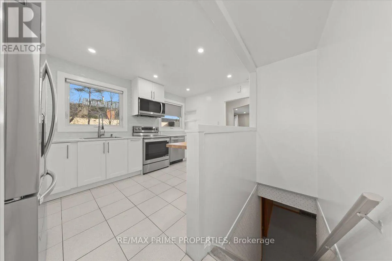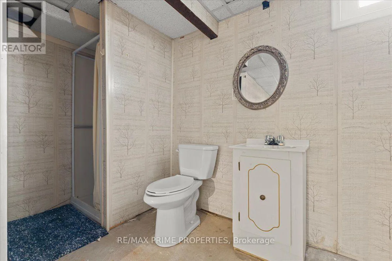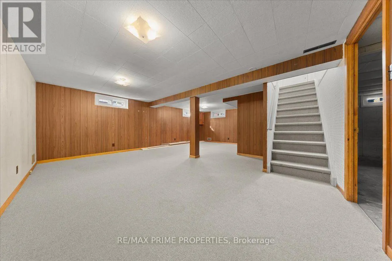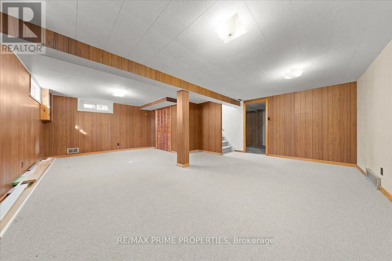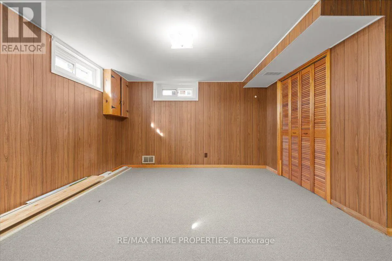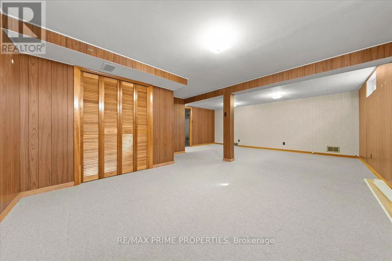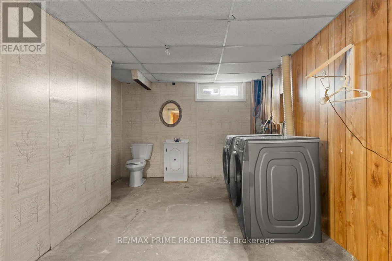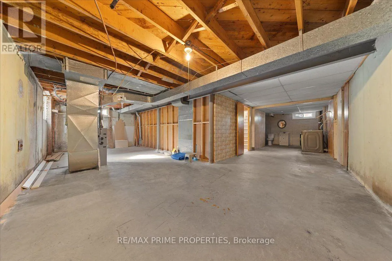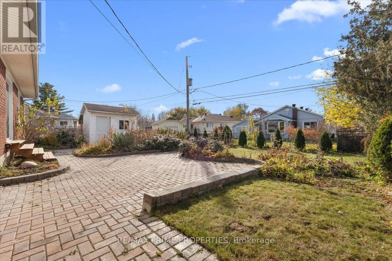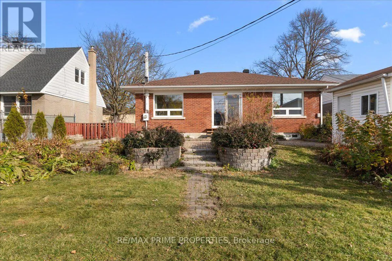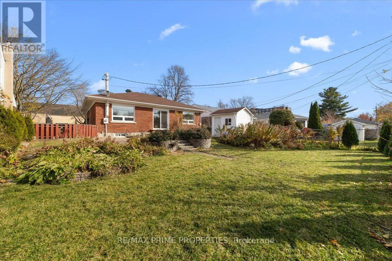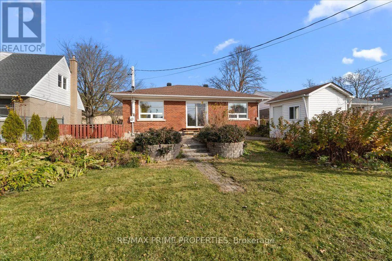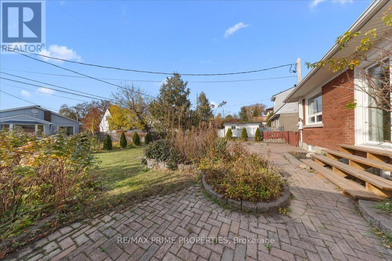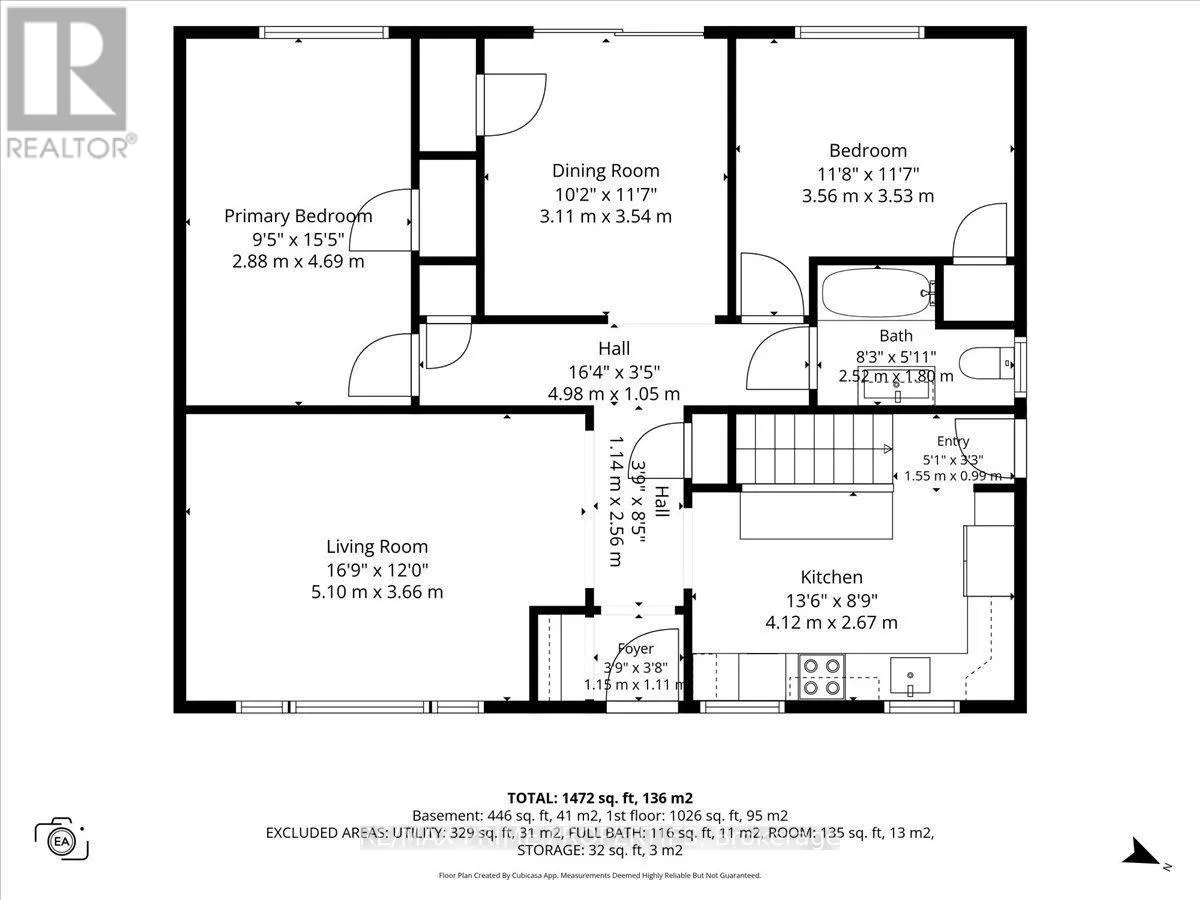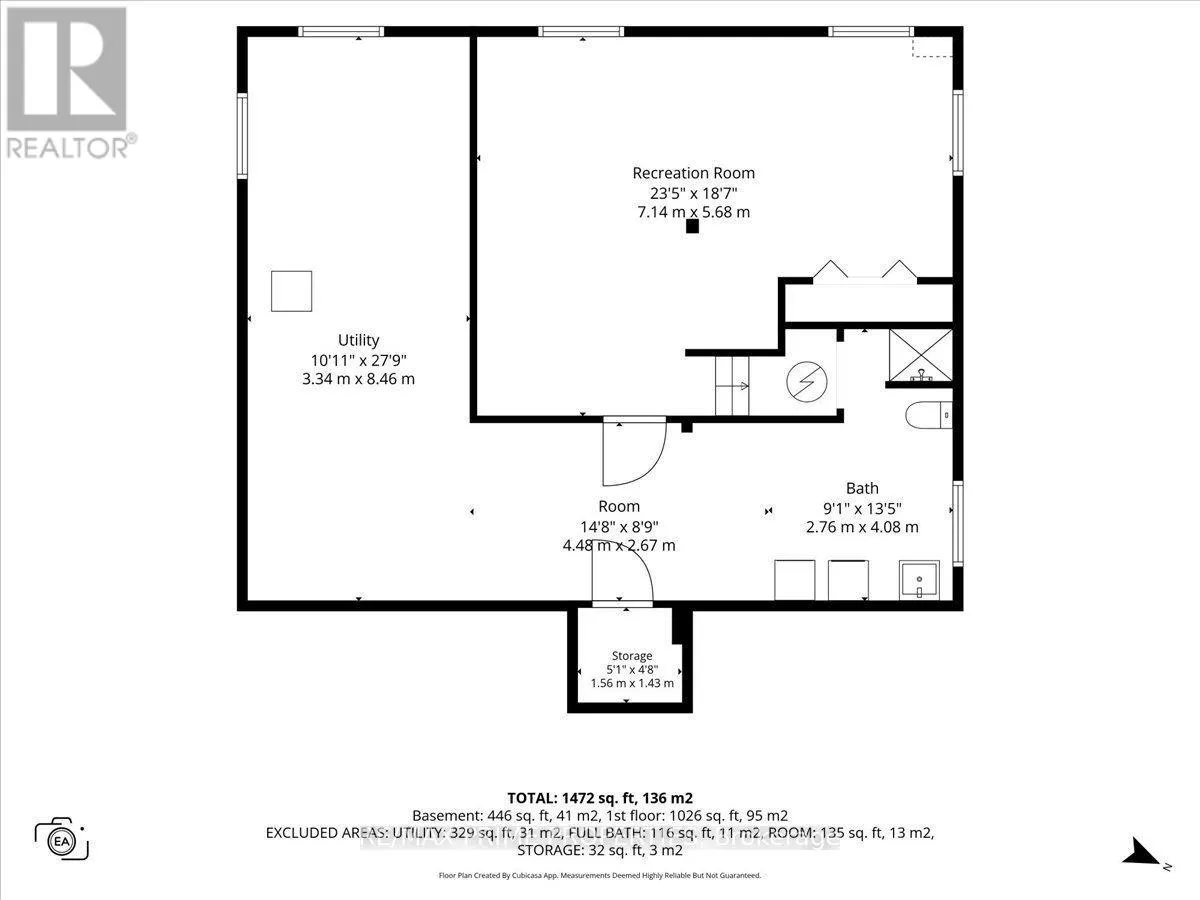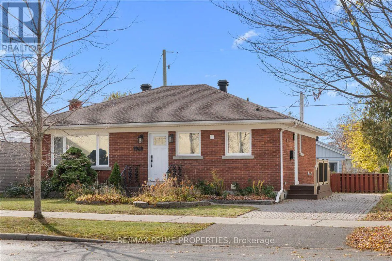
Cross Streets: Elmvale Acres. ** Directions: Smyth Road to Othello Ave. All-brick bungalow situated on a 53 x 100 ft lot in established Elmvale Acres. A wide interlock driveway and walkway lead to the front entrance, with additional side access featuring composite steps. Inside, a welcoming tiled foyer opens into a bright, spacious living room featuring original 1954 hardwood flooring, traditional baseboards and recessed lighting. The home's traditional layout offers a natural flow between living spaces, complemented by upgraded vinyl windows throughout. The updated kitchen features floor-to-ceiling white shaker-style cabinetry, generous counter space, a subway tile backsplash, stainless steel appliances and recessed lighting. A wood countertop breakfast bar provides additional seating and a casual dining area. Two generously sized bedrooms offer flexibility for king-size beds and additional furnishings. The updated 4-piece main bathroom features a wide vanity and mirrored medicine cabinet. Originally designed as a bedroom, the dining room offers versatility in its use, featuring a contemporary light fixture and oversized sliding glass doors that fill the space with natural light and provide direct access to the backyard. The partially finished bungalow basement offers ample storage and creative additional space for future improvements, complete with a poured concrete foundation and cold cellar. Outside, enjoy a fully-fenced backyard with generous outdoor space and a garden shed. Conveniently located near hospitals, grocery stores, shopping, restaurants, transit, parks, Train Yards and everyday amenities, with easy access to major commuting routes for convenient travel throughout Ottawa. 24 Hour Irrevocable for Offers (id:27476)