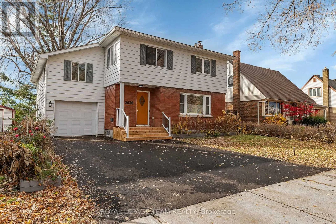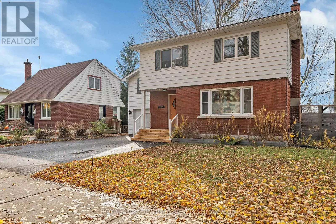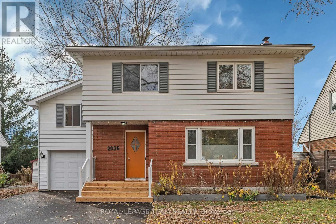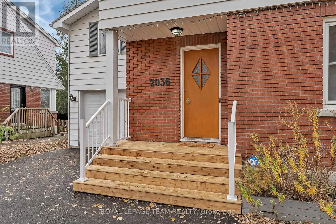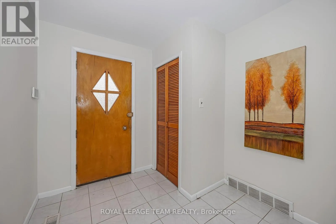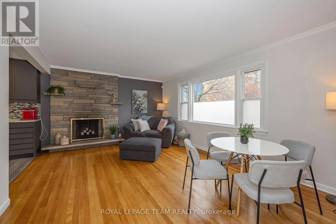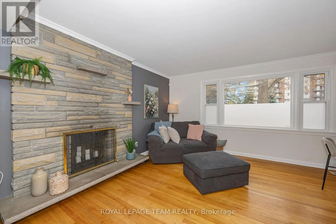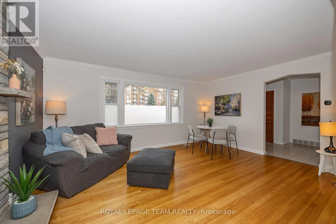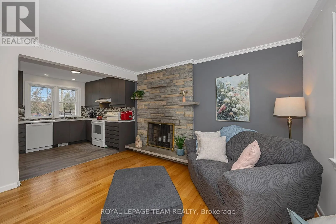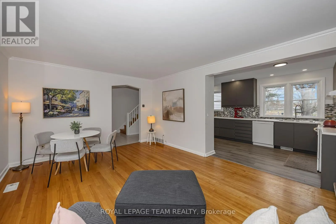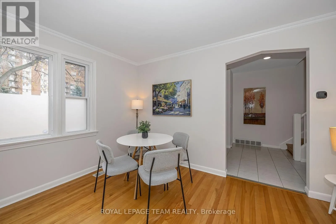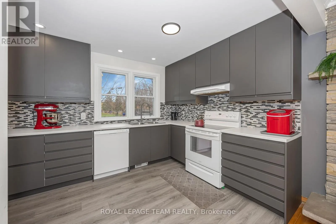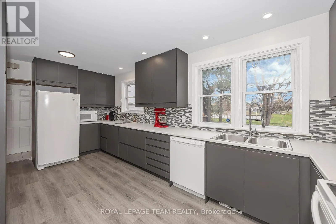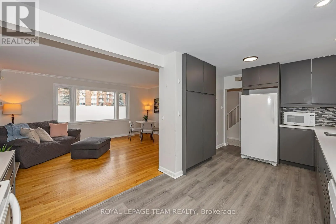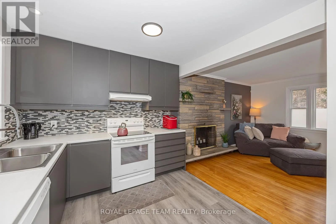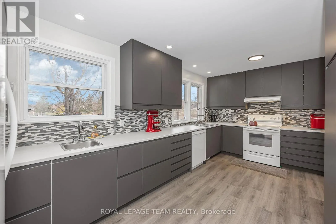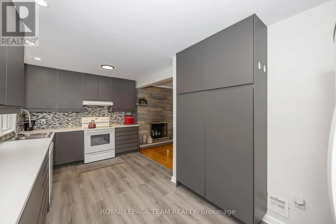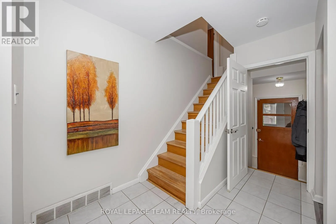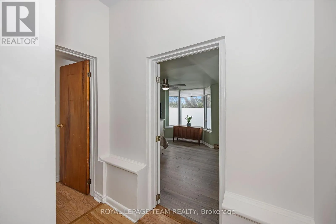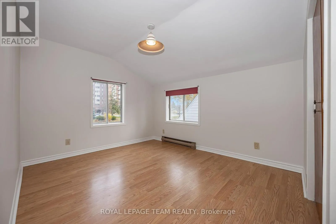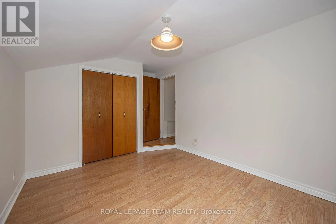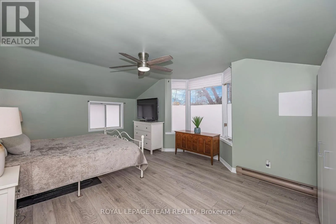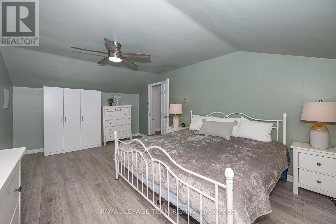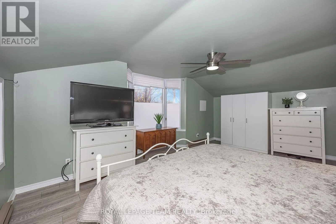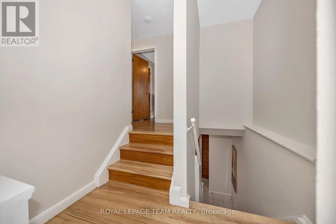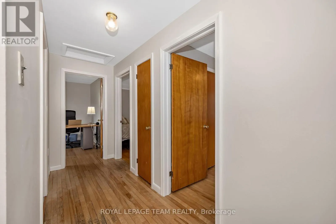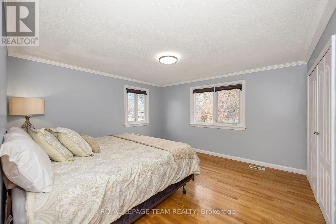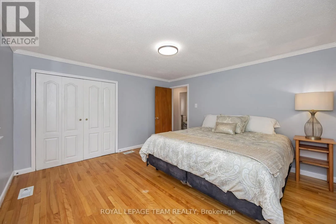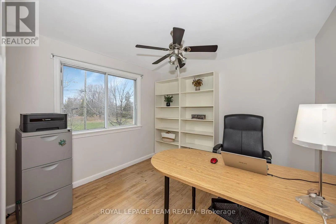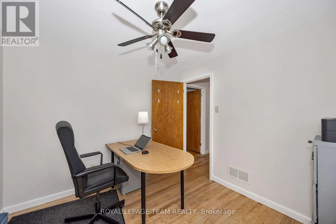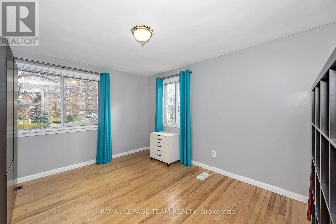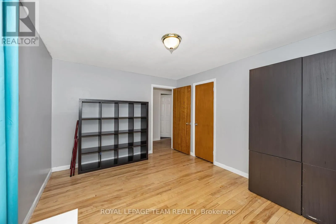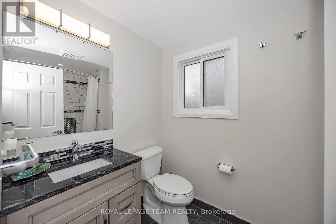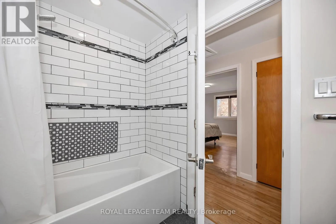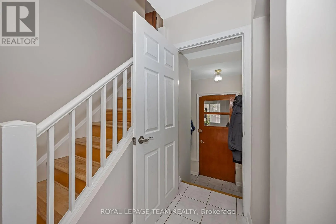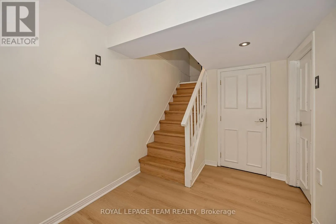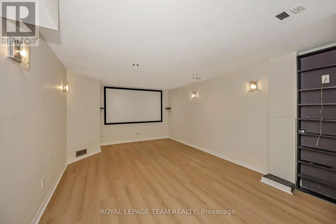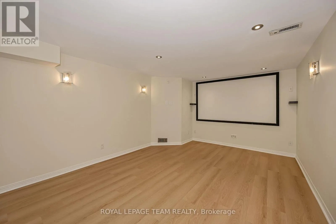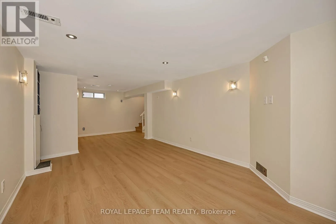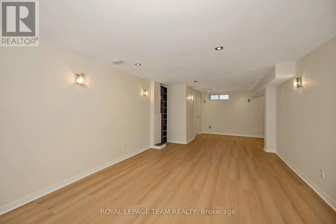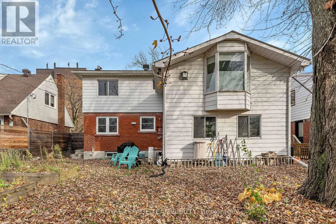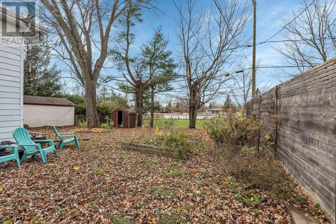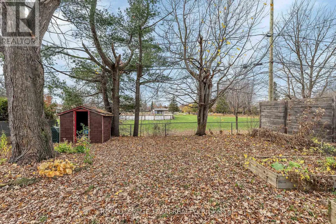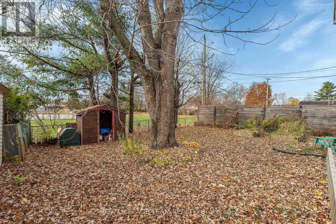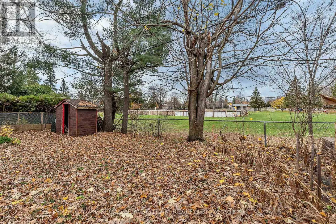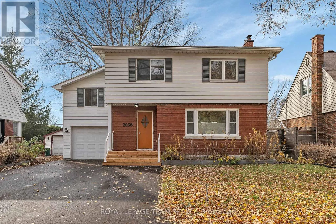
Cross Streets: Pleasant Park Road. ** Directions: Fromt St. Laurent Blvd, west onto Pleasant Park, north onto Othello. Lovingly cared for by its owner-occupants, 2036 Othello Avenue is a welcoming family home offering plenty of room to grow and create lasting memories. Featuring four generously sized bedrooms and a dedicated office on the second level, this home is ideal for growing families and those working from home. Enjoy working from your office while taking in a lovely view of the backyard. The updated kitchen, renovated bathroom and finished basement with space for family movie nights and relaxation add to the home's comfort and versatility. Enjoy a spacious backyard, perfect for entertaining, children at play or giving your four-legged family member room to enjoy the outdoors. Backing onto a park, the property offers a peaceful setting and added privacy. An attached garage and a wide driveway accommodating two additional vehicles provide excellent parking. Ideally located close to great schools, parks, restaurants and shopping, with something for every age and stage of family life. Walking distance to a shopping plaza and offering convenient access to public transit, the airport, train station and downtown Ottawa. Close to several hospitals, making it an excellent location for healthcare professionals, as well as commuters. A wonderful opportunity to find the space, convenience and setting your family has been looking for. (id:27476)