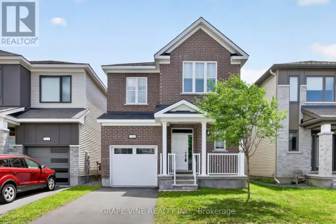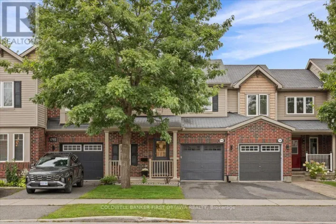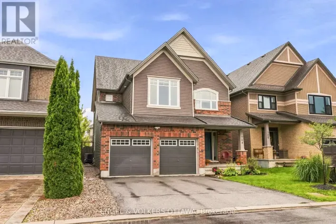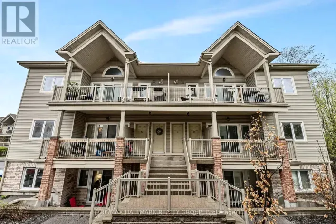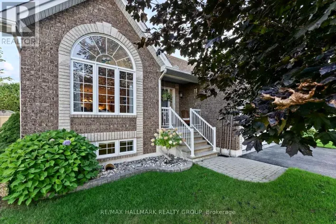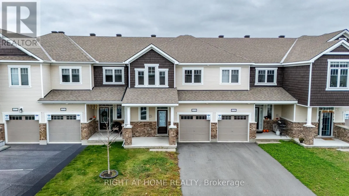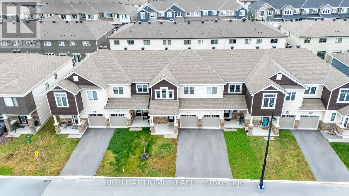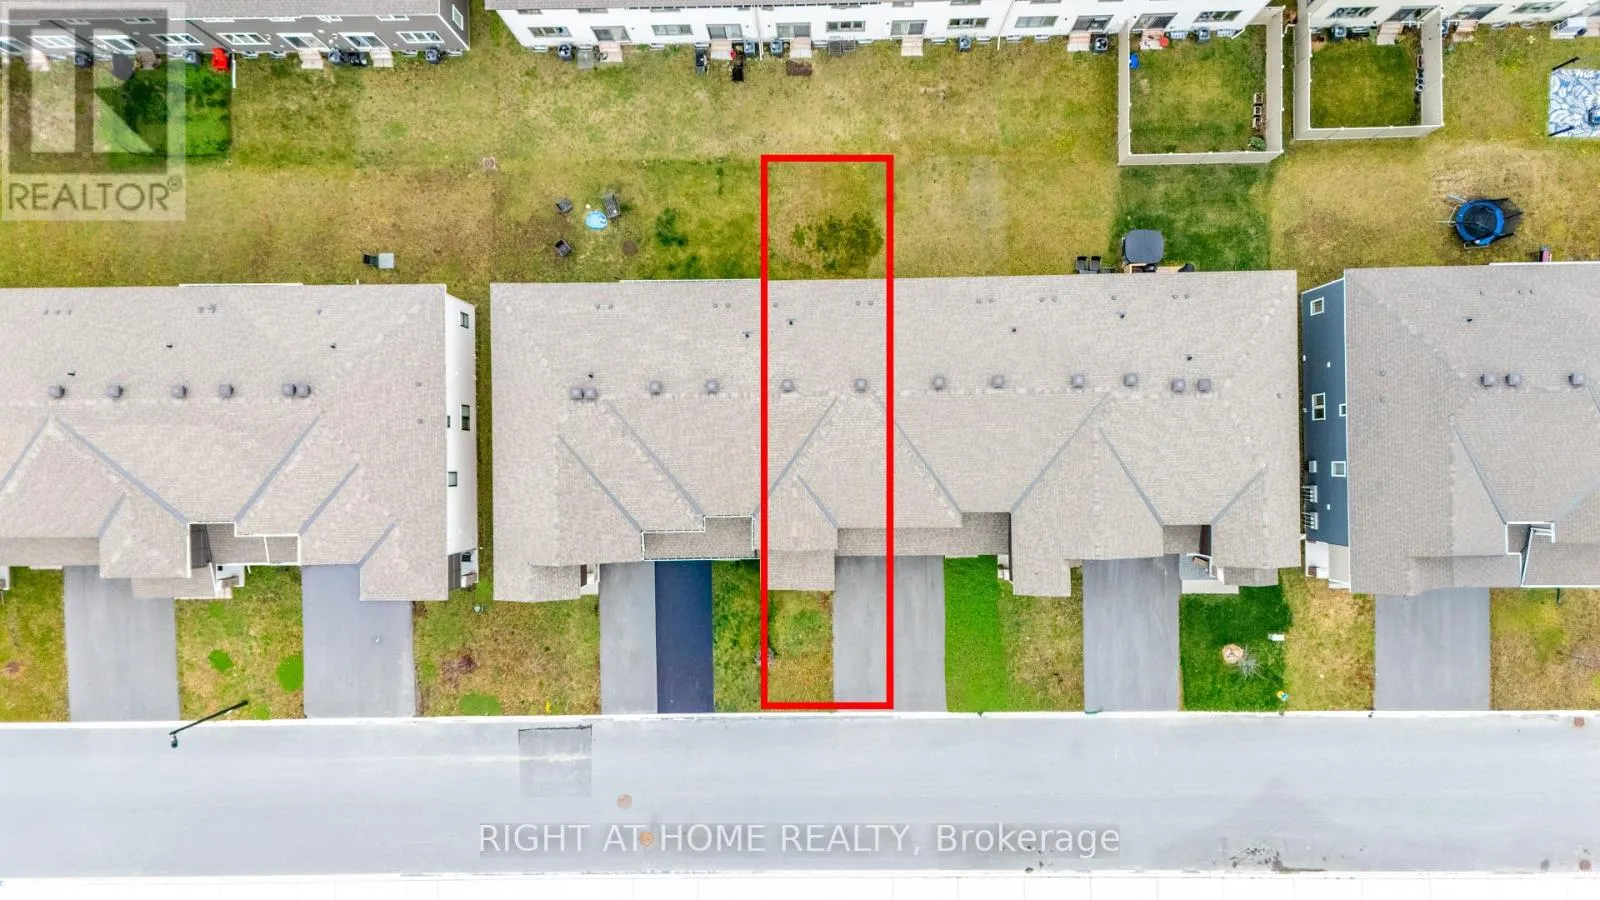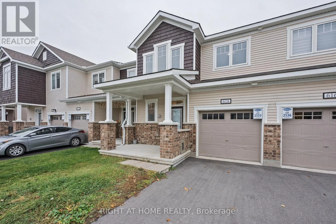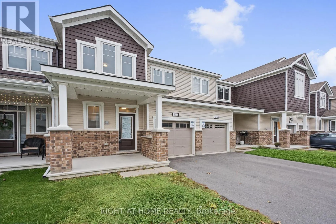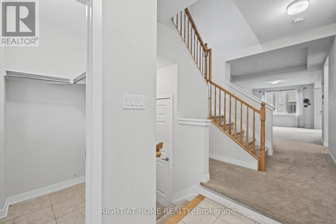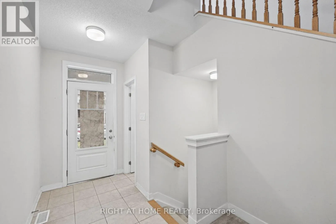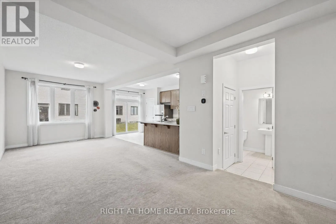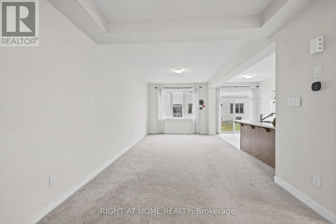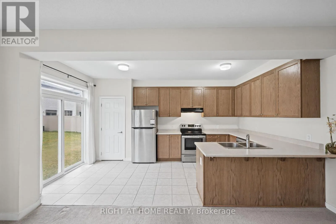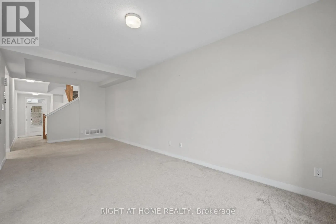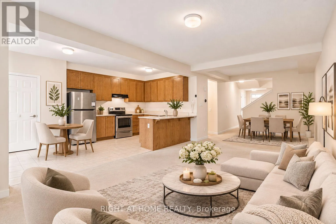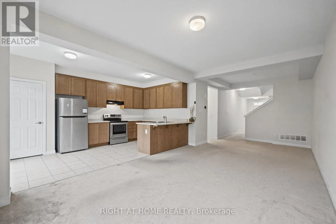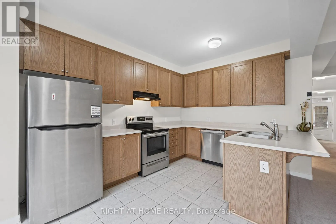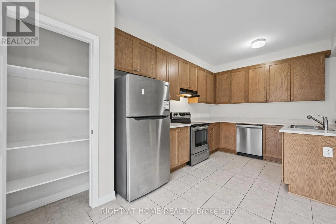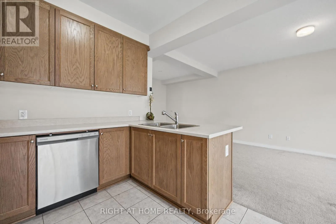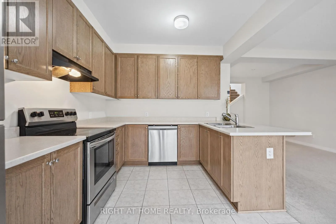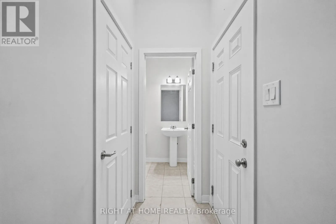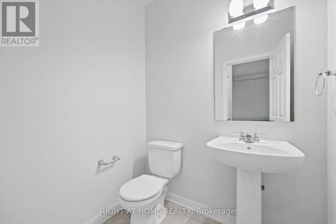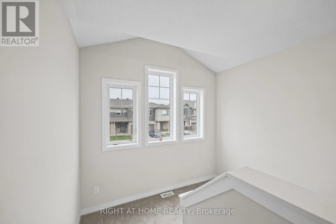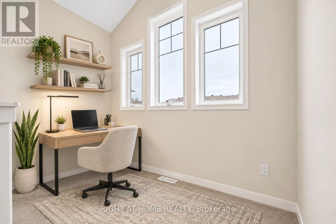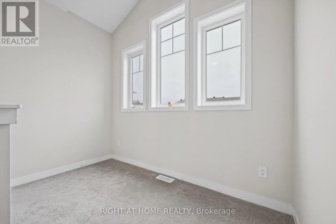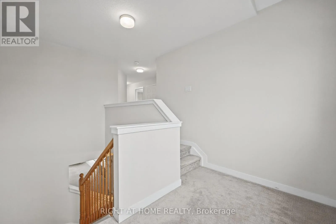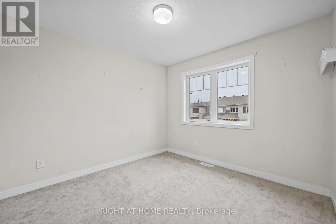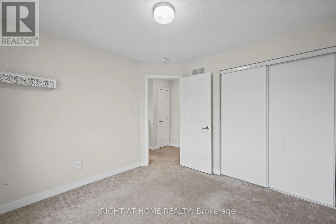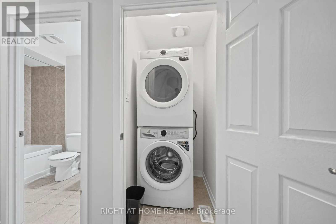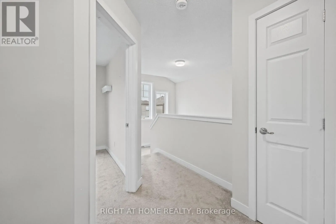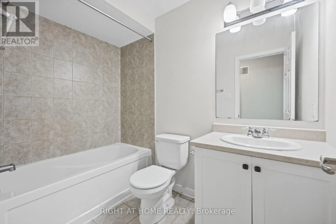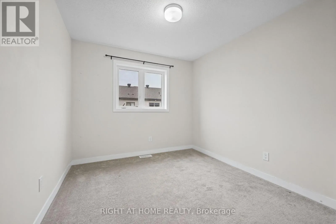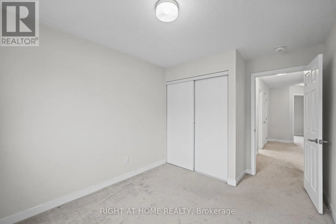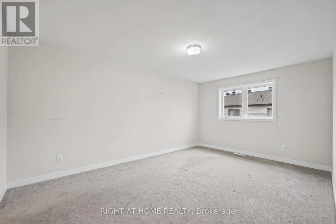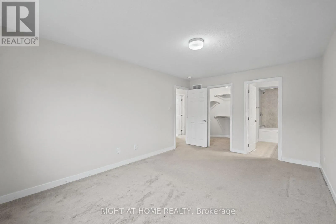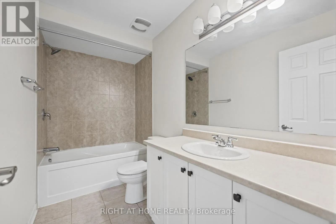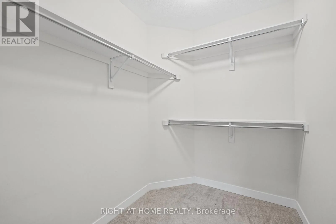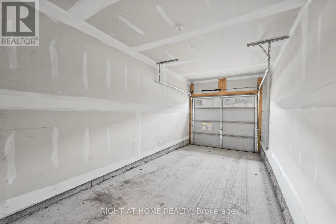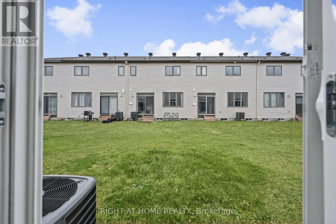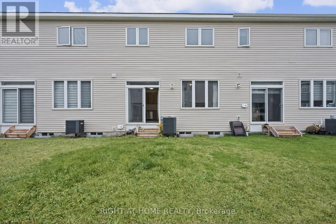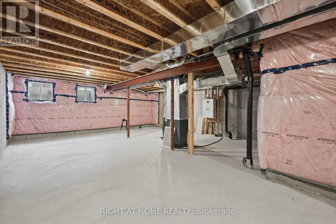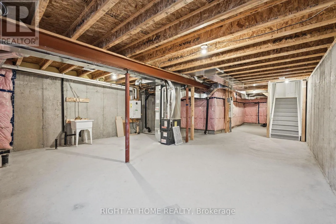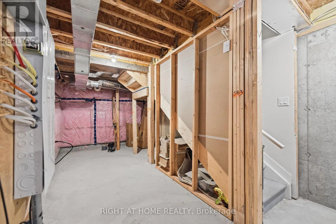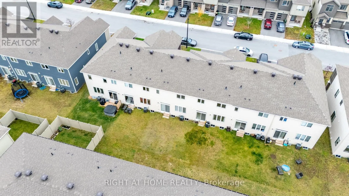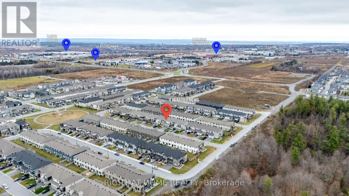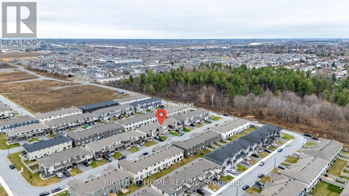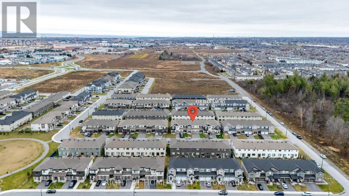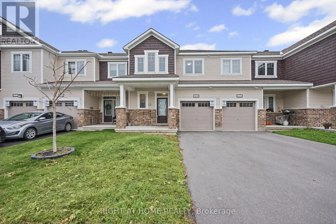
Cross Streets: Derreen Avenue & Culdaff Road. ** Directions: Turn left on Culdaff Road, turn right on Allied Mews. Welcome to 618 Allied Mews! Discover this beautiful 3-bedroom, 2.5-bathroom townhouse nestled in the sought-after community of Stittsville. Thoughtfully designed for comfortable modern living, this home offers a bright and spacious main floor featuring an inviting living area, a functional kitchen, and a dedicated dining space, perfect for both everyday living and entertaining. Upstairs, you'll find a generously sized primary bedroom, two additional well-proportioned bedrooms, and two full bathrooms. A convenient second-floor computer alcove offers the perfect space for a home office, study nook, or work-from-home setup without compromising bedroom space. The unfinished basement provides ample storage, while the attached garage and additional driveway parking offer space for up to 3 vehicles. One of the biggest highlights of this home is its exceptional location! Situated just minutes from Highway 417, Canadian Tire Centre, Tanger Outlets, Costco, restaurants, shopping, parks, and everyday essentials, everything you need is within easy reach. With excellent connectivity and an abundance of amenities nearby, this location makes daily living incredibly convenient. Offering the perfect combination of space, comfort, functionality, and an unbeatable location, 618 Allied Mews is a fantastic place to call home! (id:27476)