2 Montana Way, Ottawa, Ontario K2J 4N7

Listed for:
$2,950
3 beds
3 baths
Listed 9 days ago
House for rent: 2 Montana Way, Ottawa, Ontario K2J 4N7

View all 35 photos

About

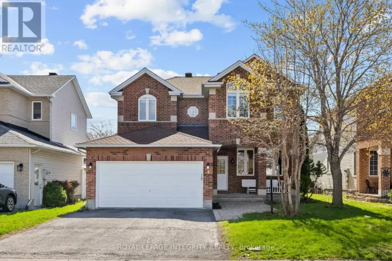
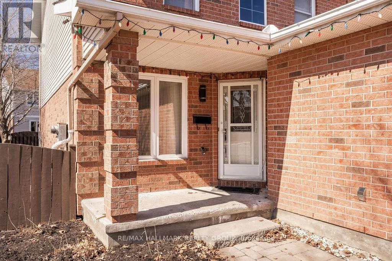
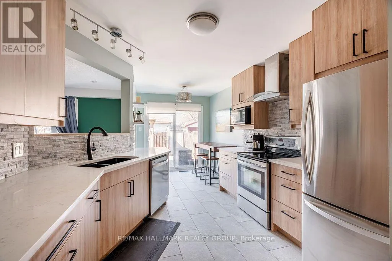
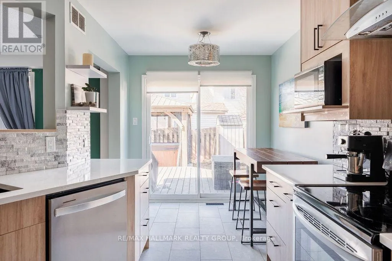
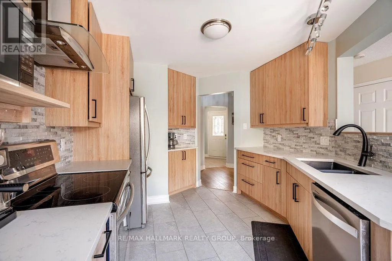
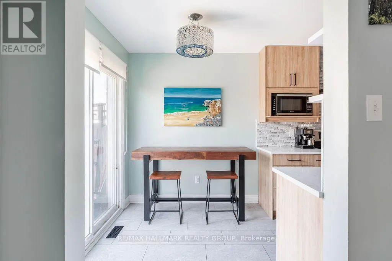
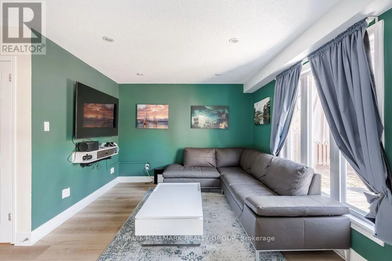
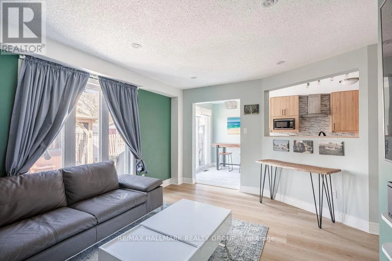
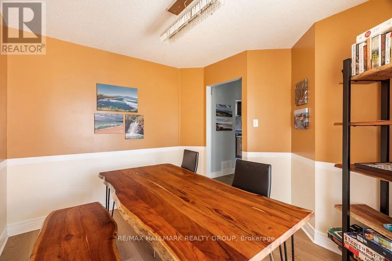
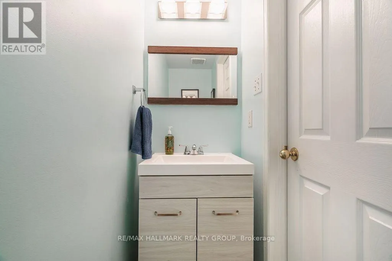
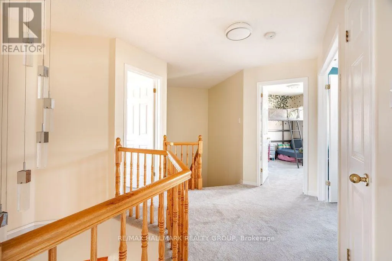
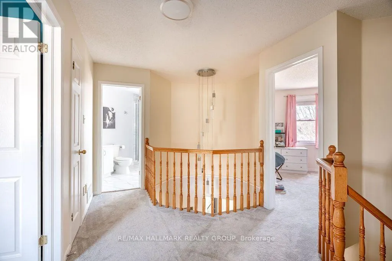
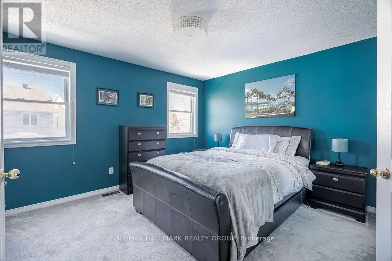
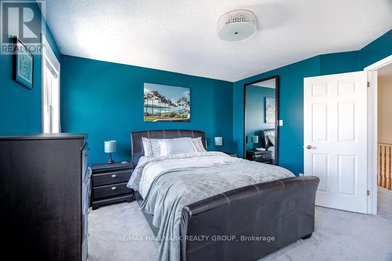
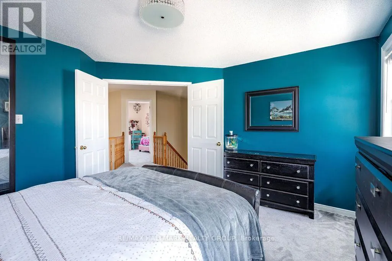
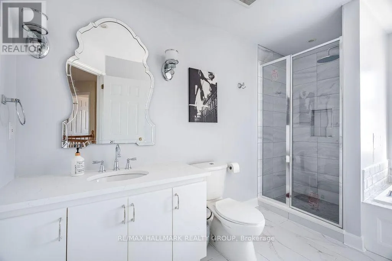
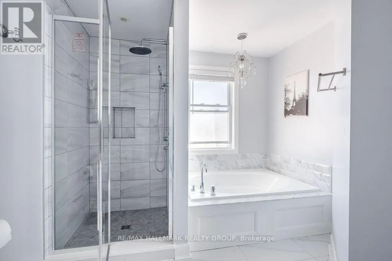
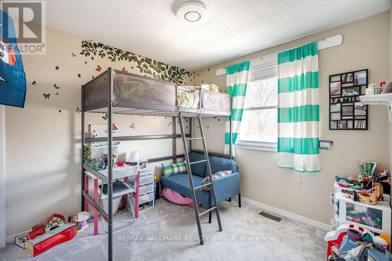
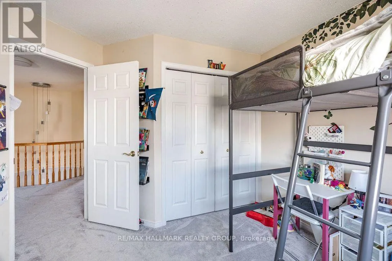
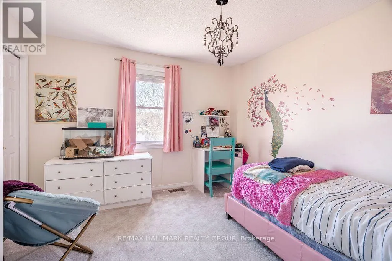
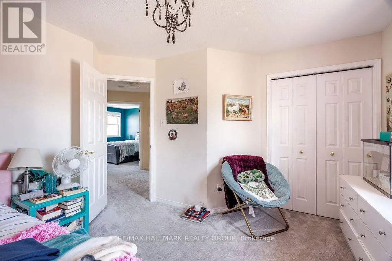
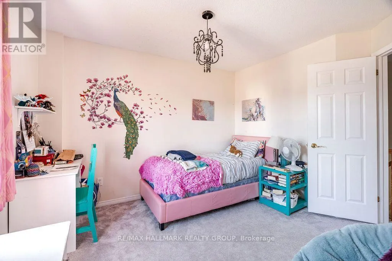
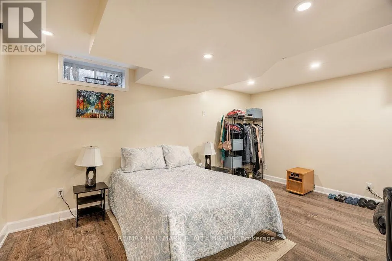
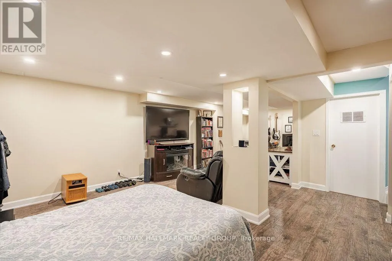
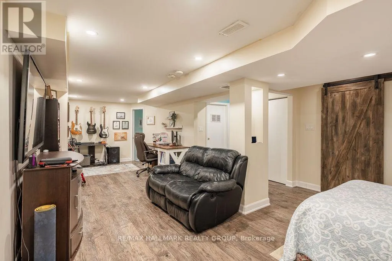
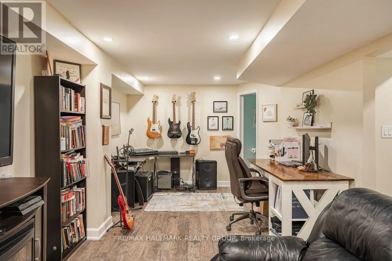
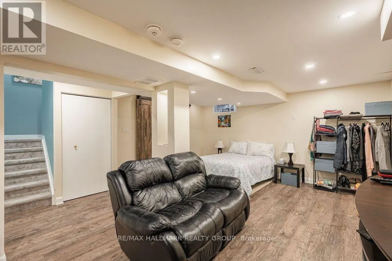
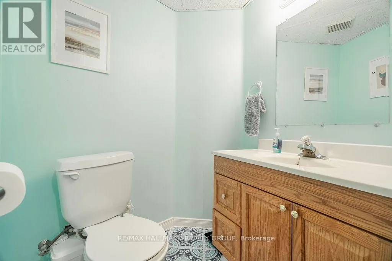
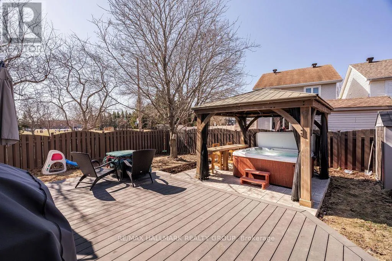
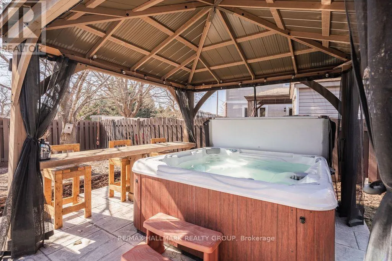
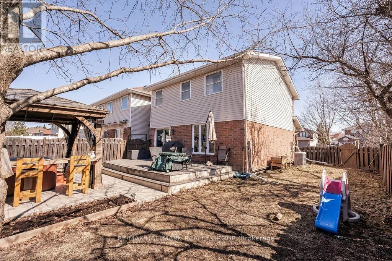
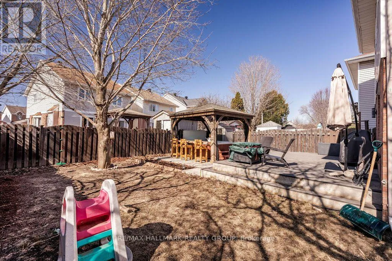
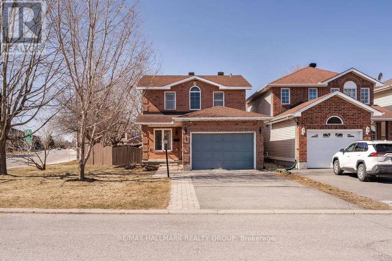
Cross Streets: Montana Way & Mountshannon Drive. ** Directions: Woodroffe south, across Fallowfield, turn right on Longfields Drive, turn right on Mountshannon Drive and right onto Montana Way. Welcome to 2 Montana Way, ideally situated on a spacious corner lot in the heart of Barrhaven's Longfields community! This beautifully updated home features a freshly renovated eat-in kitchen complete with modern cabinetry, quartz countertops, stainless steel appliances, and a pantry. Hardwood flooring flows throughout the main level, complemented by a convenient main-floor powder room. Upstairs, you'll find three comfortable bedrooms with Berber carpeting and a stunningly updated full bathroom featuring custom marble and porcelain finishes, a separate shower and soaker tub. The fully finished basement offers additional living space with laminate flooring and an extra bathroom. Outside, enjoy a large, fully fenced backyard complete with a deck and hot tub with gazebo - perfect for relaxing or entertaining. An unbeatable family-friendly location directly across from a park, with schools, playgrounds and shopping nearby. A wonderful opportunity to enjoy space, updates and convenience in a sought-after neighbourhood! Available January 1st! (id:27476)

Property Highlights

MLS® Number
X14154736
Type
Single Family
Community Name
7706 - Barrhaven - Longfields
Ownership Type
Freehold
Land Size
50 x 120 FT
Parking Space Total
6

Building

Building Type
House
Storeys
2.00
Square Footage
2000 - 2500 sqft
Bathrooms Total
3
Bedrooms Above Ground
3
Bedrooms Total
3
Amenities
Public Transit, Park
Exterior Finish
Brick
Fireplace Present
No
Basement Type
Full (Finished)
Basement Features
Building Heating Type
Forced air
Heating Fuel
Natural gas
Building Cooling Type
Central air conditioning, Air exchanger

Utilities

Water
Municipal water
Utility Sewer
Sanitary sewer

Room Layout

Primary Bedroom
Second level
4.11 m x 3.65 m
Bedroom
Second level
3.37 m x 3.04 m
Bedroom
Second level
3.17 m x 2.43 m
Bathroom
Lower level
1.52 m x 1.37 m
Playroom
Lower level
3.65 m x 3.04 m
Family room
Lower level
5.18 m x 4.57 m
Bathroom
Main level
1.52 m x 1.37 m
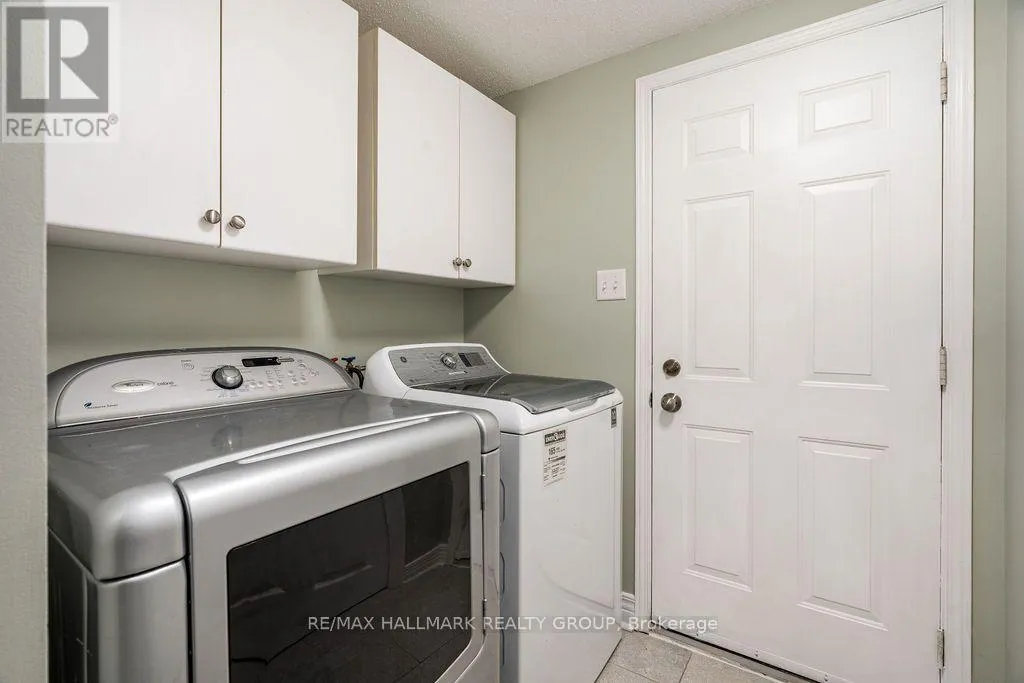
Laundry room
Main level
2.43 m x 2.15 m
Dining room
Main level
3.45 m x 2.76 m
Living room
Main level
4.47 m x 3.5 m
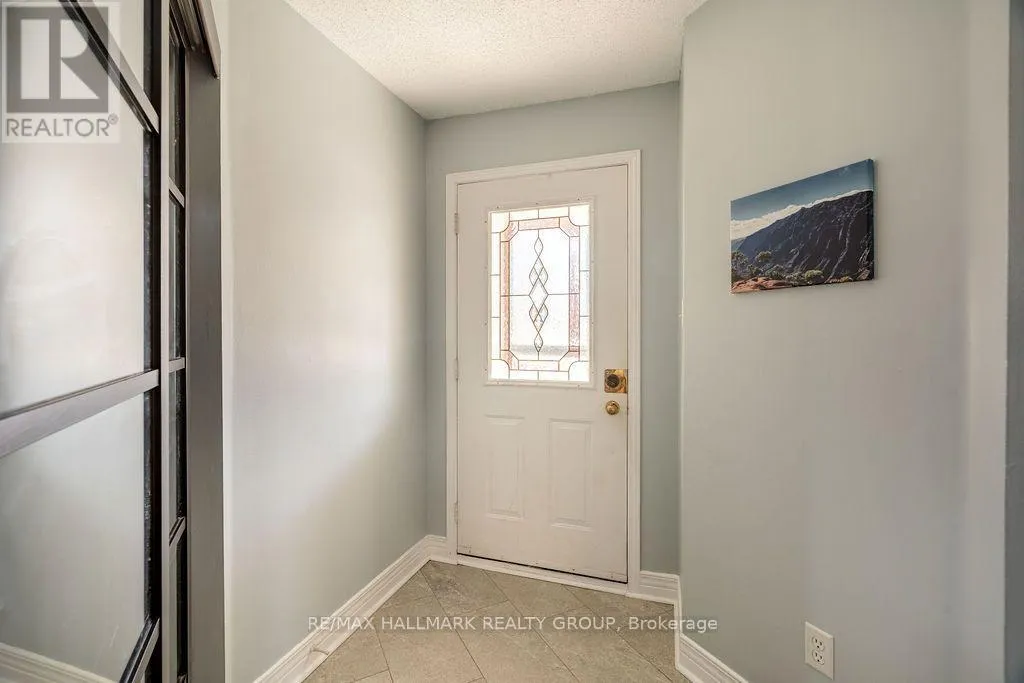
Foyer
Main level
4.41 m x 2.18 m
Kitchen
Main level
3.47 m x 3.2 m
Dining room
Main level
2.43 m x 2.43 m

Location

Learn more about this property
Listing provided by:
RE/MAX HALLMARK REALTY GROUP
MLS® number:
X14154736
Agent:
Gina Mertikas-lavictoire
*Indicates required field
Name is required
Email is required
Please enter a valid phone number (e.g., 416-111-1111).

Community Spotlight: Homes For rent in Your Neighborhood