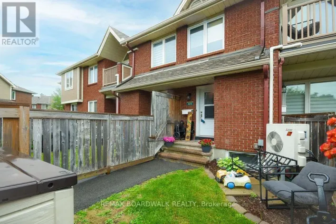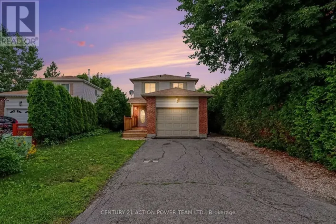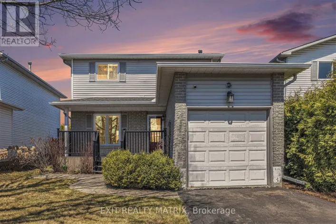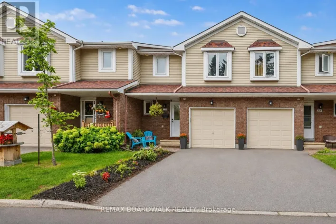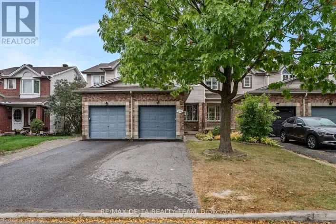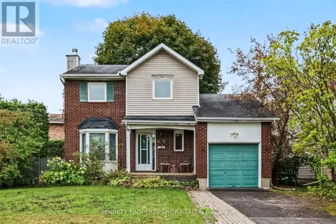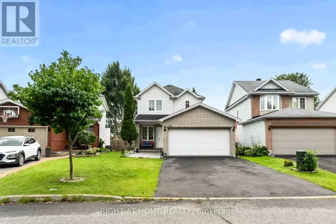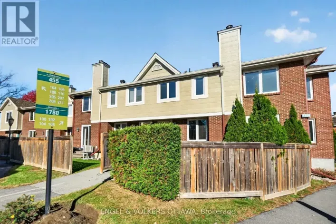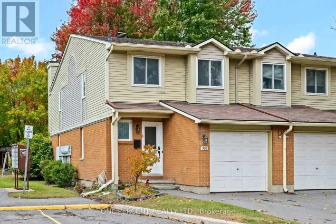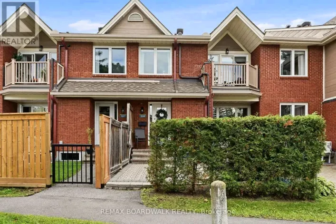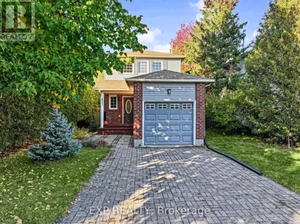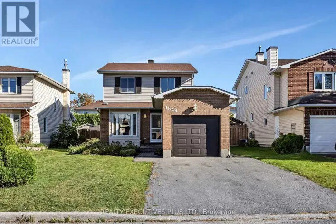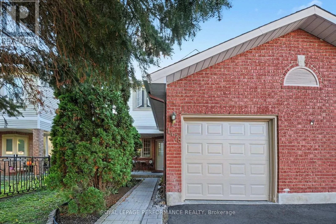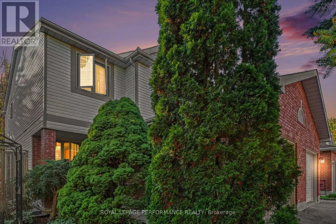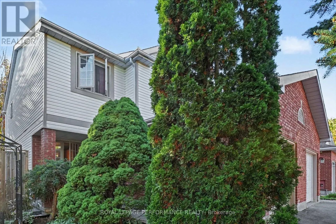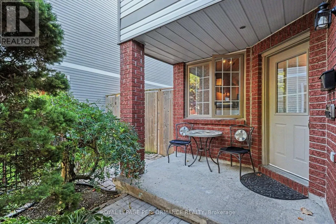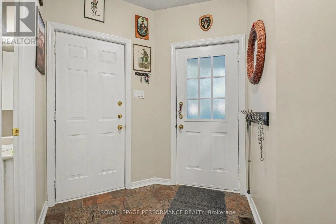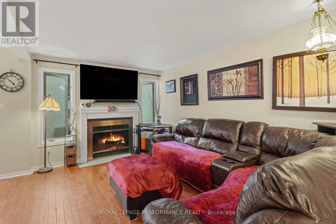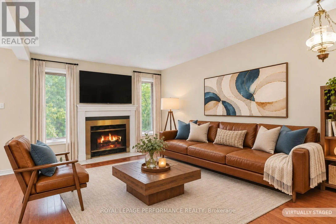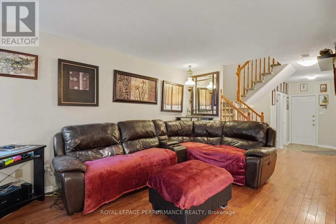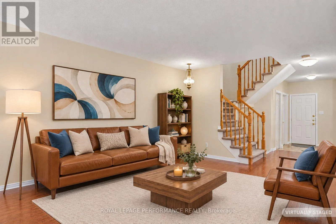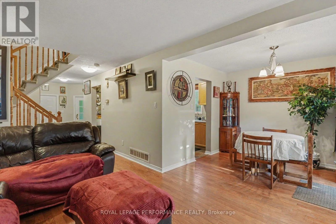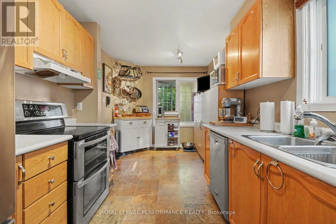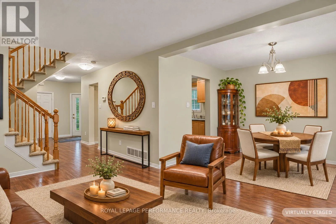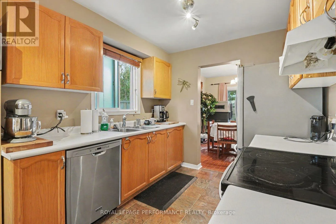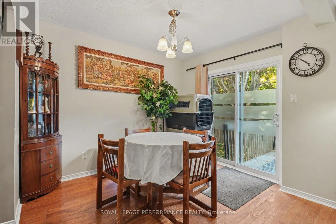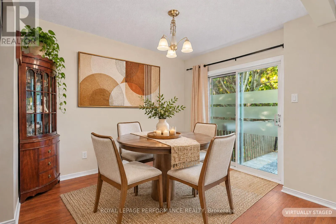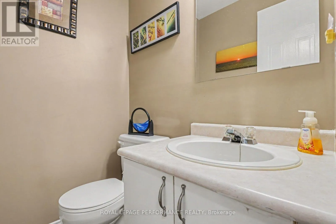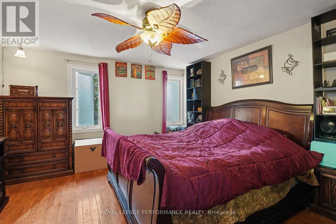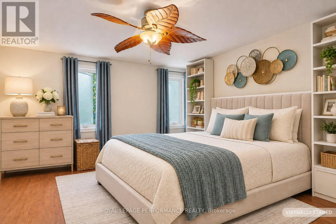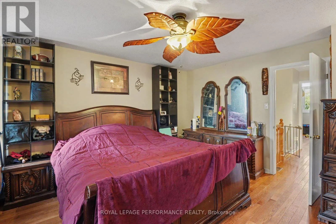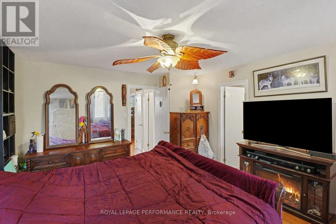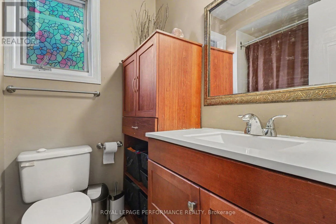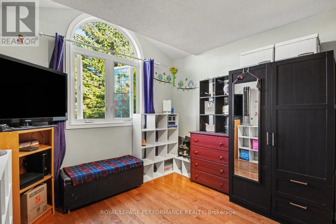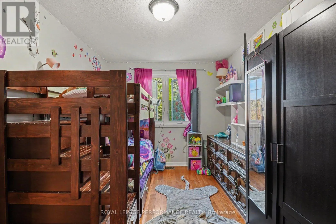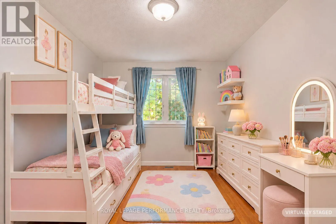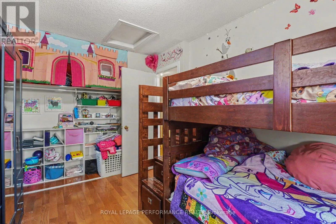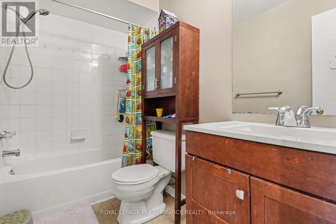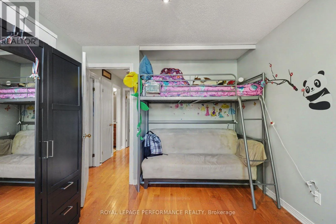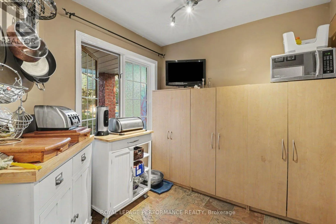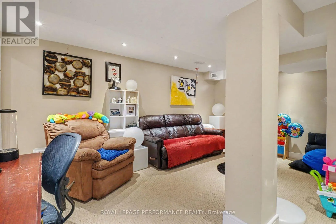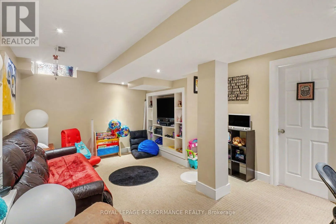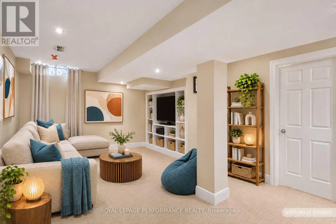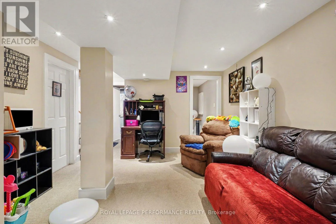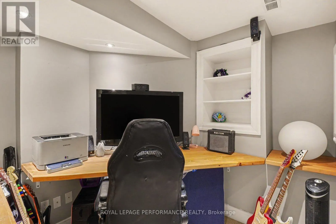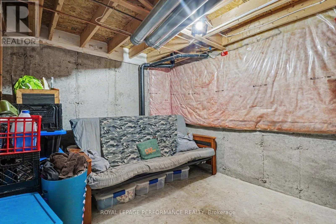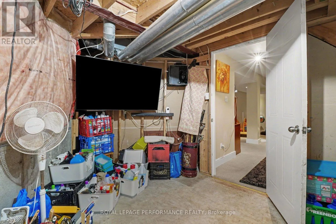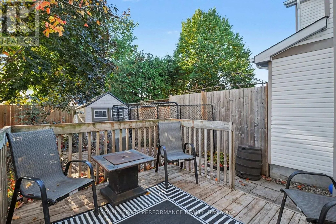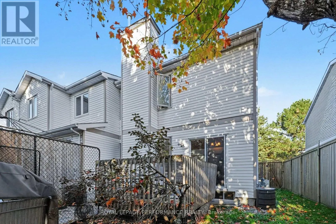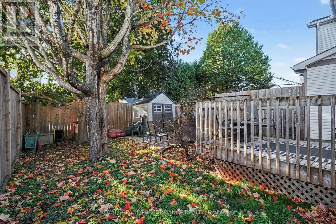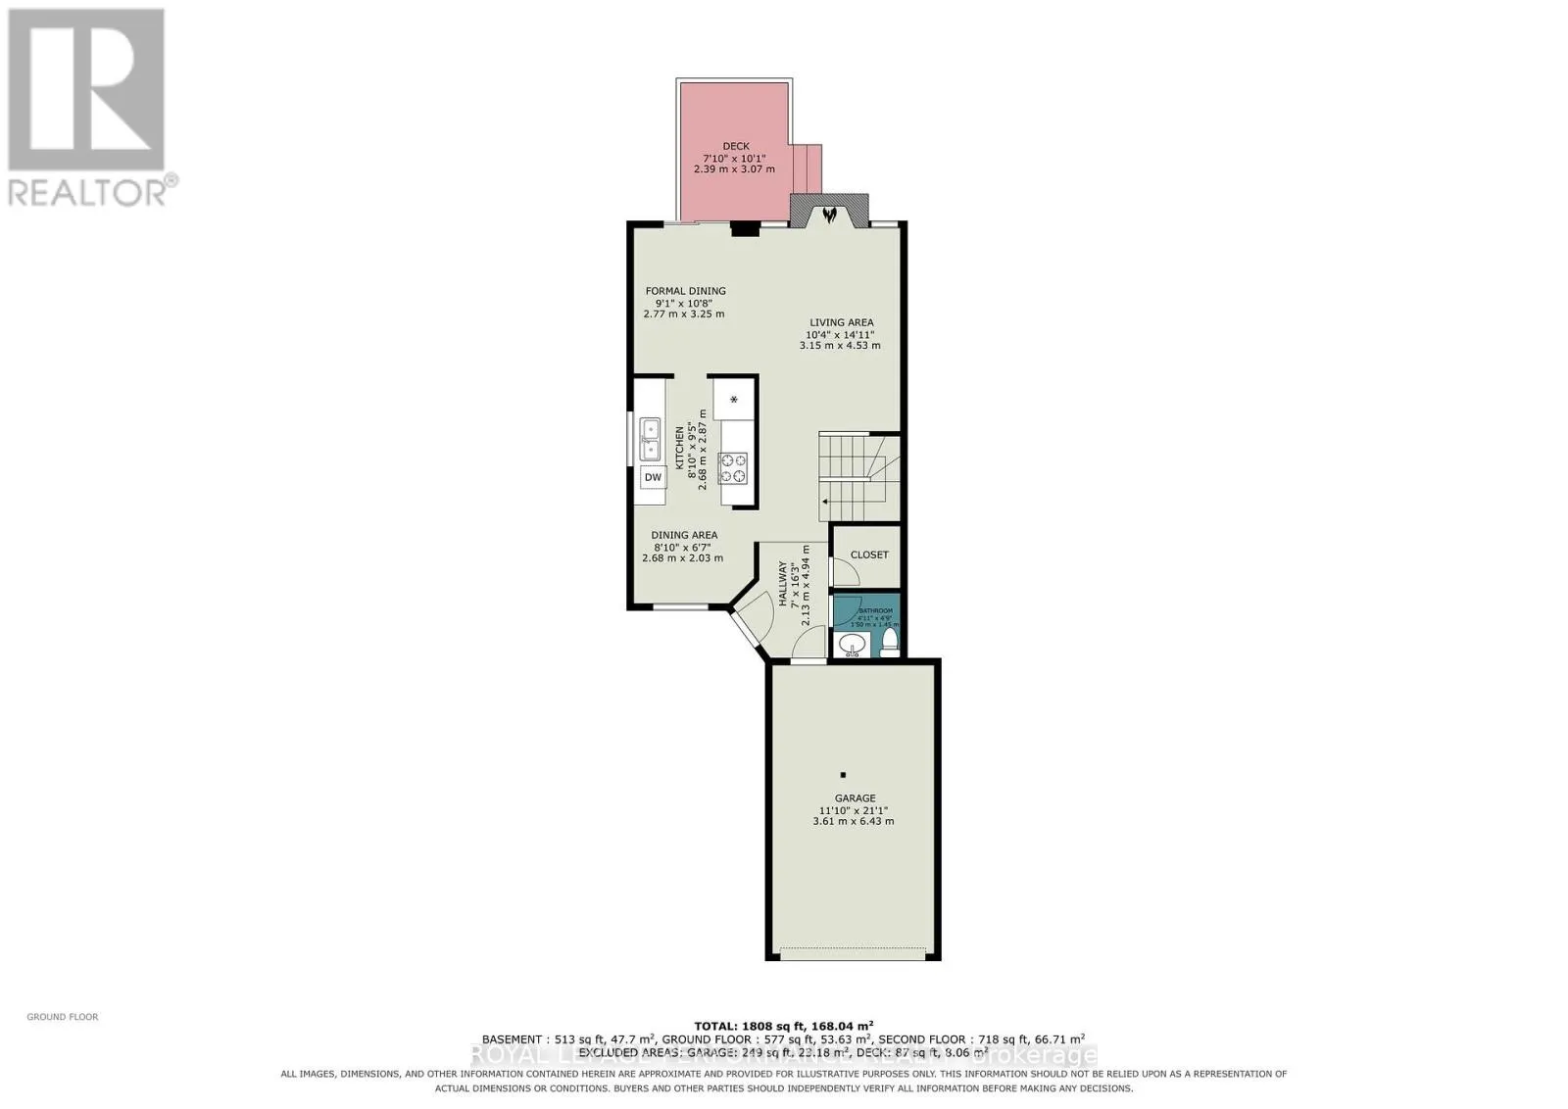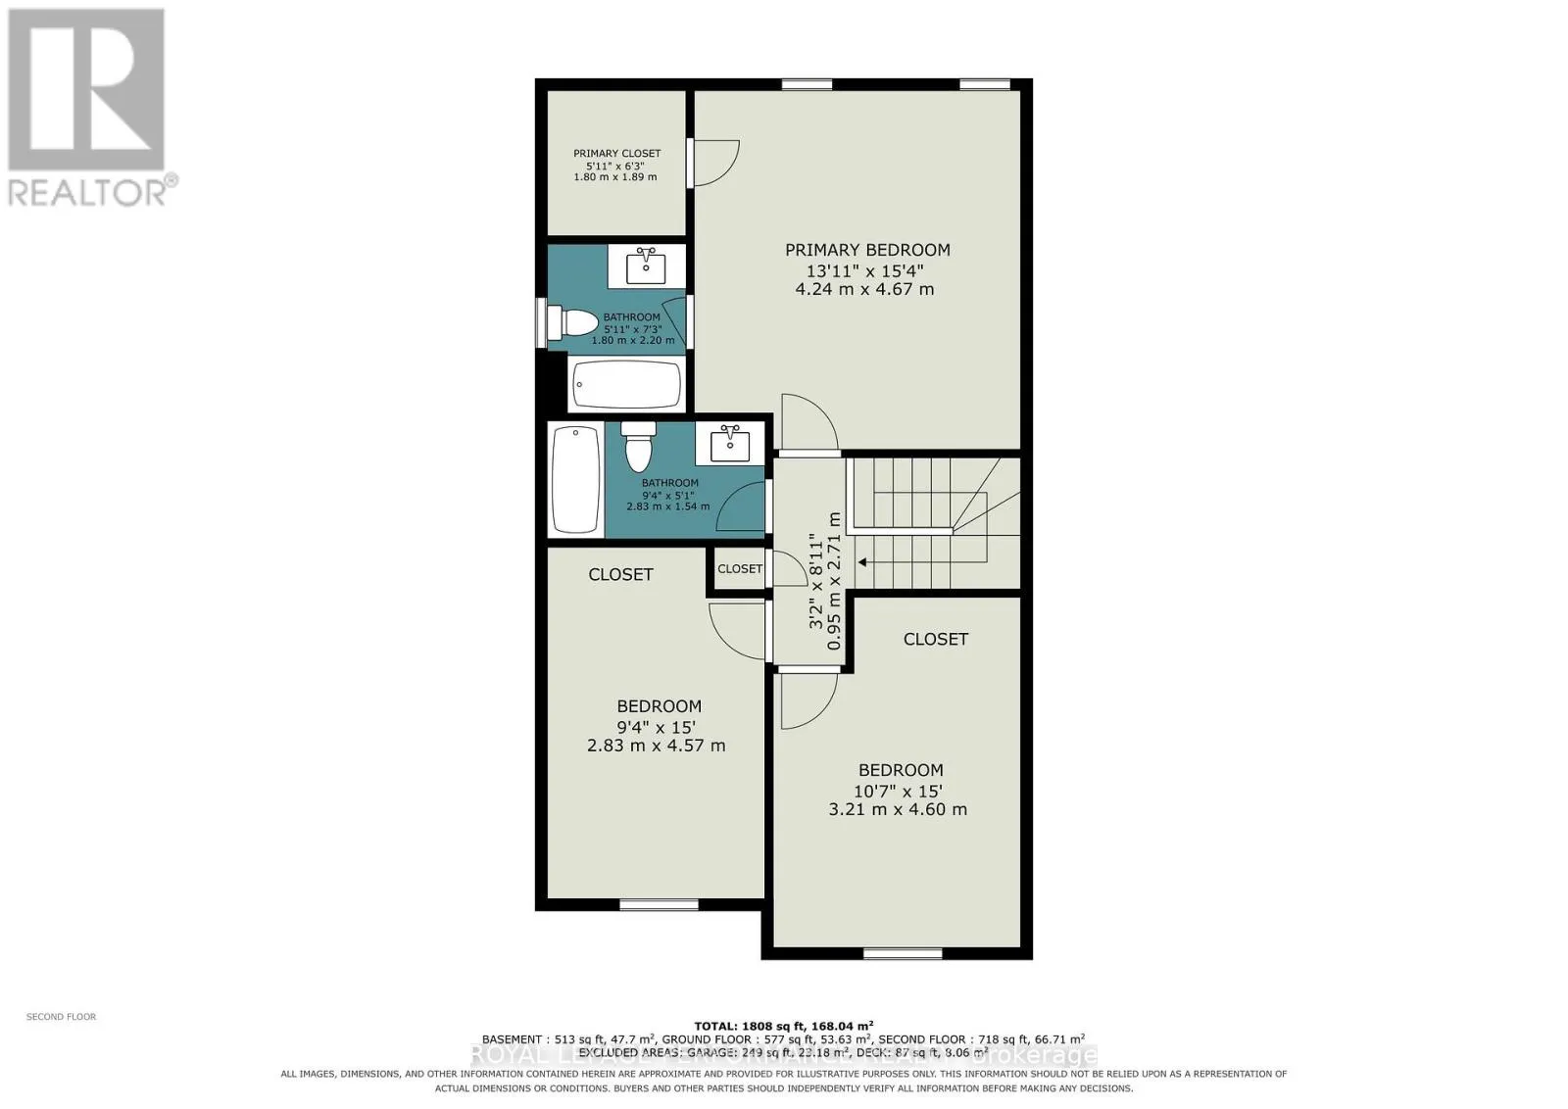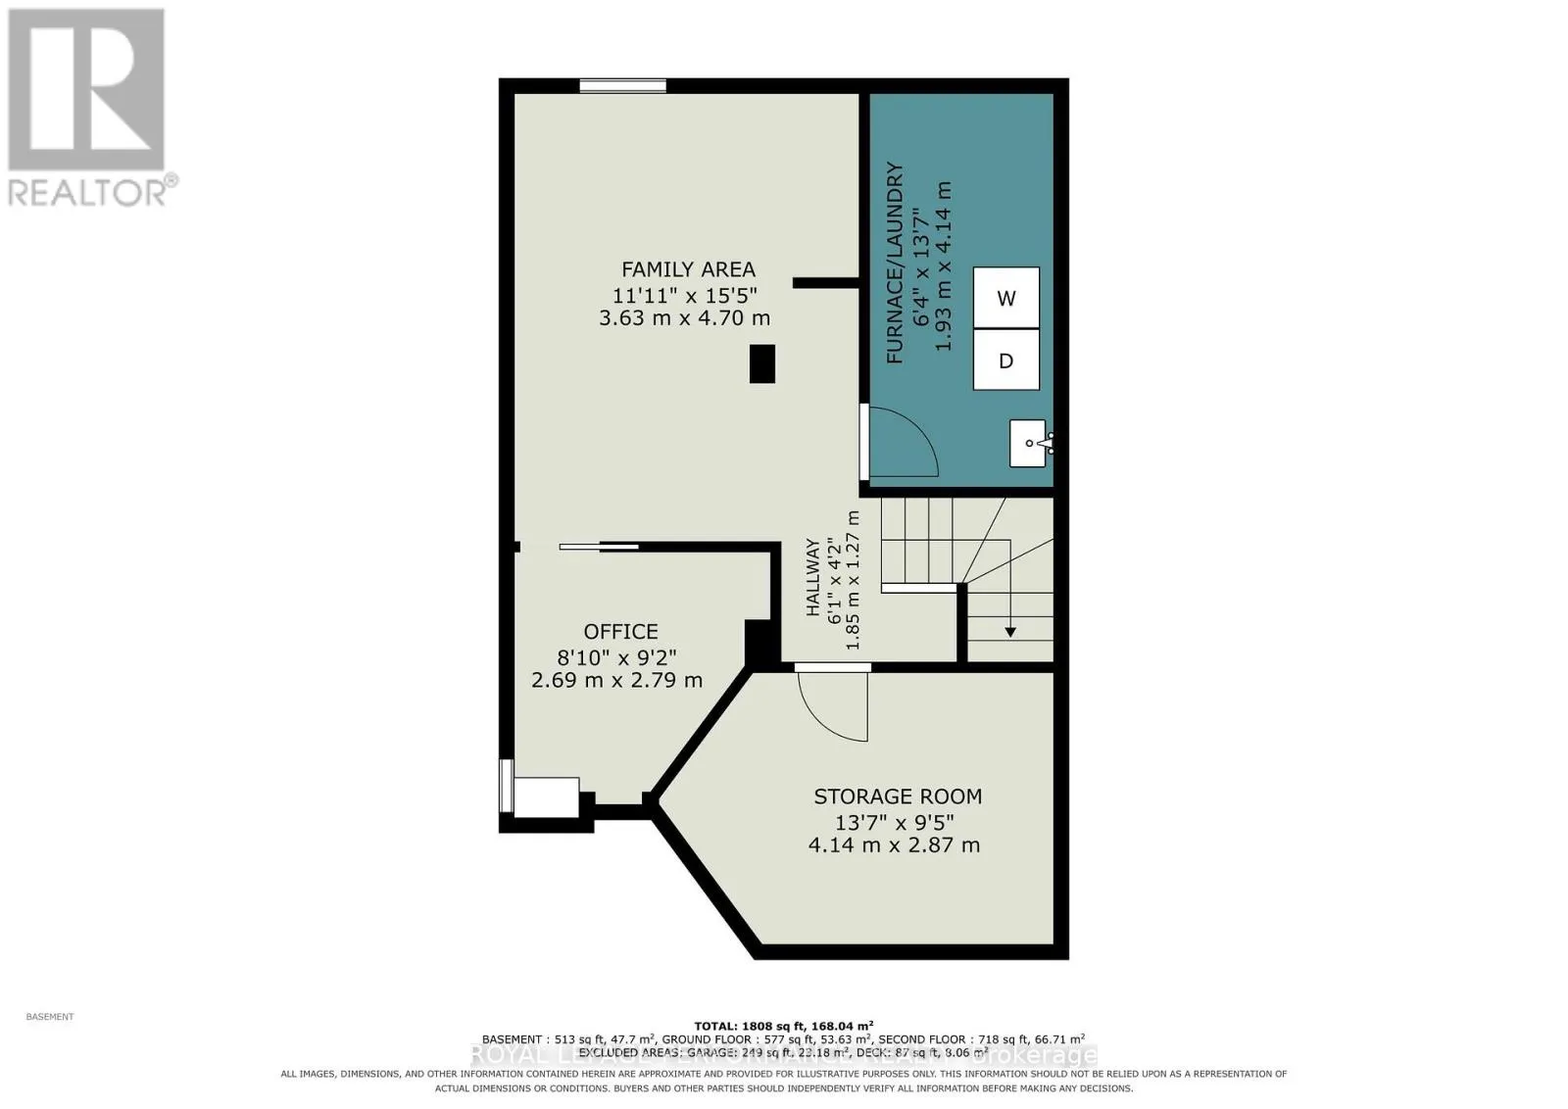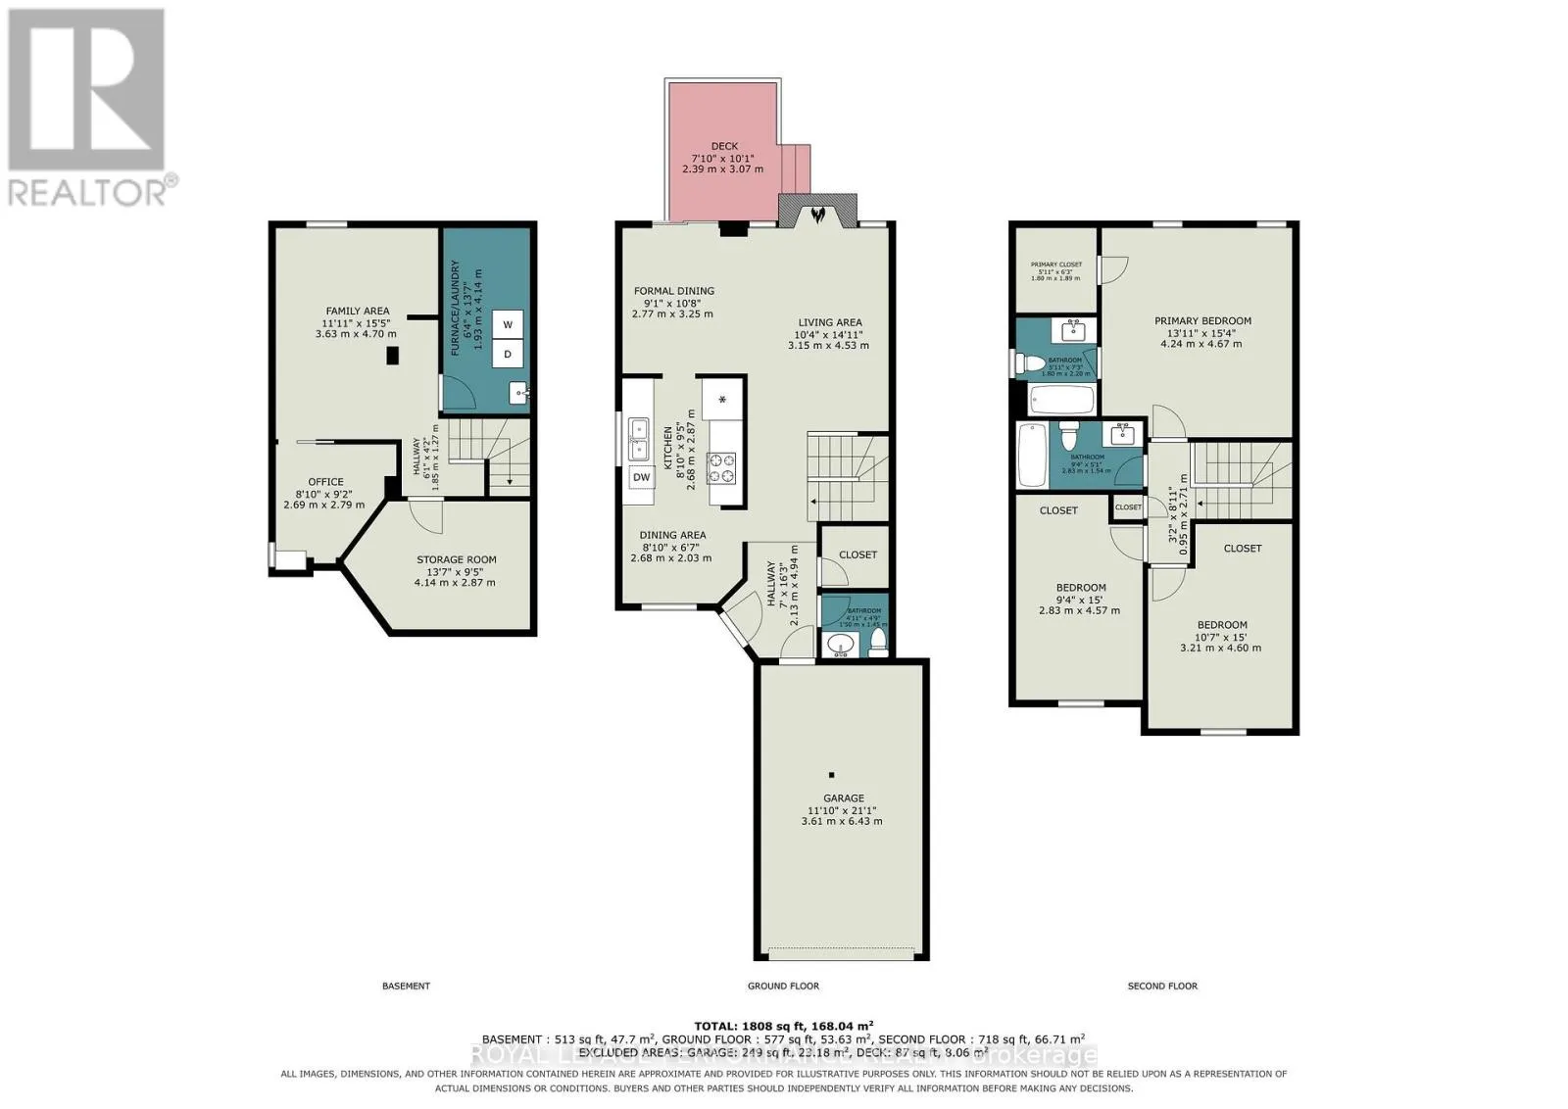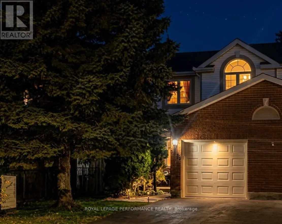
Cross Streets: Varennes Blvd and Sheenboro Cr. ** Directions: Varennes Blvd to Sheenboro Cr. to Corsham. 3 Bedroom, 2.5 bathroom townhome in Orleans with space, privacy, and work-from-home ready living await at 1478 Corsham Ave. Skip the condo fees and tight parking with this impressive end-unit townhouse, offering over 1,600 sq ft of beautifully finished living space on an oversized 27 x 112 ft lot. The property features a newly paved driveway (2018) with parking for two vehicles, leading to an attached garage equipped with a brand-new insulated door and opener (2026). Inside, the main and upper levels showcase seamless hardwood flooring throughout. The functional layout includes 3 bedrooms and 3 bathrooms, highlighted by an upper-level primary ensuite and a convenient main-floor powder room. The bright kitchen comes fully equipped with a reliable appliance package, including a fridge (2015), dishwasher (2016), and stove (2017), while the laundry area features a matching washer/dryer set (2015).The expansive main living area boasts a cozy fireplace and direct sliding-door access to the back deck. Downstairs, the fully finished basement offers a versatile media room and a private, dedicated office space perfect for working from home-all supported by a brand-new hot water heater (2025). The premium outdoor space is a rare find, featuring a fully enclosed yard with a 6foot privacy fence in back and wrought-iron fence in front (2017), complemented by elegant interlocking brick work accenting both the front walkway and backyard patio (2017). Nestled in a quiet, highly desirable pocket of Fallingbrook, this home is within walking distance to top-tier schools, local parks, and shopping centres. Perfect for first-time buyers seeking equity, space, and peace of mind. (id:27476)