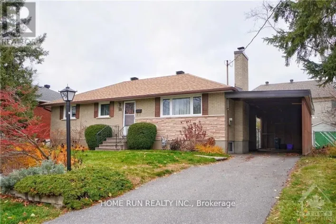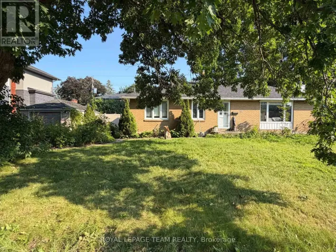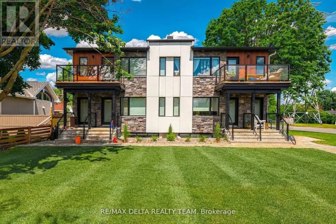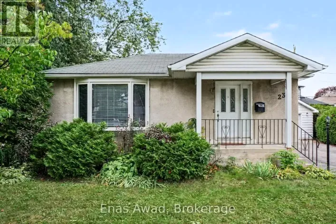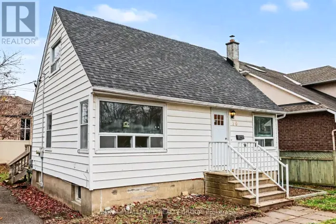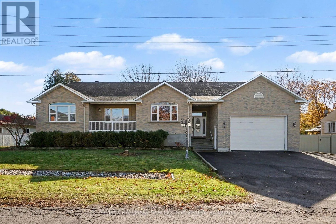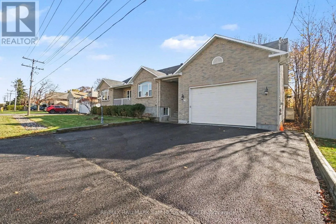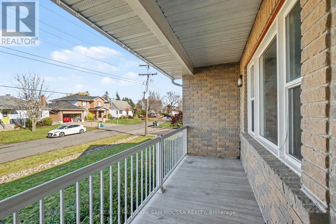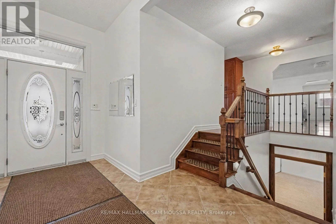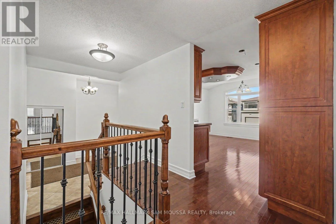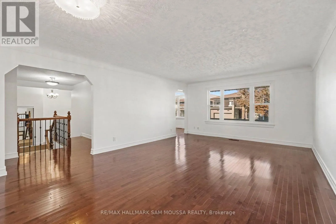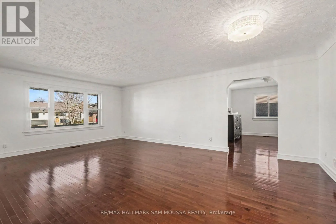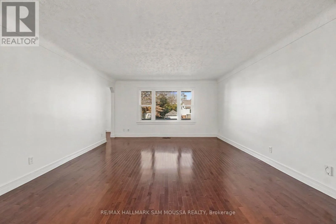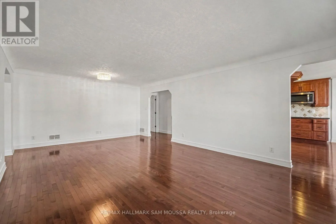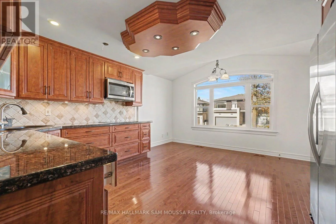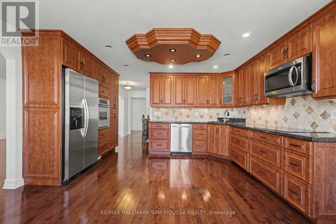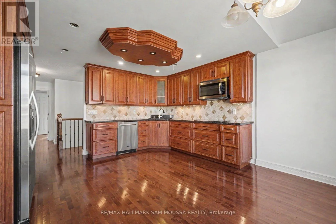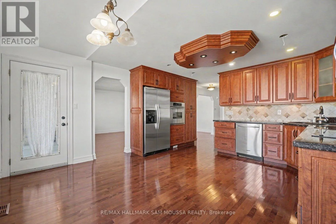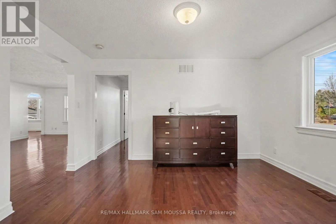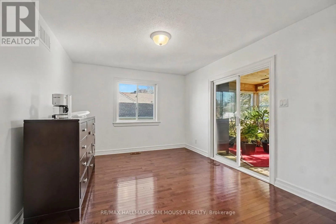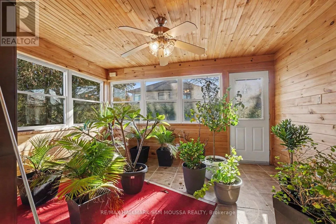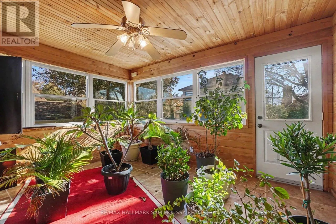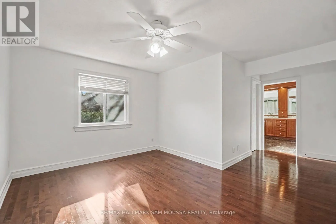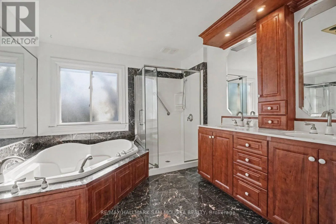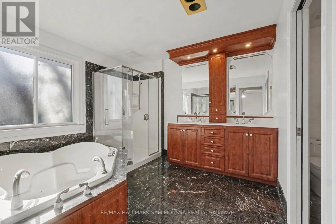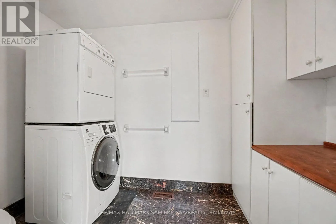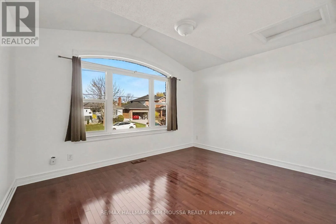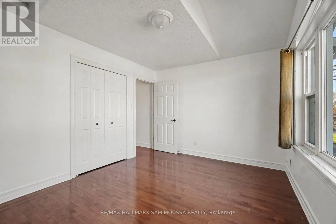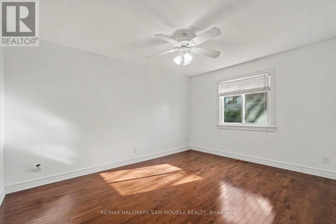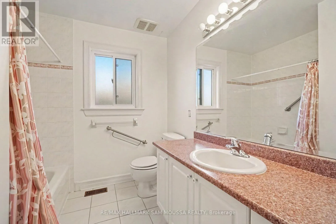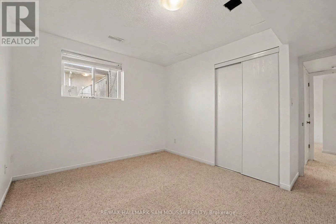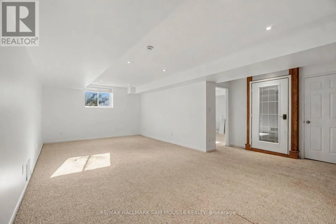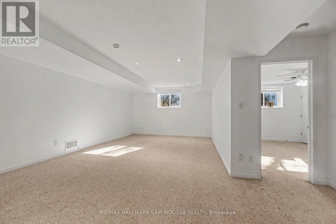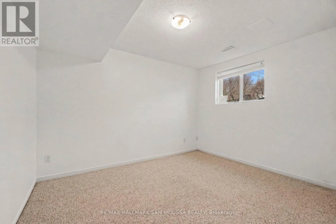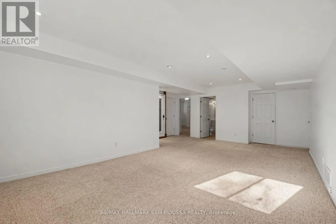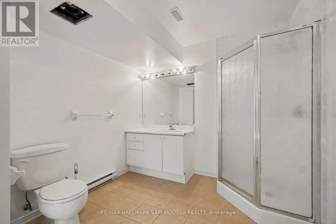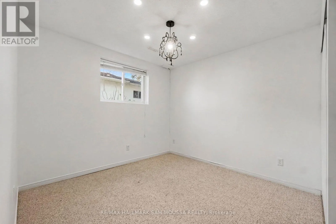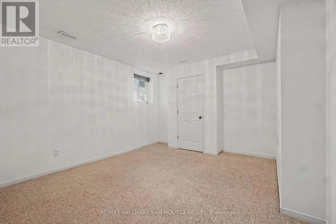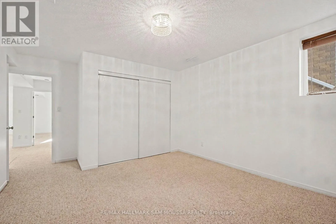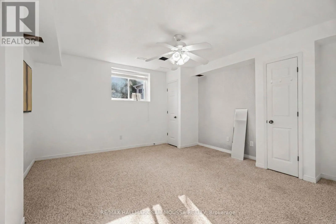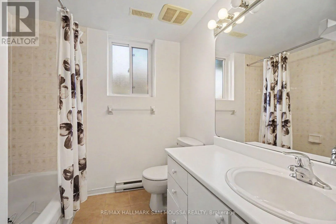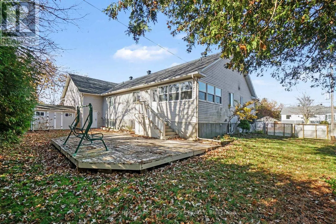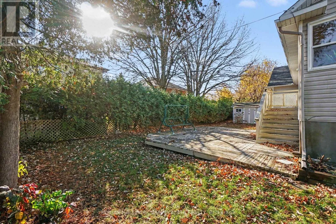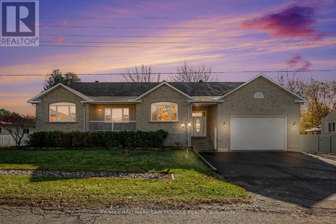
Cross Streets: Merivale Road. ** Directions: South on Merivale Road, right on Withrow Avenue. Welcome to 58 Withrow Avenue! Nestled in a quiet, established neighbourhood, this beautifully maintained raised bungalow offers an impressive amount of living space with 6 bedrooms and 4 full bathrooms, making it an ideal option for large or multigenerational families, executives, or diplomatic housing. The bright and spacious main level features beautiful hardwood flooring, an inviting living room, and a well-appointed kitchen complete with granite countertops, stainless steel appliances, generous counter space, and ample storage. The adjoining eat-in area and formal dining space provide plenty of room for everyday living and entertaining. A large sunroom offers a versatile space to relax or work from home, while the front balcony is perfect for enjoying your morning coffee. The main level also features two generously sized bedrooms, including a spacious primary suite with a walk-in closet and 5-piece ensuite, an additional full bathroom, and convenient main-floor laundry. The fully finished lower level provides exceptional flexibility with four additional bedrooms, a large recreation room, and two full bathrooms, ideal for extended family, guests, or a nanny suite setup. Outside, enjoy a fully fenced backyard with plenty of space for entertaining, a storage shed, and gas BBQ hookups. The property also offers ample parking and tons of garage space. Ideally located just minutes from Merivale Road, College Square, parks, schools, shopping, restaurants, and public transit, this home combines space, comfort, and convenience in a fantastic location. Available immediately! (id:27476)