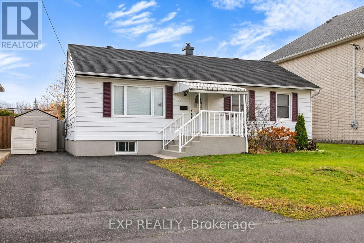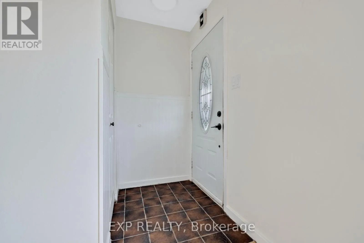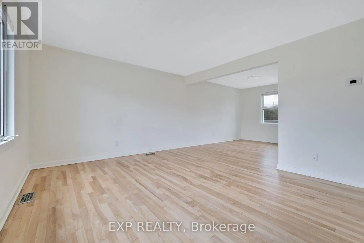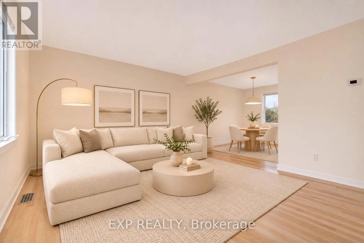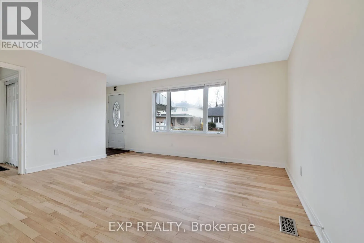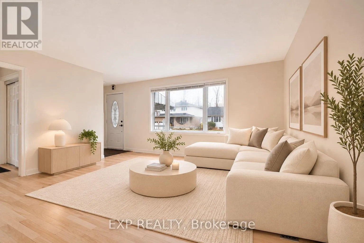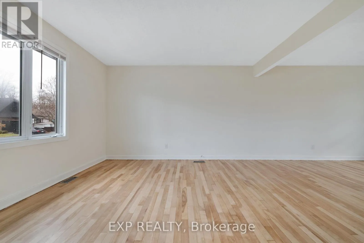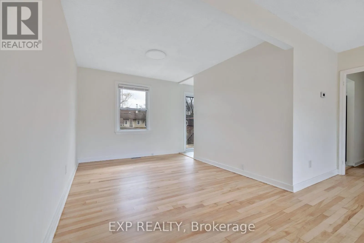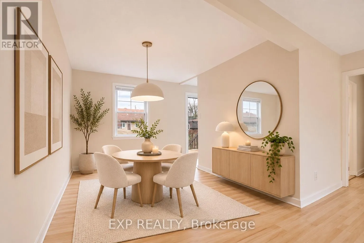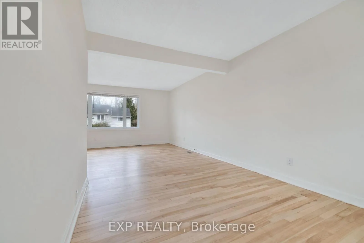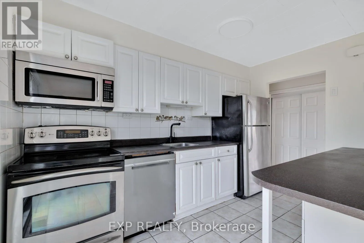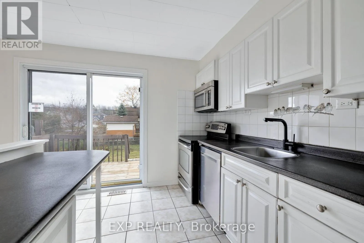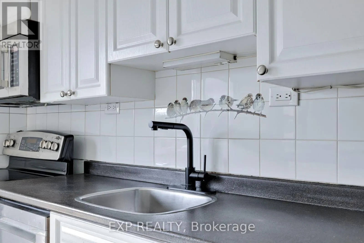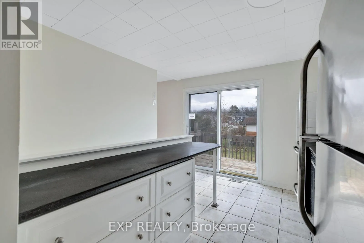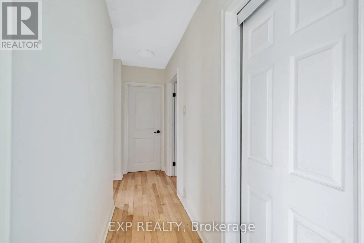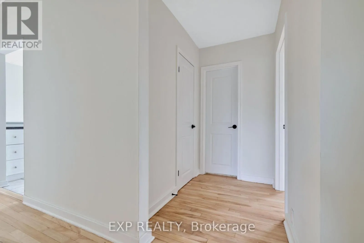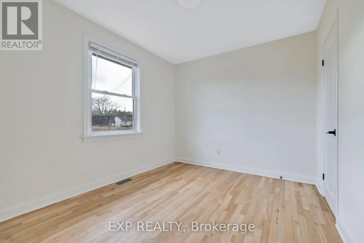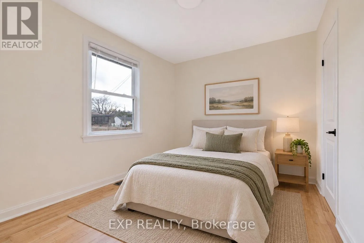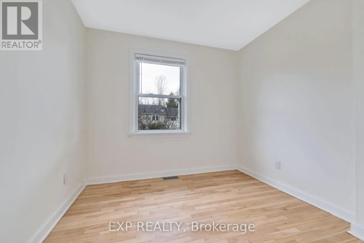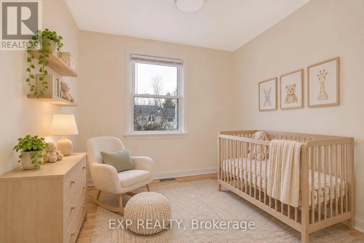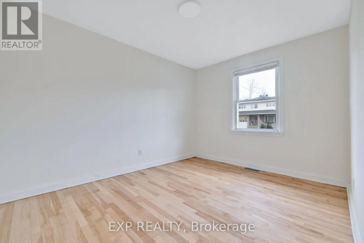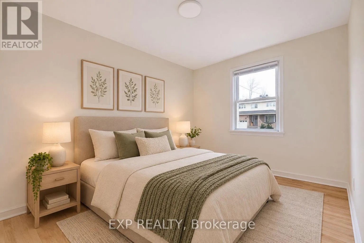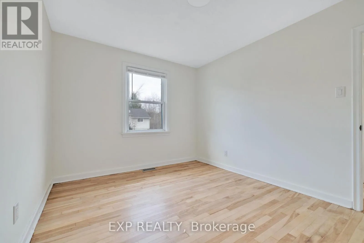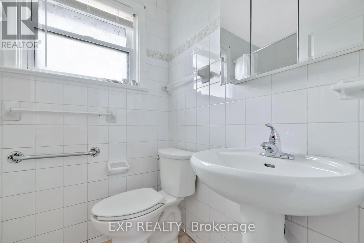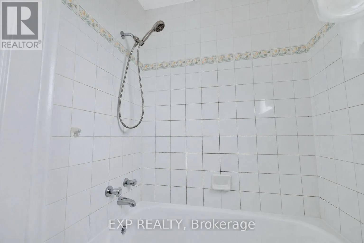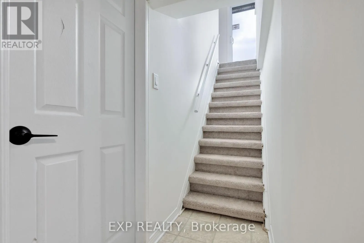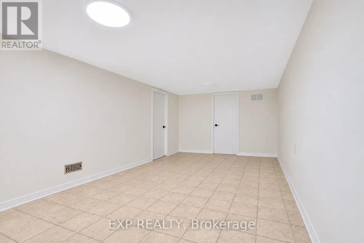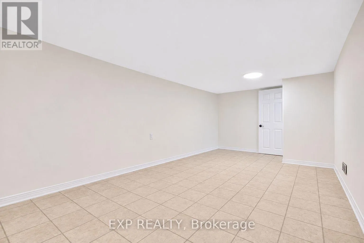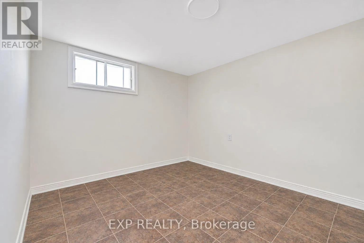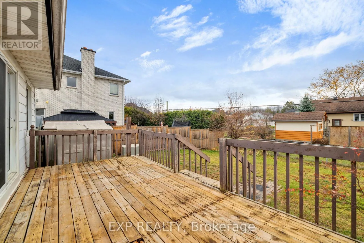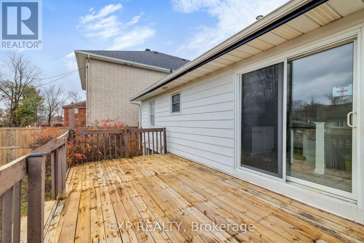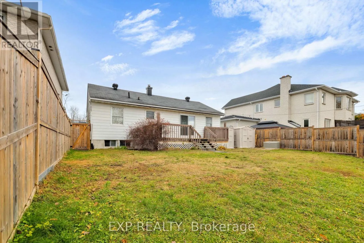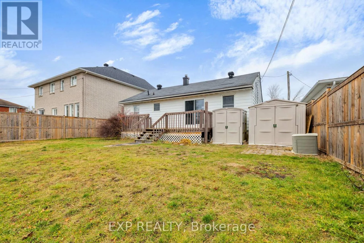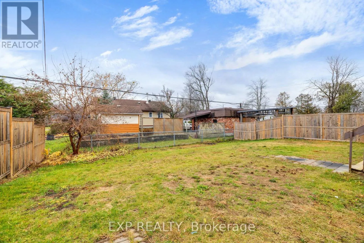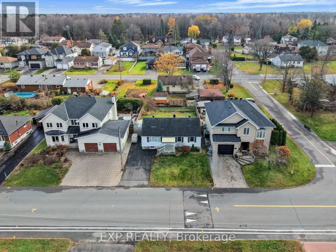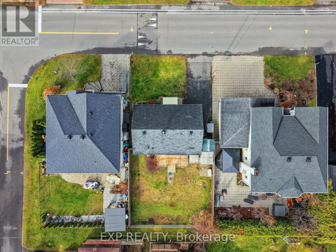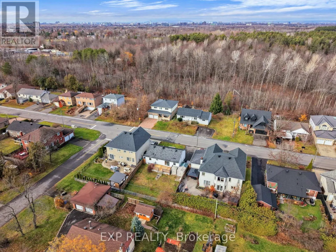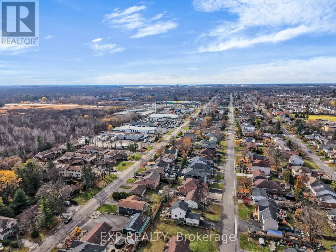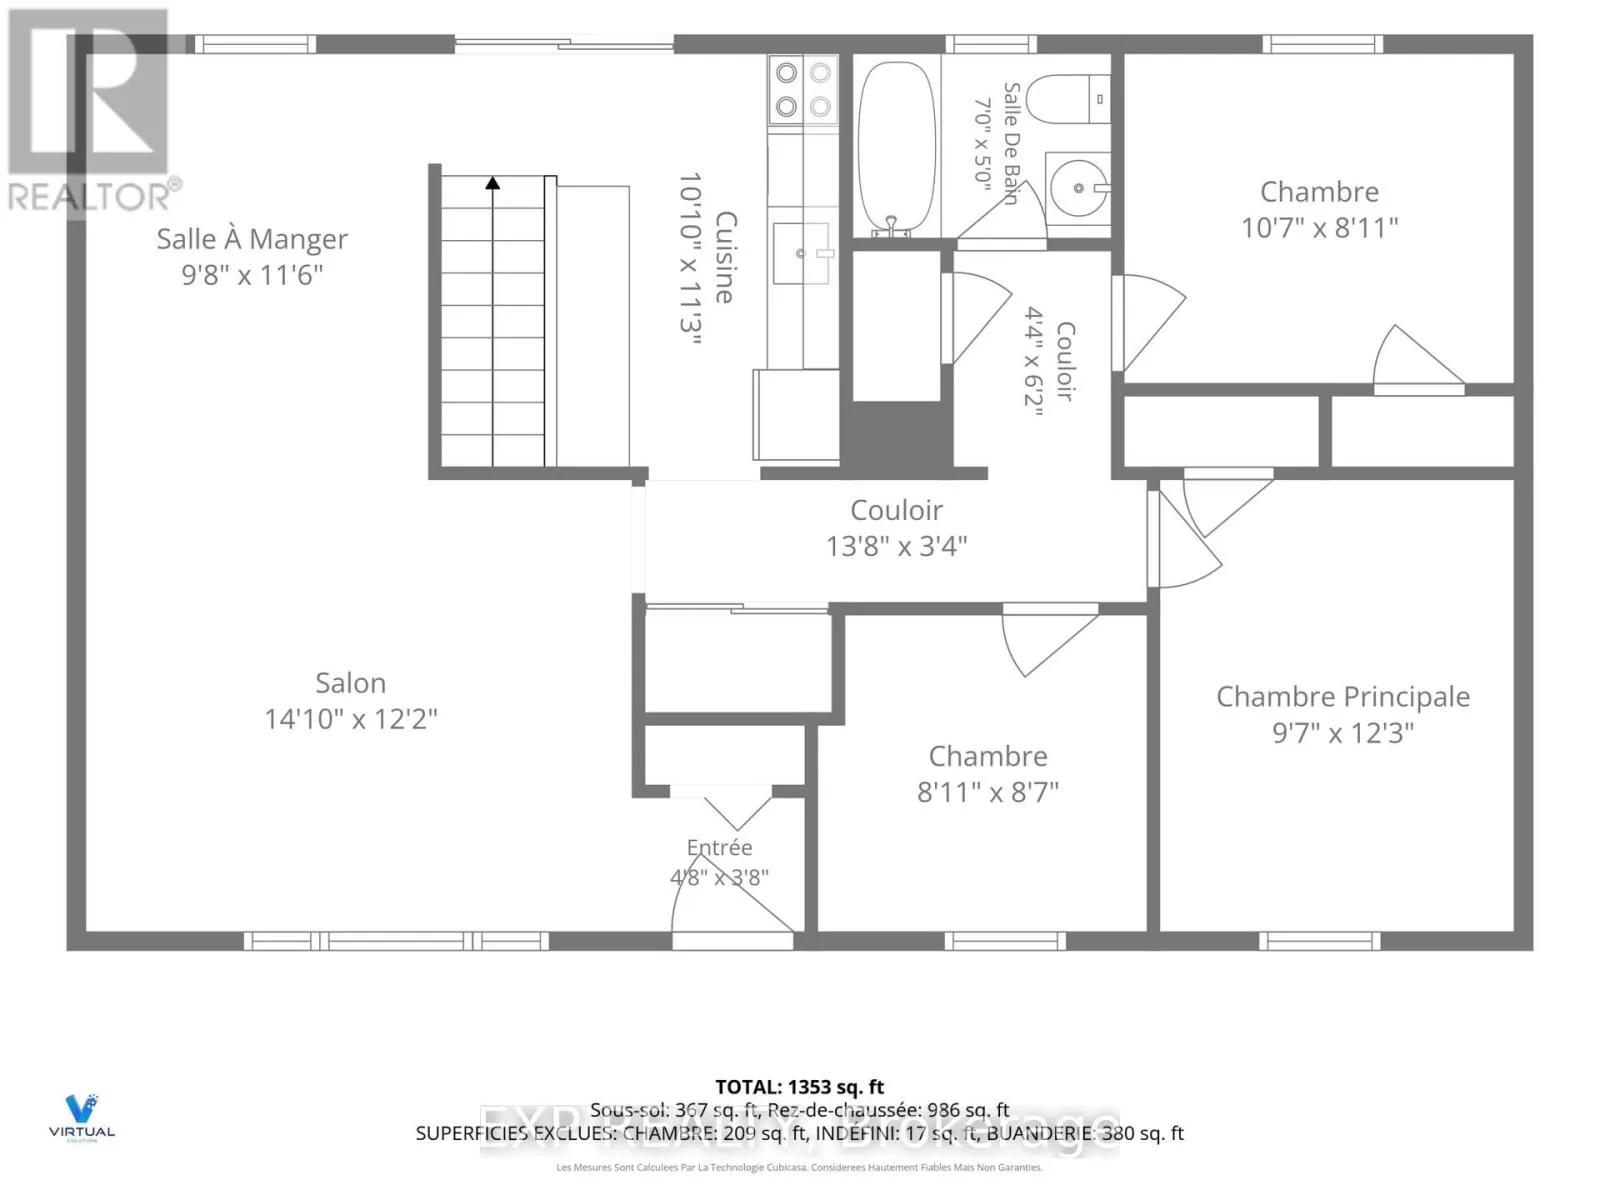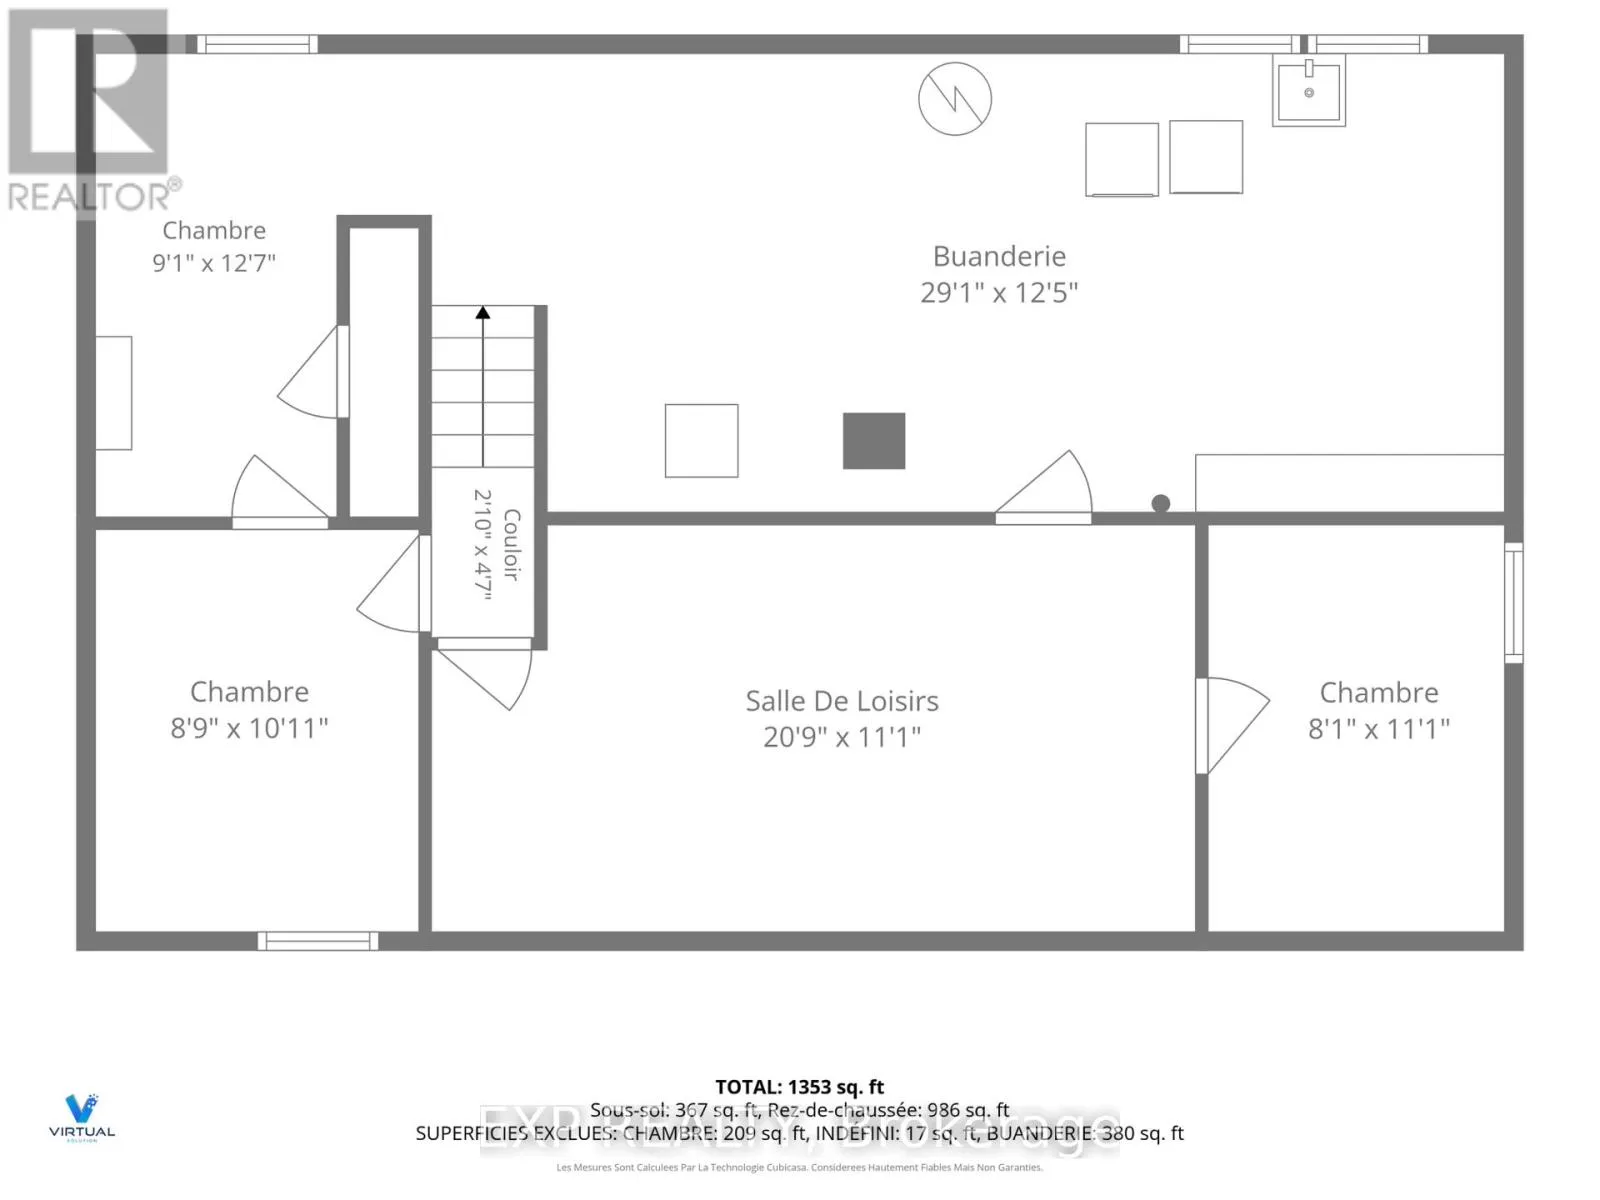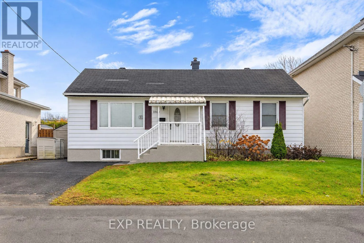
Bank st to Rosebella or Conroy to Rosebella Welcome to 1866 Rosebella Avenue! An exciting opportunity for homeowners and investors alike, this detached home offers 3+1 bedrooms, a spacious private backyard, and exceptional future potential. Inside, the home offers inviting living spaces with a fresh, updated feel. Recent improvements completed in October 2026 include beautifully refinished hardwood flooring, fresh paint throughout, updated light fixtures, new interior doors, door handles, switches and outlets, along with exterior power washing. Outside, enjoy a generous private backyard with plenty of room for entertaining or relaxing. Conveniently located in Ottawa's south end, close to schools, parks, shopping, public transit, and everyday amenities. A standout feature of this property is the City of Ottawa building permit issued in November 2026 for the construction of an additional 3-bedroom dwelling unit in the basement. Once completed, the property would offer 3 bedrooms upstairs and a separate 3-bedroom unit downstairs, presenting an exciting opportunity for potential rental income or multigenerational living, subject to completion and applicable approvals. Whether you're looking for a place to call home or an investment with future potential, 1866 Rosebella Avenue offers an opportunity worth exploring! Some photos virtually staged. (id:27476)