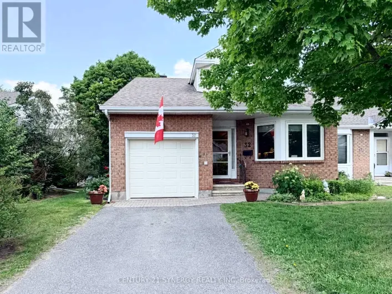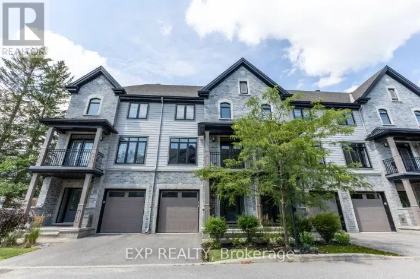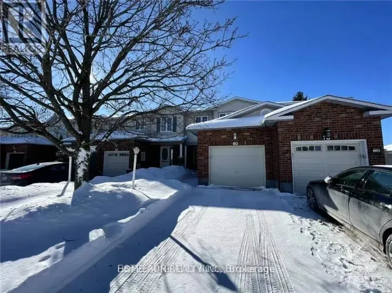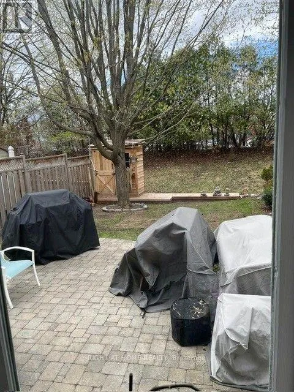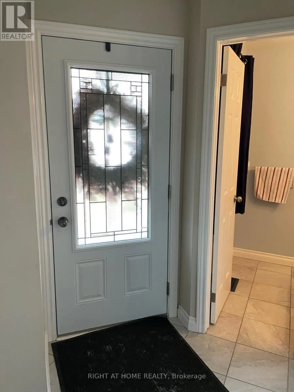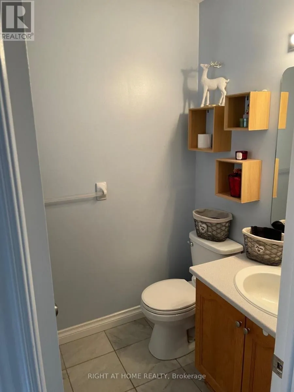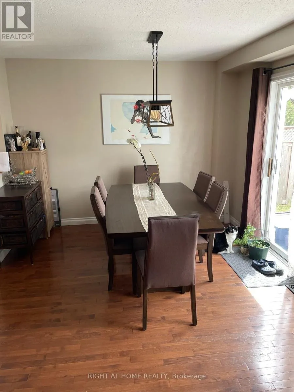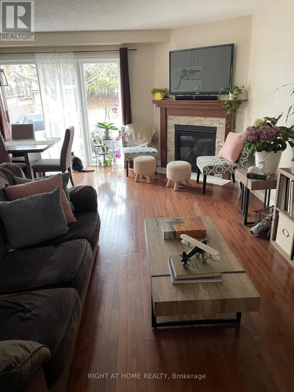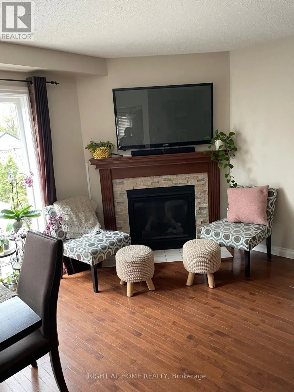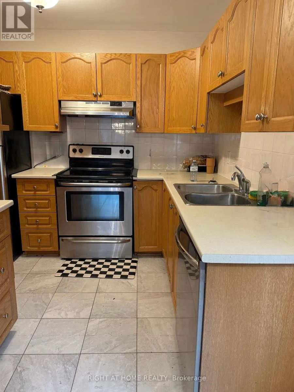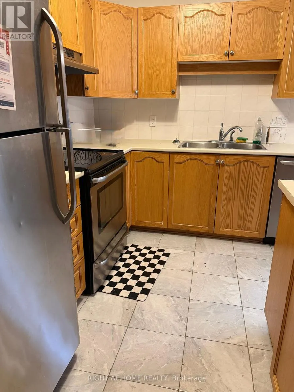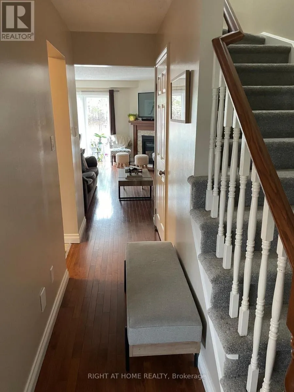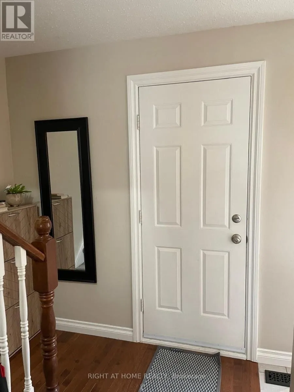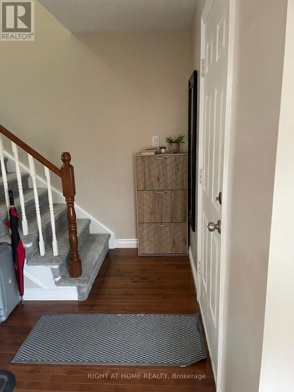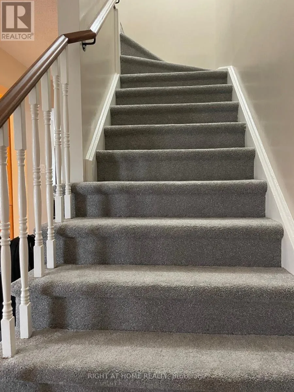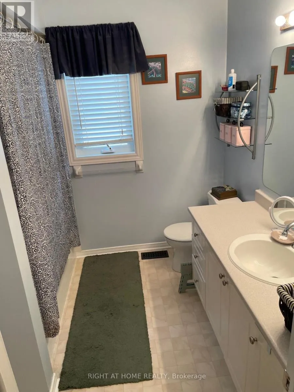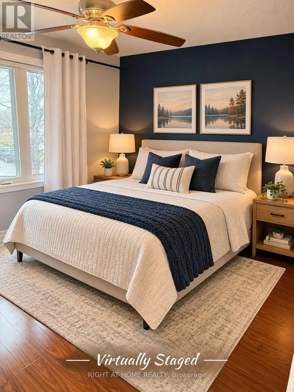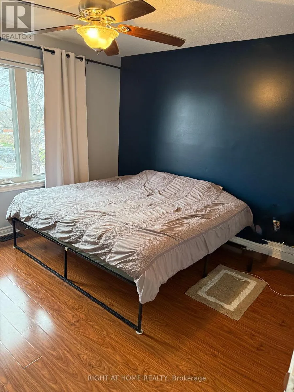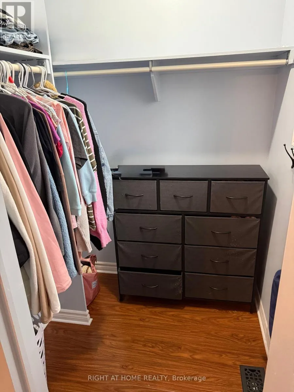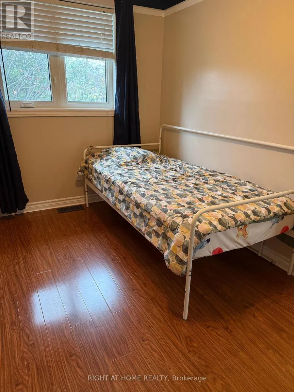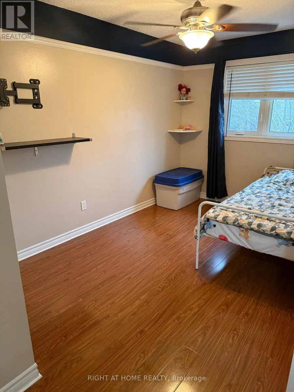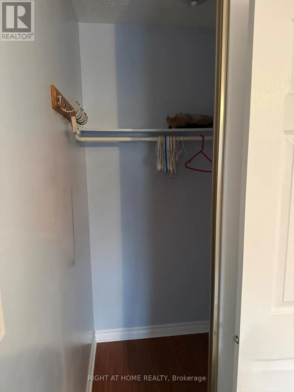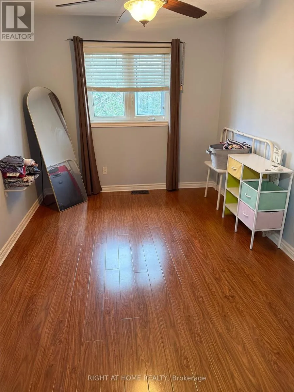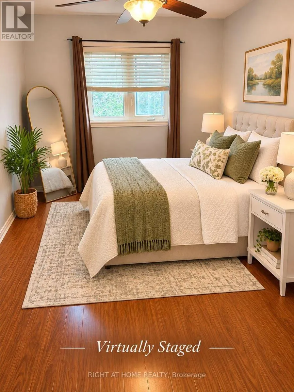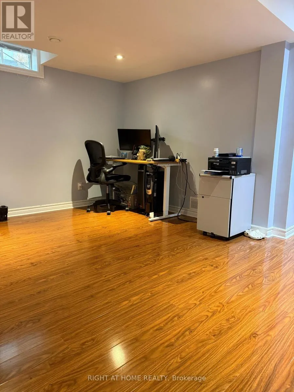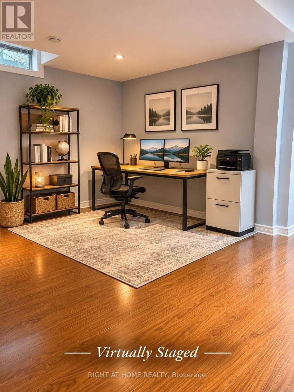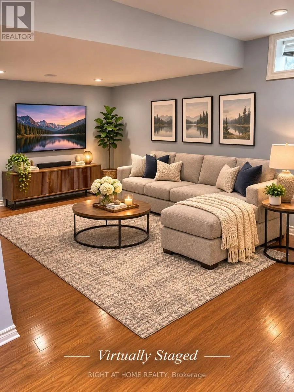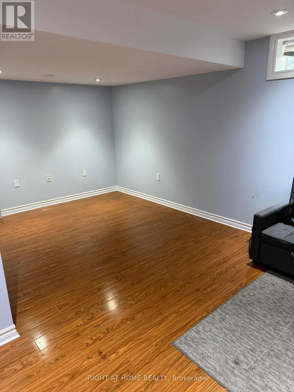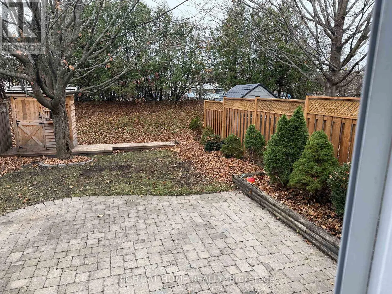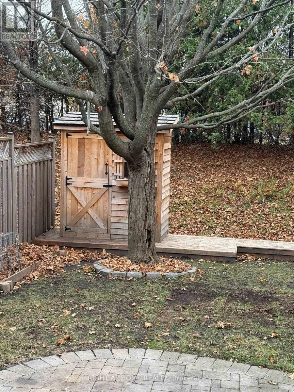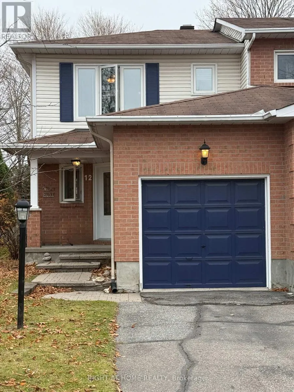
Cross Streets: Stittsville Main. ** Directions: Stittsville Main to Ravenscroft. Welcome to this beautifully maintained end-unit townhouse, tucked away on a quiet cul-de-sac in the heart of Stittsville! Offering a peaceful setting, a single-car attached garage, and a wonderful blend of comfort and functionality, this inviting home is sure to impress.The main floor features a spacious living area complete with a cozy gas fireplace, creating the perfect atmosphere to relax and unwind. The dining area showcases beautiful new hardwood flooring and patio doors leading to a private, landscaped backyard. Enjoy the added privacy of no rear neighbours and no easement, along with a lovely interlock terrace surrounded by mature trees-an ideal spot to sit back and soak up the afternoon sunshine.The well-appointed kitchen offers ceramic flooring, stainless steel appliances, and plenty of counter space. Upstairs, you'll find generously sized bedrooms, with the primary bedroom featuring convenient cheater access to the main four-piece bathroom. The second floor and lower level have both been recently upgraded with laminate flooring.The spacious lower-level family room provides even more living space, featuring pot lighting, convenient under-stair storage, and a large additional area perfect for a playroom, home office, or den.Enjoy the comfort of a peaceful neighbourhood, the privacy of a beautiful backyard, and the convenience of a fantastic Stittsville location. A wonderful place to call home! Recent upgrades include new windows on Main and 2nd floor, carpet on stairs, new A/C, new fence along one side. (id:27476)