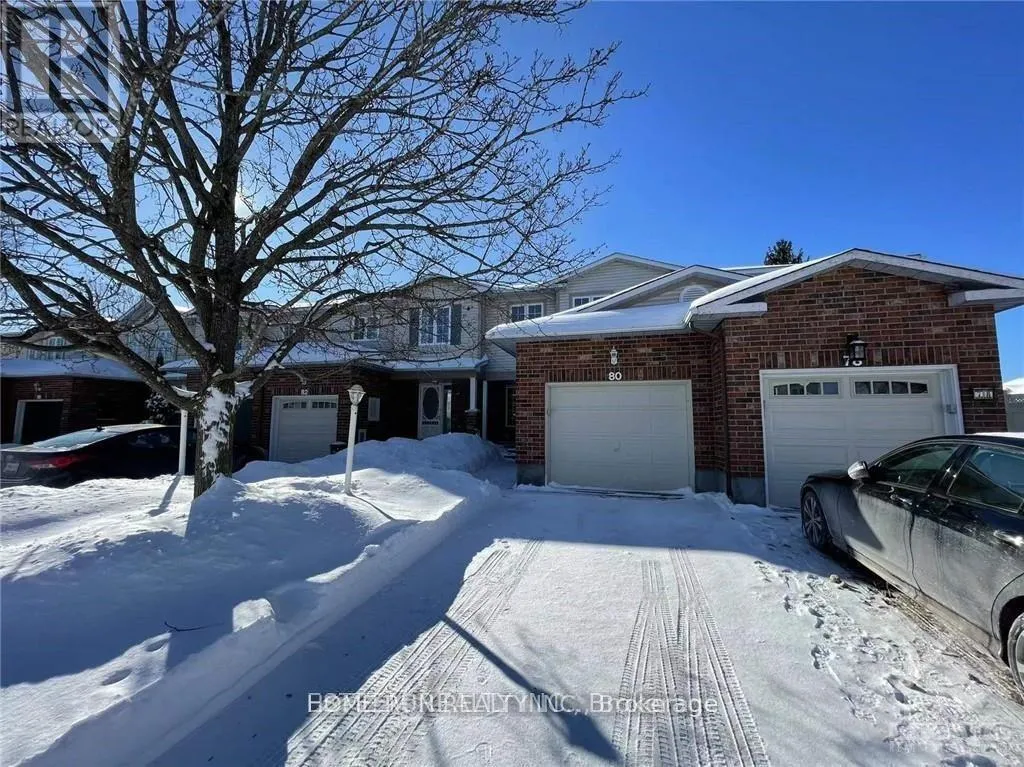
80 Whalings Circle, Ottawa, Ontario K2S 1S4

Listed for:
$2,450
3 beds
3 baths
Listed 5 days ago
Row / Townhouse for rent: 80 Whalings Circle, Ottawa, Ontario K2S 1S4

View all 29 photos

About

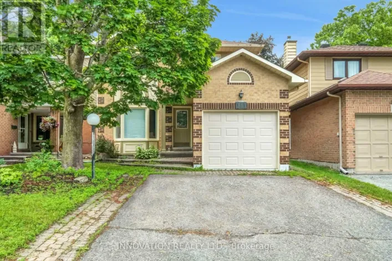
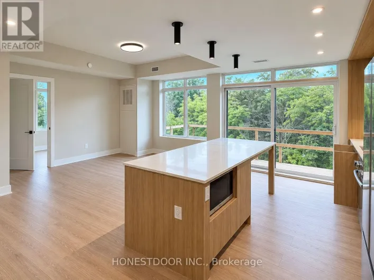
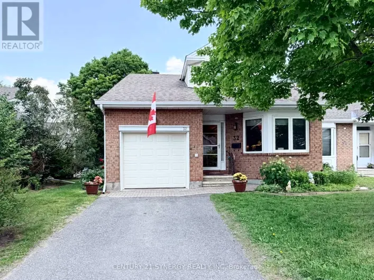
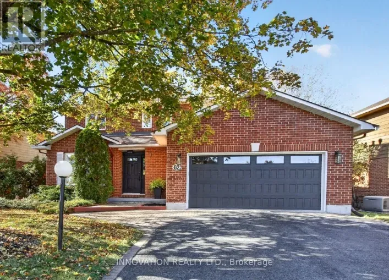
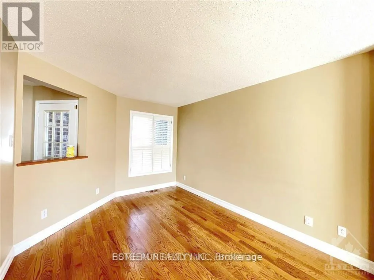
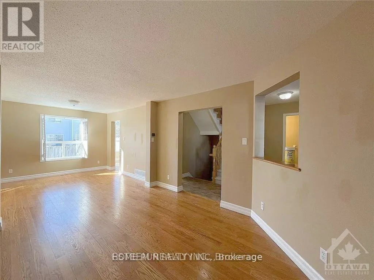
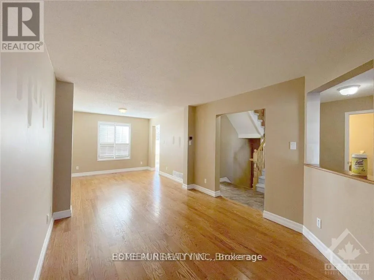
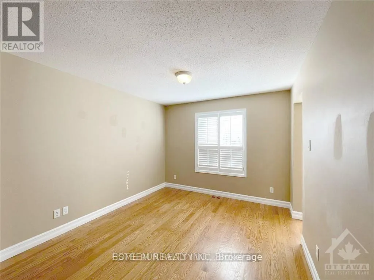
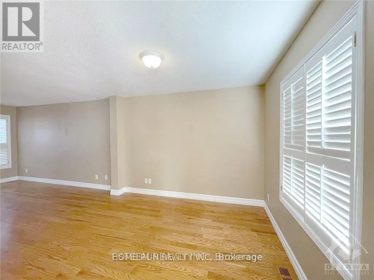
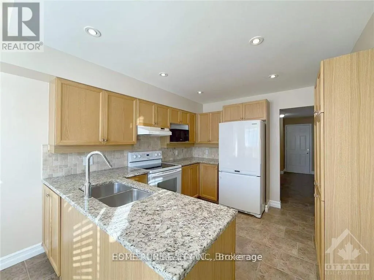
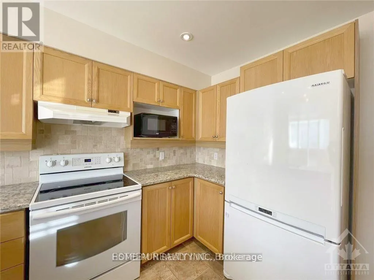
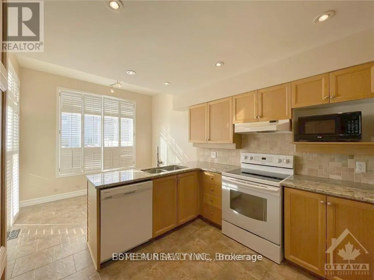
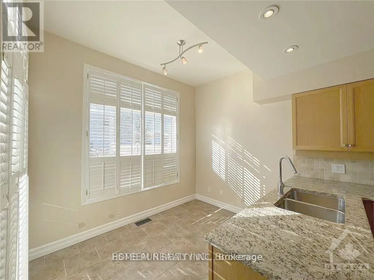
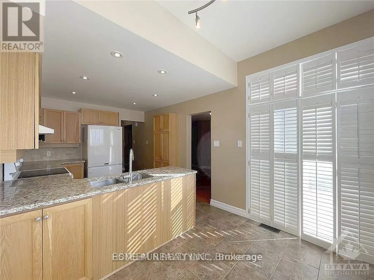
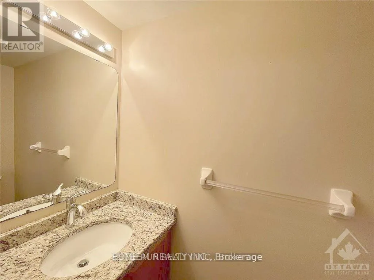
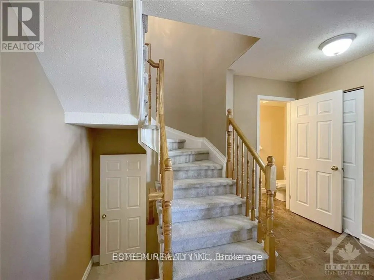
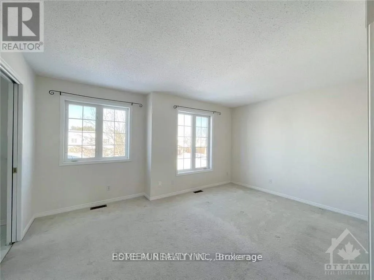
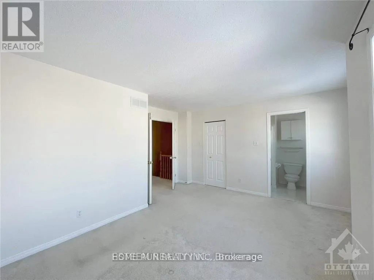
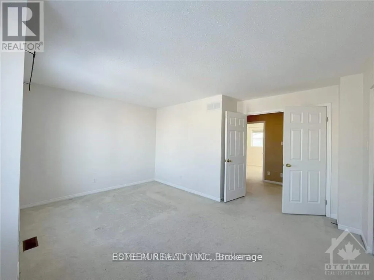
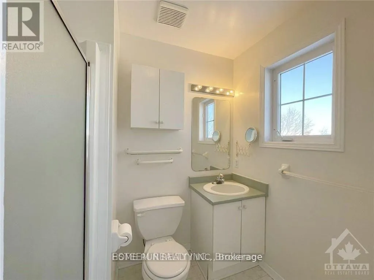
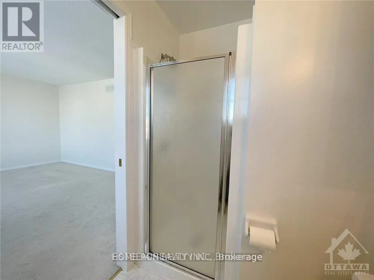
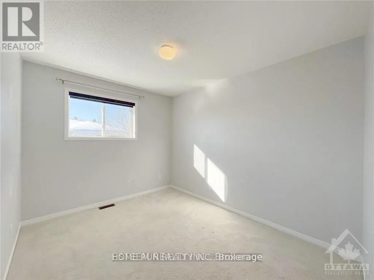
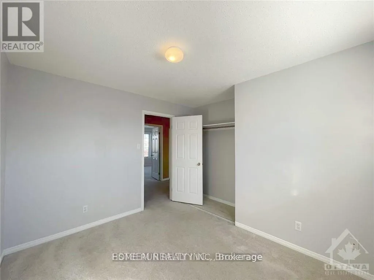
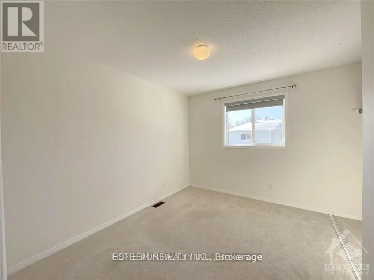
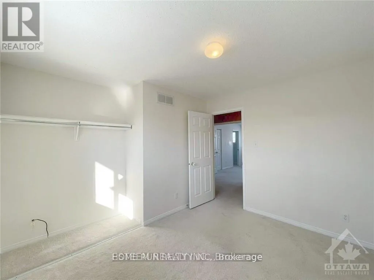
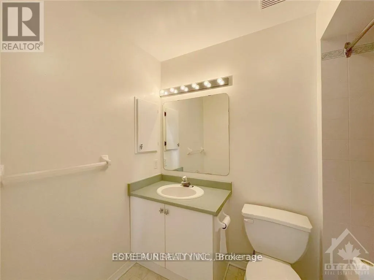
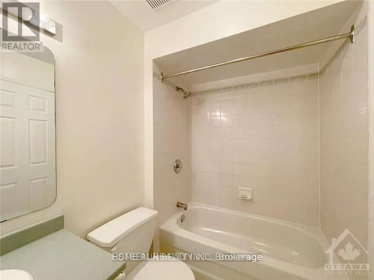
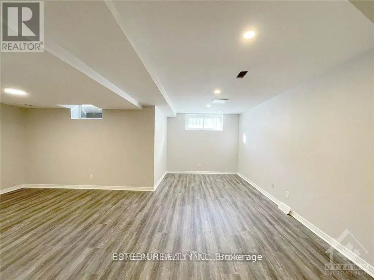
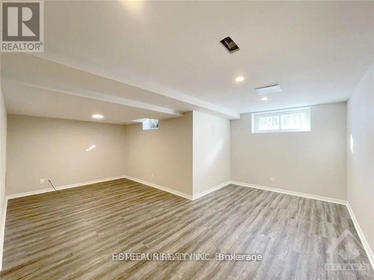
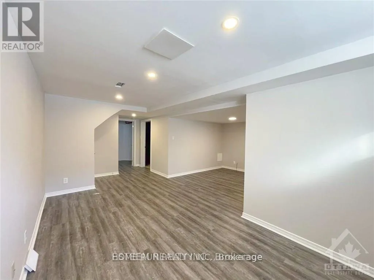
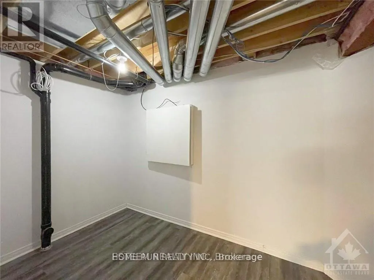
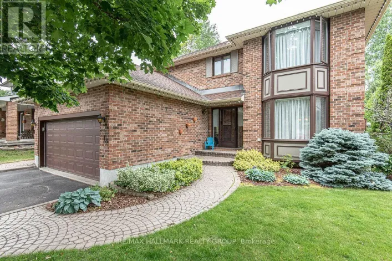
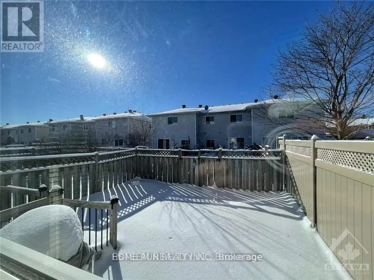
Cross Streets: WHALINGS Circle. ** Directions: Hazeldean, South on West Ridge, right on whalings Circle. Move-in ready! Bright and Inviting 3 bedroom, 3 bathroom family home conveniently located close to all amenities, You can walk to the new upcoming Farm Boy just around the corner! You will be impressed by the hardwood floors in livingroom and dining room, Granite countertops in the kitchen and powder room. You will get plenty of sunshine in this South West facing fully fenced backyard with good size deck and interlock patio. Beautiful staircase leads to the second level complete with a huge master bedroom and WIC and ensuite bathroom, 2 spacious bedrooms and a full bath. The professionally finished lower level with an office space, Rec room and a bonus storage room will provide the extra space your family will enjoy and nothing to do but move in. (id:27476)

Property Highlights

MLS® Number
X14165452
Type
Single Family
Community Name
8202 - Stittsville (Central)
Ownership Type
Freehold
Land Size
21.4 x 103.4 FT ; 0
Parking Space Total
3

Building

Building Type
Row / Townhouse
Storeys
2.00
Square Footage
1100 - 1500 sqft
Bathrooms Total
3
Bedrooms Above Ground
3
Bedrooms Total
3
Amenities
Public Transit
Exterior Finish
Brick
Fireplace Present
No
Basement Type
Full (Finished)
Basement Features
Building Heating Type
Forced air
Heating Fuel
Natural gas
Building Cooling Type
Central air conditioning

Utilities

Water
Municipal water
Utility Sewer
Sanitary sewer

Room Layout

Bedroom
Second level
3.32 m x 2.71 m
Bedroom
Second level
3.35 m x 2.71 m
Bathroom
Second level
Measurements not available
Primary Bedroom
Second level
4.59 m x 3.45 m
Other
Second level
Measurements not available
Bathroom
Second level
Measurements not available
Recreational, Games room
Lower level
5.08 m x 2.94 m
Office
Lower level
3.3 m x 2.84 m
Other
Lower level
Measurements not available
Foyer
Main level
Measurements not available
Bathroom
Main level
Measurements not available
Living room
Main level
3.93 m x 3.09 m
Dining room
Main level
3.22 m x 3.09 m
Kitchen
Main level
3.35 m x 2.97 m
Dining room
Main level
1.95 m x 2.97 m

Location

Learn more about this property
Listing provided by:
HOME RUN REALTY INC.
MLS® number:
X14165452
Agent:
Heng Yin
*Indicates required field
Name is required
Email is required
Please enter a valid phone number (e.g., 416-111-1111).

Community Spotlight: Homes For rent in Your Neighborhood