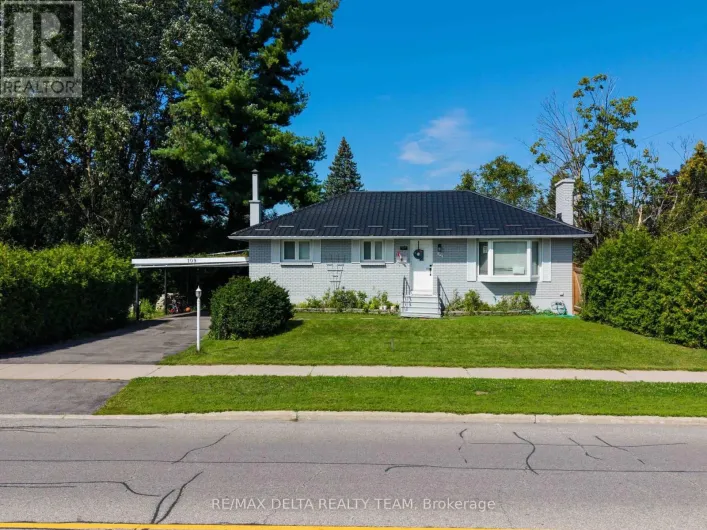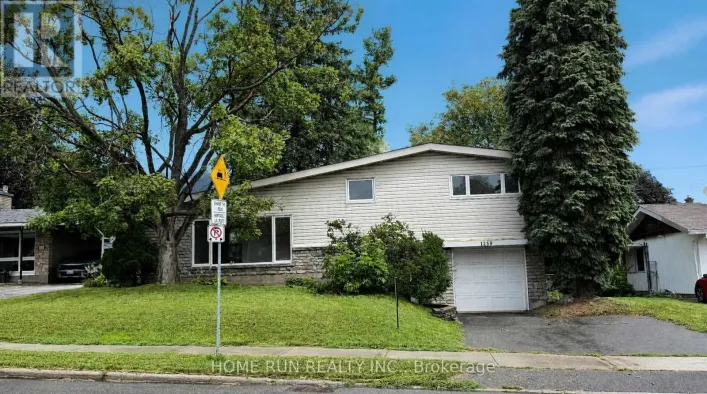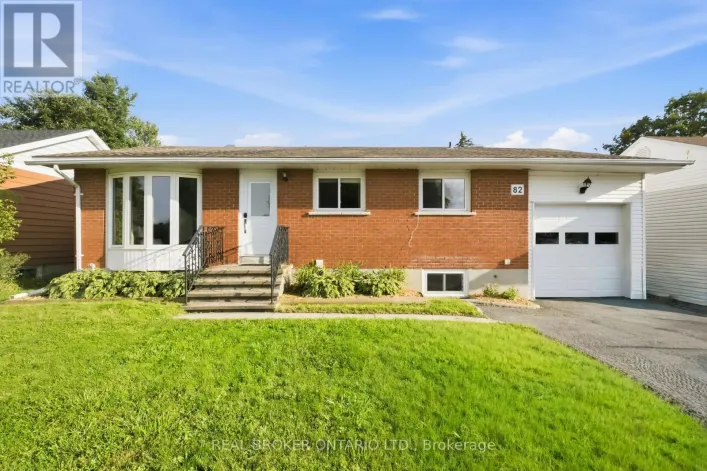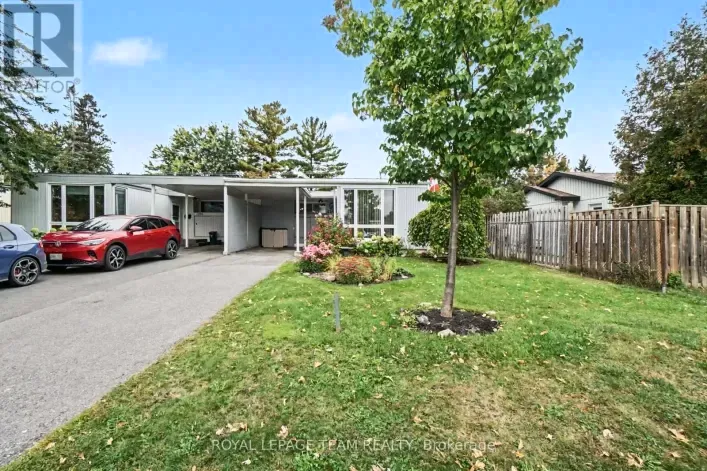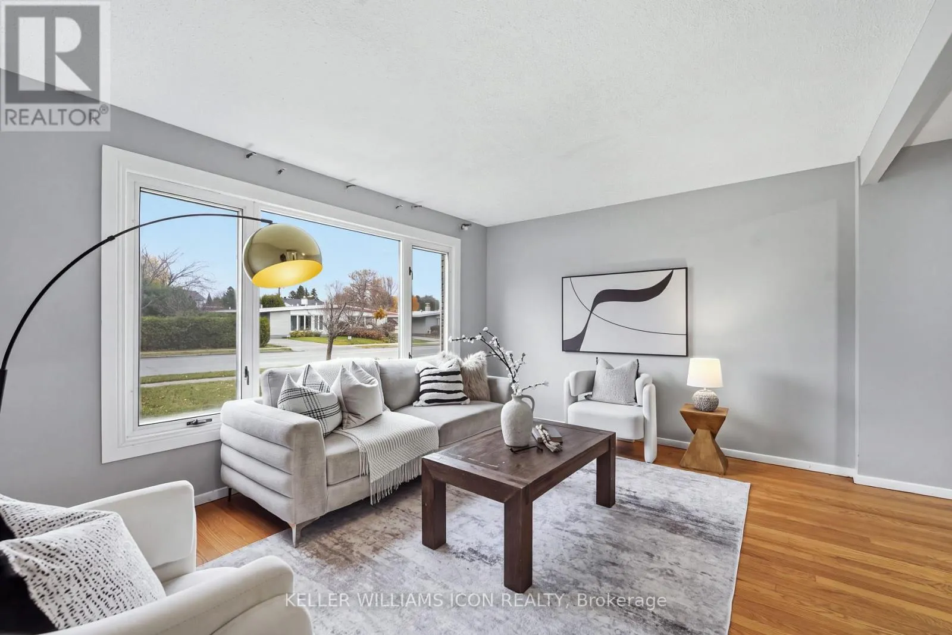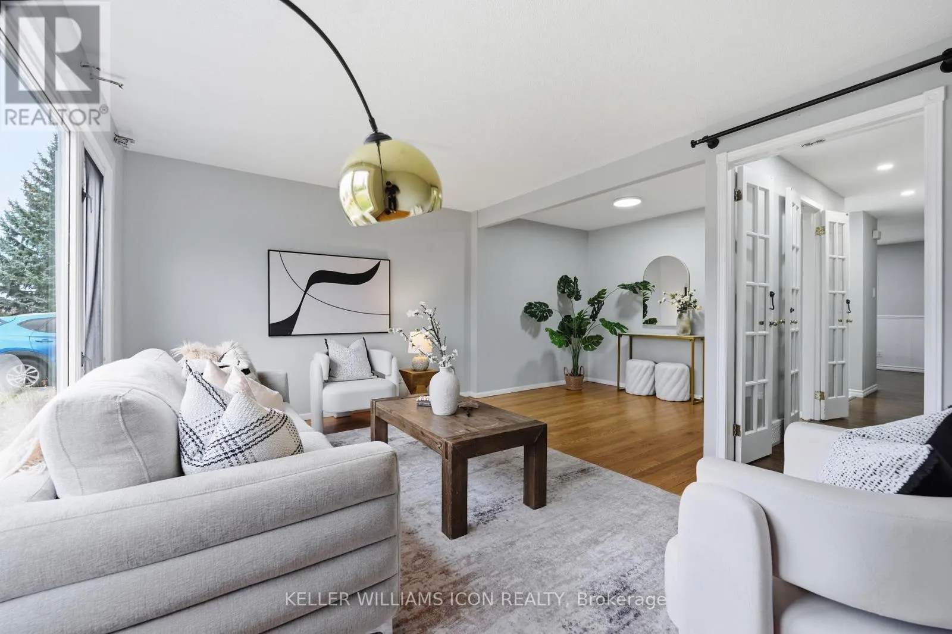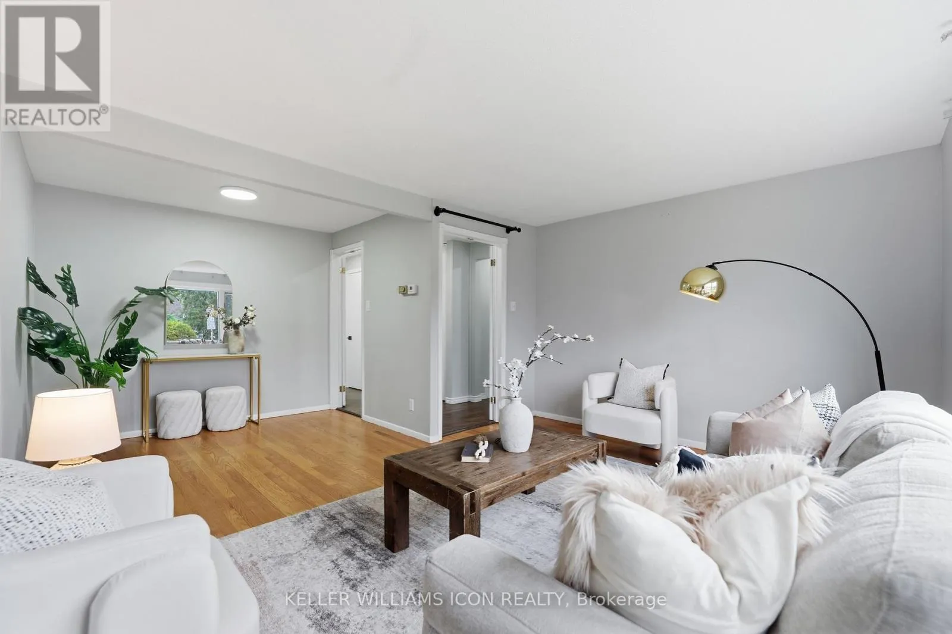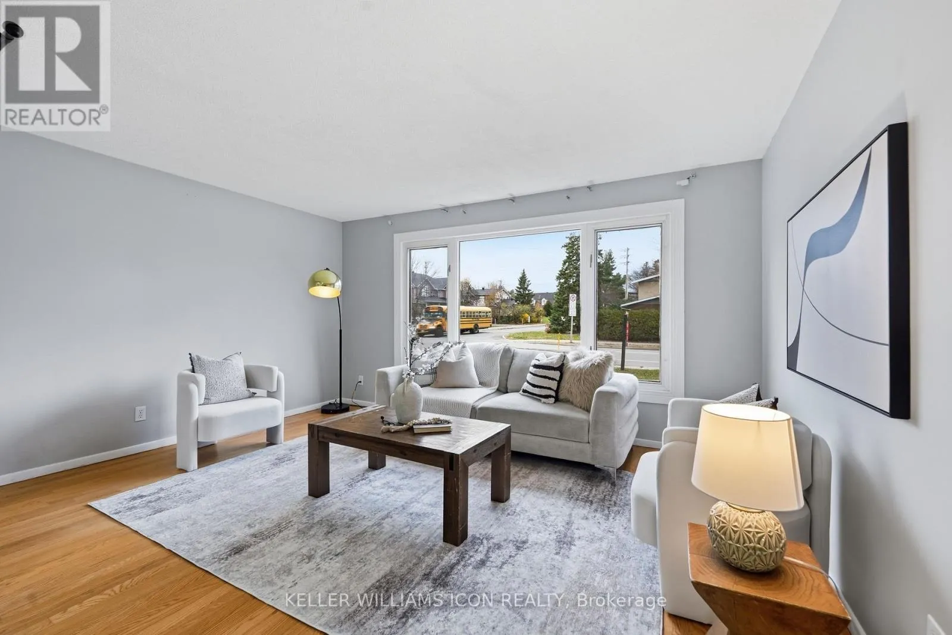
1300 Meadowlands Drive E, Ottawa, Ontario K2E 6K5

Listed for:
$539,000
4 beds
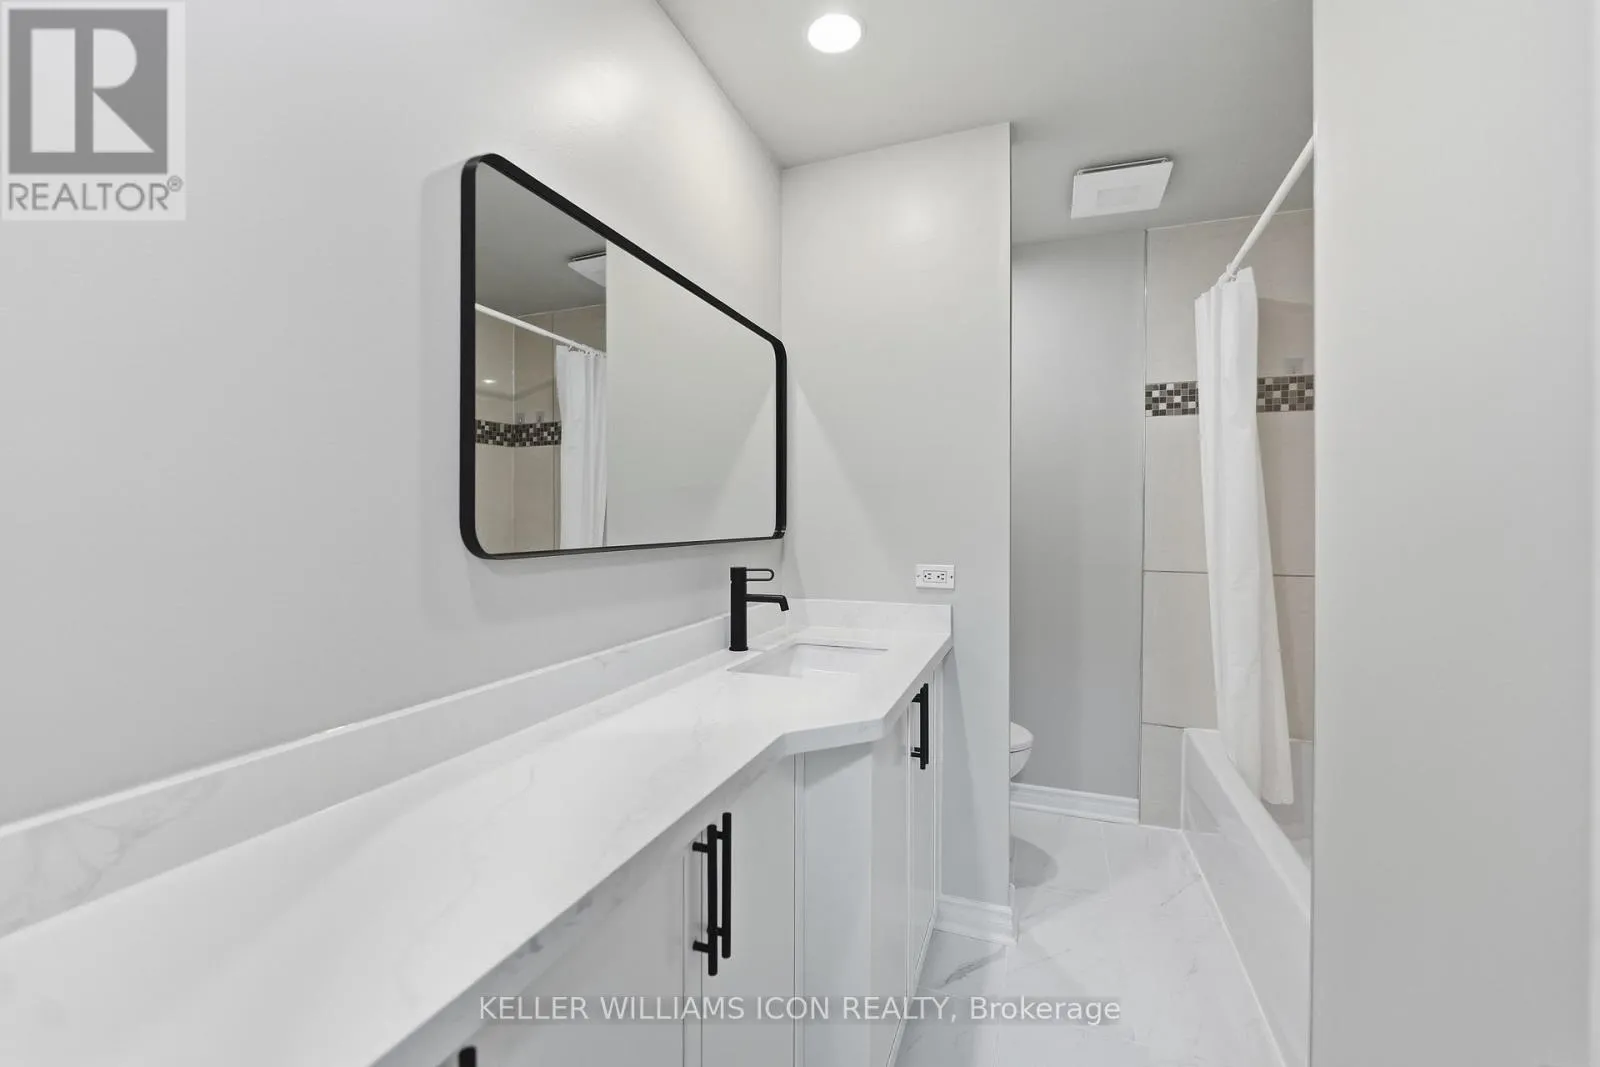
2 baths
Listed 5 days ago
House for rent: 1300 Meadowlands Drive E, Ottawa, Ontario K2E 6K5

View all 42 photos

About

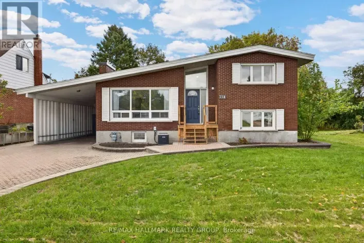
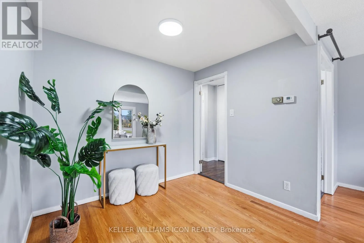
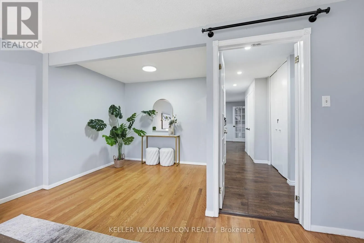
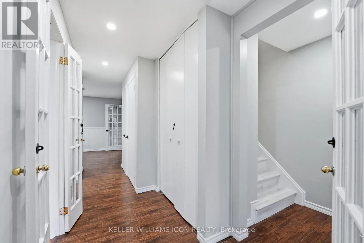
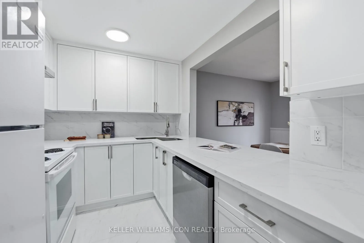
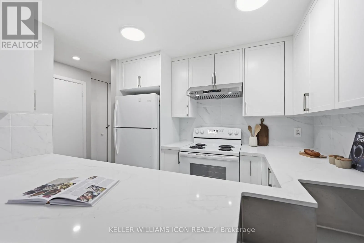
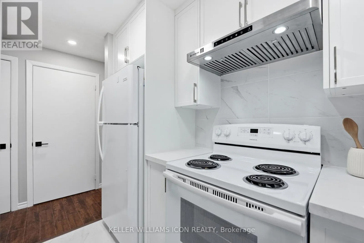
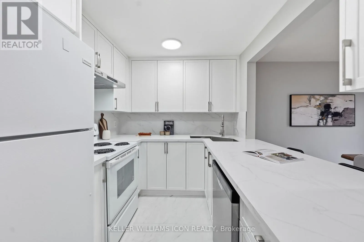
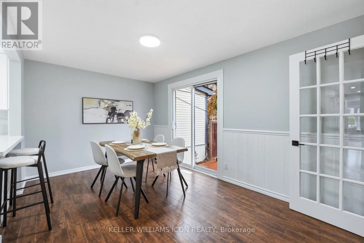
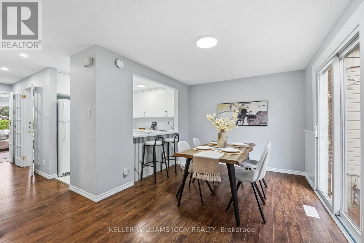
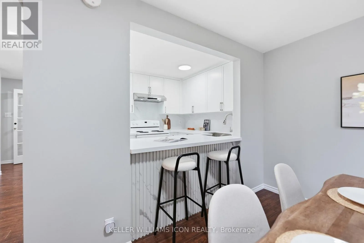
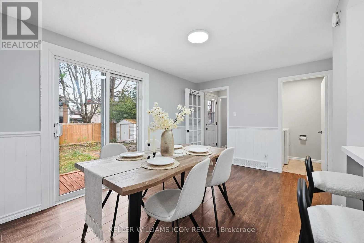
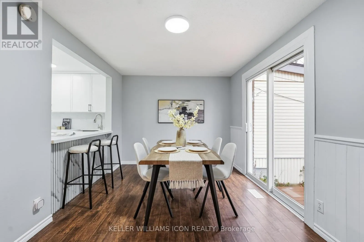
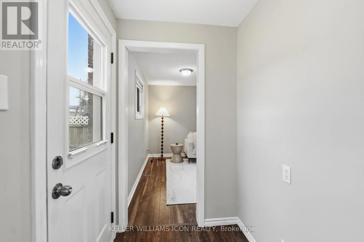
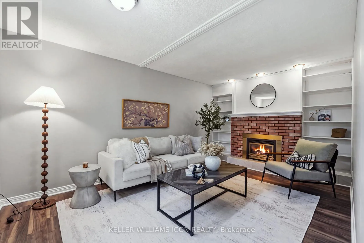
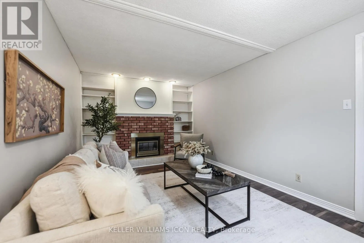
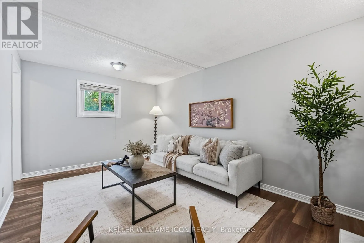
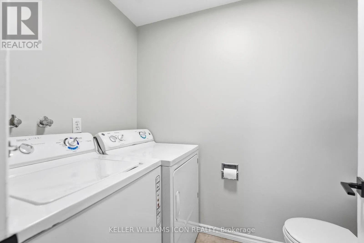
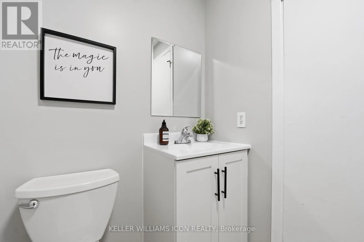
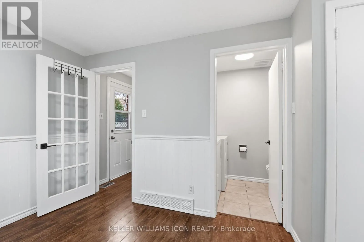
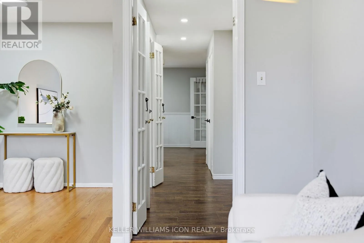
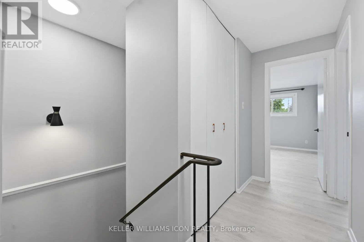
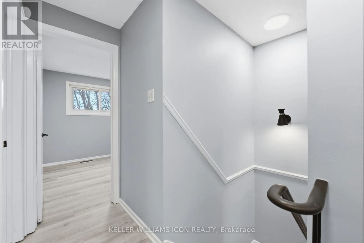
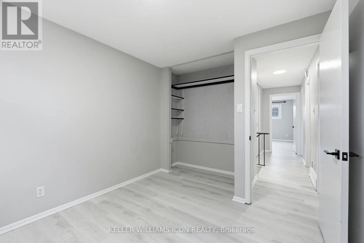
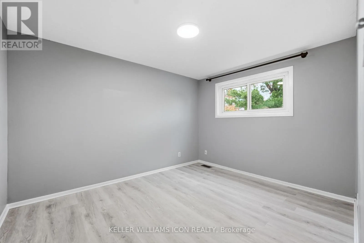
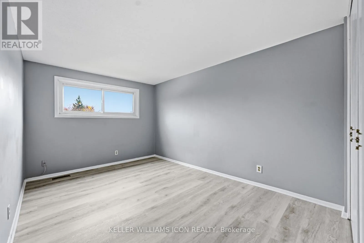
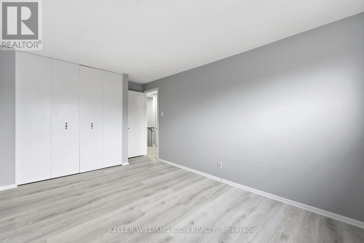
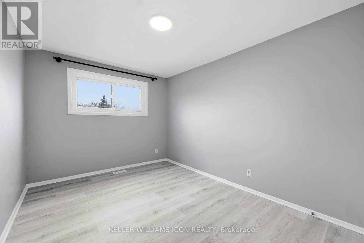
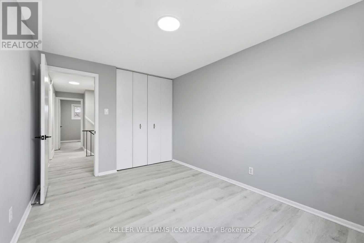
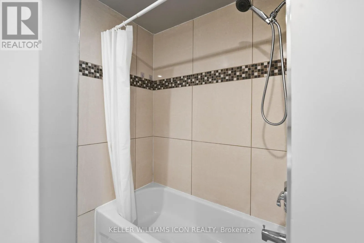
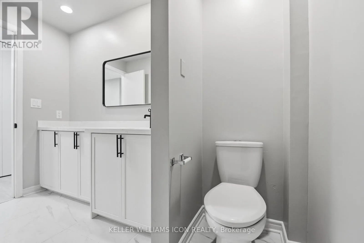
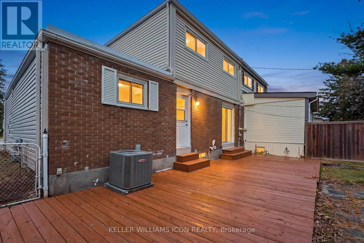
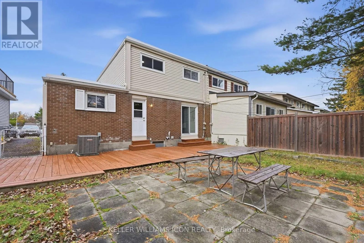
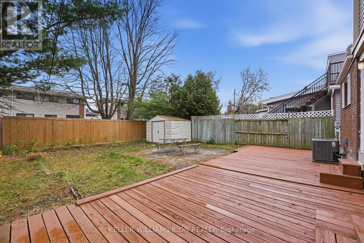
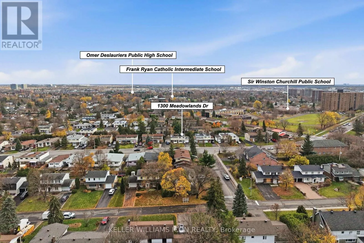
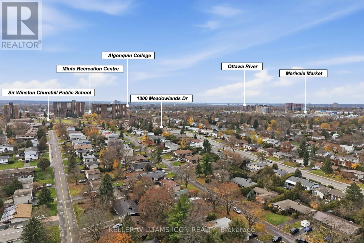
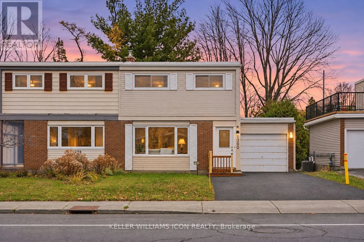
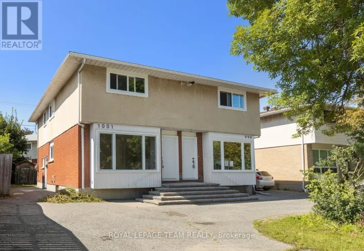
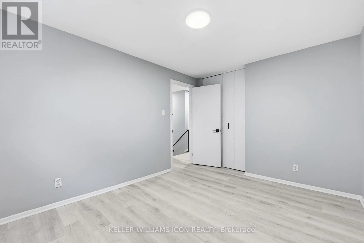
Cross Streets: On Meadowlands (East off Merivale) and (West of Fisher). ** Directions: Heading Merivale Rd, turn right onto Meadowlands Dr. E. Exceptional Location! Beautifully Renovated & Move-In Ready!Welcome to this beautifully renovated semi-detached home, ideally situated in a well-established neighbourhood,unbeatable Convenience, close to everything you need! Featuring 4 spacious bedrooms, 2 bathrooms, and a newlyl updated kitchen, this home offers the perfect blend of modern style, comfort, and convenience.Enjoy a fresh, contemporary interior with bright and inviting living spaces, complemented by numerous recent upgrades. Step outside to a generous backyard and refinished deck, offering the perfect setting for family gatherings, outdoor entertaining. Located minutes from Algonquin College, Carleton University, public transit, Merivale Road shopping, restaurants, parks, schools, and everyday amenities. Easy access to major roads makes commuting simple and convenient. Upgrades: kitchen (2026). Second-level flooring(2026).Staircase flooring(2026). New dishwasher and range hood(2026). LED lightings(2026). Refinished deck(2026). A fantastic opportunity to own a stylish, updated, move-in-ready home in a highly convenient location. Make it yours. (id:27476)

Property Highlights

MLS® Number
X14165494
Type
Single Family
Community Name
7202 - Borden Farm/Stewart Farm/Carleton Heights/Parkwood Hills
Ownership Type
Freehold
Land Size
35 x 100 FT ; 0
Parking Space Total
3

Building

Building Type
House
Storeys
2.00
Square Footage
1500 - 2000 sqft
Bathrooms Total
2
Bedrooms Above Ground
4
Bedrooms Total
4
Amenities
Fireplace(s) Public Transit, Park, Schools
Exterior Finish
Brick
Fireplace Present
Yes
Basement Type
Partial, N/A (Unfinished), Crawl space
Basement Features
Building Heating Type
Forced air
Heating Fuel
Natural gas
Building Cooling Type
Central air conditioning

Utilities

Water
Municipal water
Utility Sewer
Sanitary sewer

Room Layout

Primary Bedroom
Second level
4.26 m x 3.04 m
Bedroom
Second level
3.65 m x 3.04 m
Bedroom
Second level
4.26 m x 2.74 m
Bedroom
Second level
3.04 m x 2.74 m
Dining room
Main level
4.26 m x 2.74 m
Family room
Main level
4.87 m x 3.04 m
Kitchen
Main level
3.04 m x 2.13 m
Living room
Main level
5.48 m x 4.26 m

Location

Learn more about this property
Listing provided by:
KELLER WILLIAMS ICON REALTY
MLS® number:
X14165494
Agent:
Ruby Xue
*Indicates required field
Name is required
Email is required
Please enter a valid phone number (e.g., 416-111-1111).

Street Spotlight - For sale