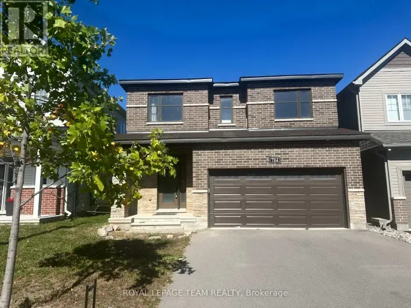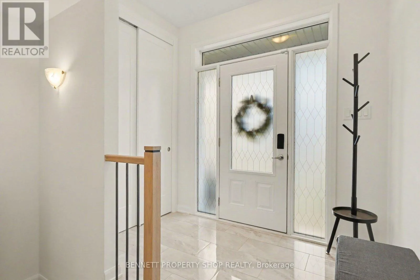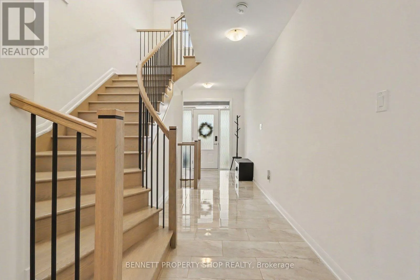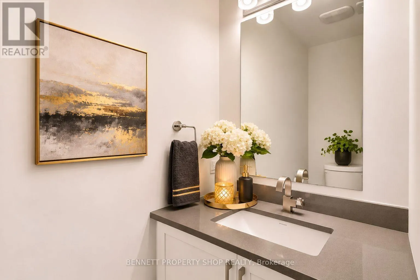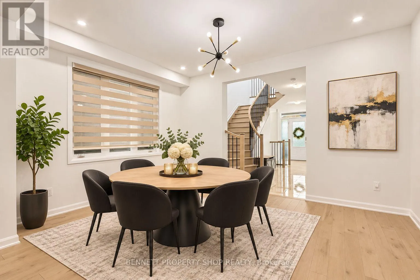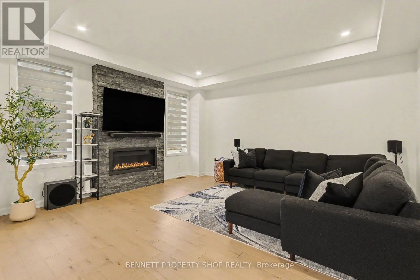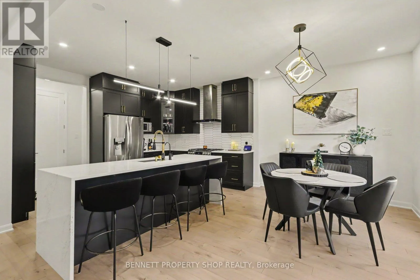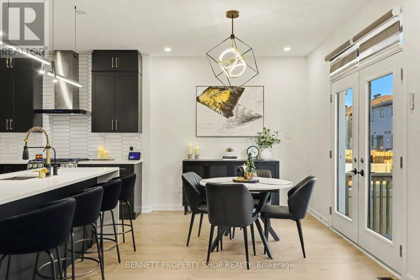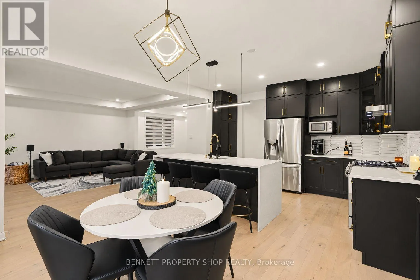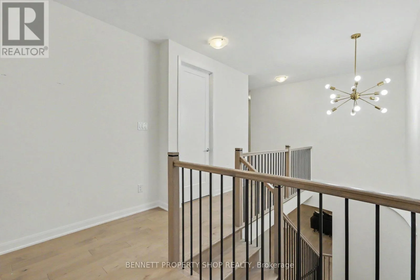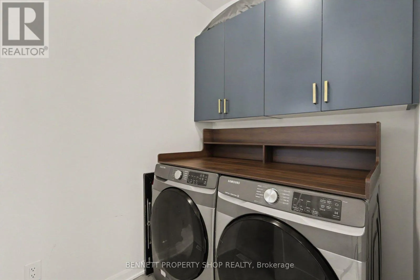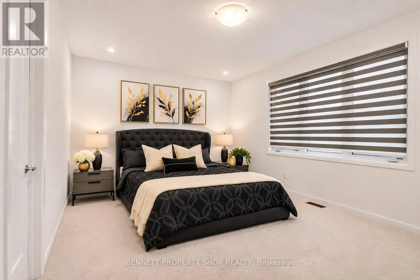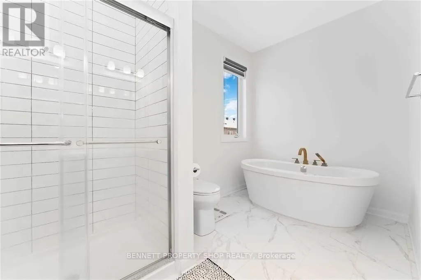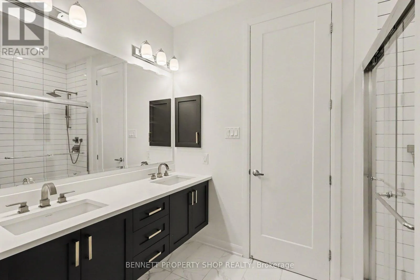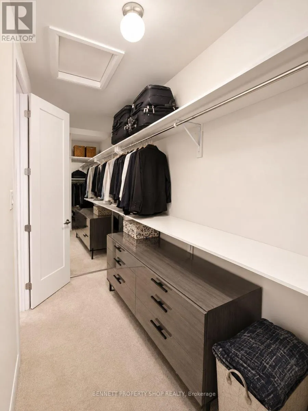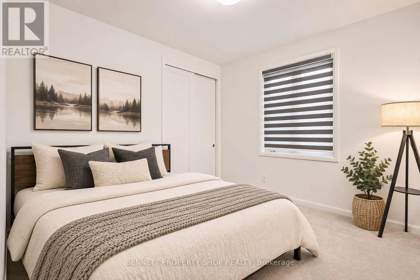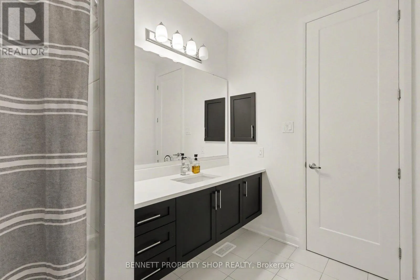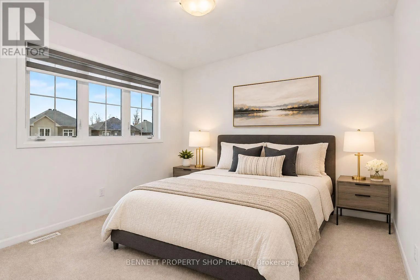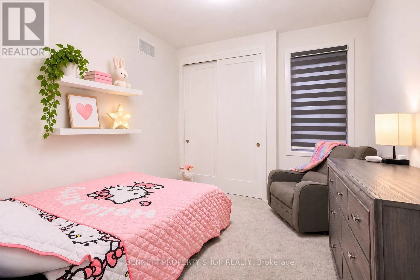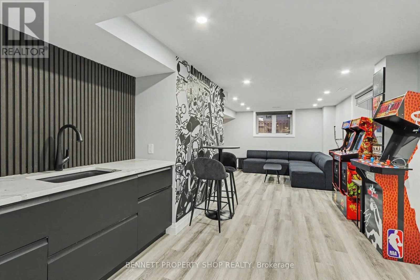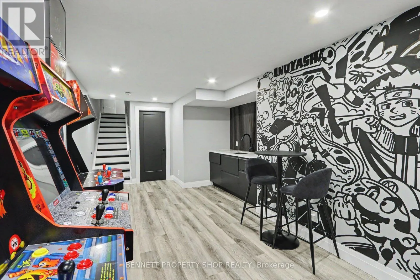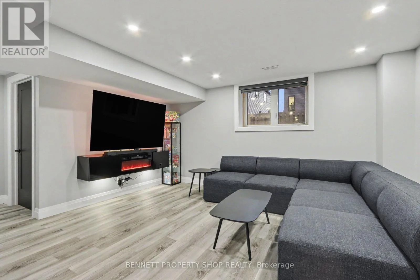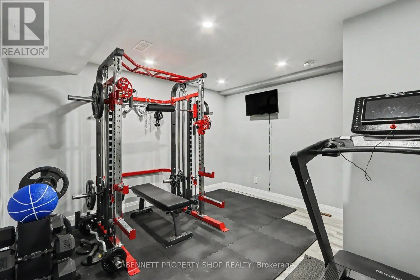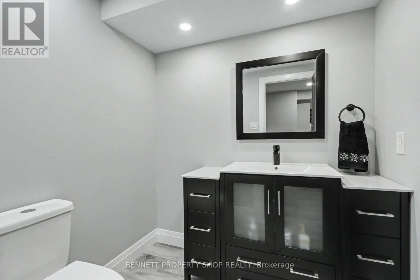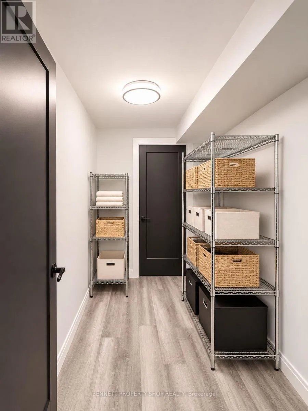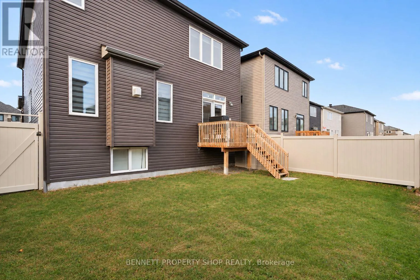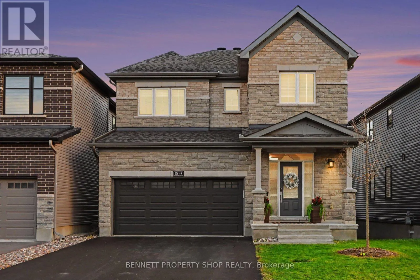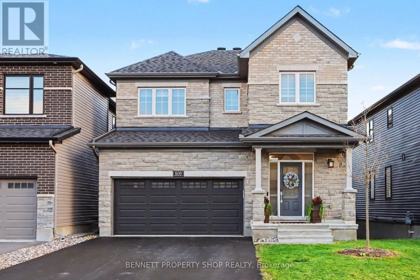
Cross Streets: Greenbank Rd & Barnsdale Rd. ** Directions: Hwy 416 to Barnsdale Rd, Greenbank Rd to Cappamore Dr. OR Greenbank Road to Barnsdale Road, turn onto Cappamore Drive. Welcome to elevated living in the highly sought-after Quinn's Pointe community! This stunning 4-bedroom, 4-bathroom Minto Fitzroy 2 offers approximately 3,274 sq. ft. of total finished living space, beautifully upgraded with luxurious finishes and exceptional attention to detail. Impressive high ceilings on both the main and second floors create a grand sense of space and sophistication throughout. A welcoming foyer with elegant tile flooring and a curved hardwood staircase with contrasting black metal spindles sets the tone. Thoughtfully designed for modern family living and effortless entertaining, the main level features a striking gas fireplace framed by a floor-to-ceiling stone-look feature wall. The contemporary kitchen showcases dark cabinetry, quartz countertops, a waterfall island, stylish backsplash and stainless steel appliances. Upstairs, four spacious bedrooms include a primary retreat with walk-in closet and ensuite featuring a double vanity, glass-enclosed shower and freestanding soaker tub. A second full bathroom with gold-toned fixtures, plus convenient second-floor laundry, complete this level. The beautifully finished lower level offers an incredible extension of your living space with a spacious recreation and entertainment area, dedicated home gym, powder room and two separate storage rooms. Step outside to a fully fenced backyard with a deck, perfect for summer barbecues and relaxing evenings. A double-car garage with interior access adds convenience. Ideally located in one of Barrhaven's most desirable family-friendly communities, surrounded by parks, schools, scenic walking trails, shopping and everyday amenities. With upscale finishes throughout, this remarkable property offers the perfect blend of luxury and functionality. More than just a home, it's a lifestyle. Your dream home awaits! (id:27476)