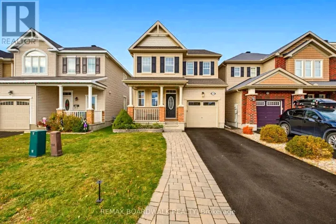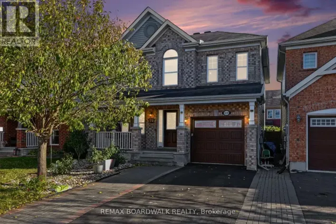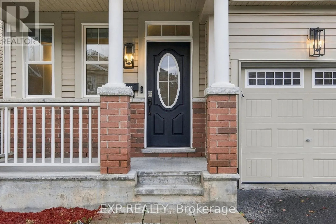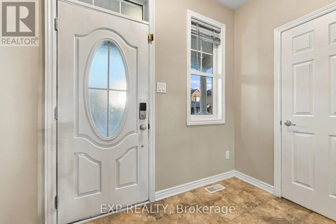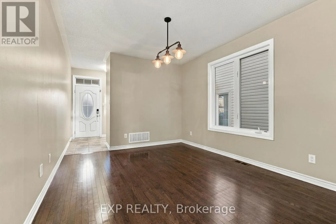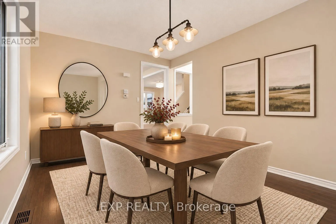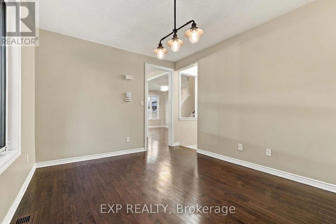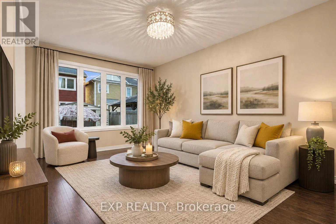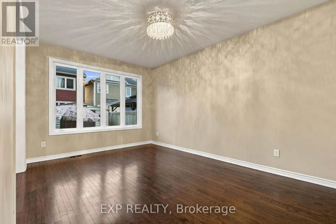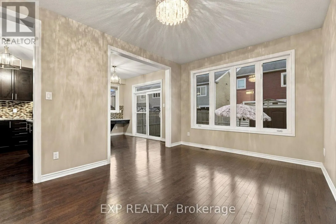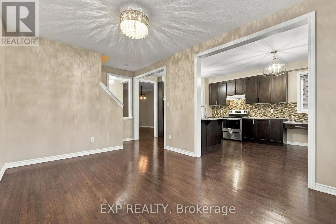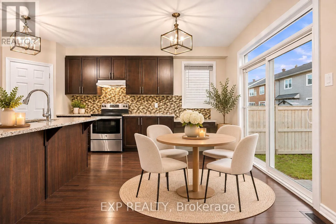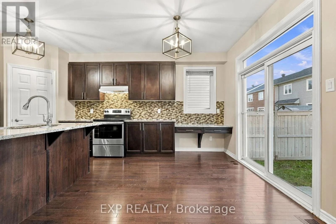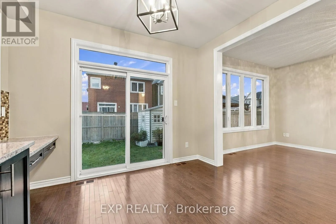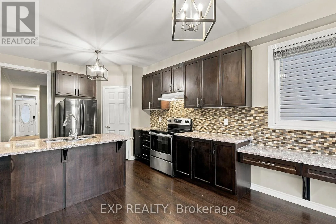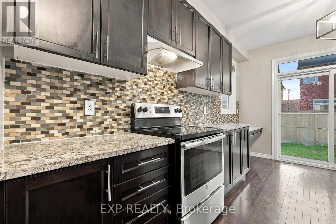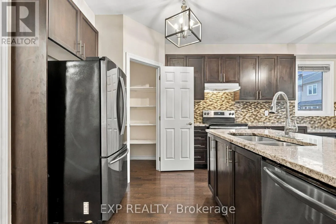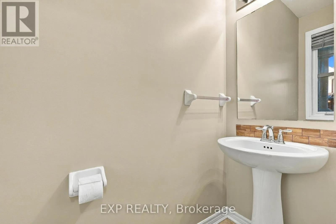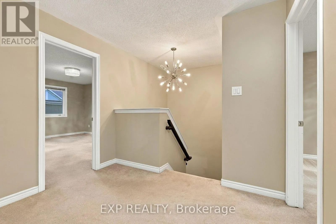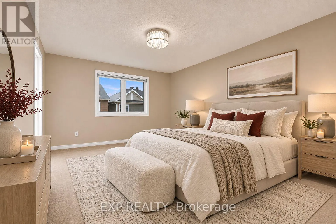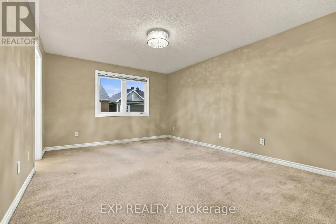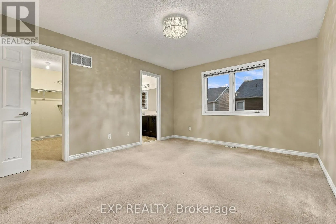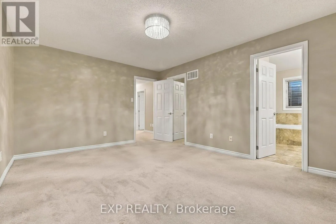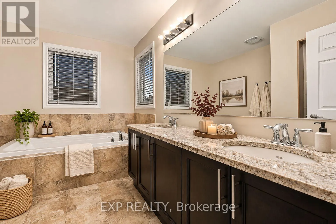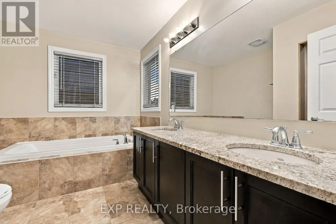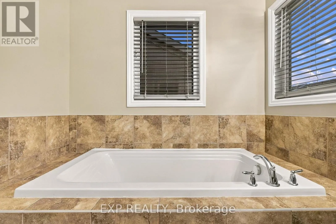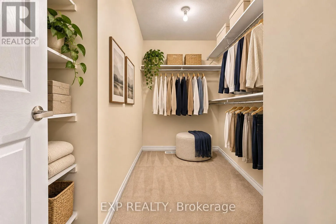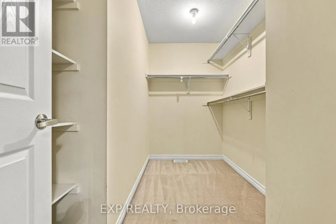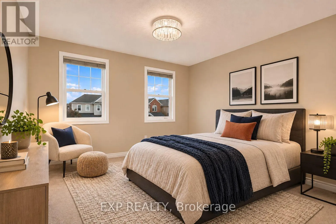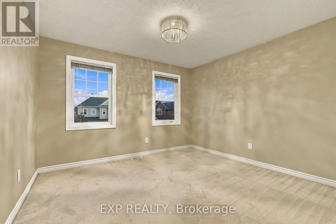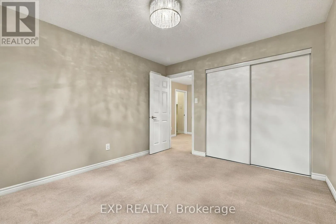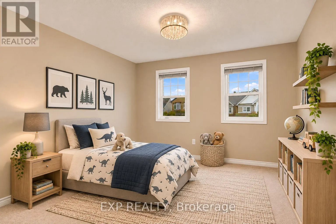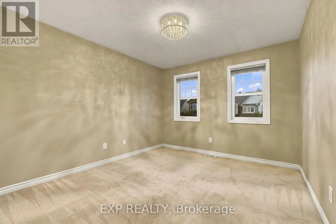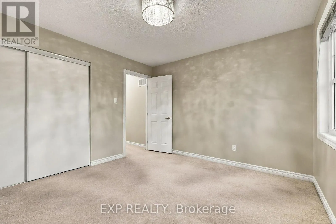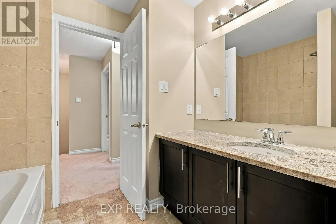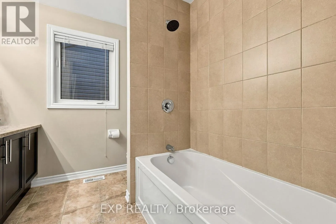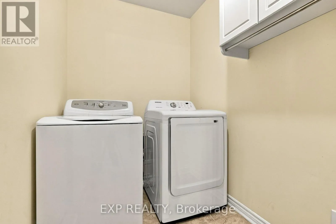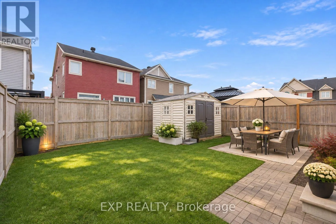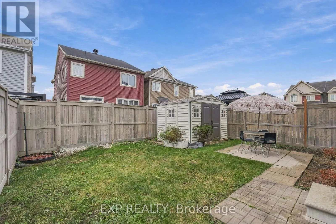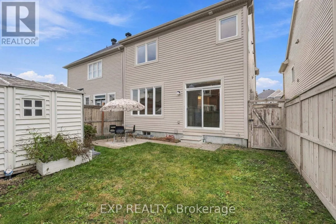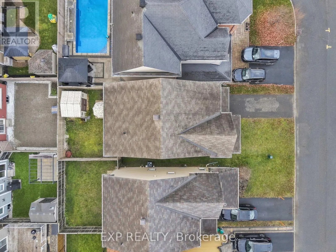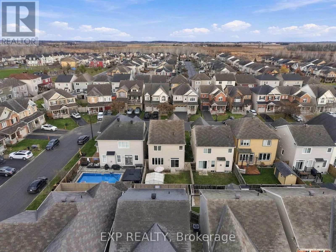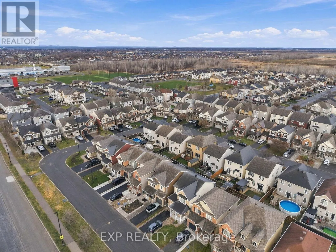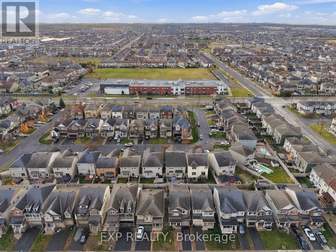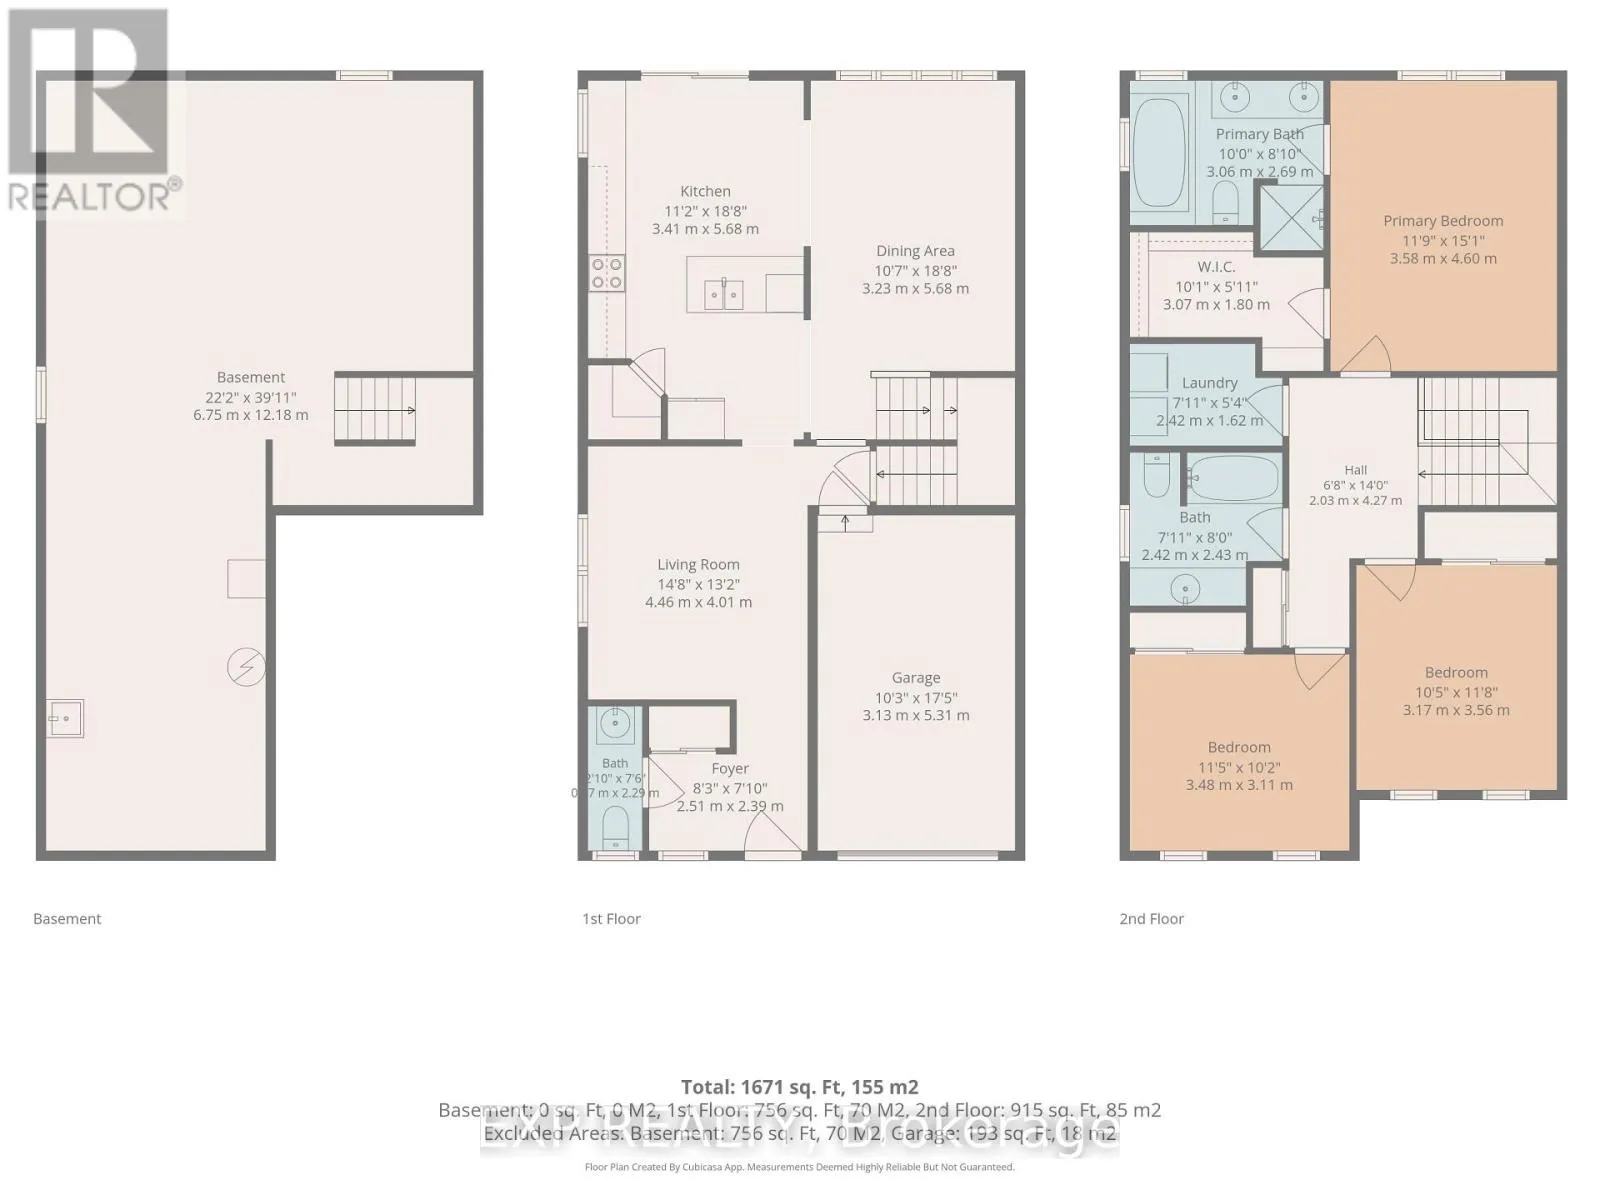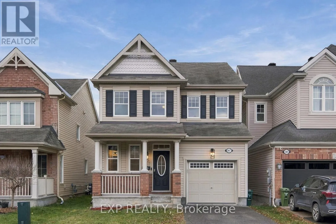
Solstice/Sunlit Quick closing possible! Located on a quiet circle in the popular Avalon community of Orleans, this freshly painted (Nov. 2026), well-maintained 3 bedroom, 2.5 bath detached home offers comfortable family living in a fantastic neighbourhood, with parks, schools, walking trails and recreational amenities just steps away! The bright and inviting main level features 9-foot ceilings, hardwood flooring throughout, a spacious living room and a separate formal dining area, offering an ideal layout for both everyday living and entertaining. The well-appointed kitchen offers granite countertops, a generous pantry and a spacious eating area with patio doors leading to the fully fenced backyard. Enjoy outdoor dining and summer BBQs with a natural gas hookup and handy 10' x 8' storage shed. Upstairs, the generous primary bedroom provides a comfortable retreat with a large walk-in closet and a 5-piece ensuite featuring granite countertops, double sinks, a soaker tub and separate shower. Two additional good sized bedrooms, a full bathroom with granite countertops and convenient second-floor laundry complete the upper level. The spacious unfinished basement offers plenty of potential to create additional living space tailored to your needs, whether you envision a family recreation room, home gym, office or playroom. Upgraded lighting throughout the home, new blinds and window coverings, and freshly professionally cleaned carpets (Nov. 2026) further enhance the property's turnkey appeal. A great opportunity to enjoy detached living in an established, family-friendly Orleans neighbourhood, close to everyday conveniences, shopping, restaurants and more! Easy to view! (id:27476)