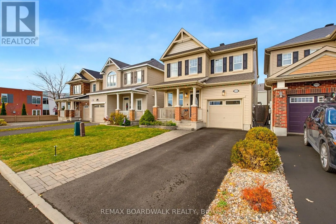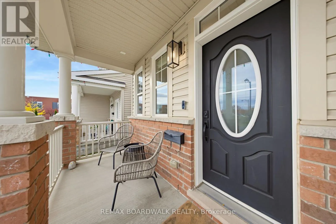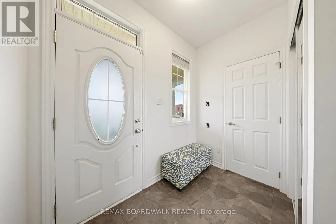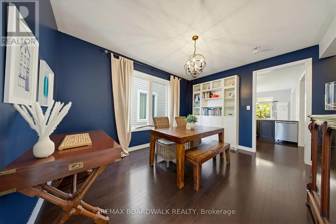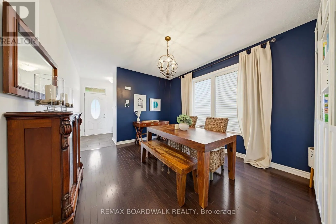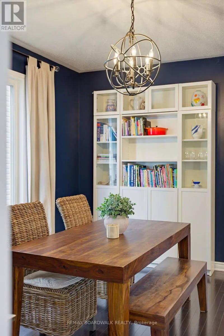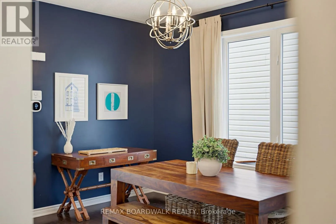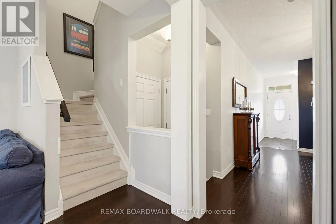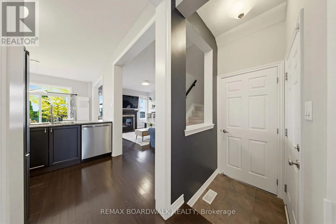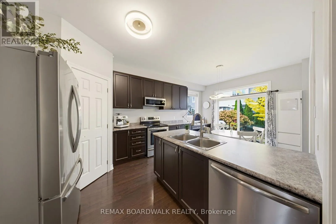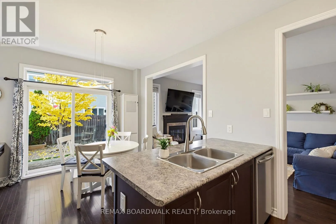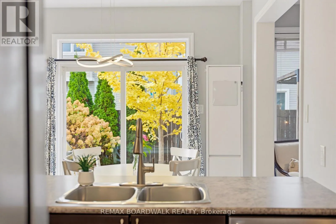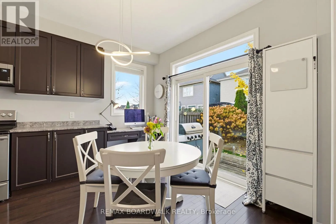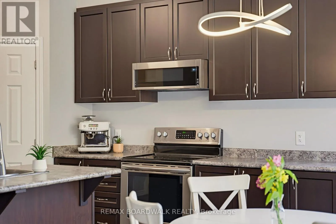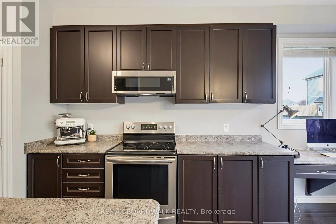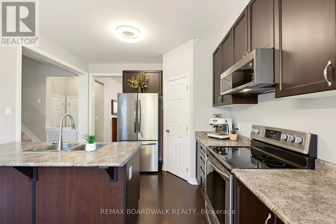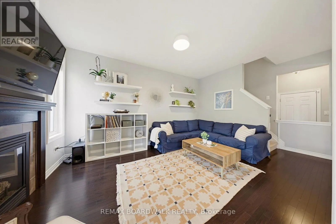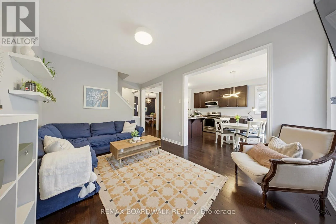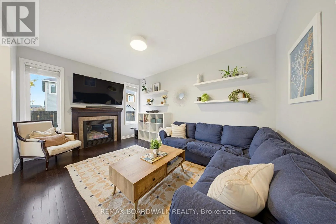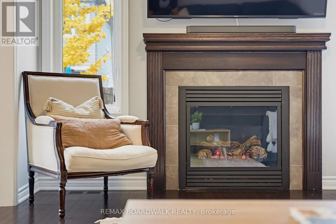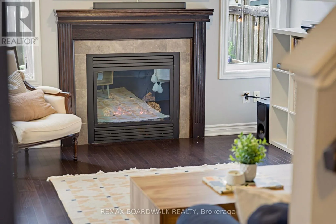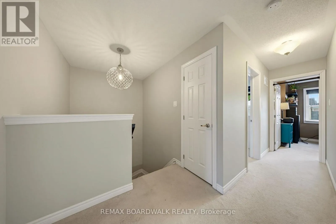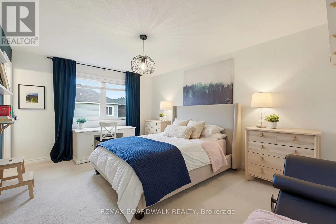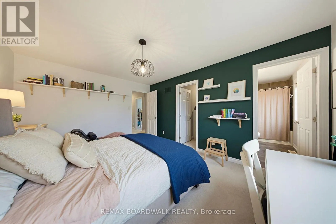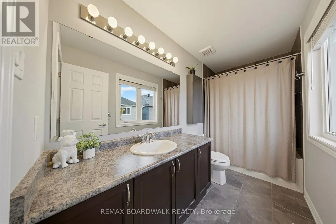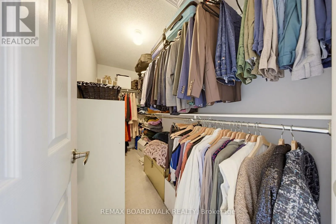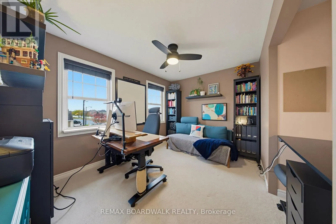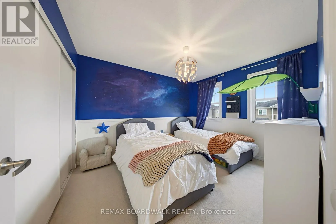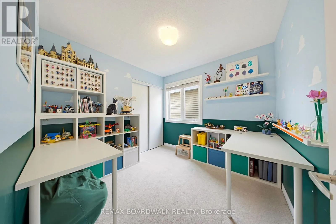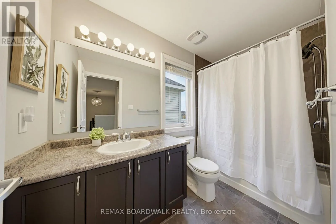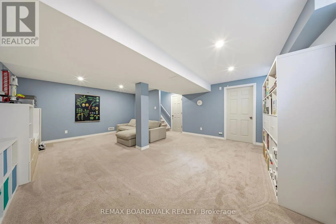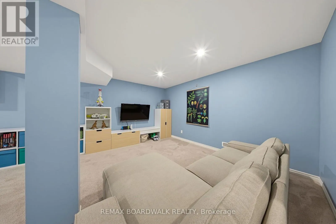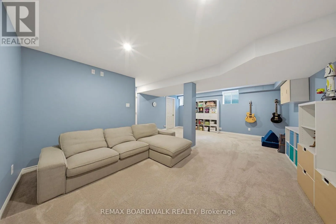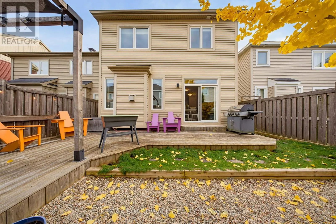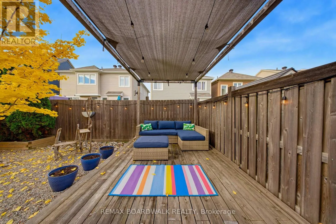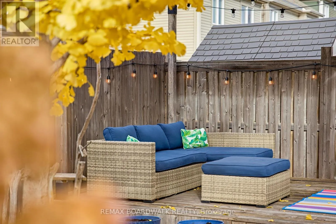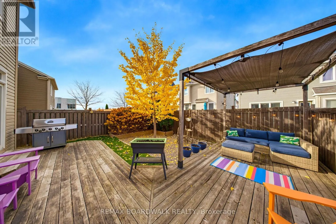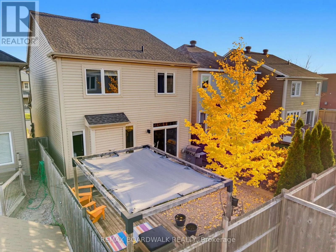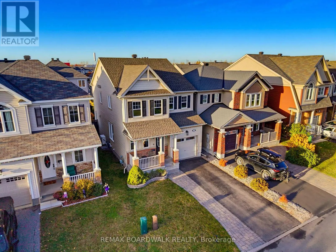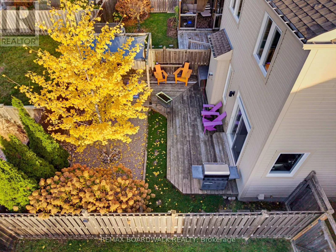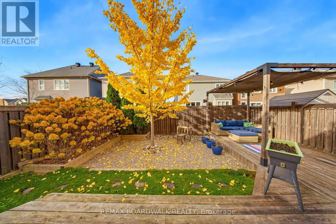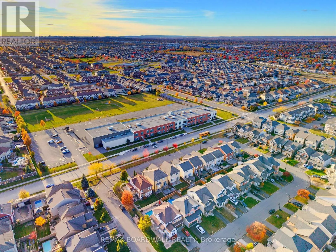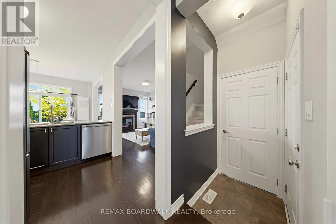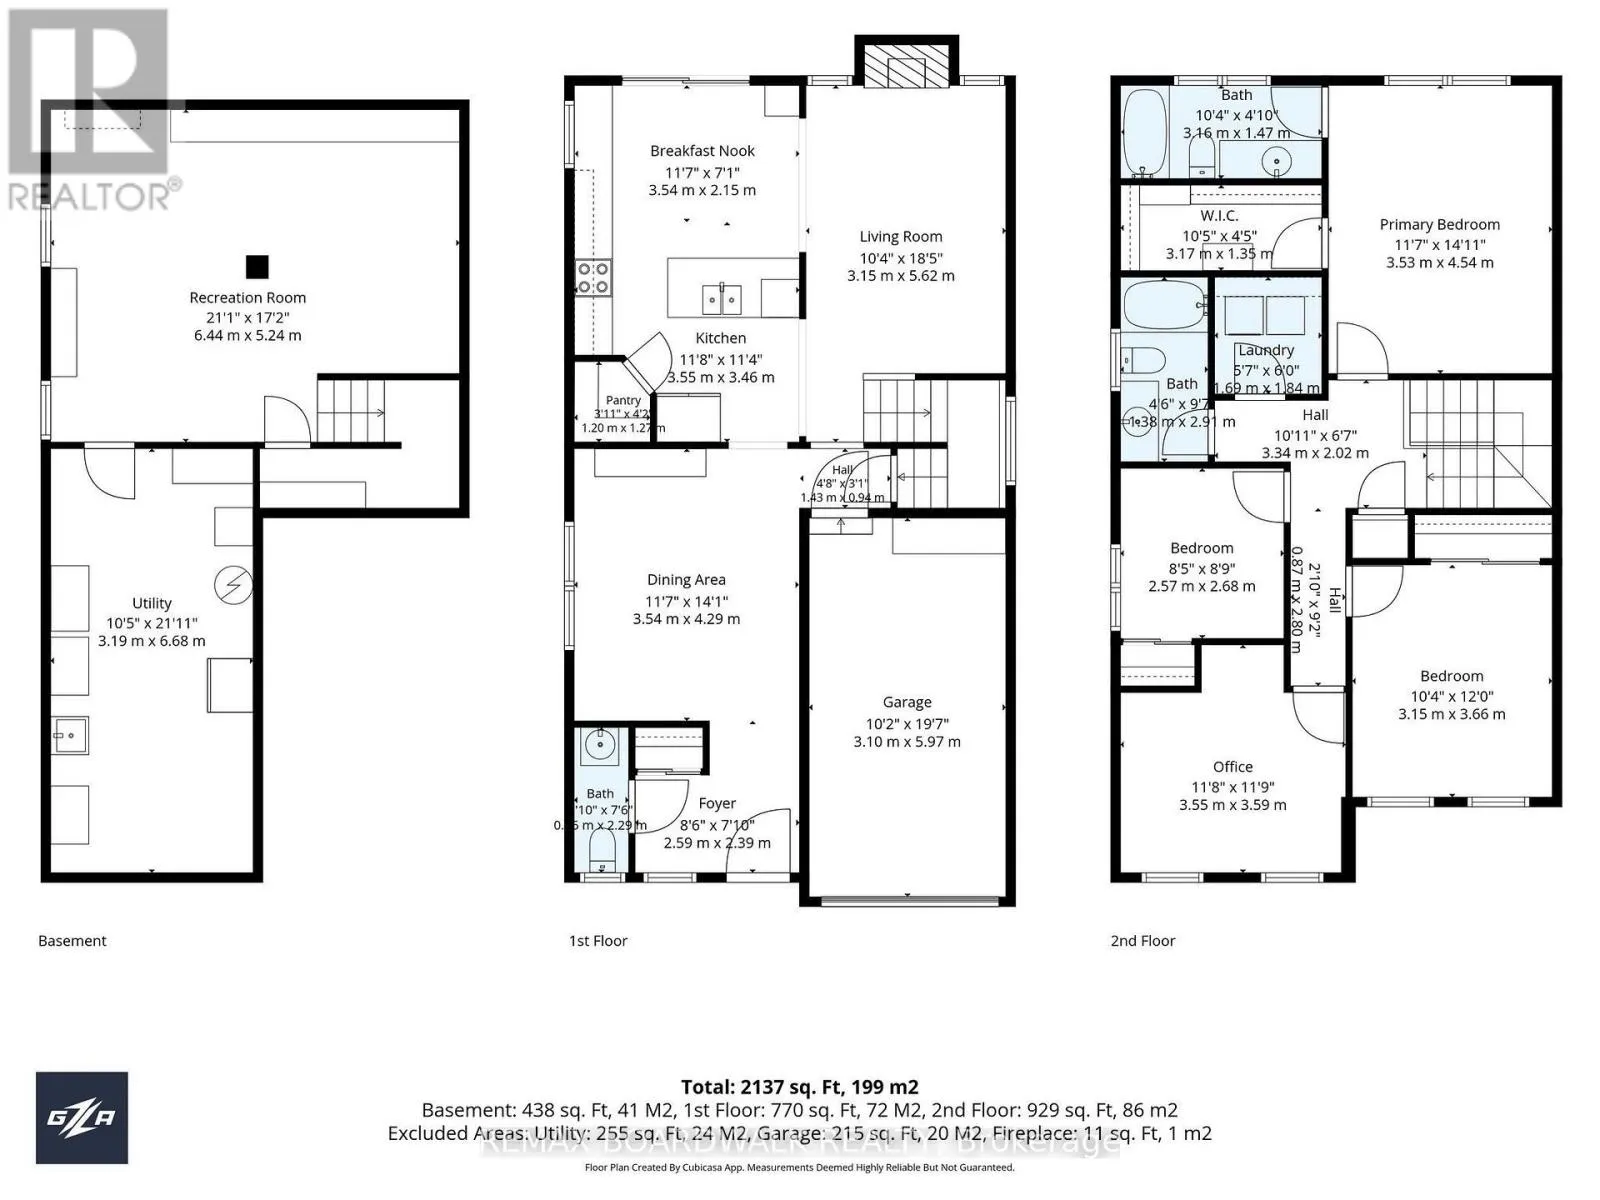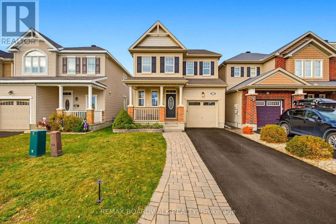
Cross Streets: Portobello Blvd at Summer Days Walk. ** Directions: Heading South on Portobello Blvd, turn left onto Summer Days Walk, right onto Solstice Way, right onto Sunlit Circle. Welcome to 550 Sunlit Circle! Nestled on a quiet, family-friendly circle in a sought-after Orléans neighbourhood, this beautifully maintained 4-bedroom detached home offers the perfect blend of comfort, functionality and peace of mind. Featuring 9-foot ceilings, the home offers a bright, airy and spacious feel throughout the main living areas. With all four bedrooms conveniently located on the second floor, this home provides an ideal layout for growing families, with plenty of space for everyone. One of the standout features is the impressive list of recent upgrades, including a new roof (2022), furnace and heat pump (2025), and refrigerator, dishwasher, washer and dryer (2024). These major improvements offer added comfort and efficiency while taking care of some of the biggest expenses of homeownership. Outside, the beautifully landscaped front and back yards provide wonderful curb appeal and inviting spaces to relax, entertain or enjoy family time. Ideally located close to parks, schools, shopping, restaurants and transit, this home offers everyday convenience in an established community. With four above-grade bedrooms, impressive 9-foot ceilings, significant recent updates and beautifully maintained outdoor spaces, 550 Sunlit Circle is a fantastic opportunity to settle into one of Orléans' welcoming neighbourhoods. A wonderful place to call home! (id:27476)