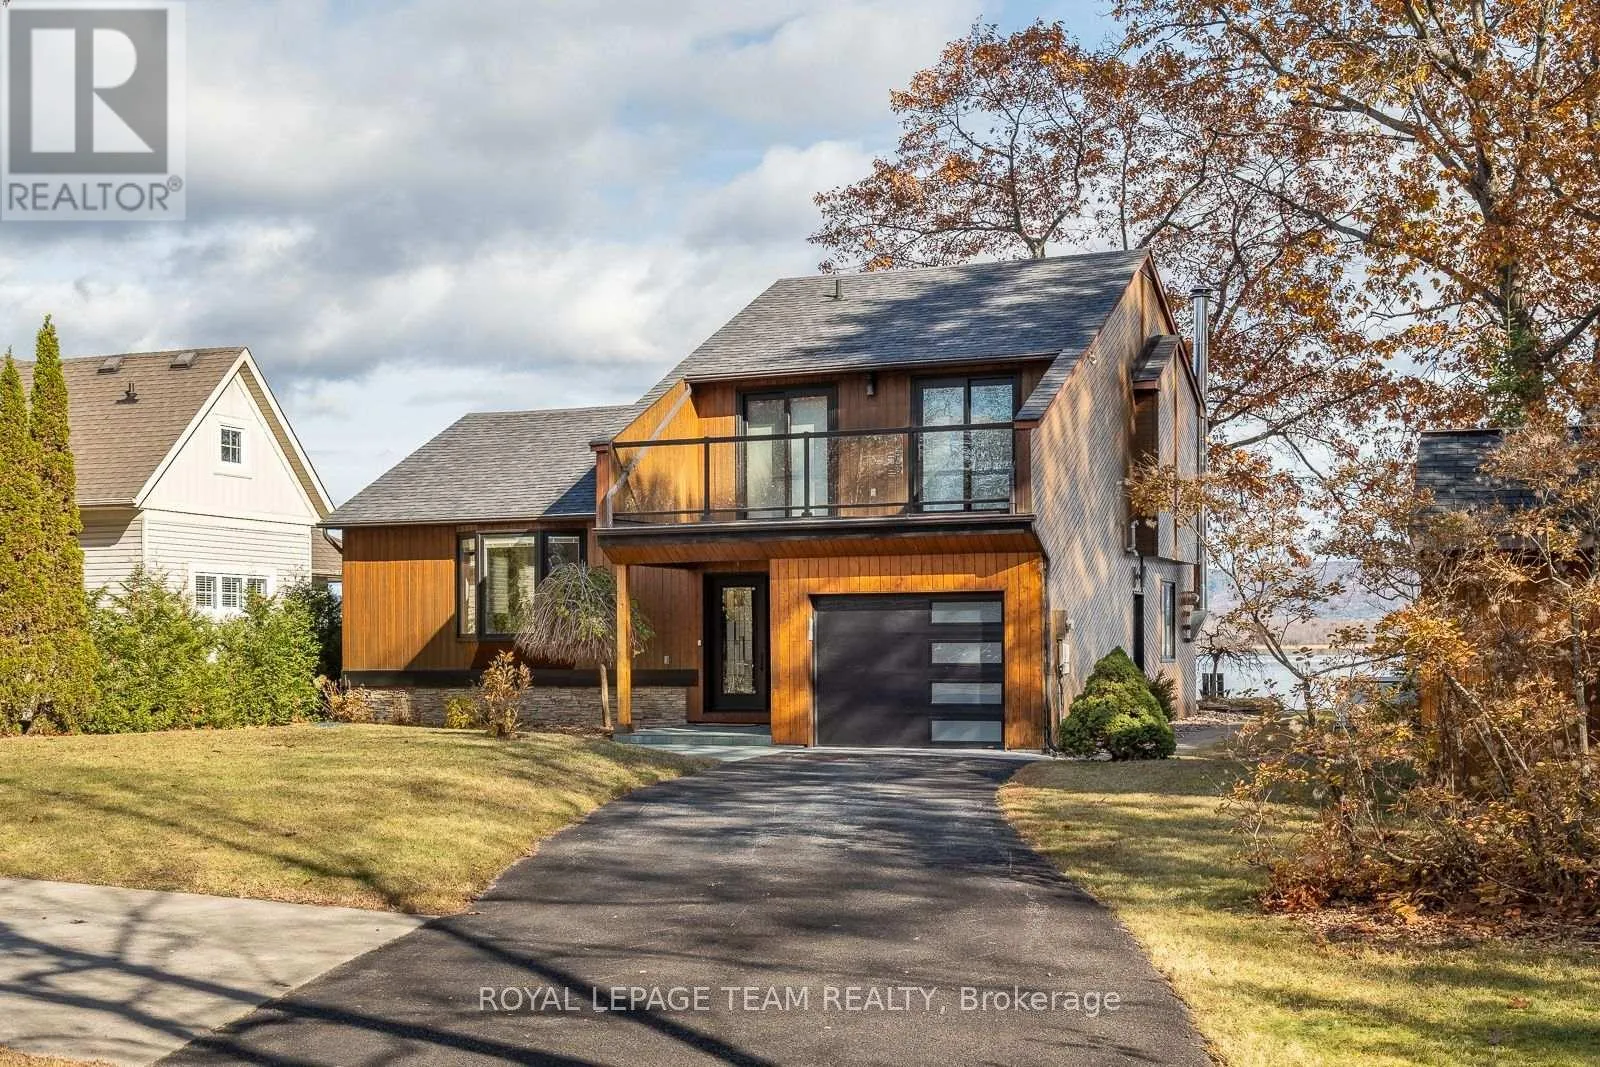
584 Bayview Drive, Ottawa, Ontario K0A 3M0

Listed for:
$1,129,900
3 beds
3 baths
Listed 1 day ago
House for rent: 584 Bayview Drive, Ottawa, Ontario K0A 3M0

View all 48 photos

About

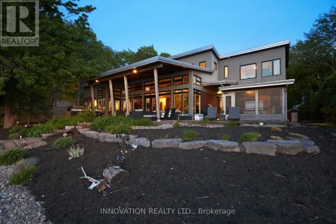
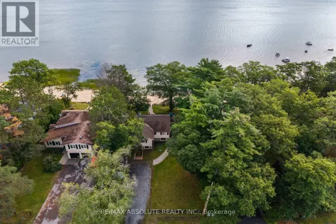
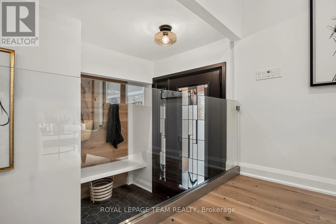
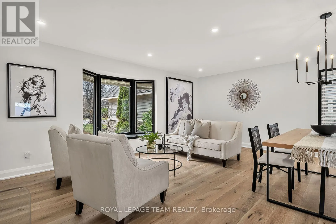
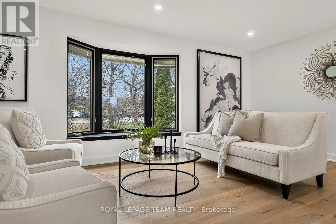
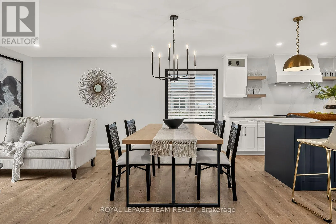
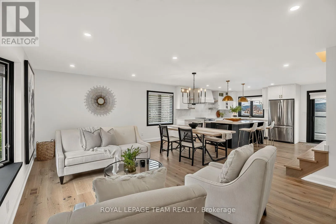
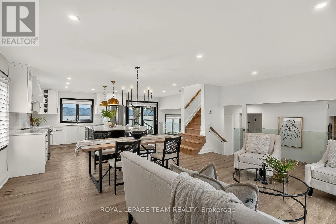
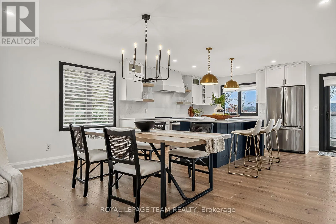
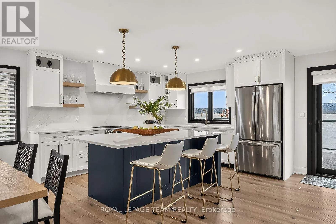
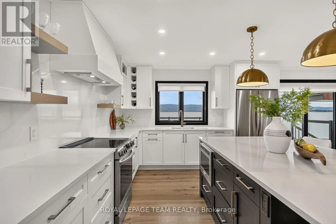
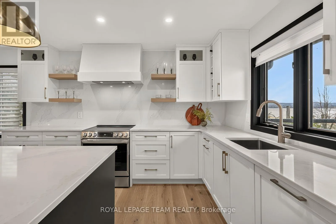
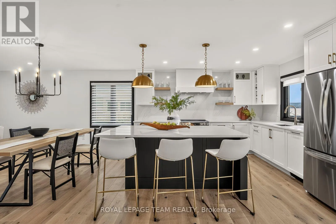
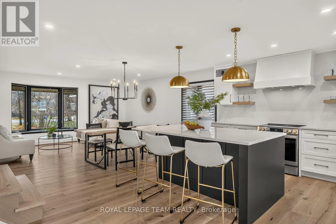
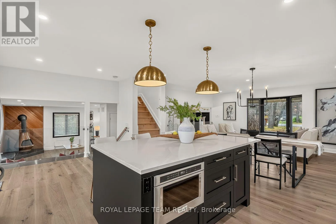
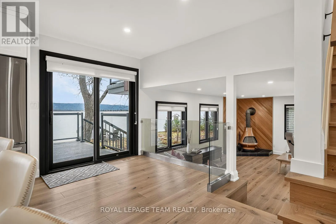
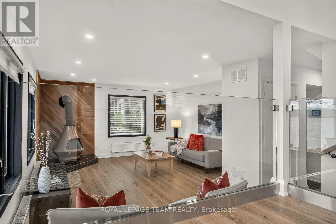
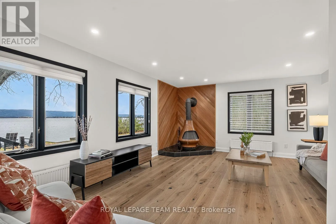
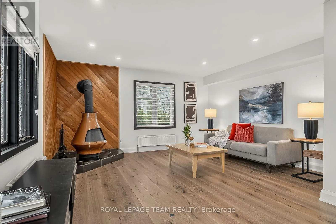
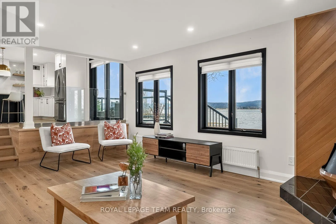
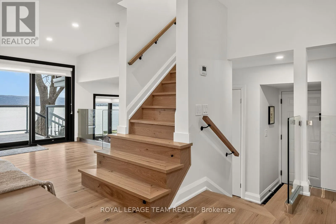
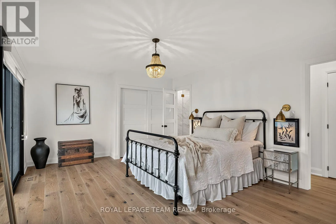
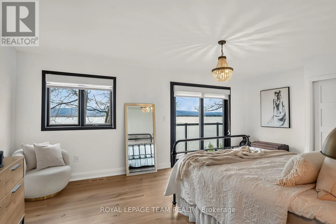
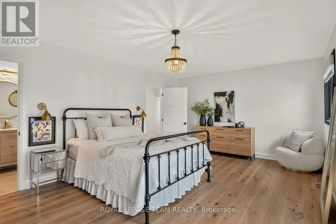
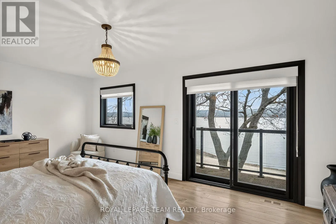
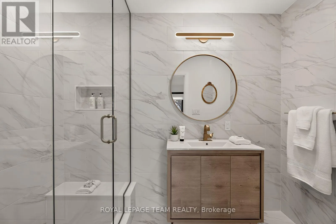
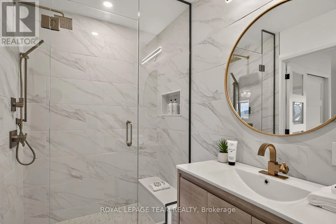
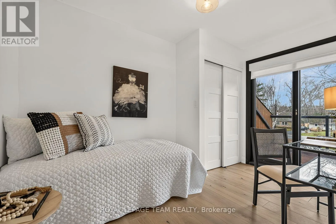
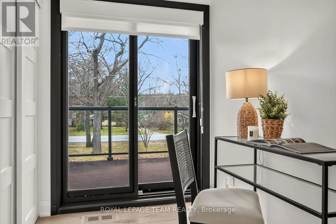
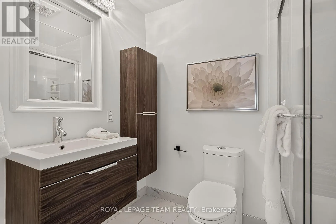
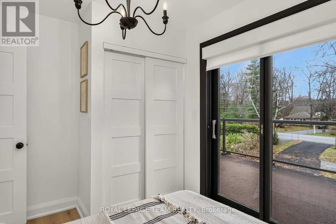
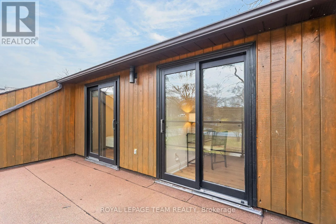
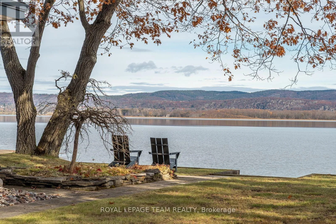
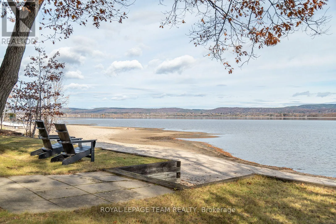
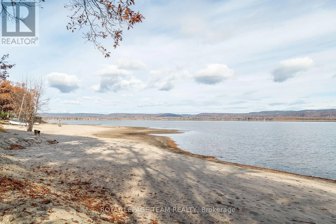
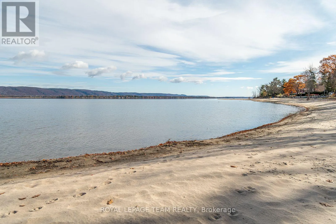
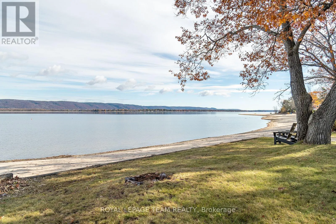
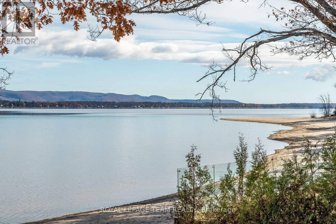
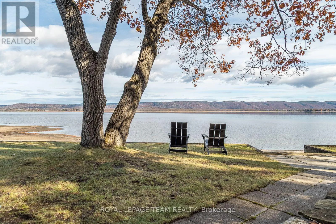
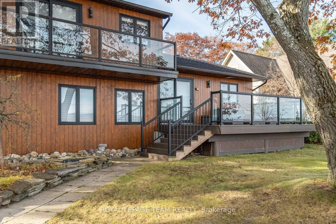
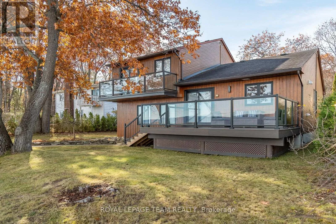
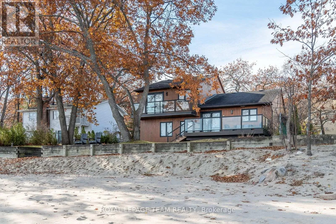
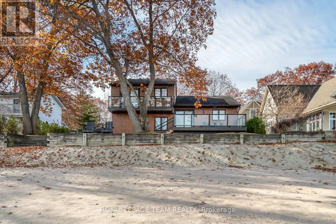
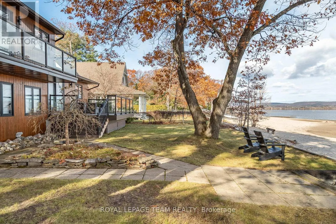
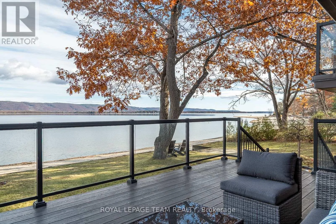
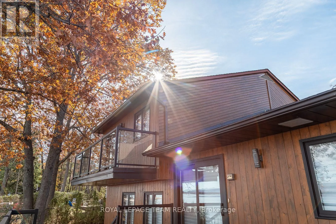
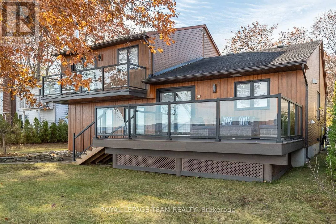
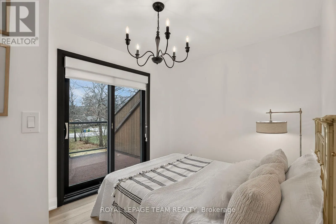
Cross Streets: Bayview Drive past Len Purcell Drive. ** Directions: Dunrobin Road to Constance Bay Road to Bayview Drive. A front-row seat to the Ottawa River and a lifestyle you'll never want to leave! Discover your private slice of paradise in Constance Bay, where powdery sand, sparkling waters, and the distant Gatineau Hills underscore your every day. Beautifully renovated with luxurious finishes, this distinctive home showcases a designer kitchen with quartz countertops, cleverly integrated appliances, exquisite detailing. Open living and dining areas embrace the spectacular views, where gorgeous Logs End white oak flooring complements black-trimmed Pella windows, premium Preston Hardware blinds, and a show stopping Swedish wood-burning fireplace. The glass-railed deck invites leisurely morning coffees, sunset entertaining, the gentle sound of waves along the shore. Upstairs, three bedrooms enjoy balcony access, including a spacious primary retreat with panoramic views and a stunning ensuite. Set on a beautiful 70' x 150' property with mature trees, lush gardens, Generac, cedar hedging, and heated garage. Endless splendour, all just 20 minutes from Kanata. (id:27476)

Property Highlights

MLS® Number
X14180320
Type
Single Family
Community Name
9301 - Constance Bay
Ownership Type
Freehold
Land Size
70 x 150 FT
Parking Space Total
7

Building

Building Type
House
Storeys
2.00
Square Footage
1500 - 2000 sqft
Bathrooms Total
3
Bedrooms Above Ground
3
Bedrooms Total
3
Amenities
Fireplace(s) Beach, Golf Nearby
Exterior Finish
Wood
Fireplace Present
Yes
Basement Type
N/A (Other, See Remarks)
Basement Features
Building Heating Type
Heat Pump
Heating Fuel
Natural gas
Building Cooling Type
Central air conditioning

Utilities

Utility Sewer
Septic System

Room Layout

Primary Bedroom
Second level
5.76 m x 3.88 m
Bathroom
Second level
2.44 m x 1.62 m
Bedroom 2
Second level
3.21 m x 2.62 m
Bedroom 3
Second level
2.44 m x 3.54 m
Bathroom
Second level
2.26 m x 1.54 m
Other
Lower level
5.95 m x 5.28 m
Living room
Main level
5.95 m x 2.72 m
Dining room
Main level
5.95 m x 2.32 m
Kitchen
Main level
5.95 m x 3.79 m
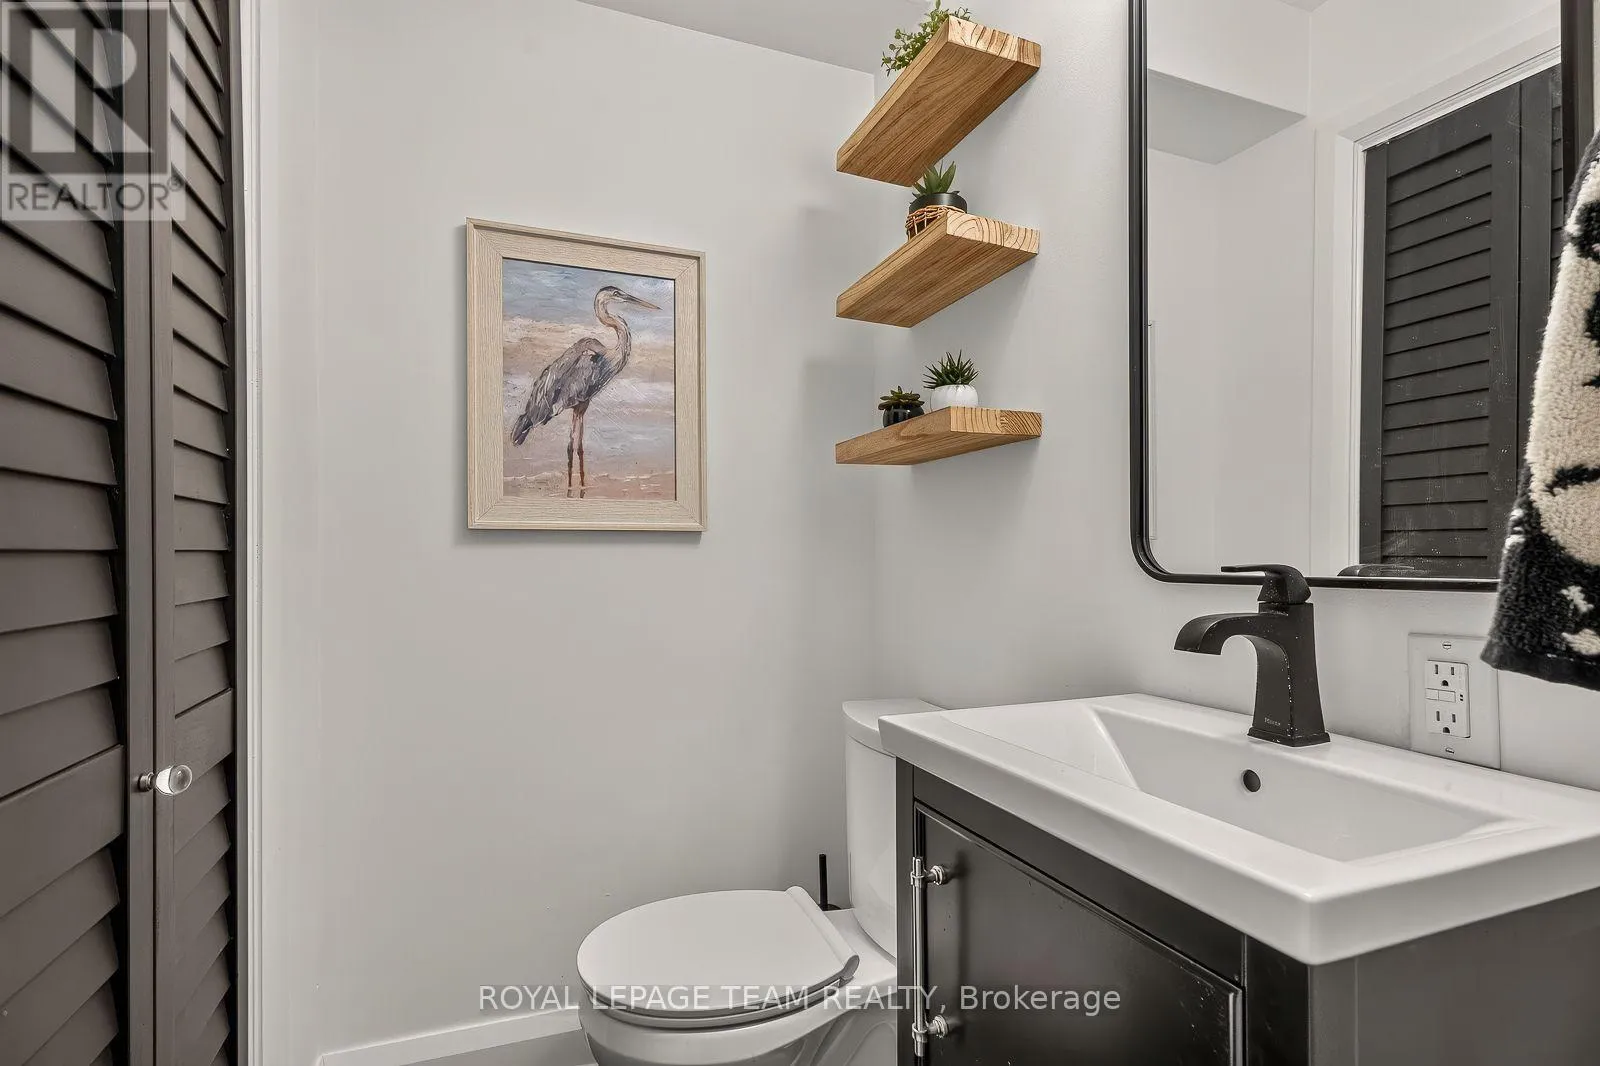
Bathroom
Main level
1.2 m x 1.47 m
Family room
Main level
5.76 m x 4.61 m

Location

Learn more about this property
Listing provided by:
ROYAL LEPAGE TEAM REALTY
MLS® number:
X14180320
Agent:
Charles Sezlik
*Indicates required field
Name is required
Email is required
Please enter a valid phone number (e.g., 416-111-1111).

Street Spotlight - For sale