2721 Hickson Crescent, Ottawa, Ontario K2H 6Y5

Listed for:
$739,900
3 beds
2 baths
Listed Today
House for rent: 2721 Hickson Crescent, Ottawa, Ontario K2H 6Y5

View all 50 photos

About

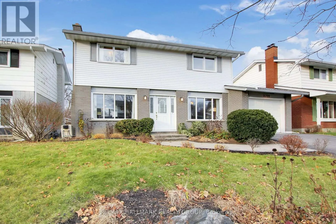
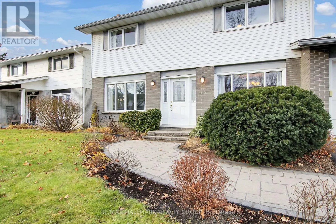
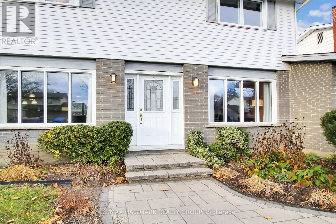
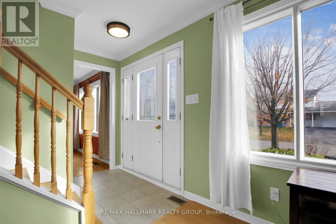
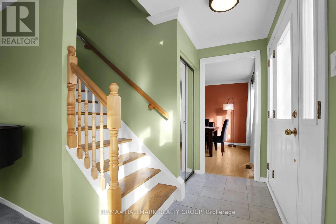
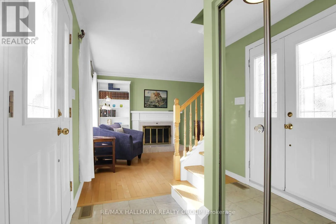
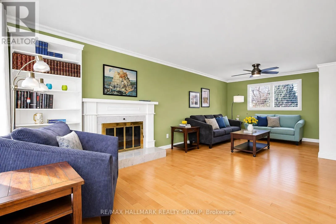
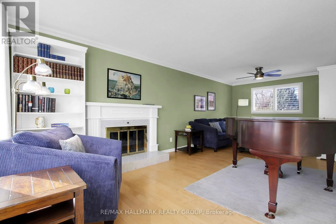
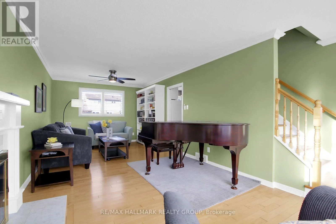
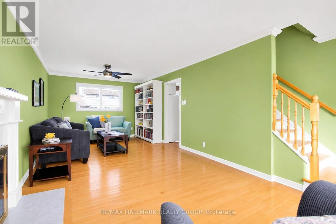
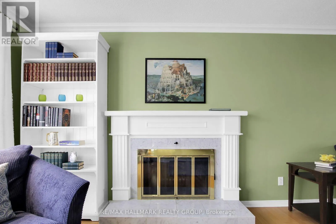
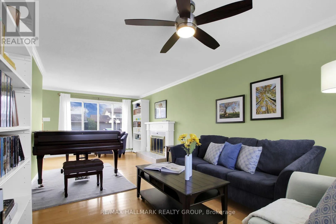
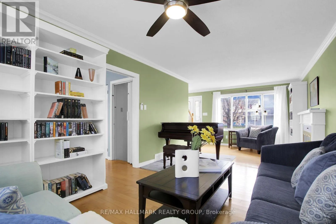
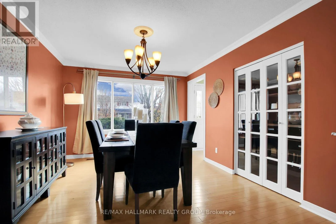
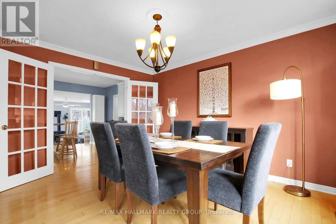
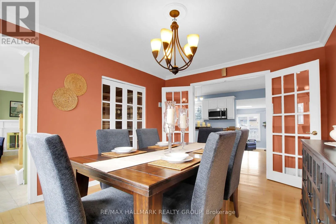
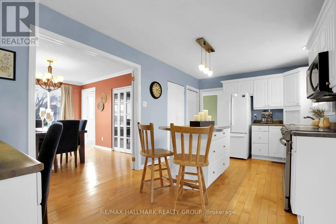
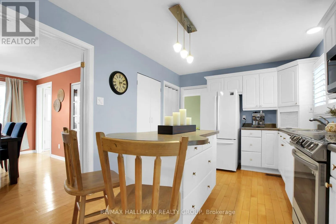
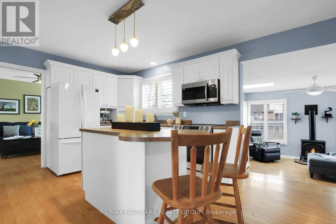
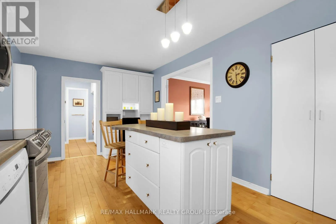
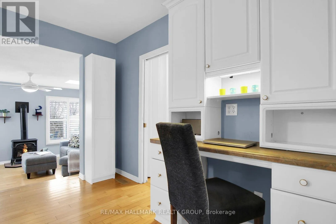
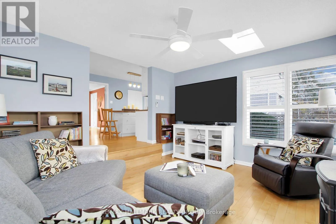
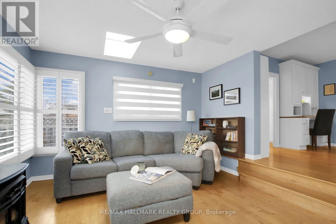
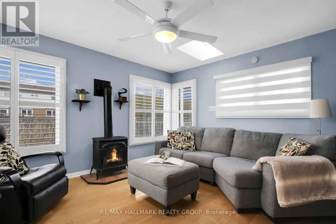
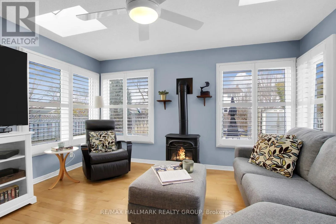
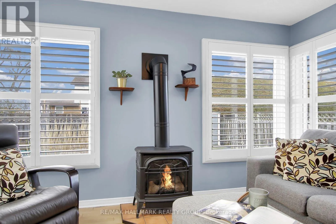
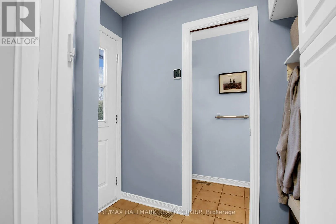
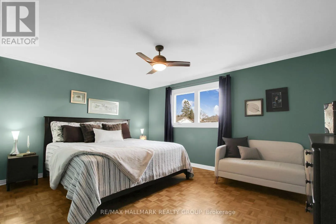
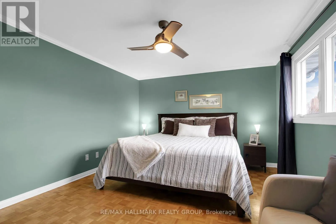
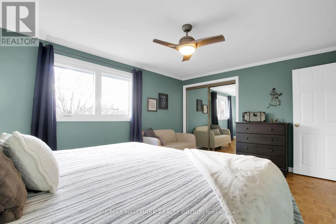
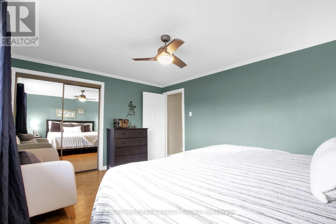
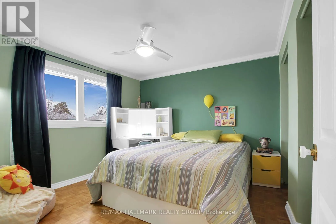
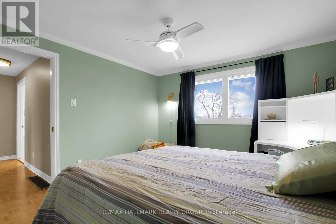
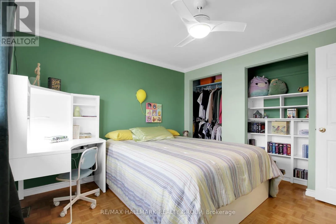
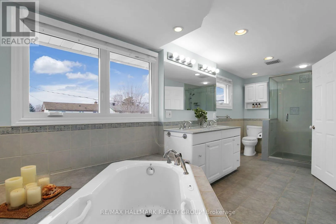
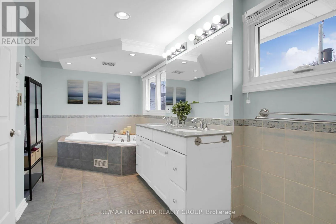
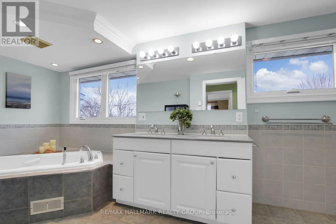
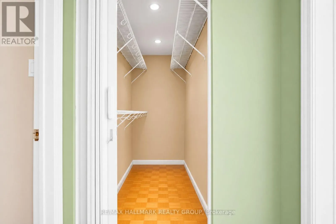
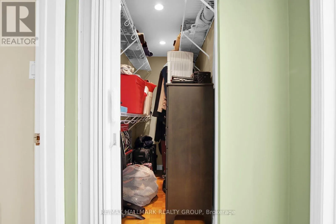
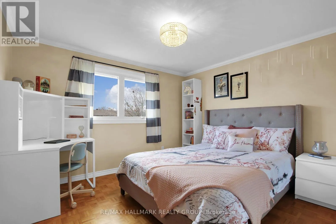
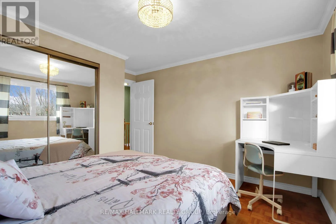
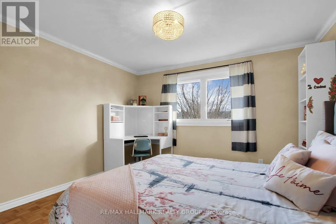
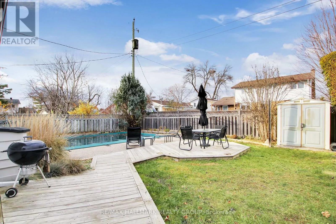
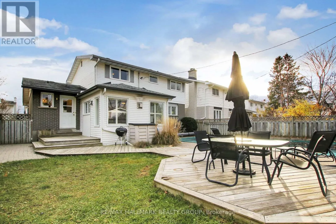
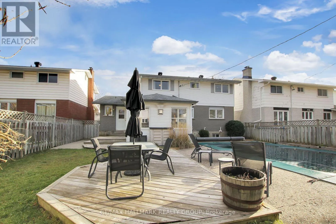
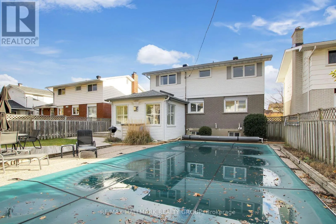
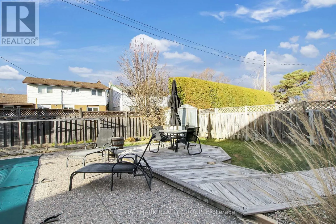
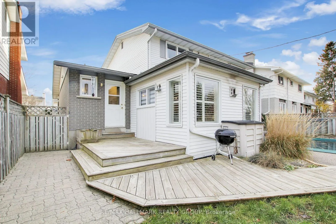
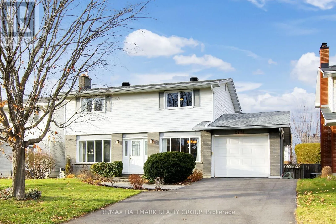
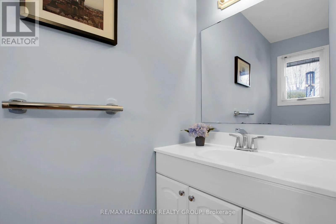
Cross Streets: MORRISON DRIVE. ** Directions: BASELINE TO MORRISON TO HICKSON. Get ready to settle in to this wonderfully updated two storey family home with garage, family room addition and inground saltwater pool. The main level features a spacious living room w/wood burning fireplace, dining room w/built in china cupboard, kitchen w/centre island, work station and 4 appliances. Family room w/gas fireplace. All these rooms have maple hardwood floors. All ceiling fans included. The main floor also offers a 2pc powder room, mud room from garage and entrance to rear yard. The second level has a large primary bedroom and two additional bedrooms. The 5 pc bathroom and storage closet were created from original fourth bedroom. Private fully fenced rear yard with pool, patio and deck. A couple of pictures have been digitally altered to remove piano and items in storage closet on second floor. Located on a quiet crescent near schools, parks, shopping. (id:27476)

Property Highlights

MLS® Number
X14181430
Type
Single Family
Community Name
6301 - Redwood Park
Ownership Type
Freehold
Land Size
50 x 100 FT
Parking Space Total
5

Building

Building Type
House
Storeys
2.00
Square Footage
1500 - 2000 sqft
Bathrooms Total
2
Bedrooms Above Ground
3
Bedrooms Total
3
Amenities
Fireplace(s)
Exterior Finish
Brick, Aluminum siding
Fireplace Present
Yes
Basement Type
N/A (Unfinished)
Basement Features
Building Heating Type
Forced air
Heating Fuel
Natural gas
Building Cooling Type
Central air conditioning

Utilities

Water
Municipal water
Utility Sewer
Sanitary sewer

Room Layout

Primary Bedroom
Second level
4.42 m x 3.48 m
Bedroom 2
Second level
3.45 m x 3.07 m
Bedroom 3
Second level
3.3 m x 3.2 m
Bathroom
Second level
5.61 m x 2.08 m
Living room
Main level
7.26 m x 3.3 m
Dining room
Main level
3.96 m x 3.38 m
Kitchen
Main level
5.46 m x 3.05 m
Family room
Main level
3.96 m x 3.73 m

Location

Learn more about this property
Listing provided by:
RE/MAX HALLMARK REALTY GROUP
MLS® number:
X14181430
Agent:
David Lyon
*Indicates required field
Name is required
Email is required
Please enter a valid phone number (e.g., 416-111-1111).

Community Spotlight: Homes For sale in Your Neighborhood