82 Emerald Meadows Drive, Ottawa, Ontario K2M 2L6

Listed for:
$750,000
4 beds
4 baths
Listed 4 days ago
House for rent: 82 Emerald Meadows Drive, Ottawa, Ontario K2M 2L6

View all 47 photos

About

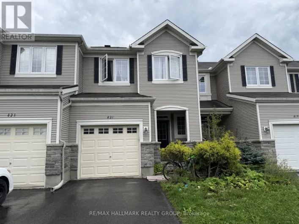
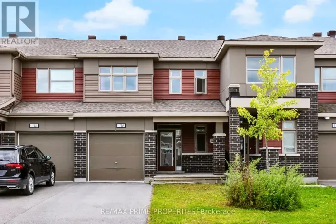
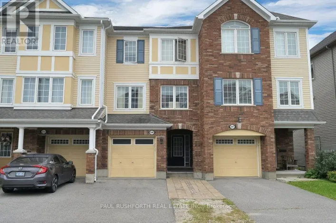
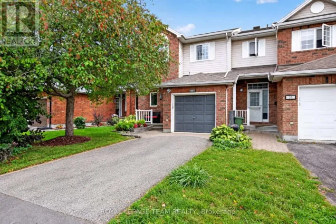
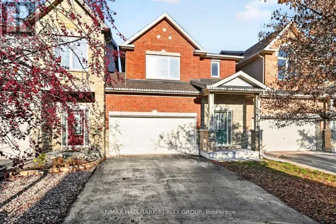
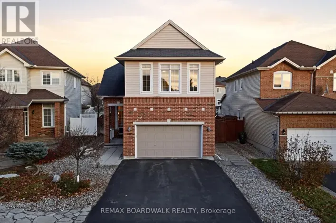
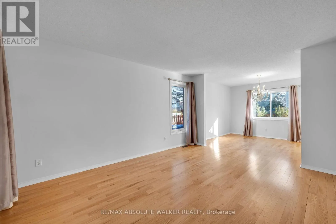
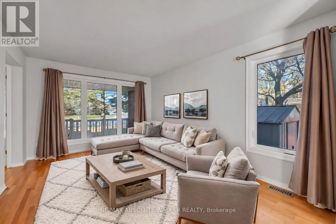
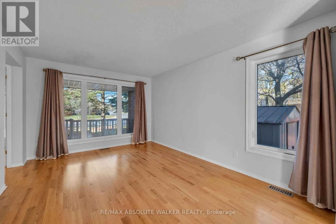
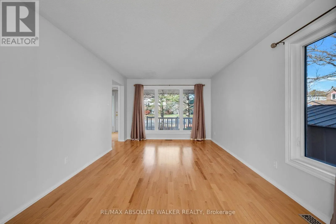
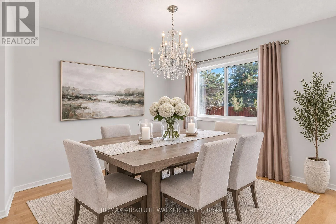
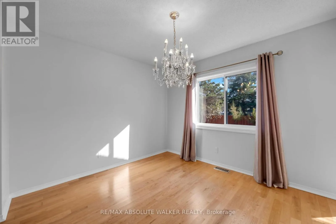
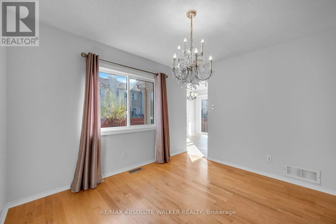
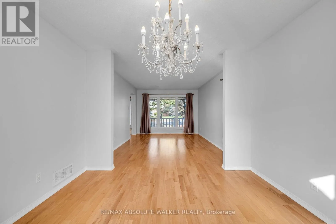
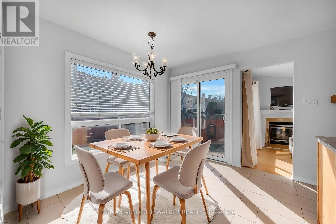
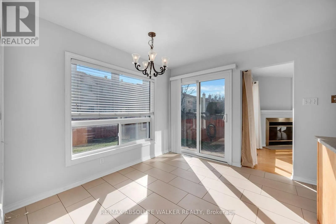
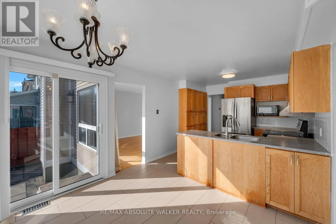
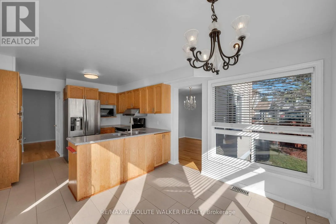
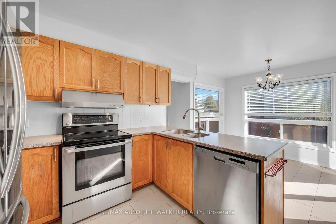
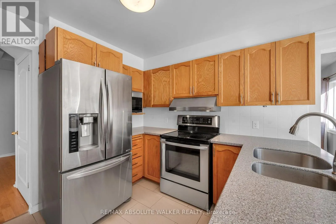
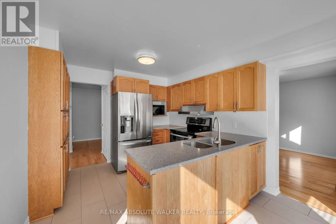
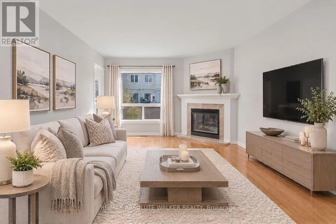
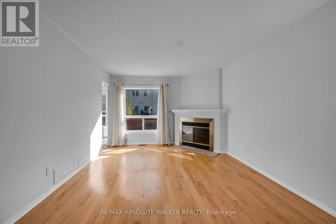
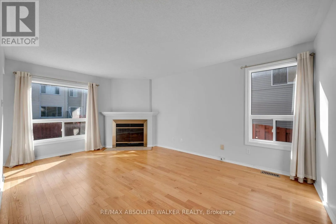
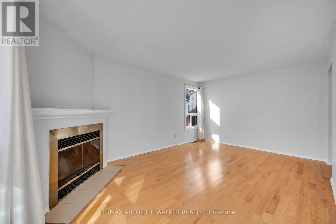
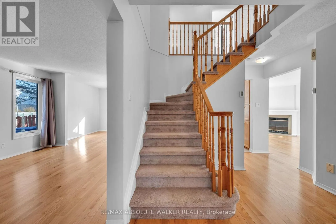
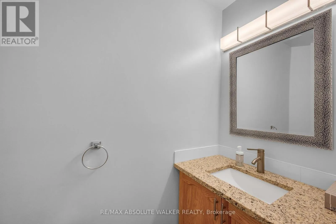
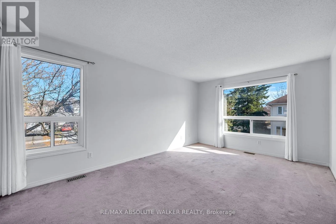
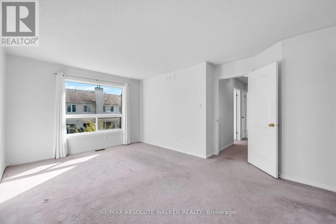
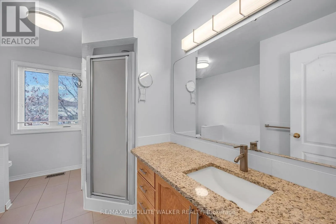
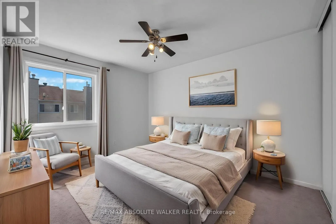
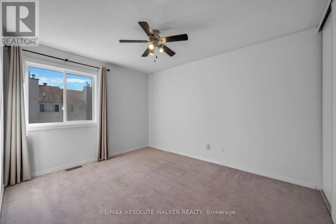
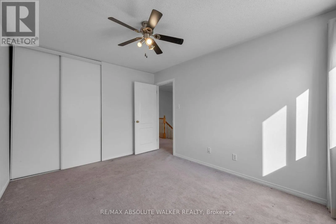
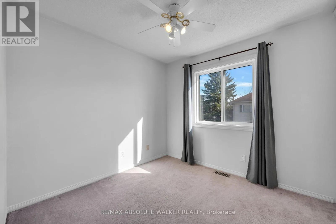
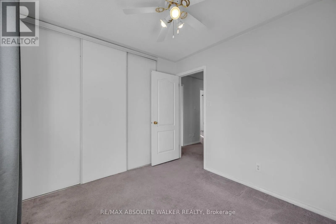
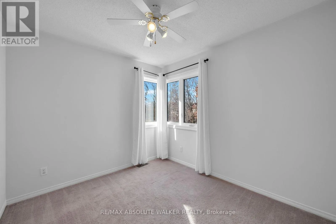
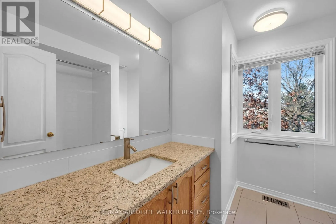
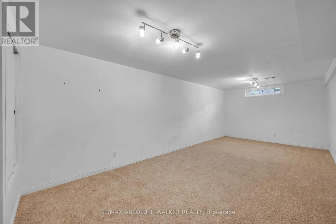
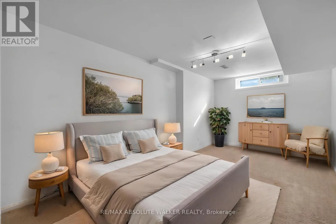
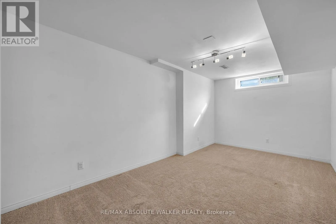
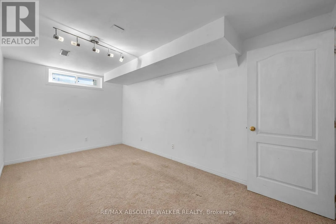
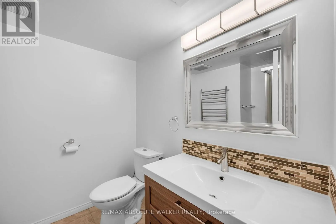
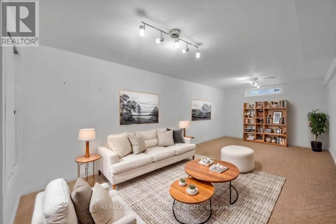
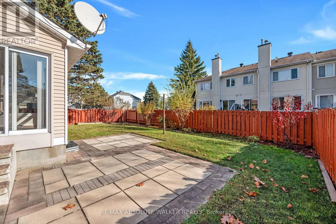
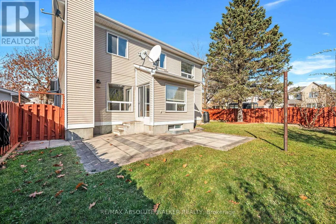
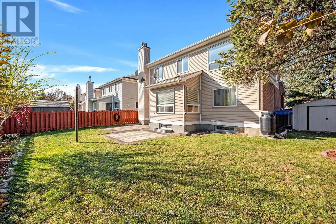
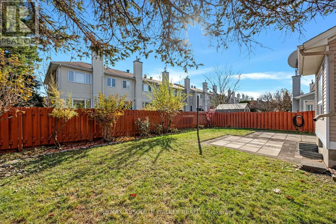
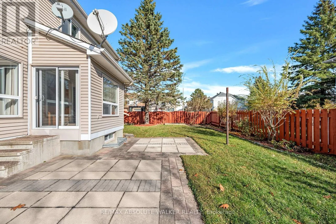
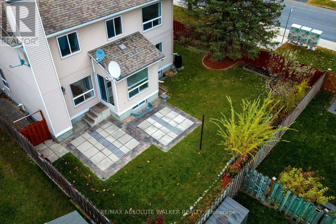
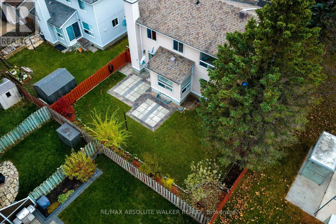
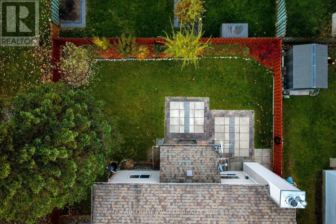
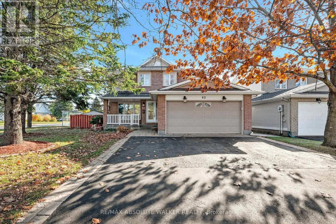
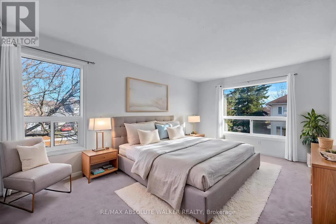
Cross Streets: Eagleson Rd. and Emerald Meadows Dr. ** Directions: Eagleson Road to Emerald Meadows Drive to Grassy Plains. A welcoming home, a versatile layout, and an oversized backyard in one of Kanata's established family-friendly communities where generous living spaces and a backyard made for enjoying the outdoors come together. This 4-bedroom, 3.5-bathroom home offers a versatile layout designed to accommodate the many ways families live, gather, and grow. The main floor balances comfortable everyday living and entertaining, featuring a spacious kitchen with an eat-in area overlooking the backyard, a welcoming family room, and separate living and dining rooms. Main-floor laundry adds a touch of convenience. Upstairs, four generously sized bedrooms provide plenty of room for the family, including a spacious primary retreat with a walk-in closet and private ensuite. The finished basement adds another dimension to the home, complete with a full bathroom and flexible recreation room. Step outside to an oversized backyard with plenty of room for summer gatherings, outdoor play, gardening, or simply enjoying a little extra breathing room. Set in the established community of Emerald Meadows, you're just minutes from parks, schools, shopping, restaurants, and recreation, with easy access to major commuter routes. Some photos are virtually staged. (id:27476)

Property Highlights

MLS® Number
X14187204
Type
Single Family
Community Name
9010 - Kanata - Emerald Meadows/Trailwest
Ownership Type
Freehold
Land Size
61.2 x 85.3 FT
Parking Space Total
5

Building

Building Type
House
Storeys
2.00
Square Footage
1500 - 2000 sqft
Bathrooms Total
4
Bedrooms Above Ground
4
Bedrooms Total
4
Amenities
Fireplace(s) Park, Public Transit, Schools
Exterior Finish
Brick, Aluminum siding
Fireplace Present
Yes
Basement Type
Full (Finished)
Basement Features
Building Heating Type
Forced air
Heating Fuel
Natural gas
Building Cooling Type
Central air conditioning

Utilities

Water
Municipal water
Utility Sewer
Sanitary sewer

Room Layout

Primary Bedroom
Second level
3.76 m x 5.03 m
Bedroom
Second level
2.8 m x 2.75 m
Bedroom
Second level
3.11 m x 2.69 m
Bedroom
Second level
3.11 m x 3.81 m
Other
Lower level
2.97 m x 5.62 m
Recreational, Games room
Lower level
3.44 m x 7.58 m
Living room
Main level
3.46 m x 4.39 m
Dining room
Main level
3.45 m x 3.09 m
Kitchen
Main level
3.17 m x 2.88 m
Eating area
Main level
3.16 m x 2.74 m
Family room
Main level
3.38 m x 5.18 m

Location

Learn more about this property
Listing provided by:
RE/MAX ABSOLUTE WALKER REALTY
MLS® number:
X14187204
Agent:
Geoff Walker
*Indicates required field
Name is required
Email is required
Please enter a valid phone number (e.g., 416-111-1111).

Community Spotlight: Homes For sale in Your Neighborhood