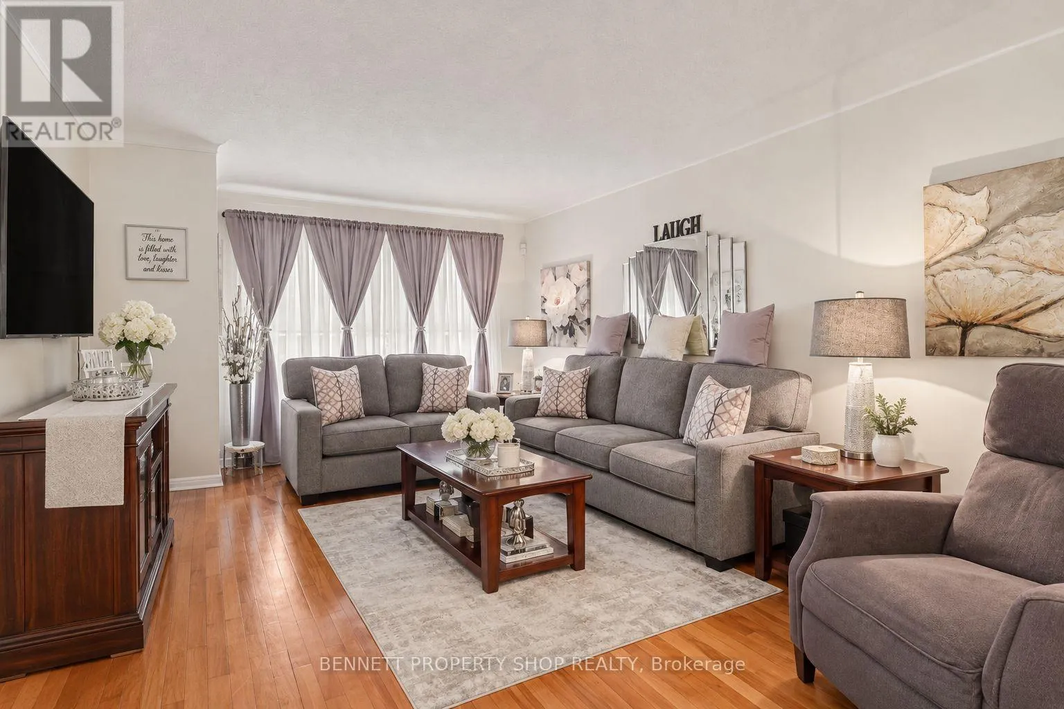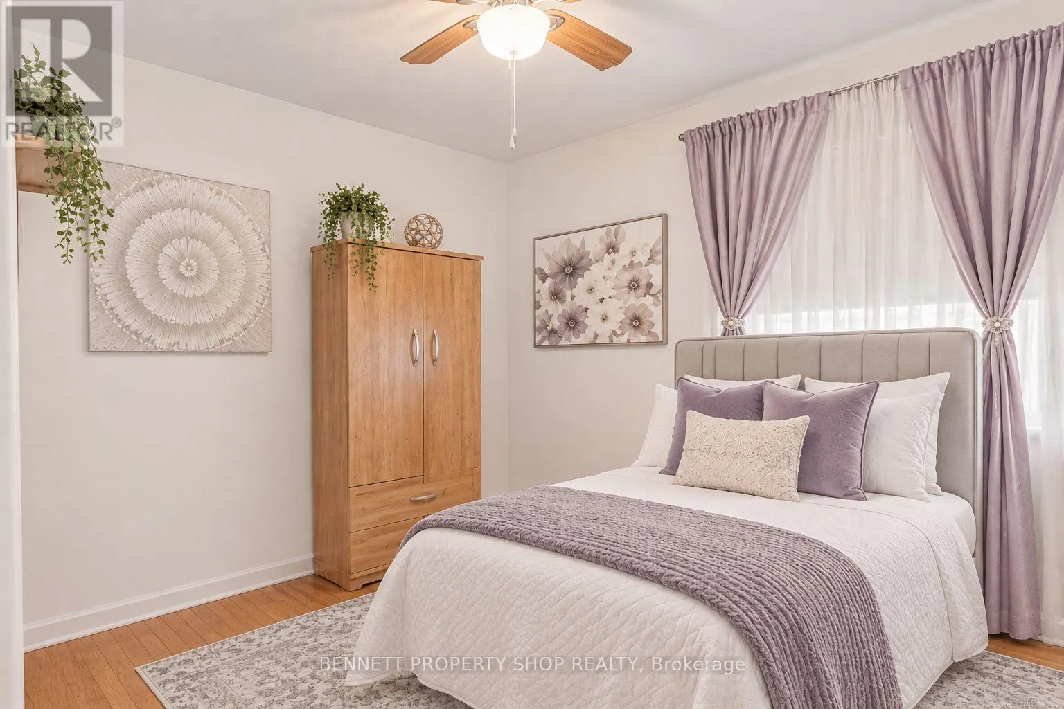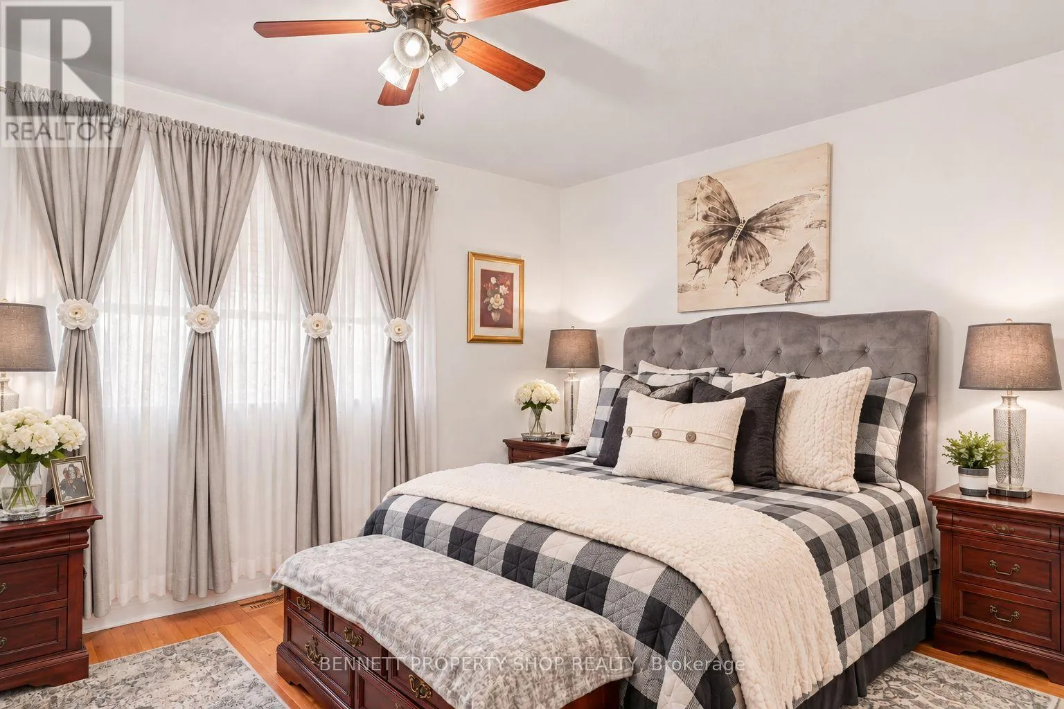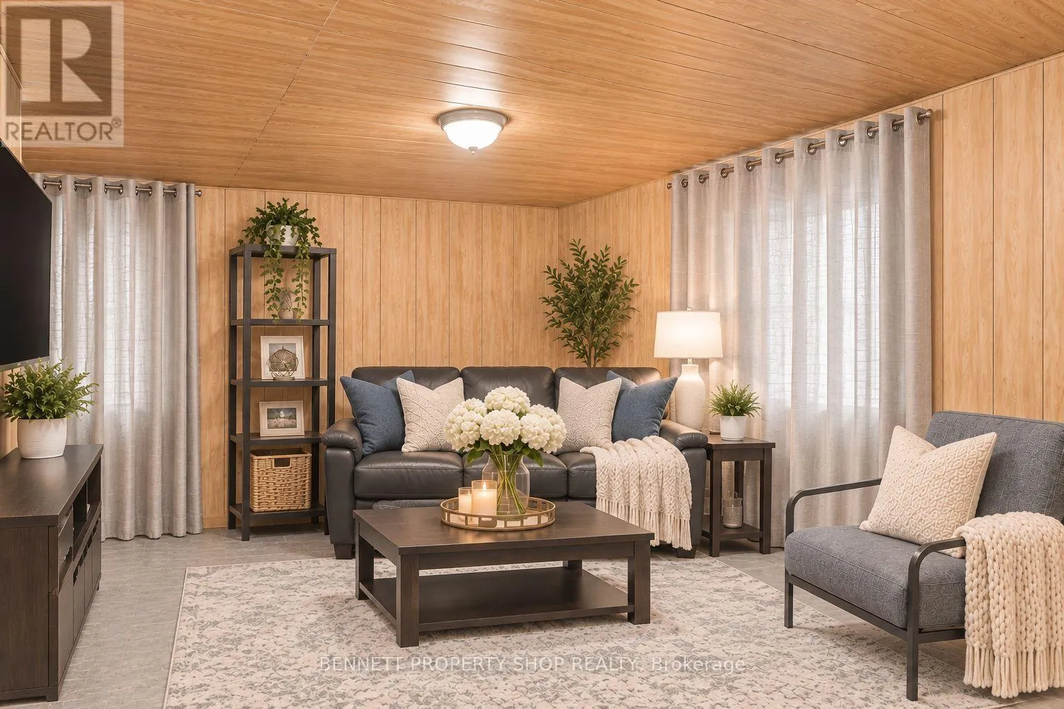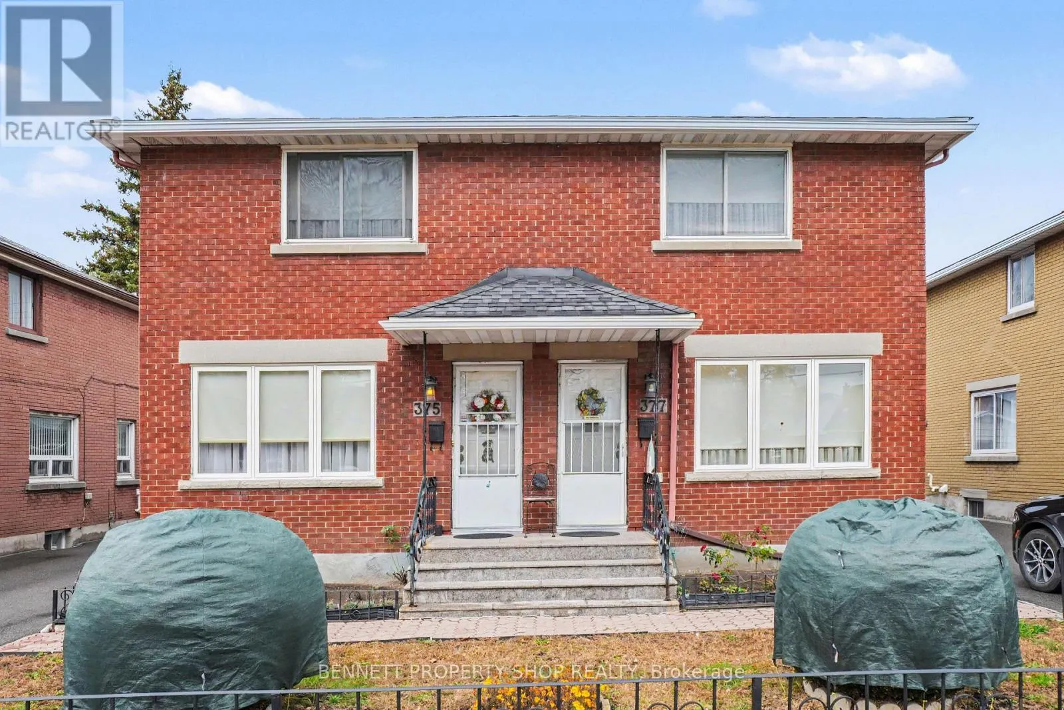
375-377 Donald Street, Ottawa, Ontario K1K 1M2

Listed for:
$899,999
6 beds
3 baths
Listed 5 days ago
House for rent: 375-377 Donald Street, Ottawa, Ontario K1K 1M2

View all 17 photos

About

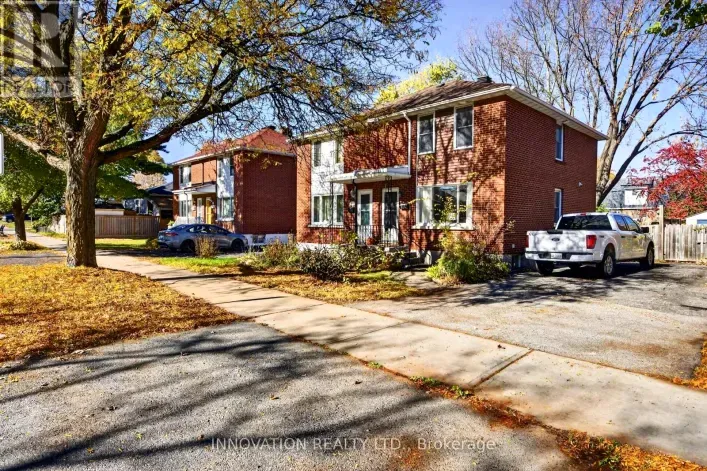
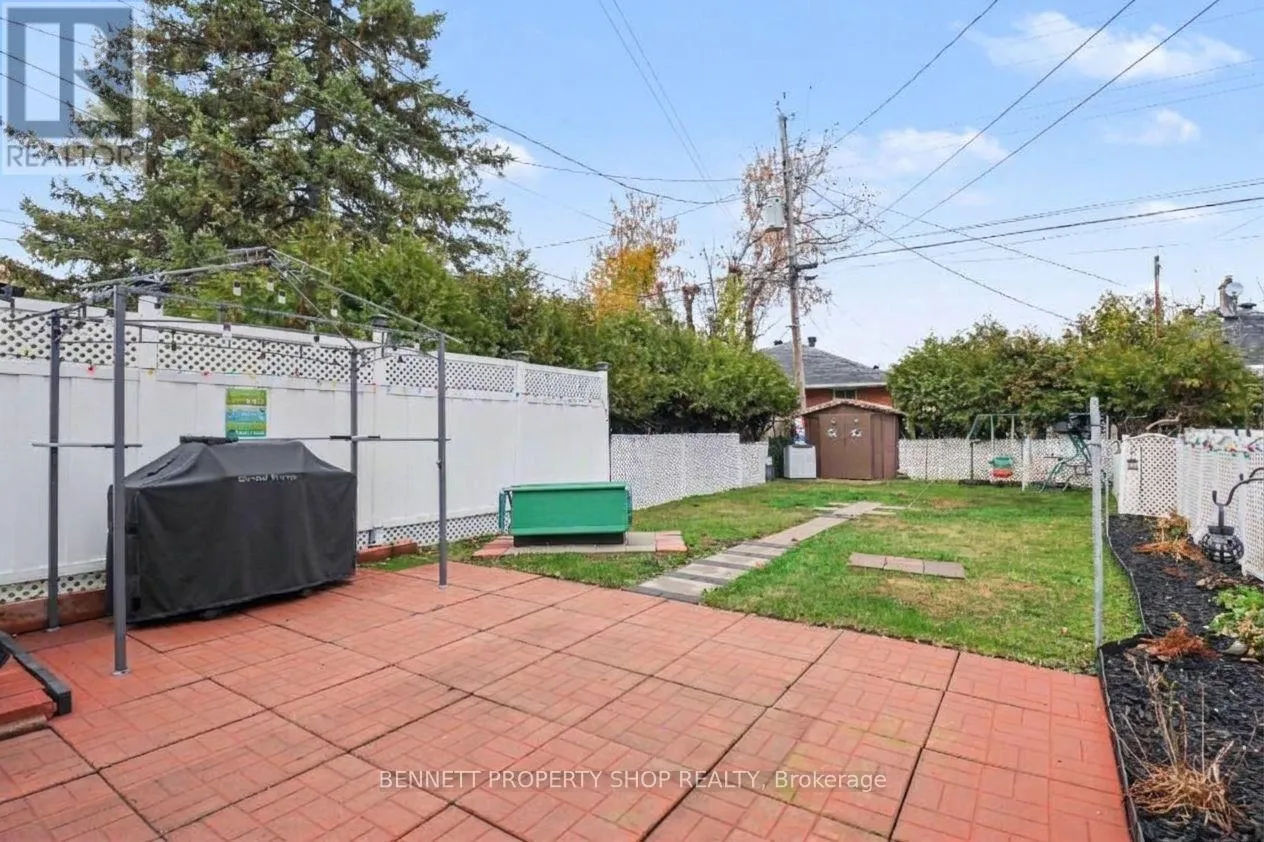
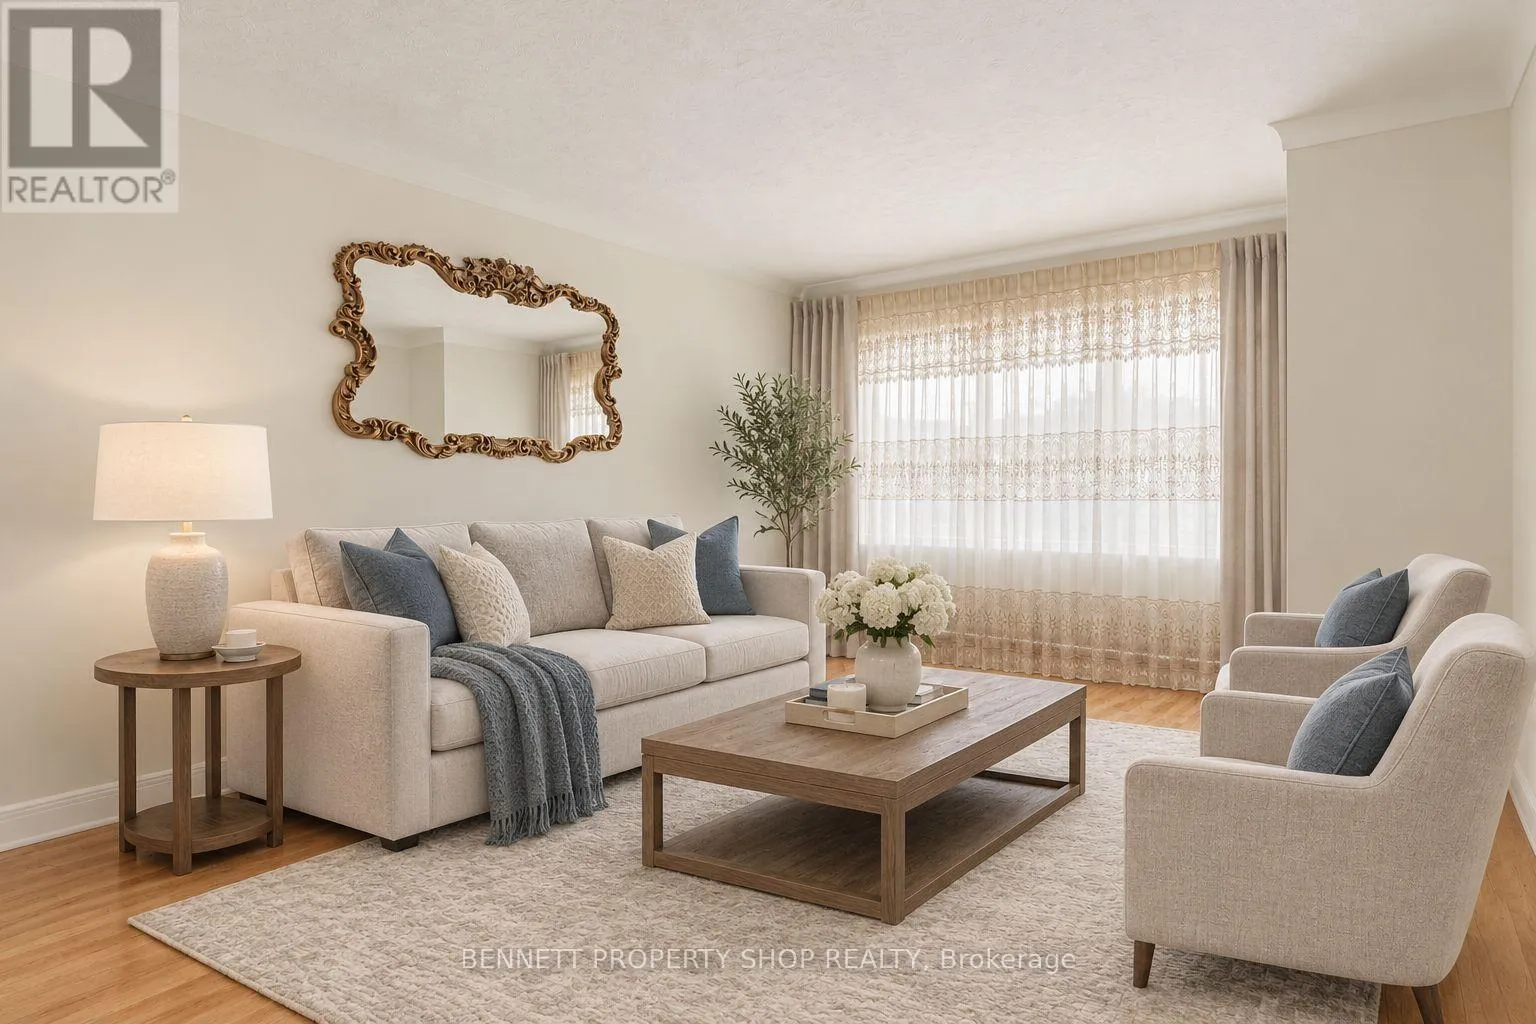
Cross Streets: Vanier Parkway. ** Directions: Vanier Parkway to Donald Street. Rare investment opportunity in Ottawa's Overbrook neighbourhood! This semi-detached property features two separate 3-bedroom units being sold together, offering excellent potential for investors, multi-generational living, or buyers looking to live in one unit while generating rental income from the other. One side is currently tenanted, providing immediate rental income, while the other is owner-occupied and offers flexibility for an owner to move in or establish their own rental strategy. An excellent opportunity to own both sides of a semi-detached property and build long-term value in a convenient Ottawa location. Whether you're expanding your investment portfolio or looking for an income-generating property with added flexibility, this is an opportunity not to be missed! 24hr irrevocable on all offers. (id:27476)

Property Highlights

MLS® Number
X14187270
Type
Single Family
Community Name
3502 - Overbrook/Castle Heights
Ownership Type
Freehold
Land Size
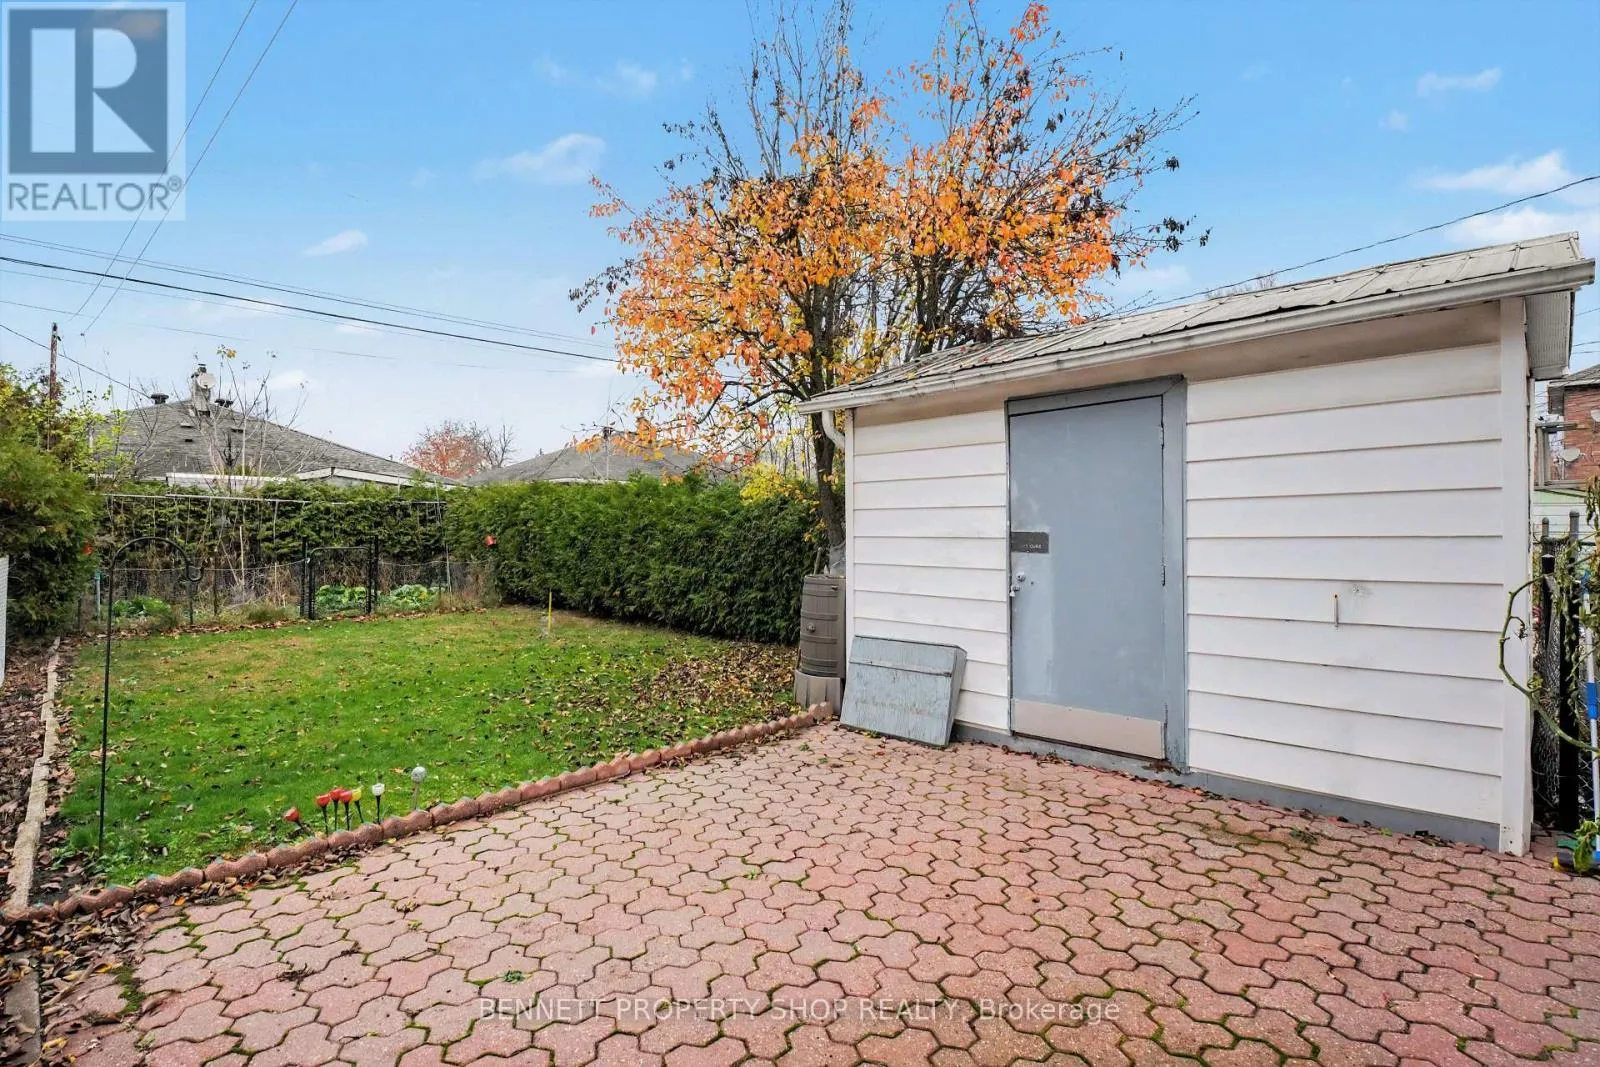
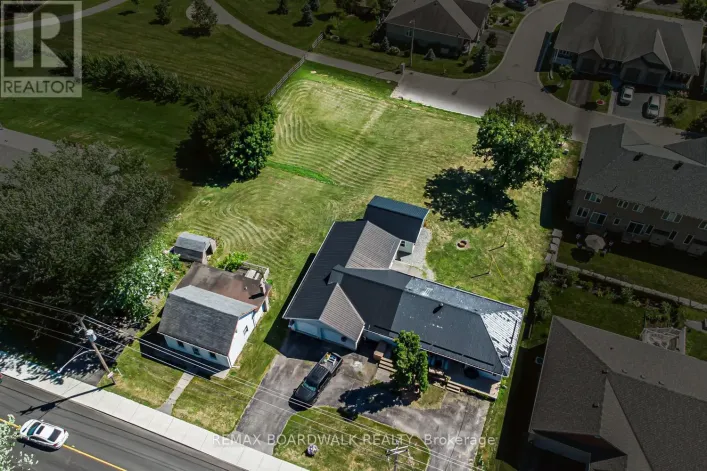
25 x 126 FT|under 1/2 acre
Parking Space Total
4

Building

Building Type
House
Storeys
2.00
Square Footage
2500 - 3000 sqft
Bathrooms Total
3
Bedrooms Above Ground
6
Bedrooms Total
6
Amenities
Schools, Public Transit
Exterior Finish
Brick
Fireplace Present
No
Basement Type
Full (Finished)
Basement Features
Building Heating Type
Forced air
Heating Fuel
Oil
Building Cooling Type
Central air conditioning

Utilities

Water
Municipal water
Utility Sewer
Sanitary sewer

Room Layout

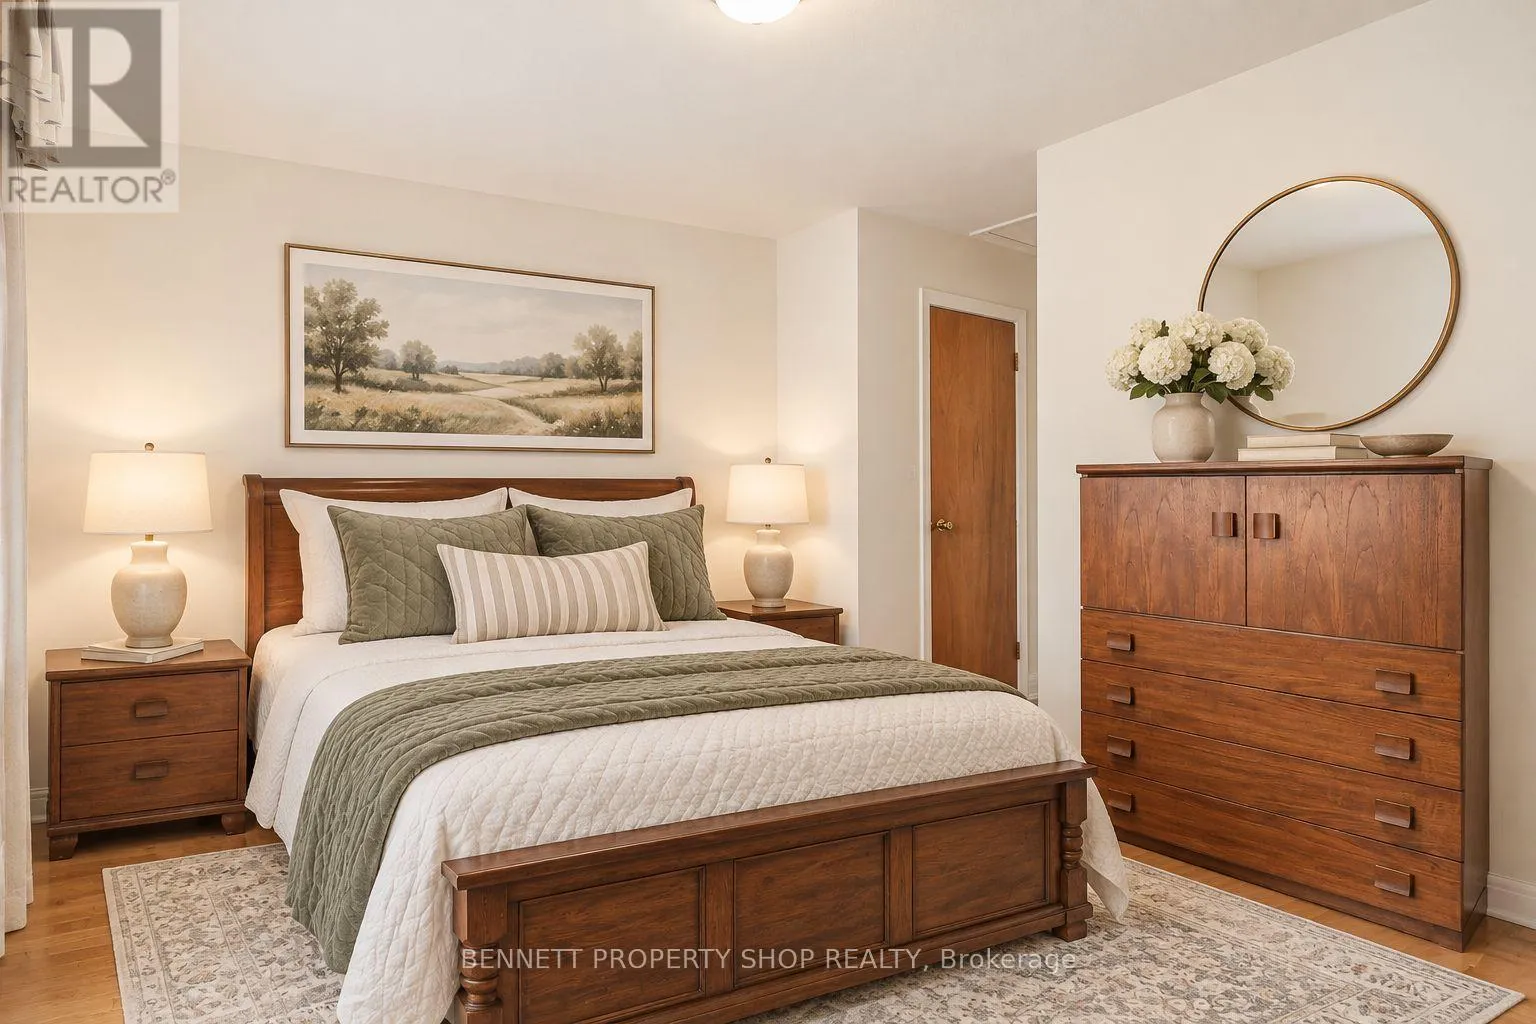
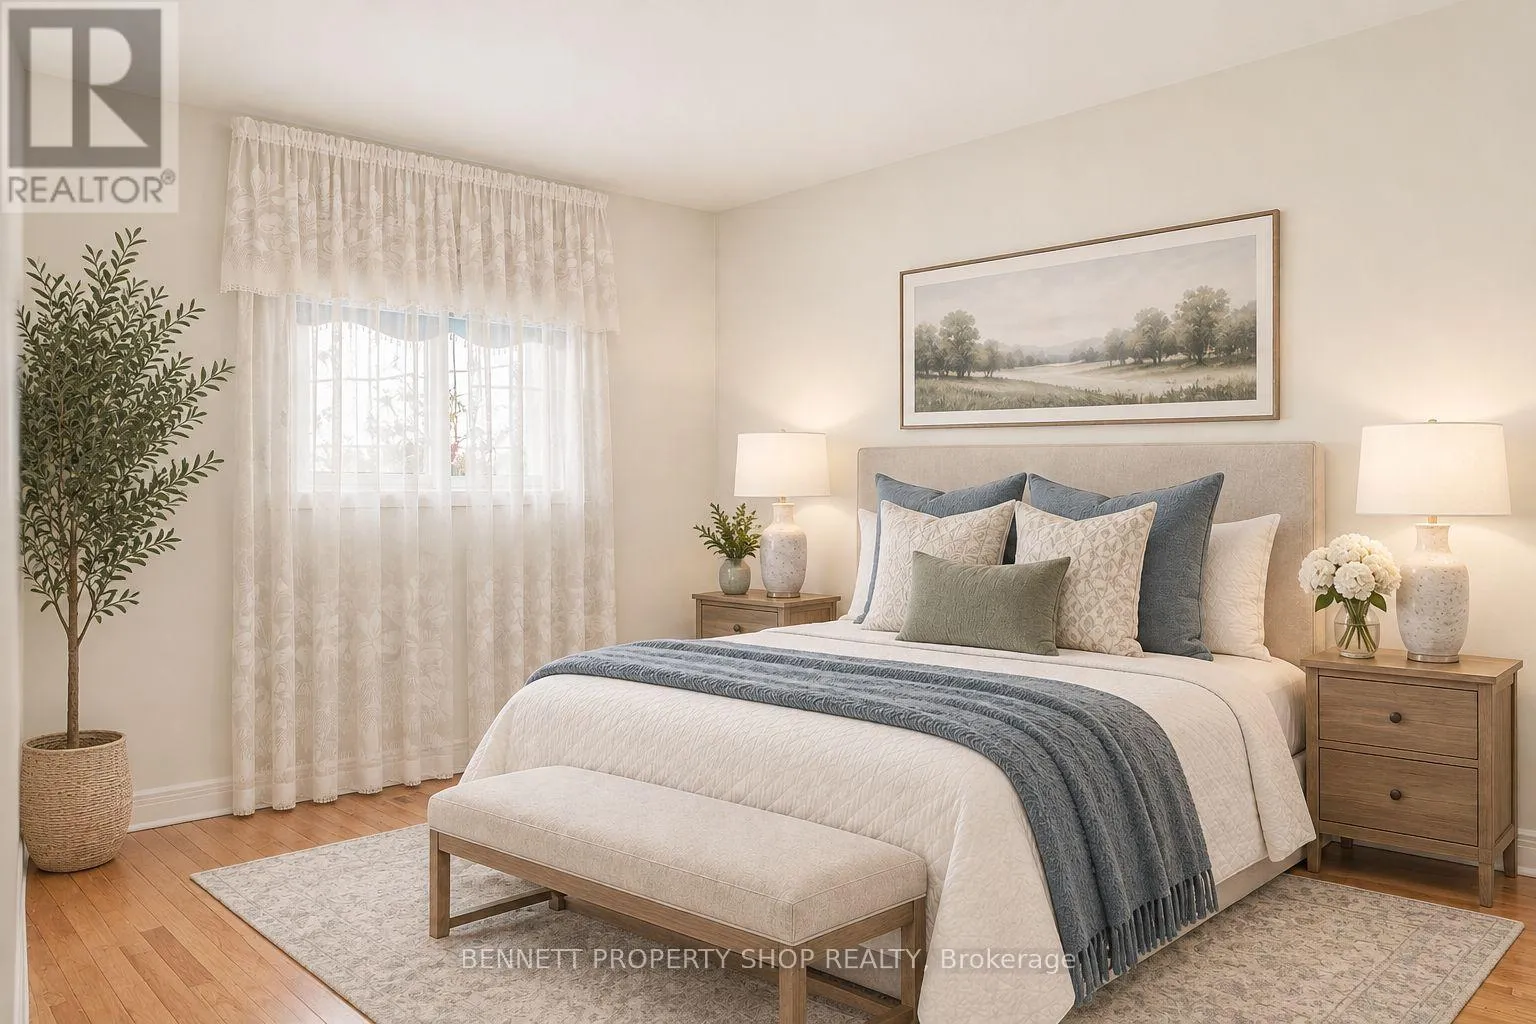
Bedroom
Second level
5.13 m x 4.96 m
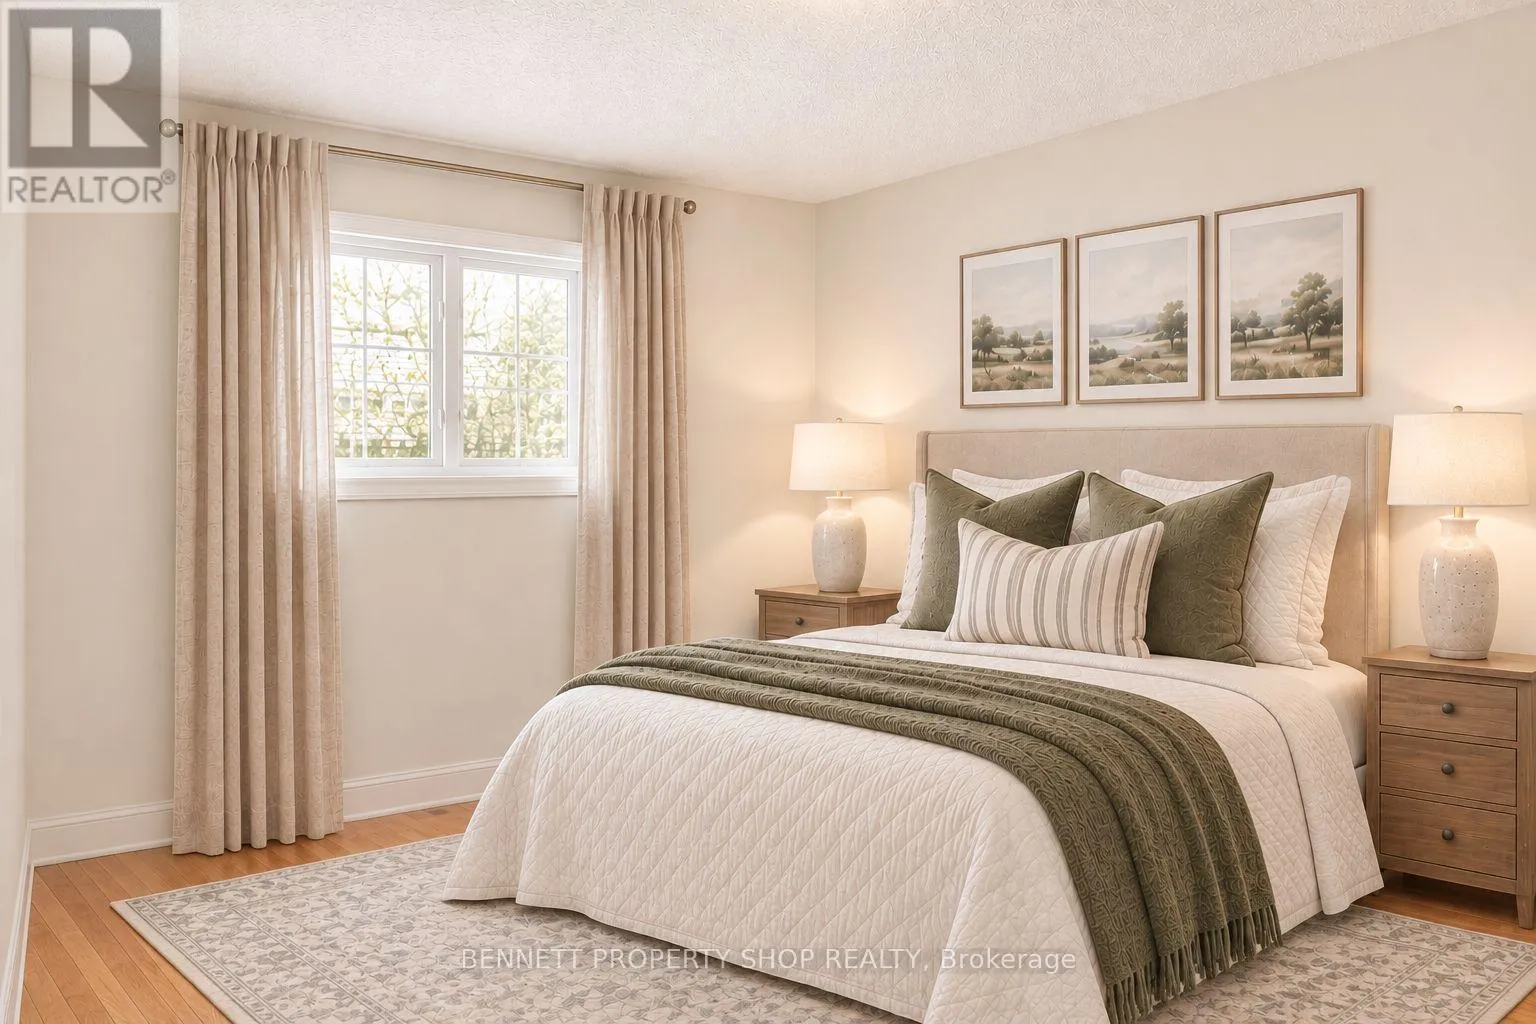
Bedroom 2
Second level
3.43 m x 2.62 m
Bedroom 3
Second level
3.53 m x 2.62 m
Bathroom
Second level
2.29 m x 2.24 m
Bedroom
Second level
5.49 m x 5.28 m
Other
Second level
1.78 m x 1.3 m
Bedroom 2
Second level
3.94 m x 2.85 m
Bedroom 3
Second level
3.68 m x 2.85 m
Bathroom
Second level
2.52 m x 2.52 m
Bathroom
Lower level
1.8 m x 1.35 m
Laundry room
Lower level
5.13 m x 4.93 m
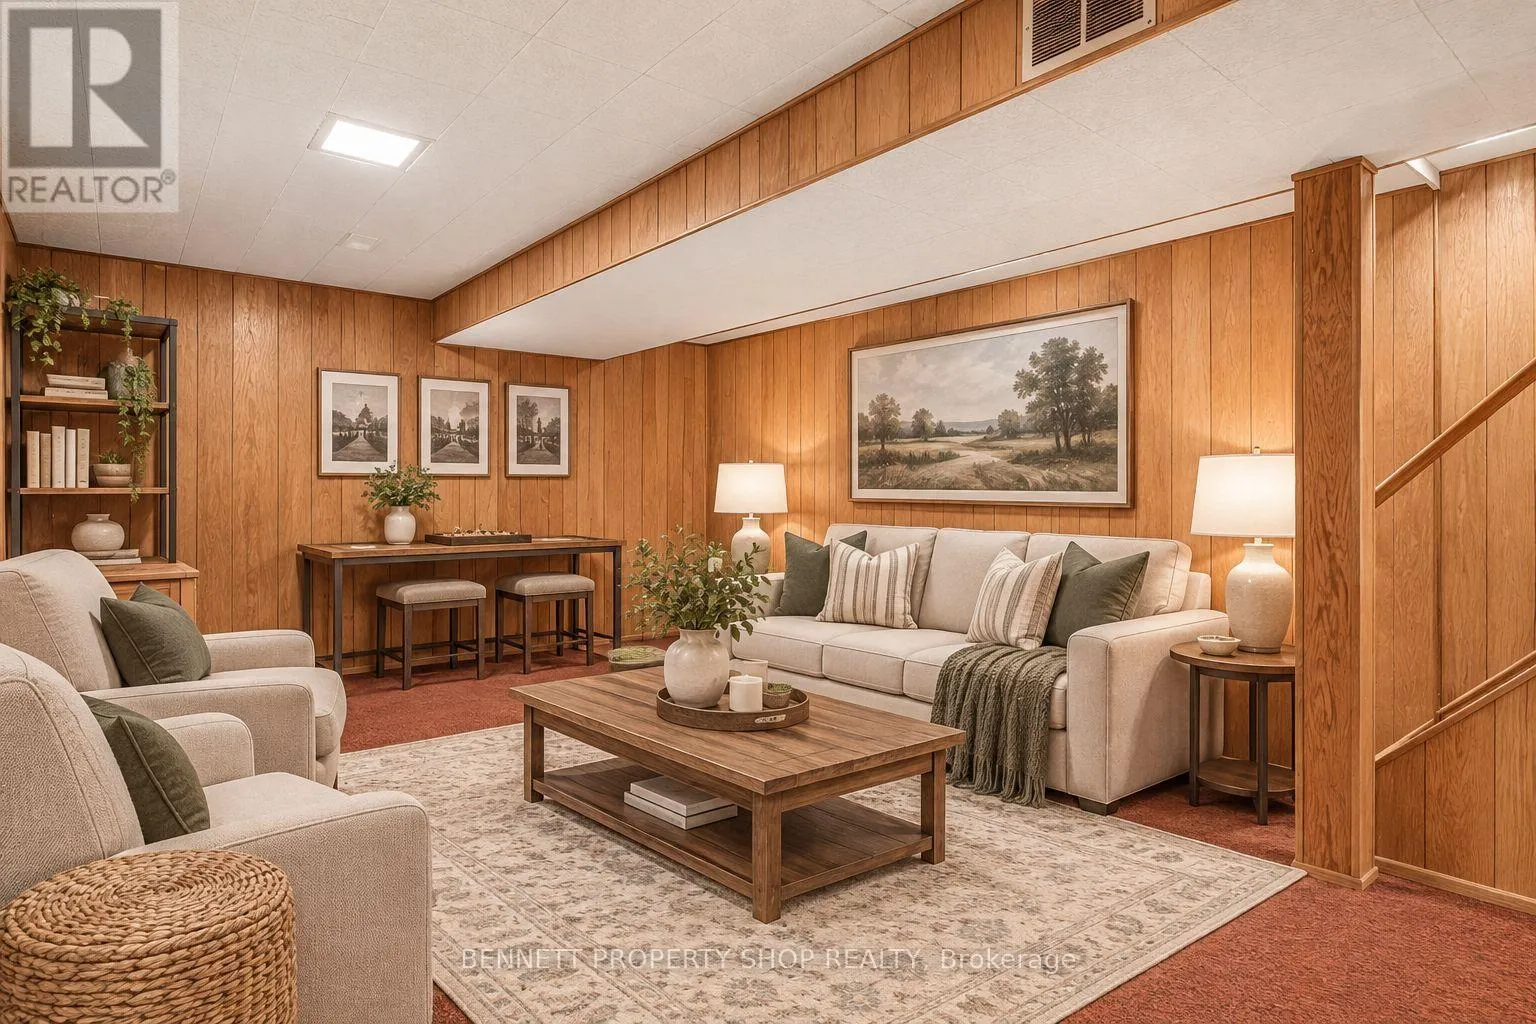
Family room
Lower level
6.15 m x 5.13 m
Family room
Lower level
6.88 m x 5.33 m
Laundry room
Lower level
5.44 m x 5.44 m
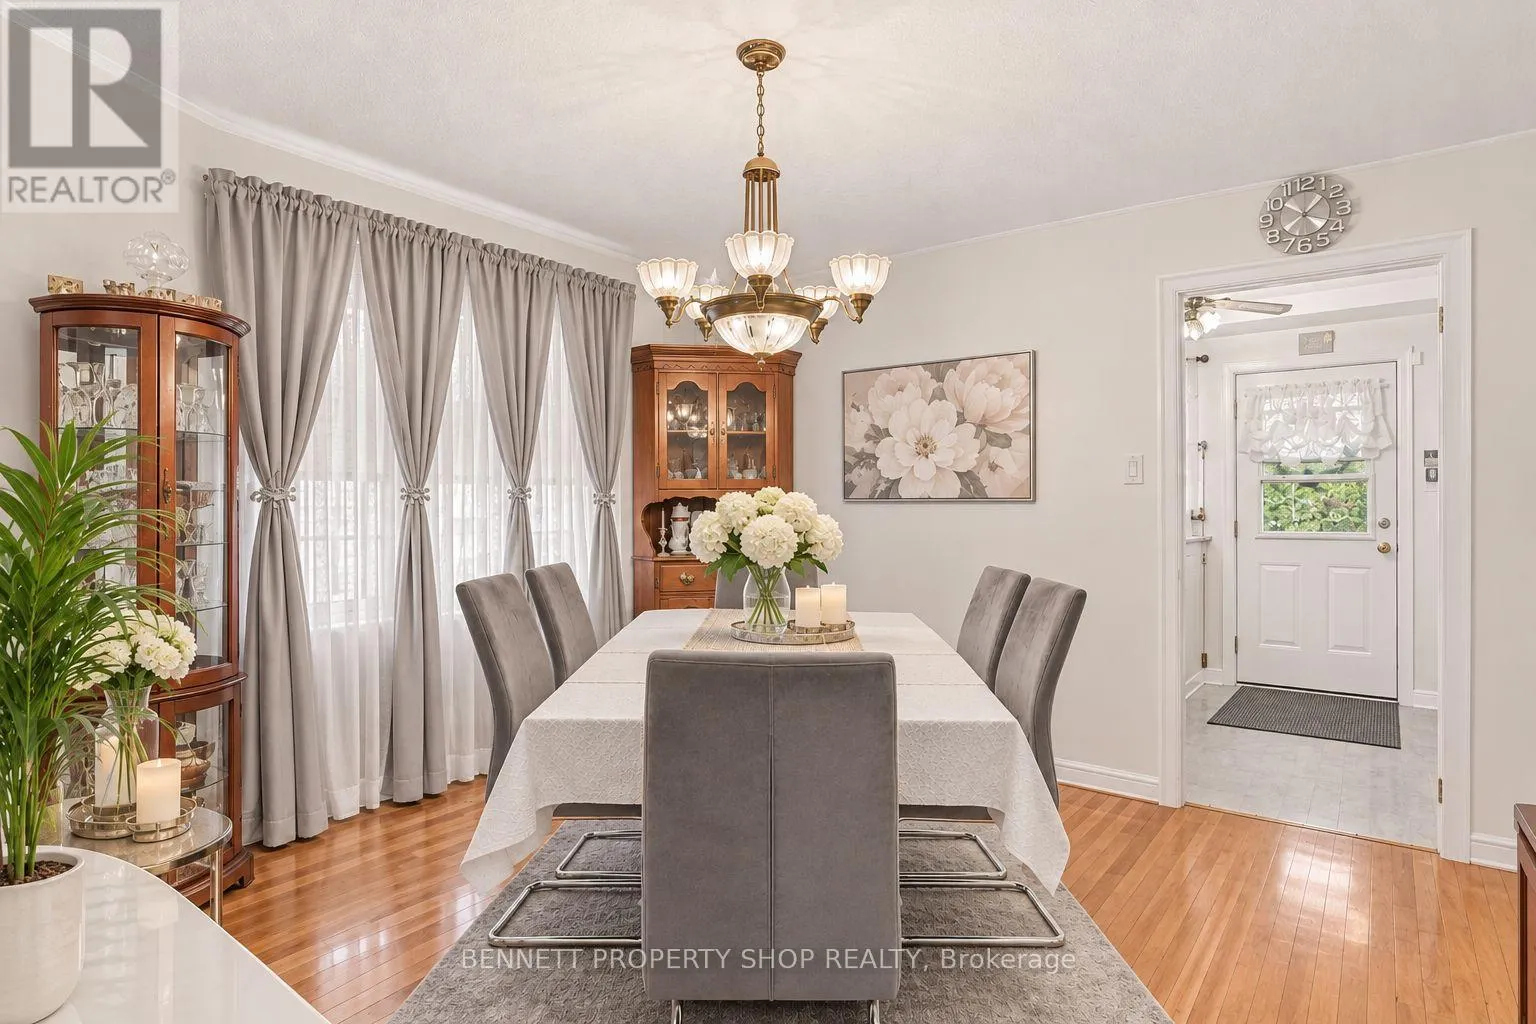
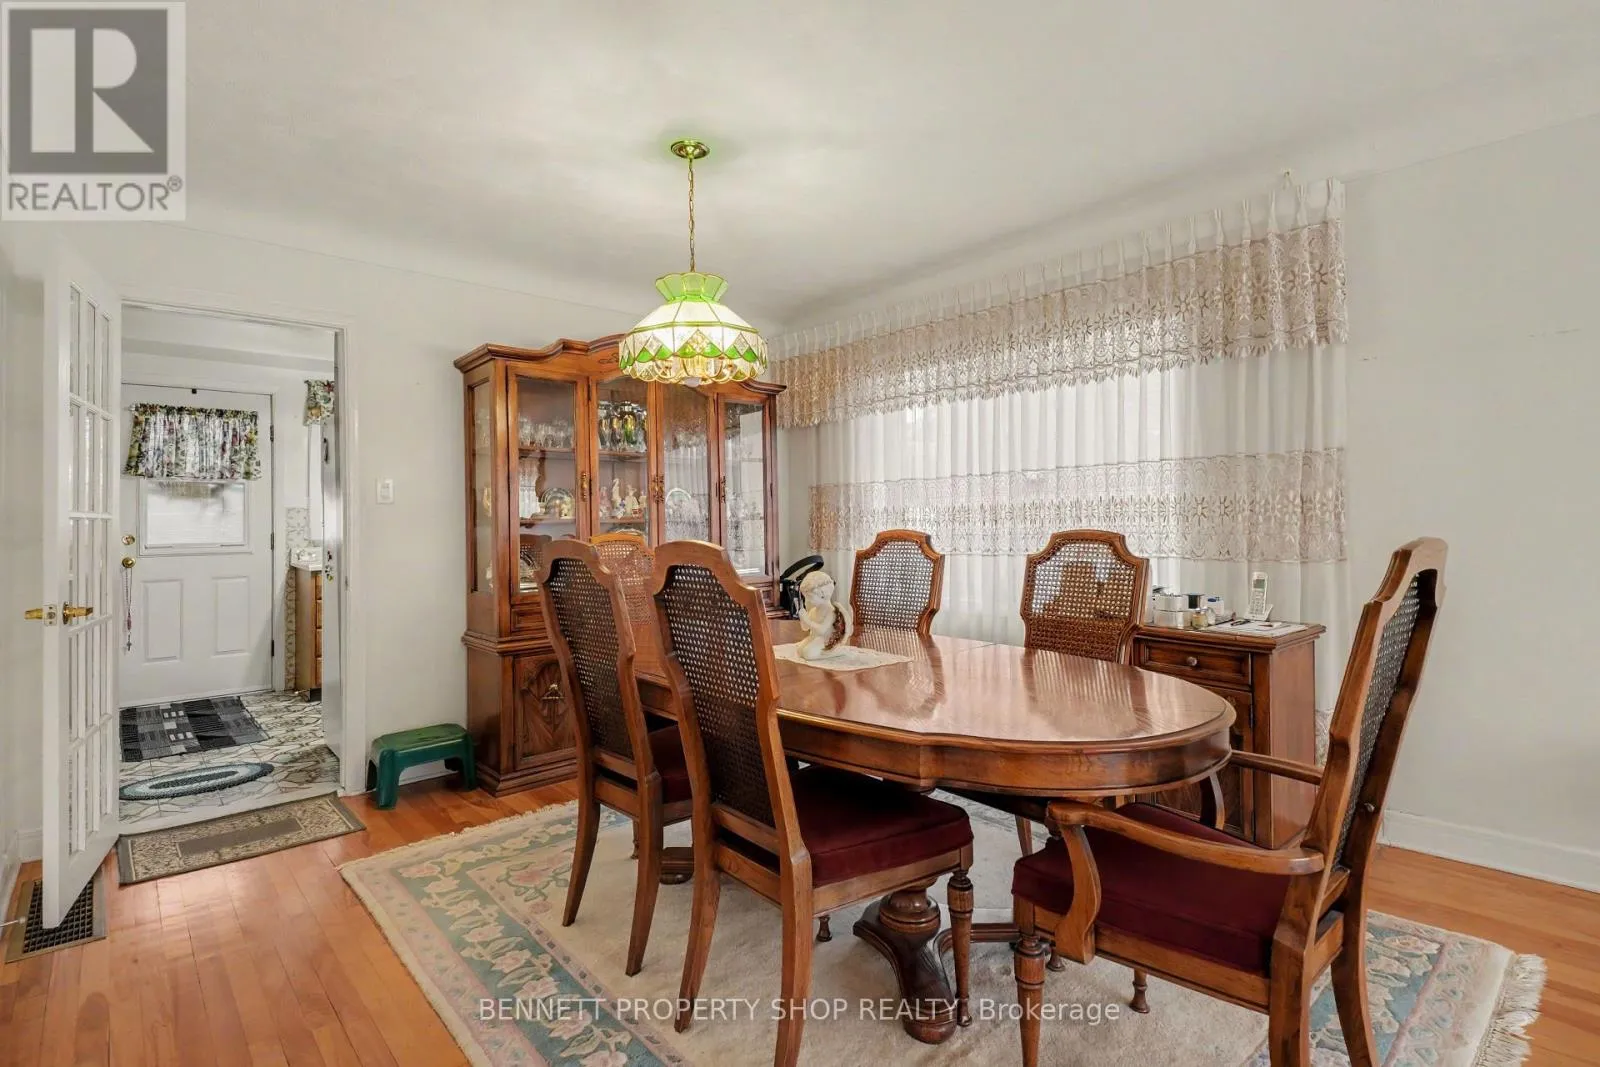
Dining room
Main level
4.08 m x 3.58 m
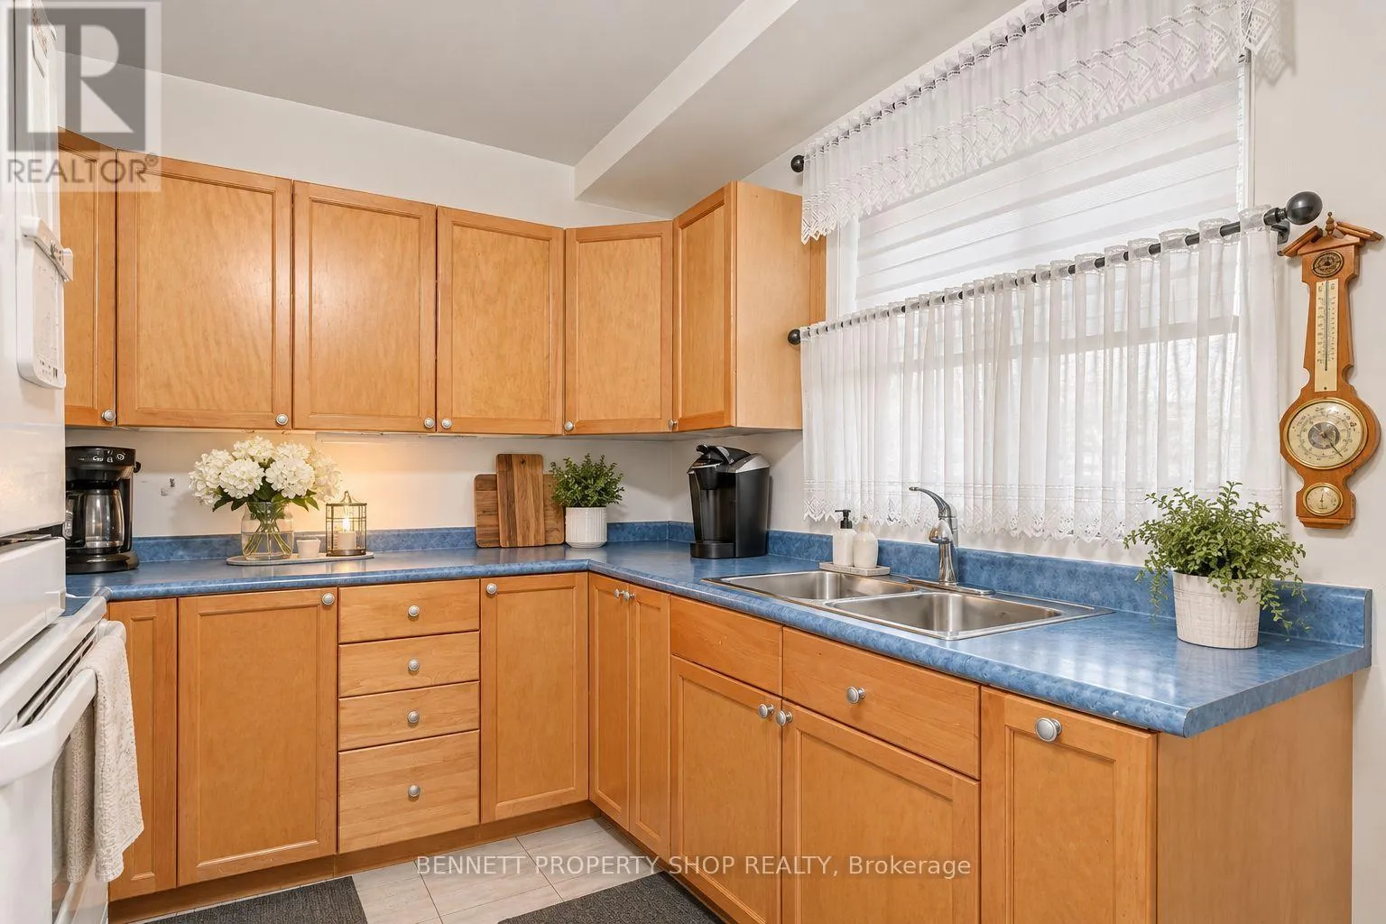
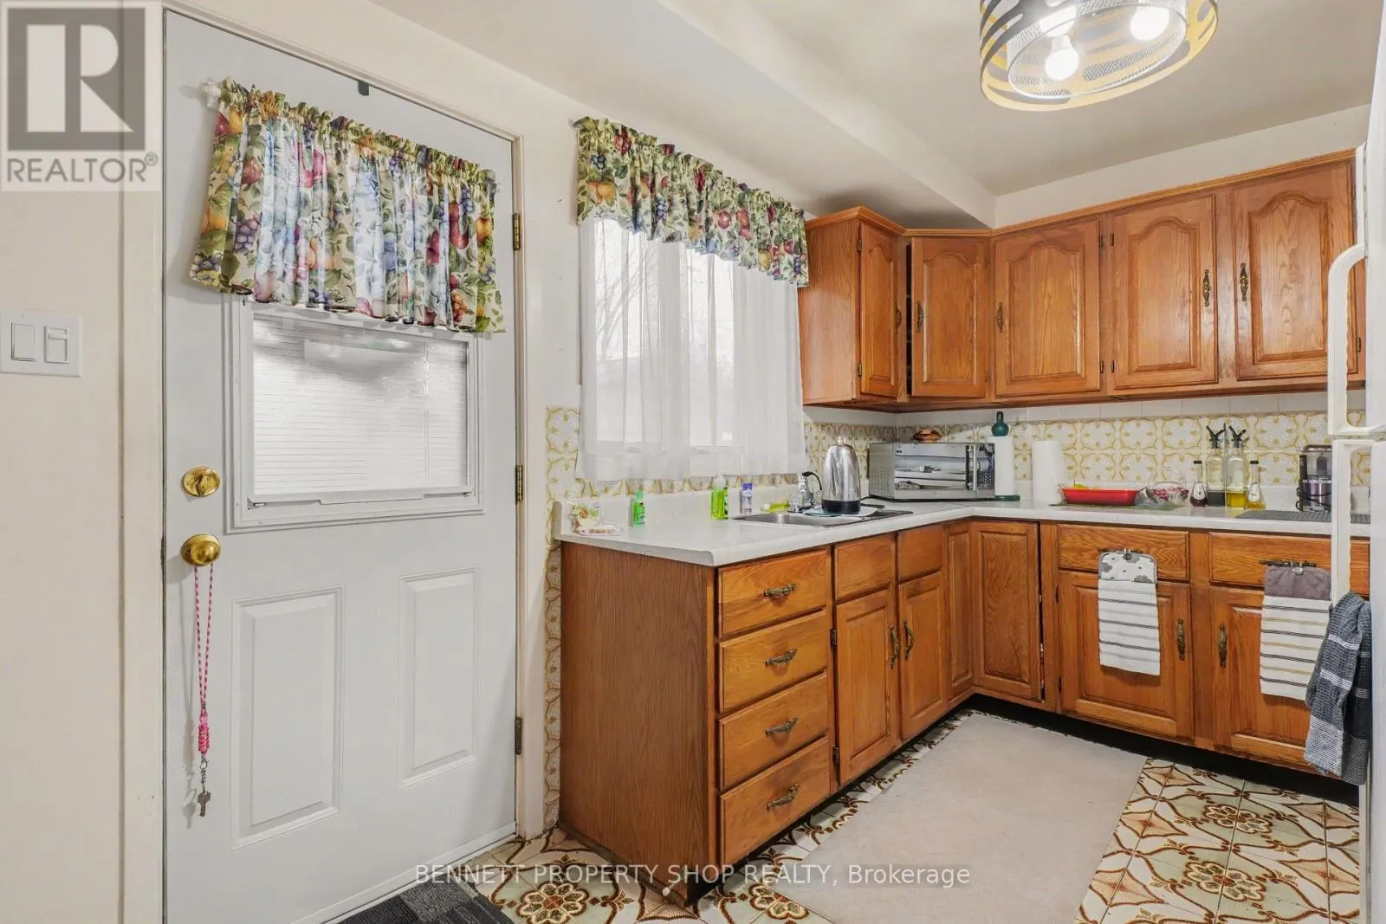
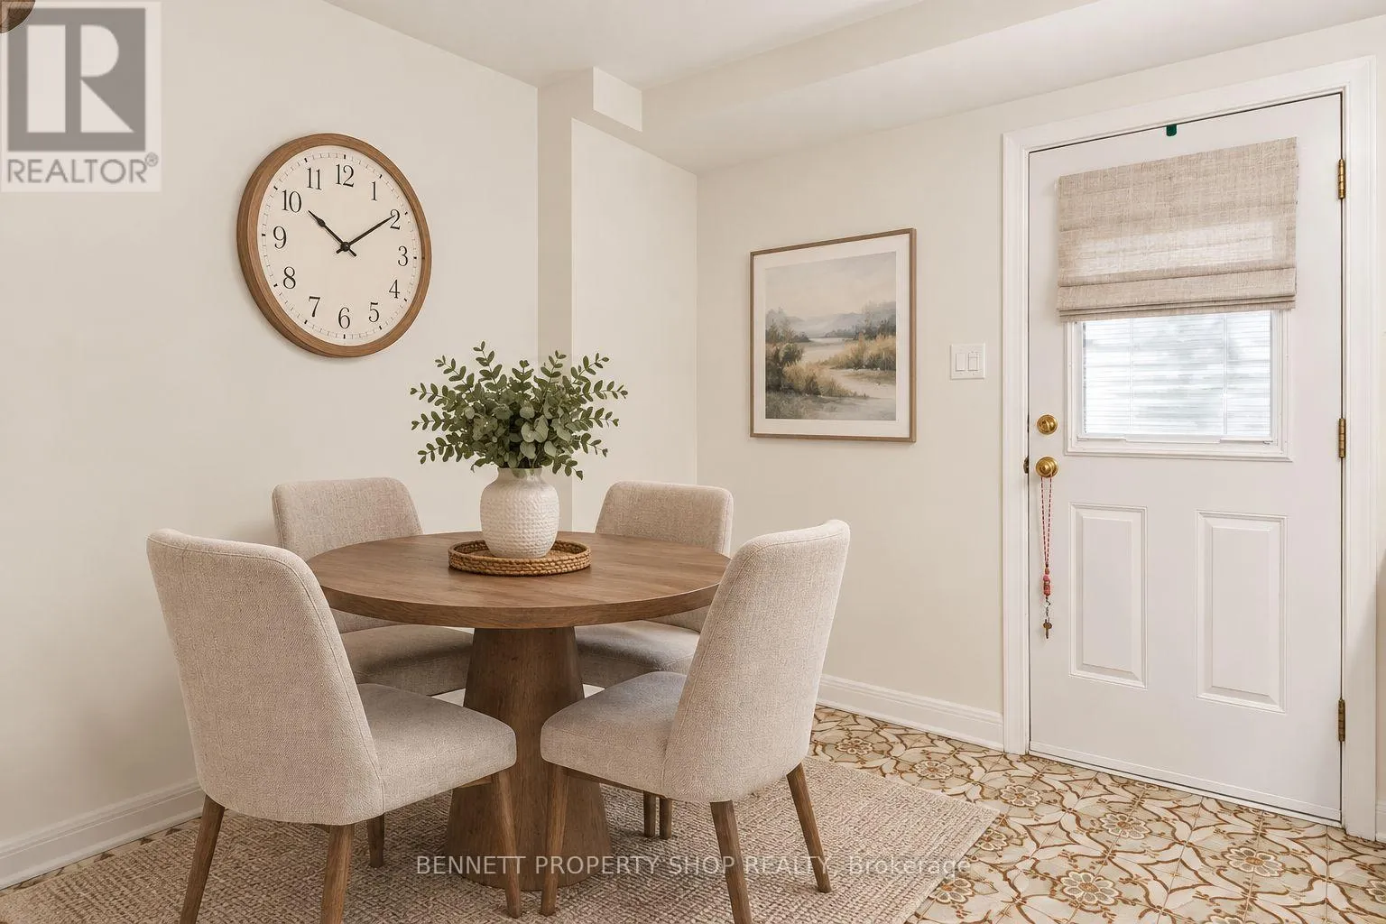
Kitchen
Main level
2.64 m x 2.6 m
Eating area
Main level
2.64 m x 2.52 m
Dining room
Main level
4.04 m x 3.76 m
Living room
Main level
4.42 m x 3.76 m
Kitchen
Main level
5.49 m x 2.97 m
Living room
Main level
5.61 m x 4.08 m

Location

Learn more about this property
Listing provided by:
BENNETT PROPERTY SHOP REALTY
MLS® number:
X14187270
Agent:
Marnie Bennett
*Indicates required field
Name is required
Email is required
Please enter a valid phone number (e.g., 416-111-1111).