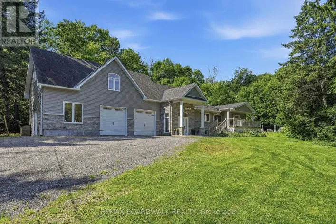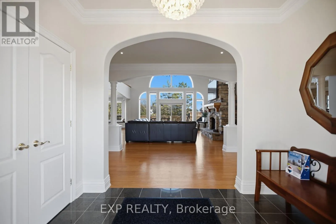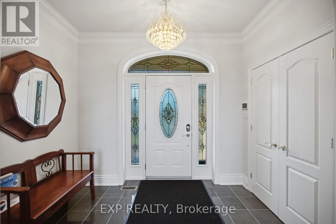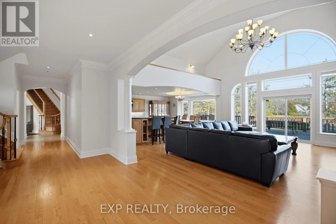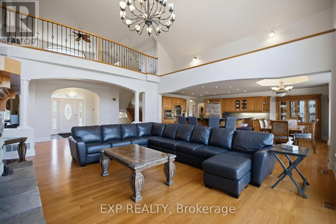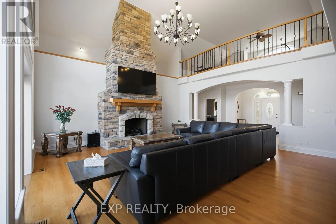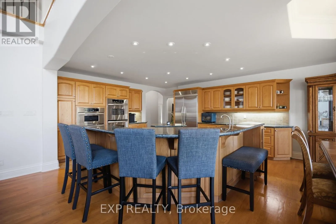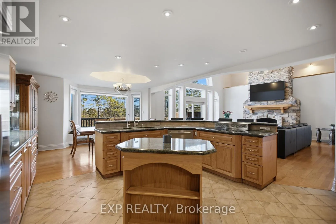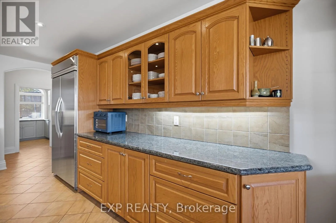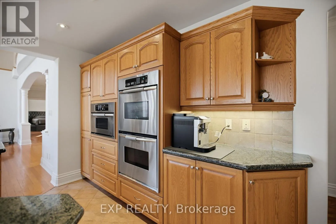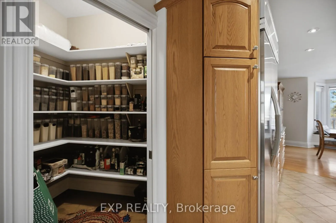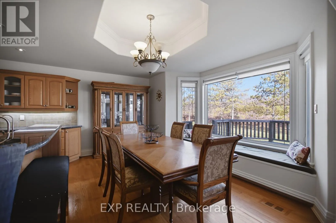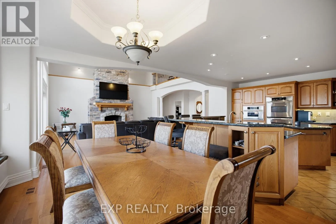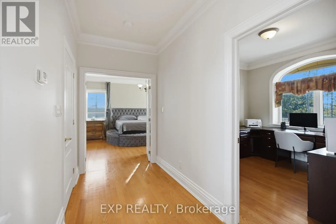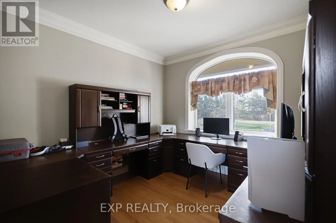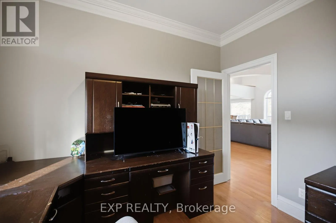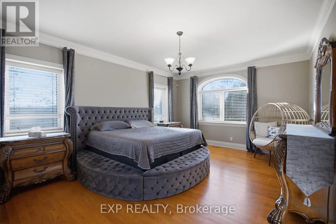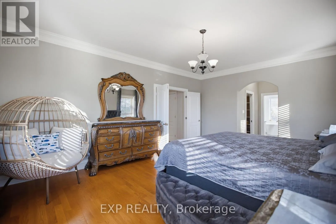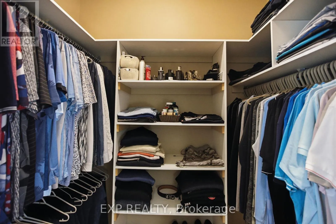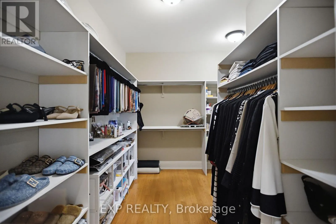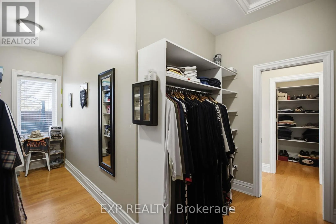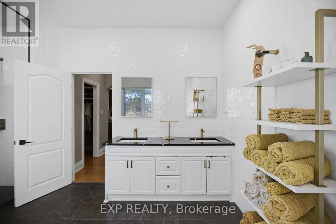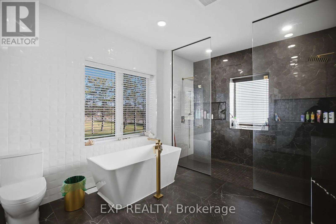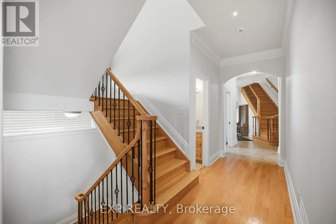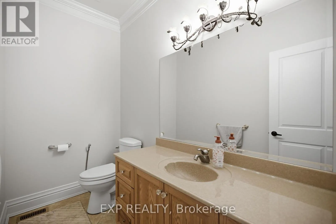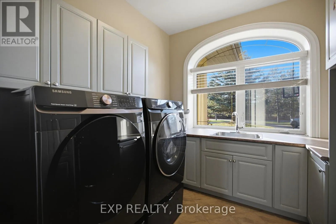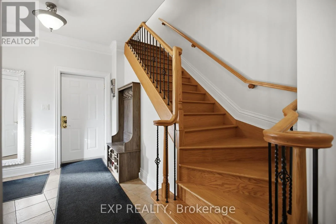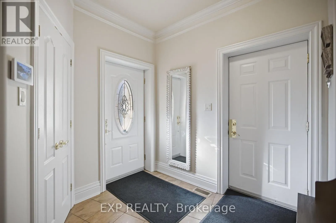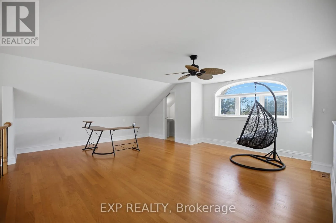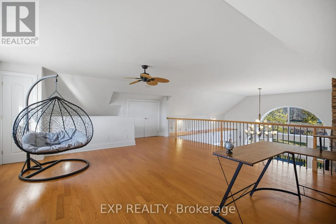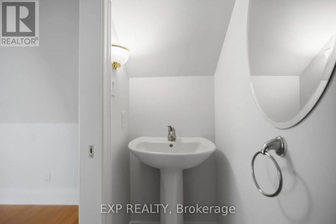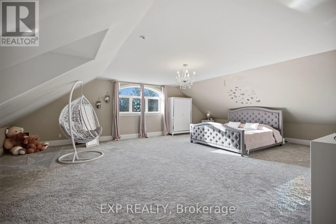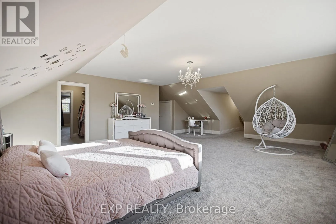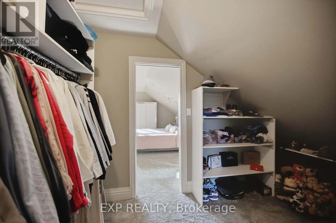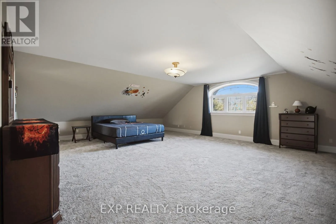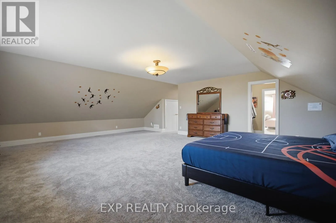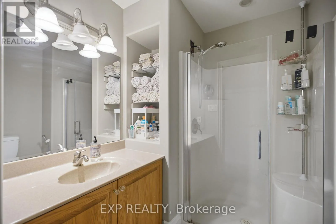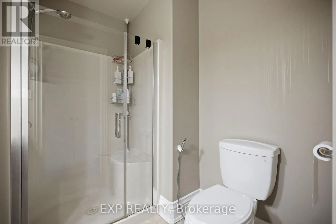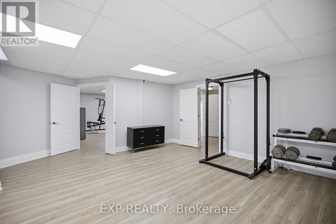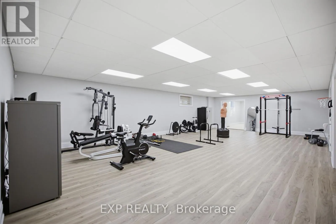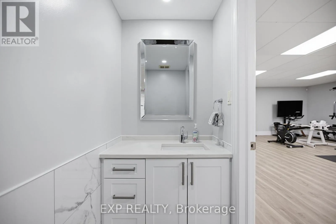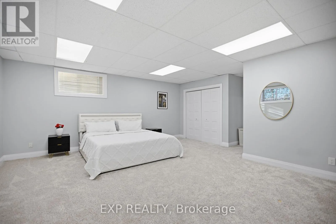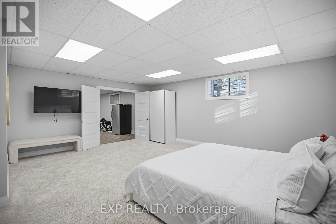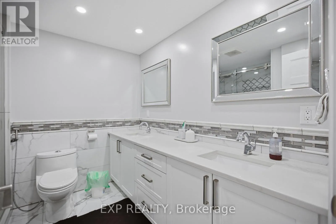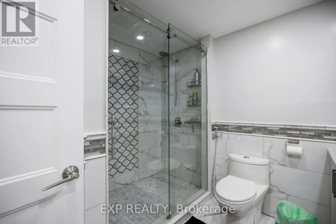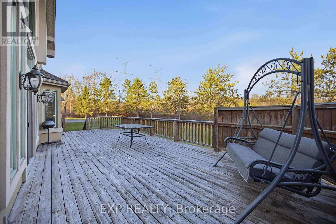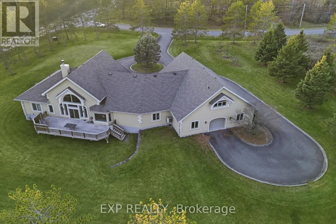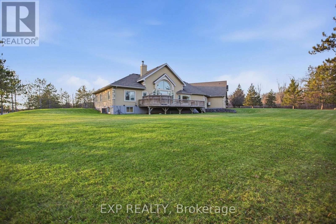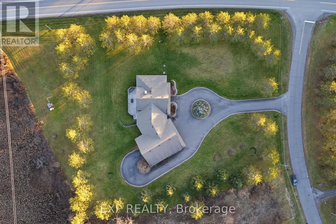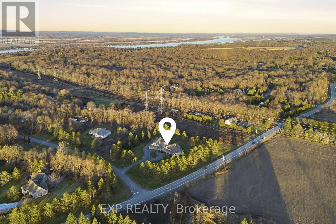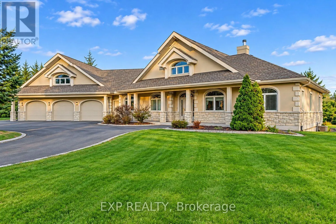
Cross Streets: Cumberland Ridge. ** Directions: DUNNING RD SOUTH, RIGHT ON WILHAVEN DRIVE, RIGHT ON SHALOM STREET. Discover the space and versatility of this impressive bungalow set on a beautifully treed 1.84-acre corner lot in Cumberland Ridge. Offering approximately 2,712 sq. ft. of living space, this property features 3+1 bedrooms, 5 bathrooms, and two loft areas that provide added flexibility for family, guests, or a private workspace. The main living area makes a statement with vaulted ceilings, hardwood flooring, detailed millwork, and a floor-to-ceiling stone fireplace. The kitchen features granite countertops, stainless steel appliances, double wall ovens, ample cabinetry, a pantry, and a breakfast bar, with a separate dining area nearby. The main-floor primary suite includes two walk-in closets and a spacious ensuite with a freestanding tub, glass shower, and double vanity. A finished basement adds further living space with a bedroom, recreation and workout areas, storage, and additional bathrooms. One of the property's standout features is the approximately 2,600 sq. ft. heated attached garage, complete with high ceilings, multiple access doors, workshop space, and a dedicated boiler system. Above the garage, a second loft offers additional living and sleeping areas with a three-piece bathroom. Outside, enjoy the mature trees, private setting, oversized deck, circular driveway, and extensive parking. A rare opportunity for buyers looking for generous living space, exceptional garage capacity, and room to accommodate a variety of lifestyle needs. (id:27476)