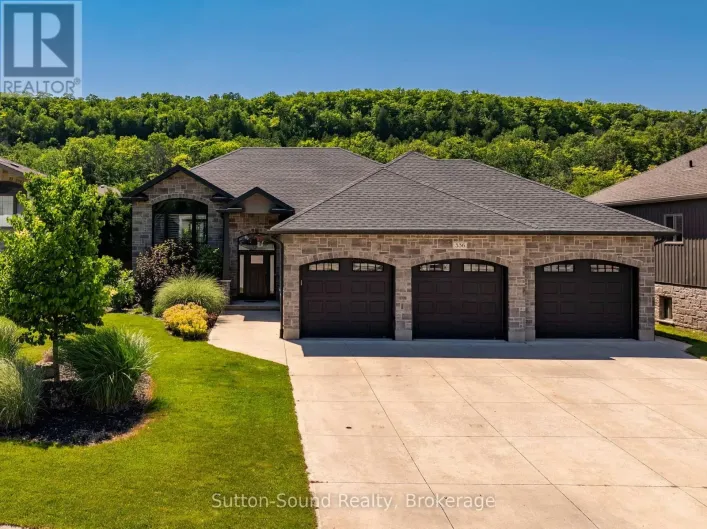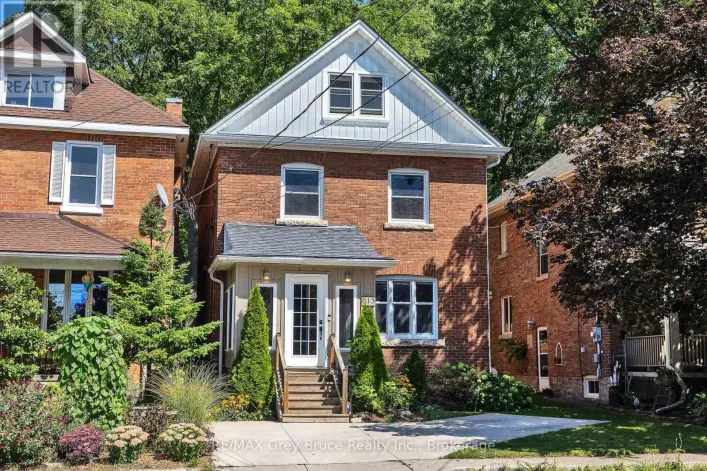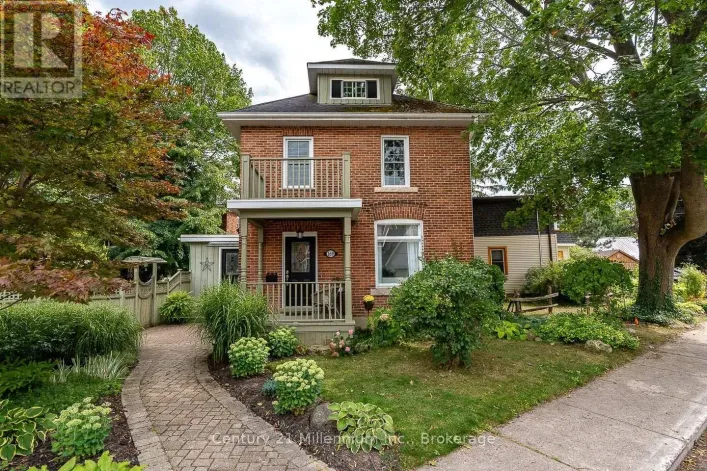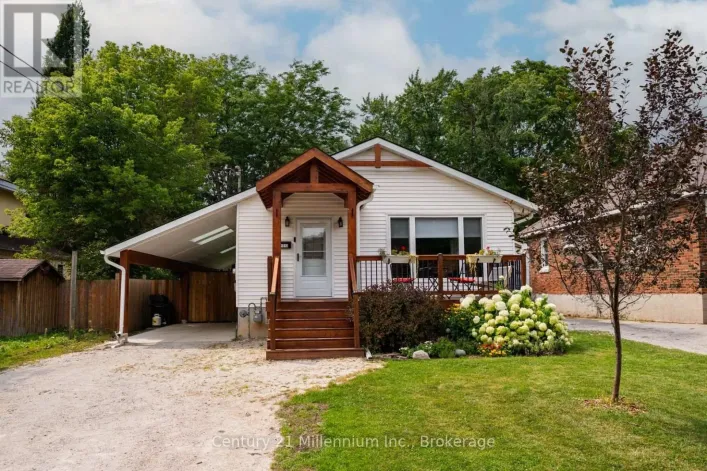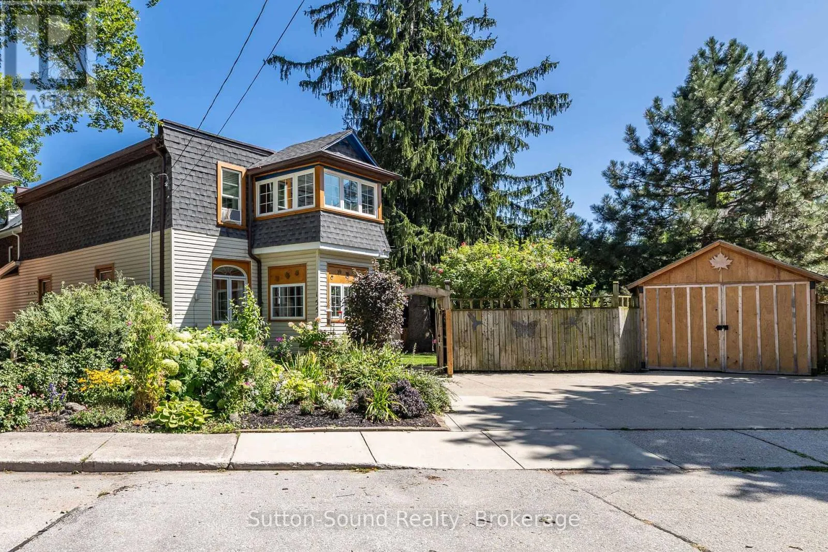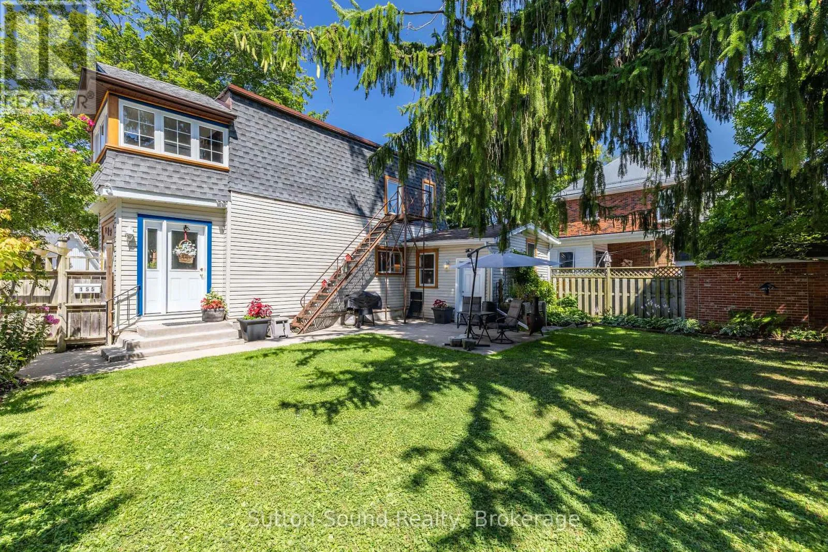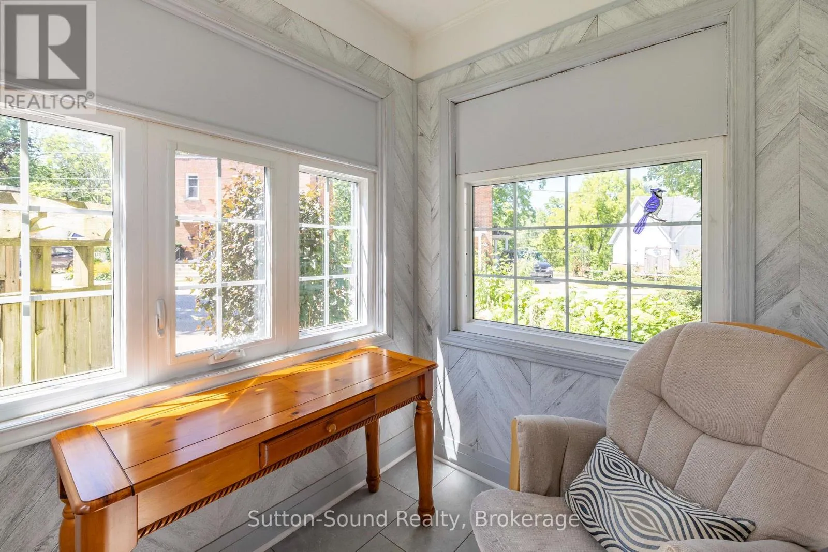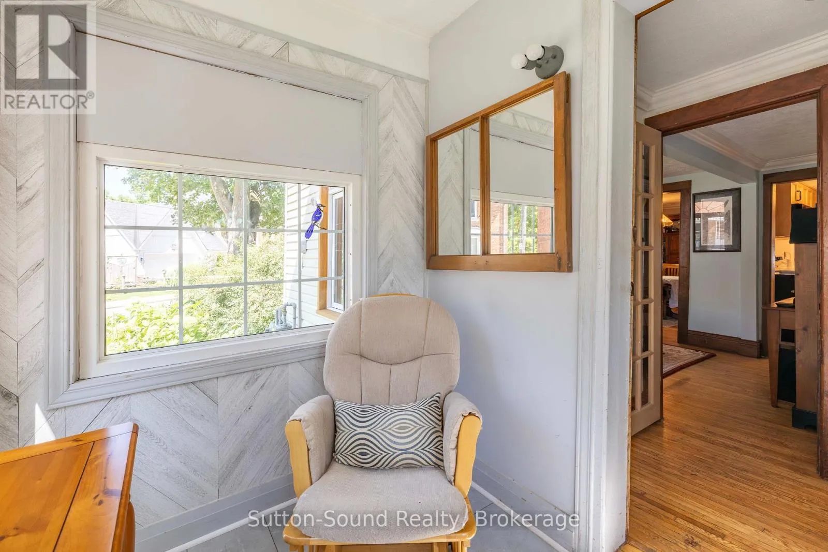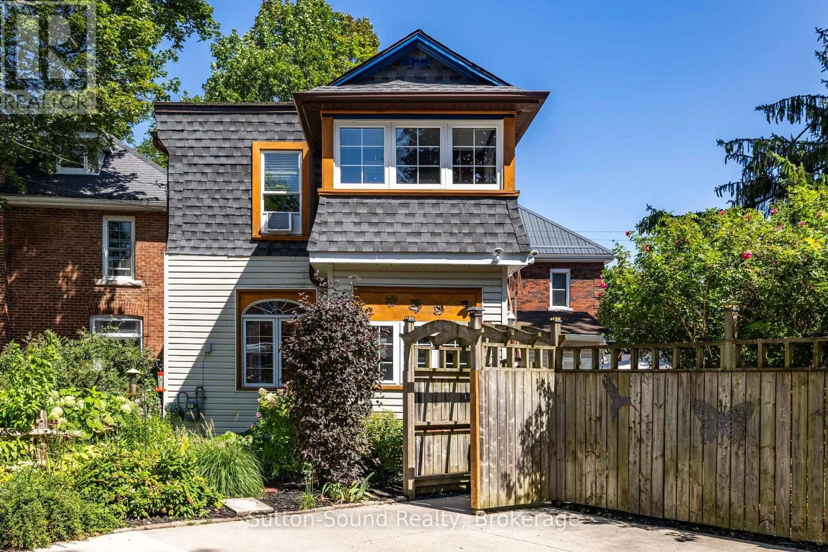
155 5th A Street E, Owen Sound, Ontario N4K 1C4

Listed for:
$449,999
4 beds
2 baths
Listed 16 days ago
House for rent: 155 5th  A Street E, Owen Sound, Ontario N4K 1C4

View all 42 photos

About

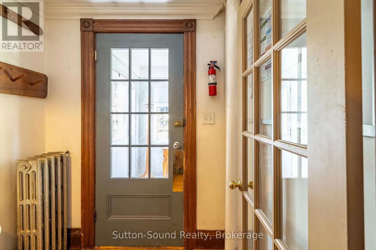
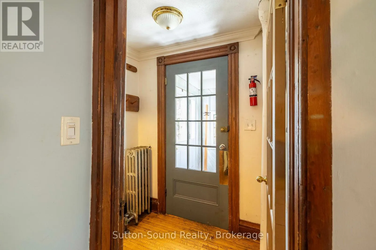
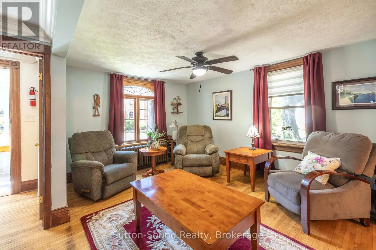
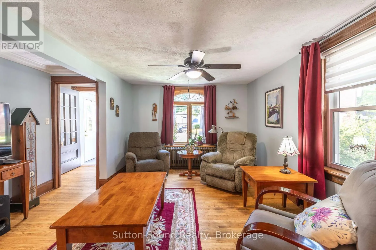
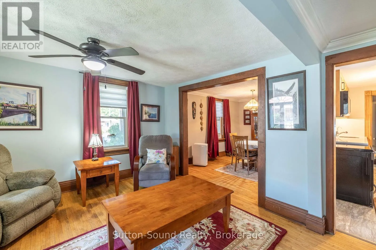
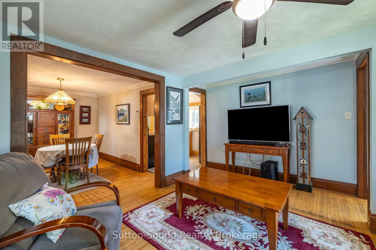
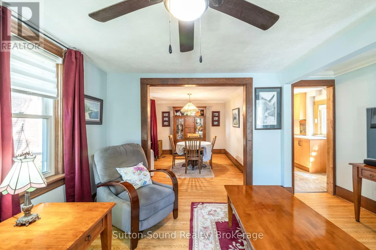
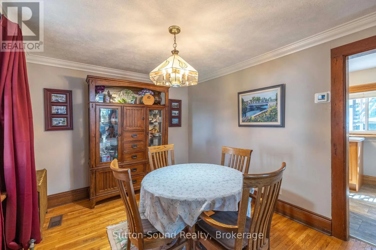
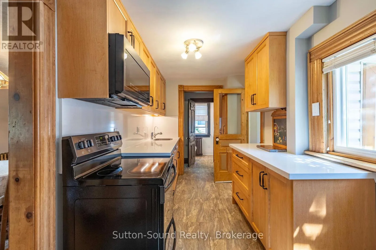
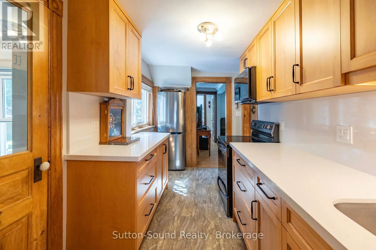
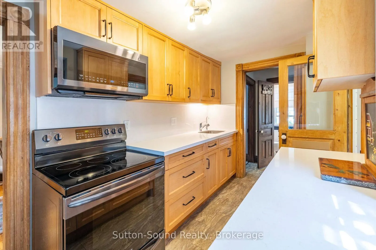
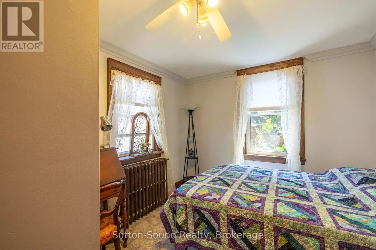
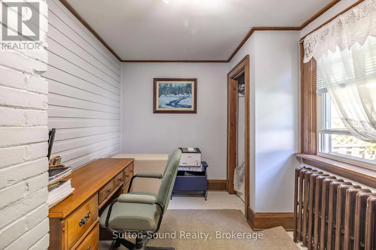
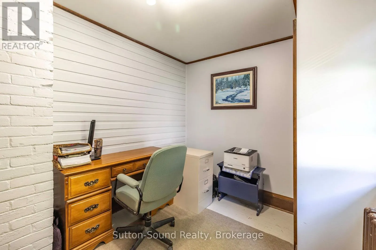
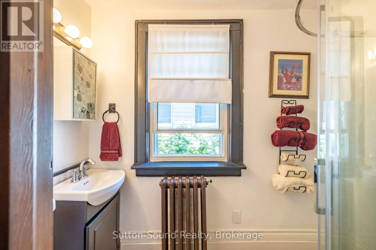
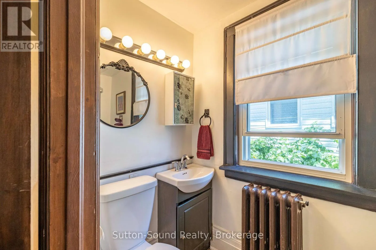
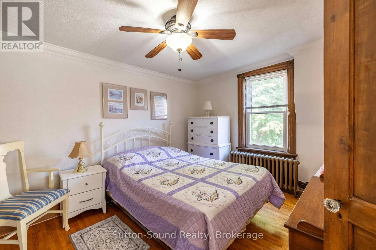
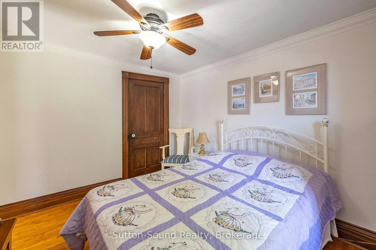
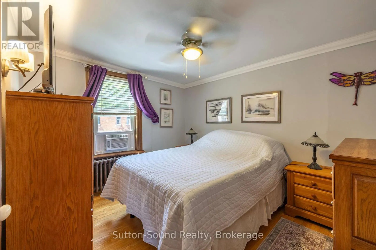
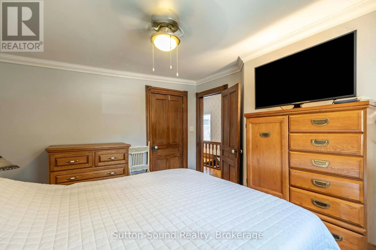
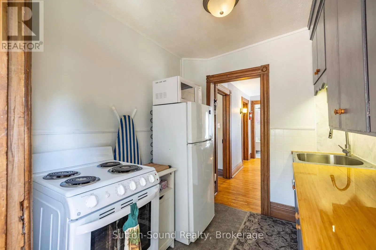
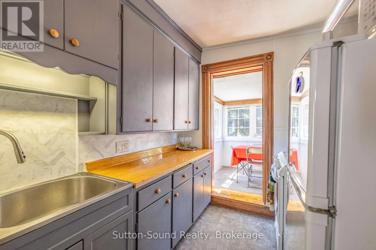
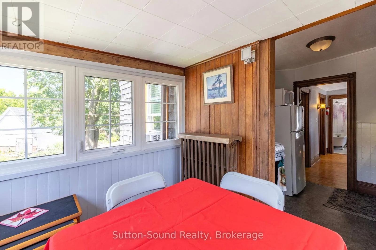
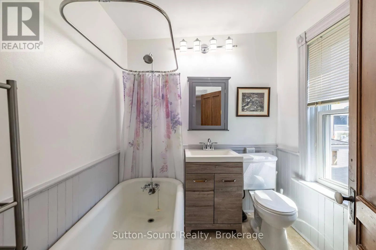
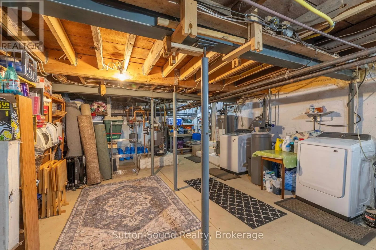
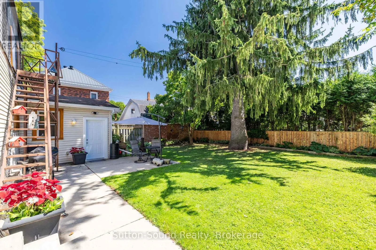
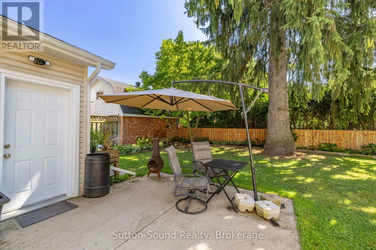
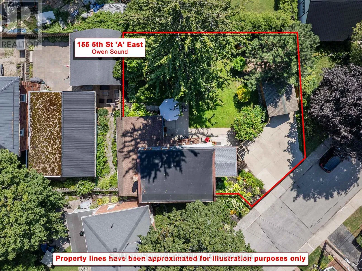
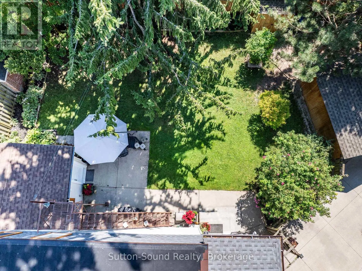
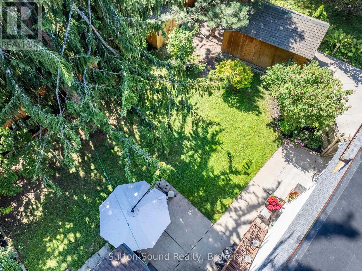
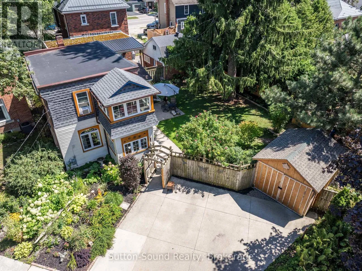
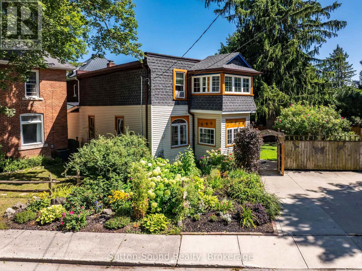
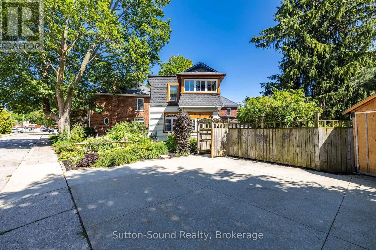
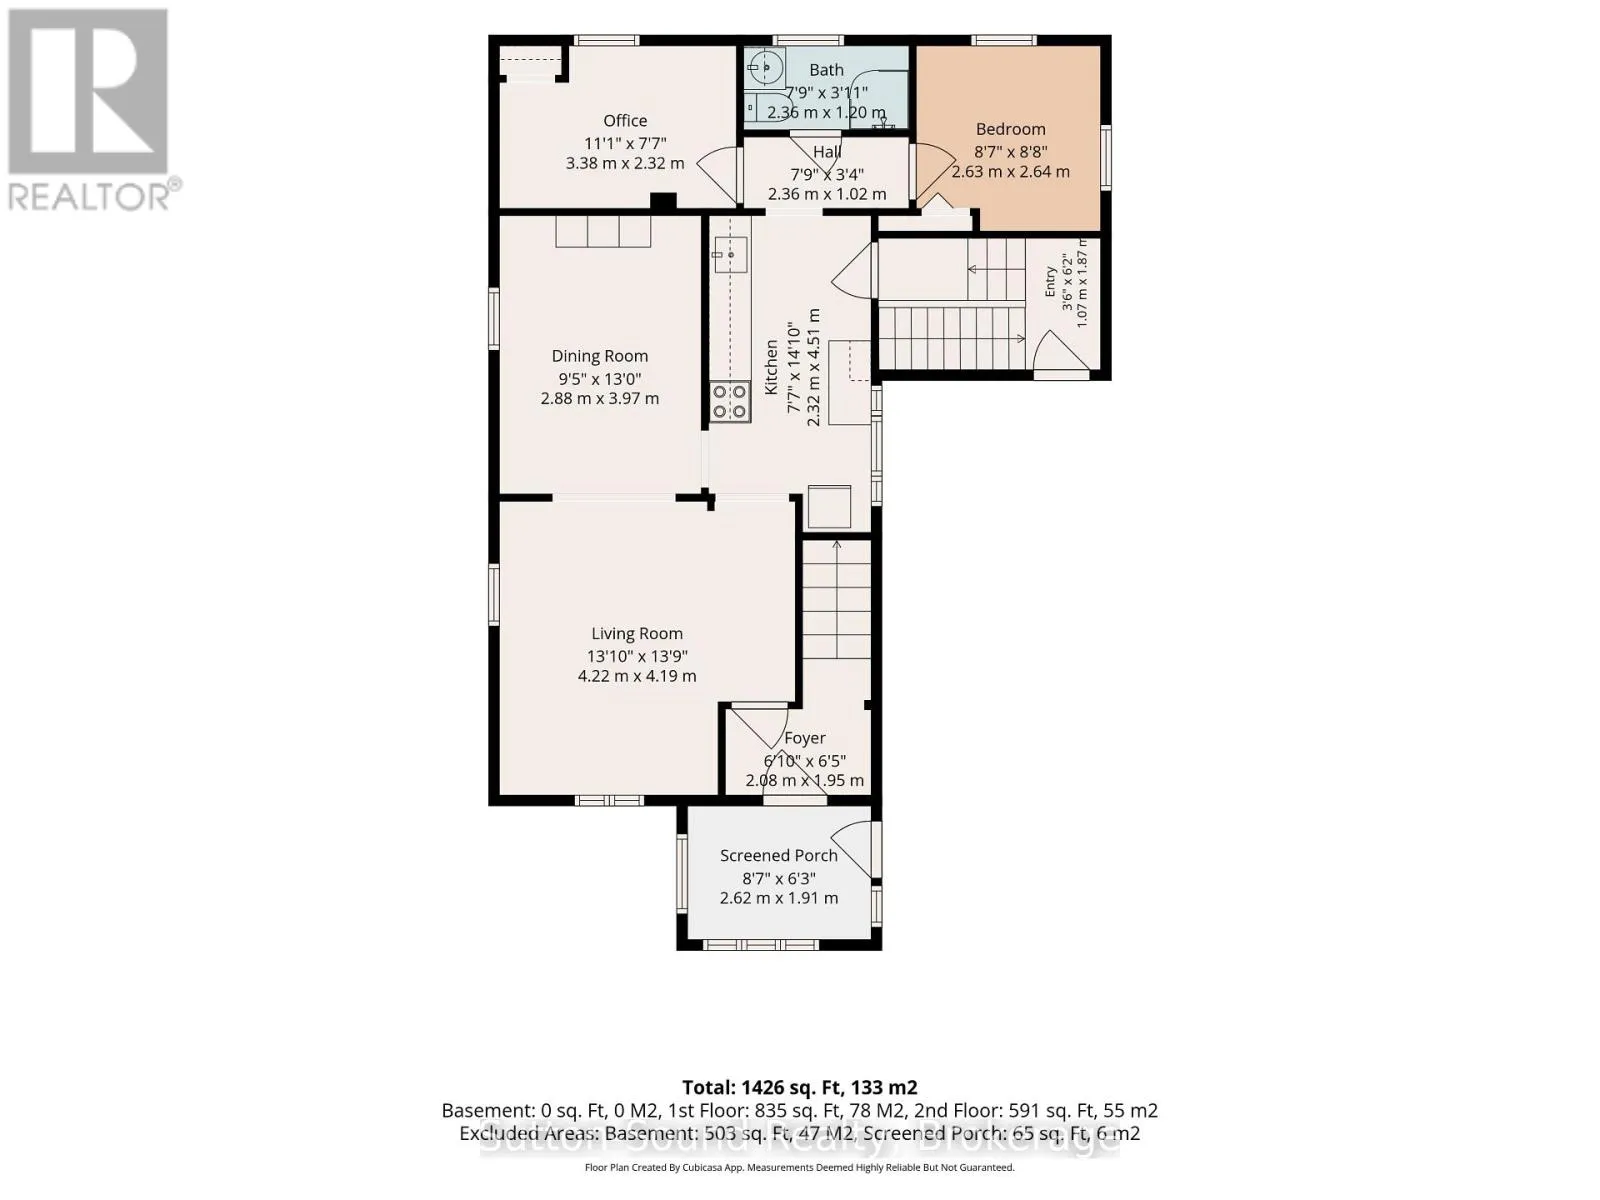
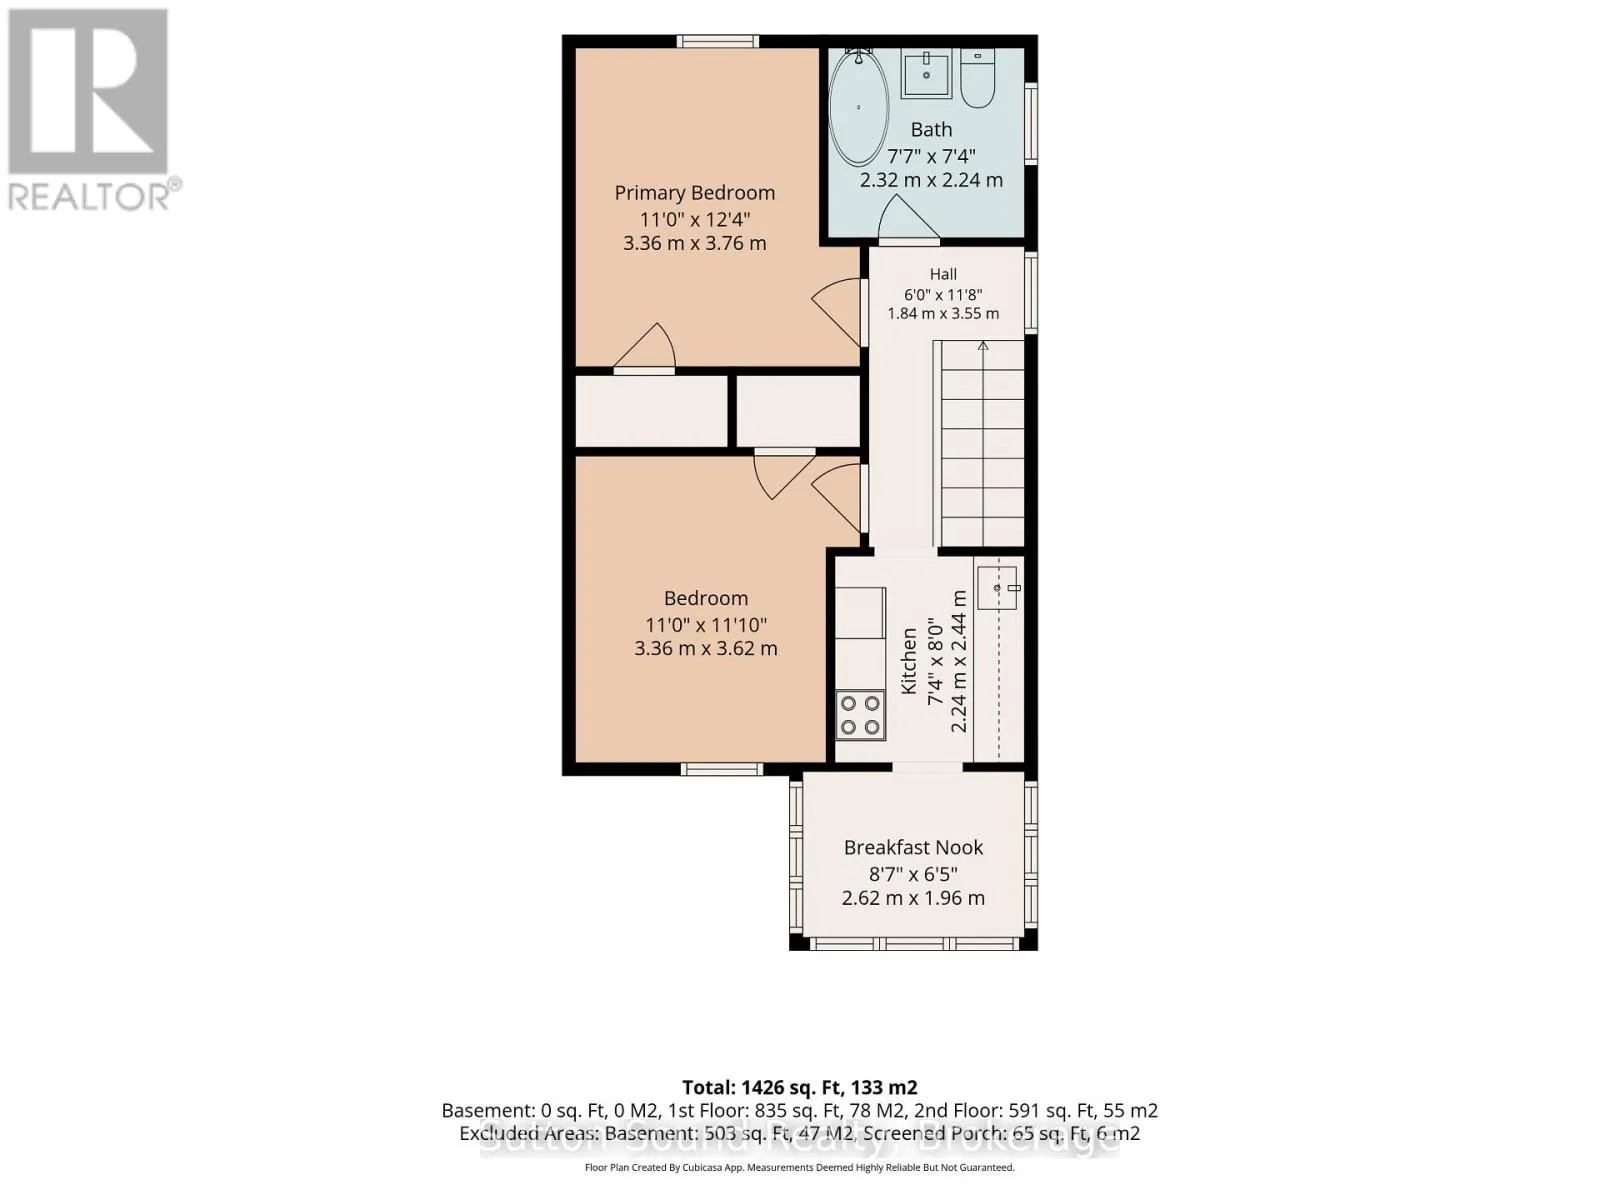
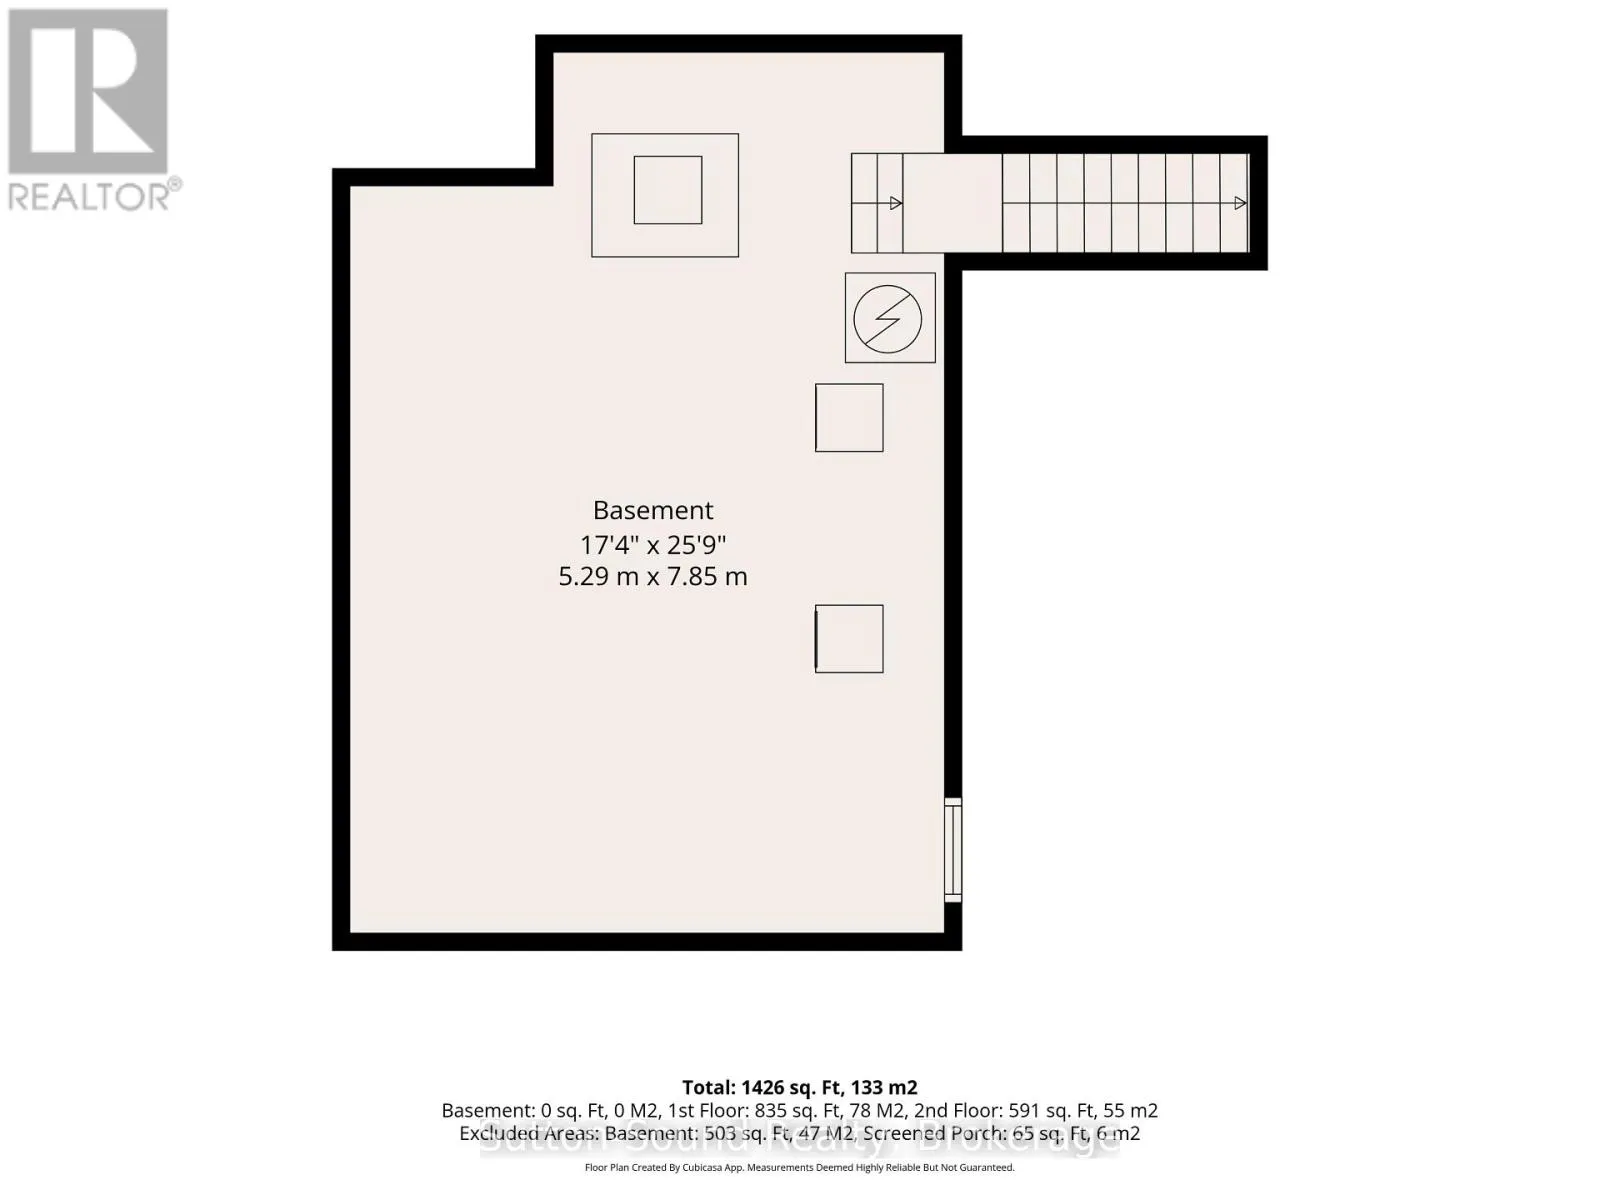
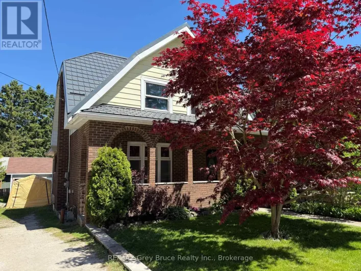
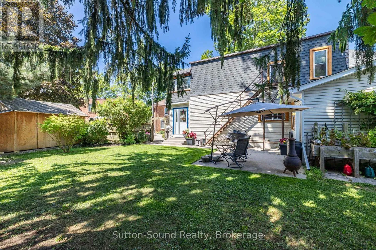
Cross Streets: 2nd Ave EAst. ** Directions: 155 5th St A East. Welcome to this charming and versatile 2-storey home, offering approximately 1,352 sq. ft. of comfortable living space and plenty of flexibility for today's buyers. Whether you're a first-time buyer, looking for space for extended family, or exploring an income opportunity, this home offers options to suit your needs. Step inside from the enclosed front porch into a warm and inviting main floor featuring hardwood floors in the living and dining room, two bedrooms, a 3-piece bathroom, and an updated Brubaker kitchen completed in 2024. Upstairs offers even more flexibility with two additional bedrooms, a 4-piece bathroom, second kitchen, and bright sunroom - an ideal setup for multi-generational living, guests, or potential rental income. The well-maintained basement provides additional storage space, while several recent updates add peace of mind, including a hot water boiler (2022), a new flat roof (2023), an enclosed carport (2023), and a fully fenced backyard (2023). Outside, enjoy your private fenced yard with space for relaxing, entertaining, kids, or pets. The location is hard to beat, just steps from Harrison Park and the Mill Dam and close to shopping, dining, schools, and the many amenities Owen Sound has to offer. (id:27476)

Property Highlights

MLS® Number
X13703274
Type
Single Family
Community Name
Owen Sound
Ownership Type
Freehold
Land Size
37.7 x 46.5 FT
Parking Space Total
3

Building

Building Type
House
Storeys
2.00
Square Footage
1100 - 1500 sqft
Bathrooms Total
2
Bedrooms Above Ground
4
Bedrooms Total
4
Exterior Finish
Vinyl siding, Shingles
Fireplace Present
No
Basement Type
N/A, Full, N/A (Unfinished)
Basement Features
Walk-up
Building Heating Type
Other
Heating Fuel
Natural gas
Building Cooling Type
None

Utilities

Water
Municipal water
Utility Sewer
Sanitary sewer

Room Layout

Kitchen
Second level
2.3 m x 2.24 m
Sunroom
Second level
1.96 m x 2.4 m
Bathroom
Second level
2 m x 2 m
Bedroom
Second level
2.9 m x 3.7 m
Bedroom
Second level
2.9 m x 3.6 m
Other
Main level
2.2 m x 1.91 m
Living room
Main level
4.2 m x 4.19 m
Dining room
Main level
3.8 m x 2.9 m
Kitchen
Main level
3.8 m x 2.3 m
Bedroom
Main level
3.38 m x 2.3 m
Bedroom
Main level
2.64 m x 2.6 m
Bathroom
Main level
1.1 m x 2.3 m

Location

Learn more about this property
Listing provided by:
Sutton-Sound Realty
MLS® number:
X13703274
Agent:
Terri Cardinal
*Indicates required field
Name is required
Email is required
Please enter a valid phone number (e.g., 416-111-1111).

Street Spotlight - For sale