772 3rd Avenue W, Owen Sound, Ontario N4K 4P3

Listed for:
$649,000
3 beds
3 baths
Listed 17 days ago
House for rent: 772 3rd Avenue W, Owen Sound, Ontario N4K 4P3

View all 43 photos

About

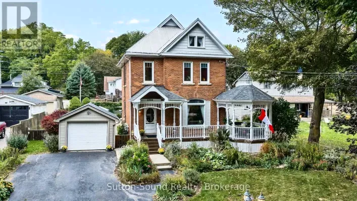
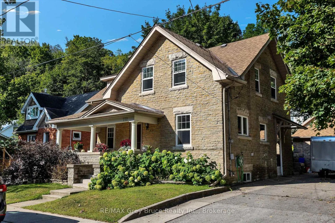
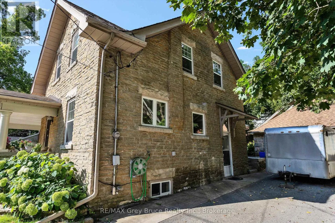
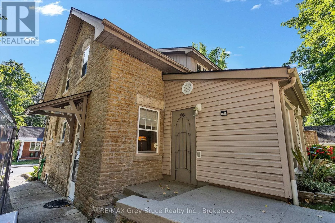
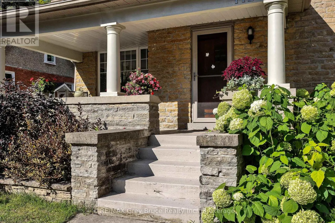
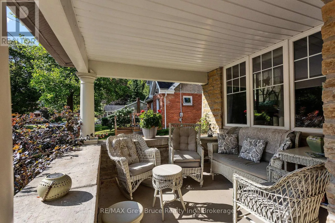
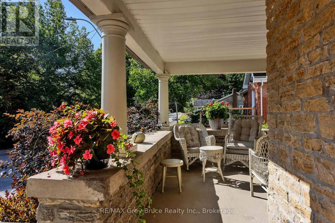
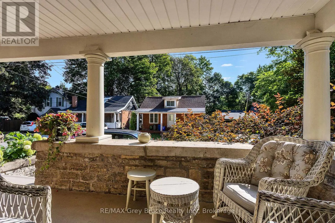
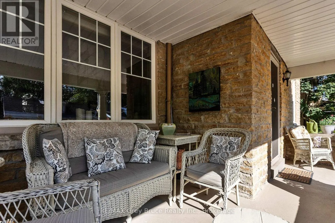
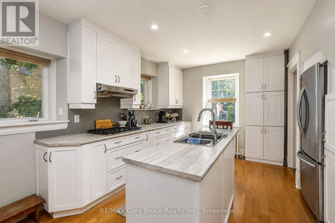
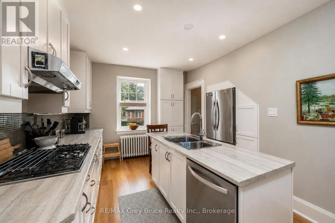
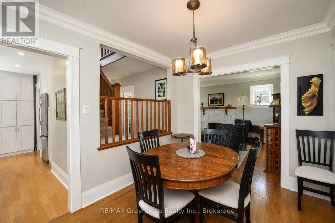
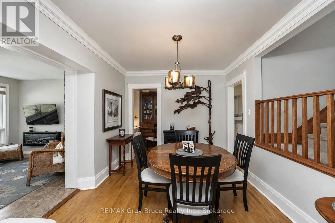
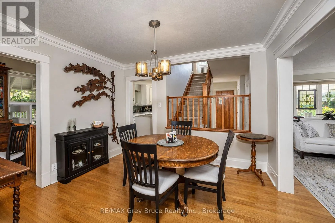
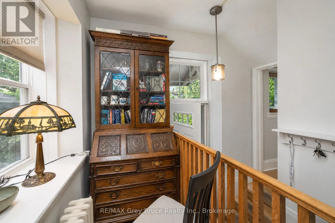
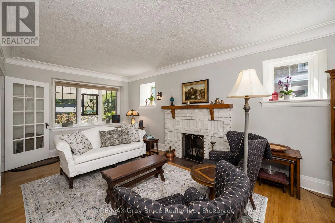
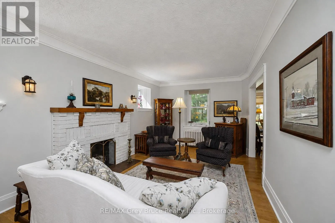
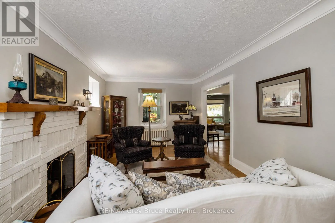
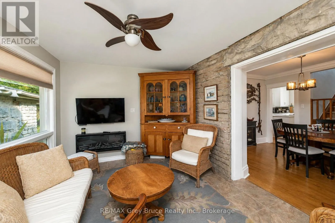
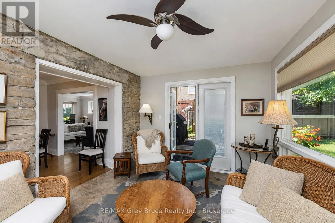
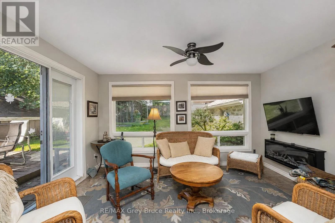
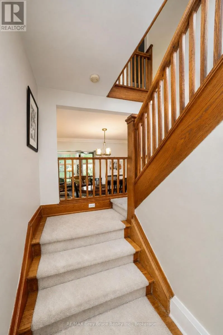
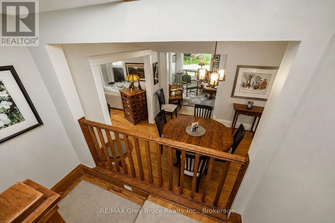
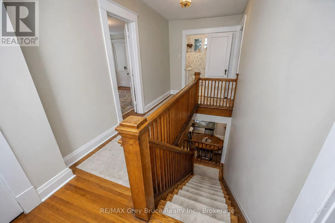
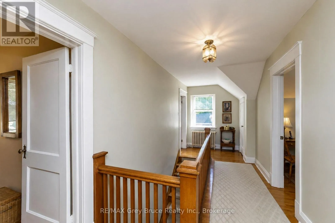
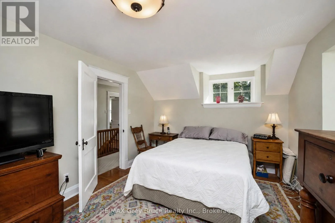
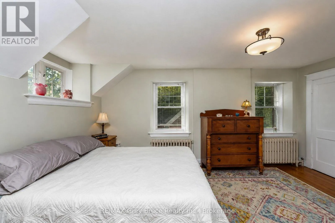
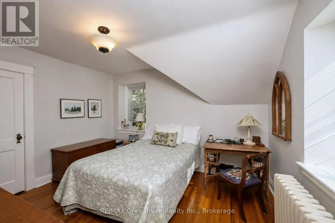
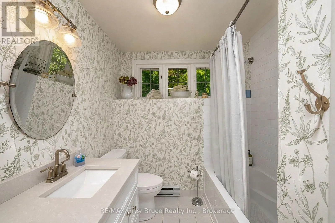
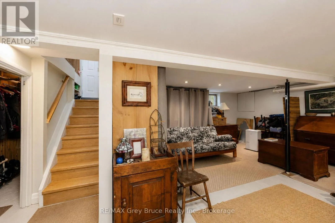
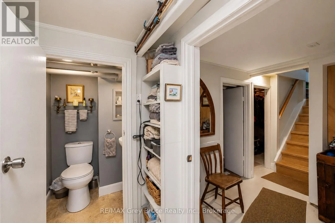
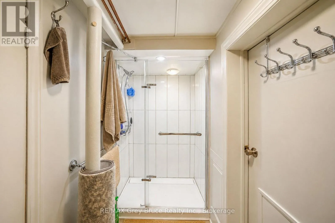
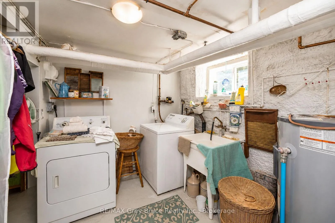
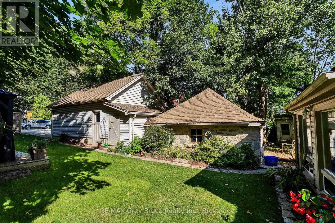
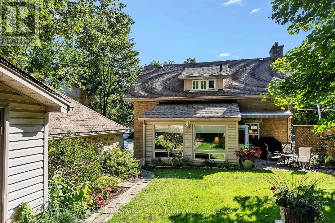
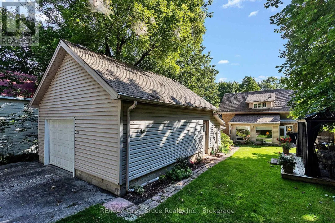
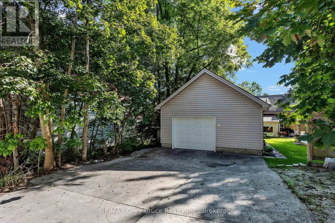
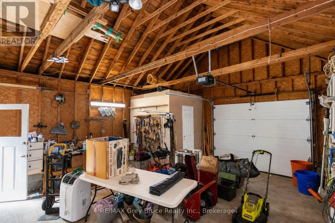
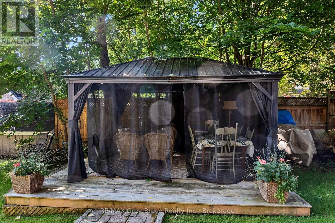
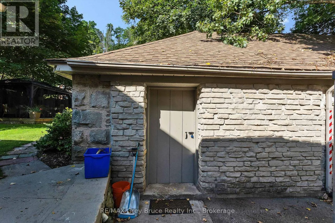
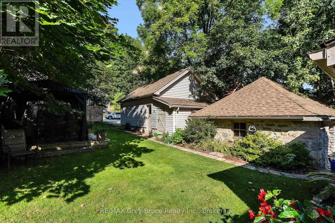
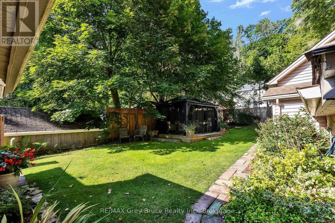
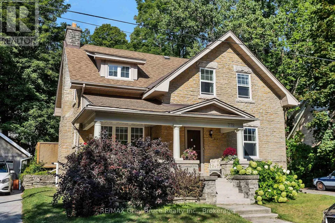
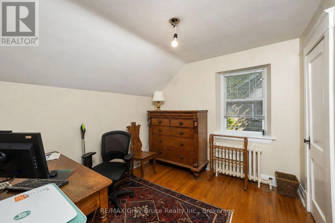
Cross Streets: 8th ST W & 3rd Ave W. ** Directions: From 8th St W turn left onto 3rd Ave W to 772. Character and charm on the West Side, with the workshop to match.This well loved 1941 two-storey sits on a generous lot in one of Owen Sound's sought-after neighbourhoods, and the moment you walk in, you feel it. On the main level you'll find a bright, functional kitchen with an adjoining dining room, a comfortable living room, and a cozy 4-season sunroom at the back that brings the outside in all year long. Upstairs, three bedrooms await, including one with a private 2-piece ensuite. Beautiful hardwood floors and lovely natural light run throughout, giving every room a warmth that's genuinely hard to replicate in a newer build. The finished basement expands your options even further, with a 3-piece bath, laundry, storage, and rec room, making it a practical and comfortable extension of the home. Step outside and you'll understand why outdoor living on is something special. A workshop (17 x 20 ft) and a rear garage offer serious workspace and storage. The patio, gazebo, and gas BBQ mean this backyard earns its keep from the first warm weekend right through to fall. The big-ticket items are already done: roof replaced 3 years ago, windows updated approximately 9 years ago, gas boiler heat approximately 8 years old. (id:27476)

Property Highlights

MLS® Number
X13704286
Type
Single Family
Community Name
Owen Sound
Ownership Type
Freehold
Land Size
50 x 132 FT
Parking Space Total
2

Building

Building Type
House
Storeys
2.00
Square Footage
1500 - 2000 sqft
Bathrooms Total
3
Bedrooms Above Ground
3
Bedrooms Total
3
Exterior Finish
Brick
Fireplace Present
Yes
Basement Type
N/A (Finished)
Basement Features
Building Heating Type
Radiant heat
Heating Fuel
Natural gas
Building Cooling Type
None

Utilities

Water
Municipal water
Utility Sewer
Sanitary sewer

Room Layout

Laundry room
Second level
2.71 m x 2.22 m
Utility room
Second level
1.73 m x 2.22 m
Bathroom
Second level
3.05 m x 1.25 m
Primary Bedroom
Second level
4.87 m x 3.2 m
Bathroom
Second level
1.16 m x 1.45 m
Bathroom
Second level
1.89 m x 2.14 m
Bedroom
Second level
2.93 m x 3.04 m
Bedroom
Second level
3.56 m x 3.04 m
Recreational, Games room
Basement
6.2 m x 4.91 m
Kitchen
Main level
4.9 m x 3.64 m
Dining room
Main level
2.93 m x 3.43 m
Living room
Main level
6.13 m x 3.23 m
Sunroom
Main level
3.48 m x 4.16 m

Location

Learn more about this property
Listing provided by:
RE/MAX Grey Bruce Realty Inc.
MLS® number:
X13704286
Agent:
Deidre Seabrook
*Indicates required field
Name is required
Email is required
Please enter a valid phone number (e.g., 416-111-1111).

Street Spotlight - For sale