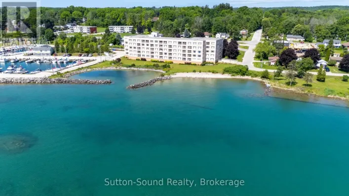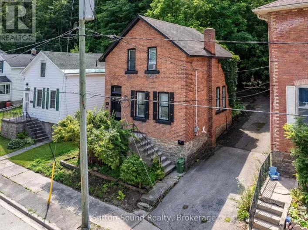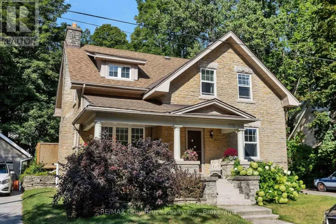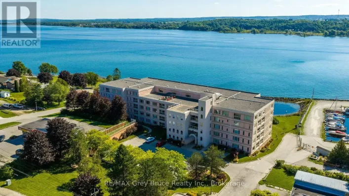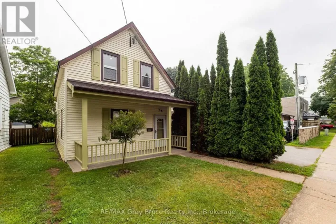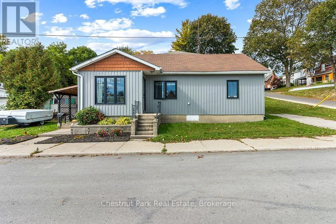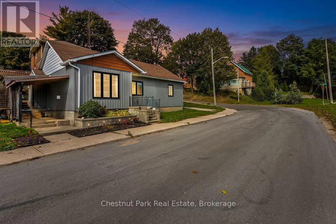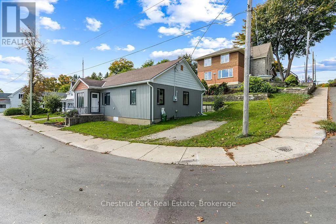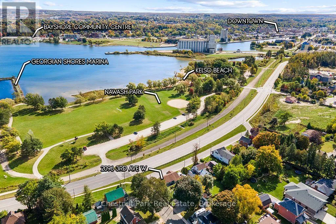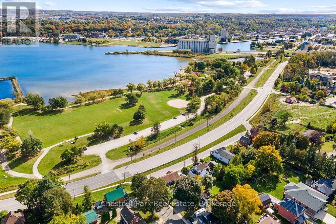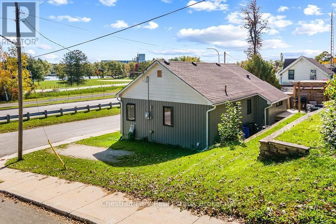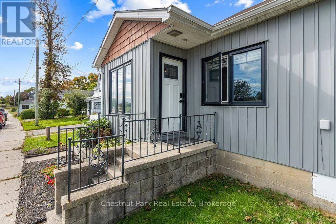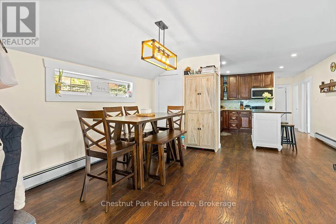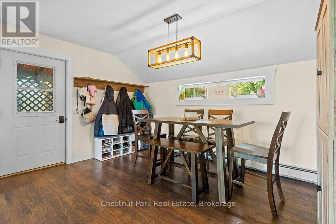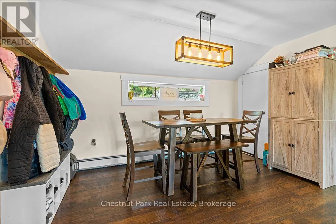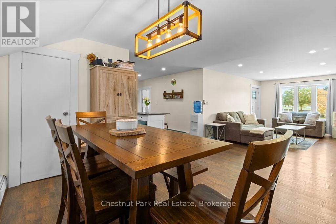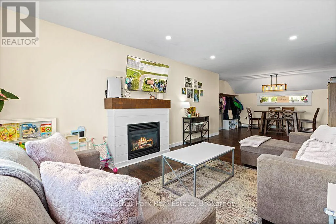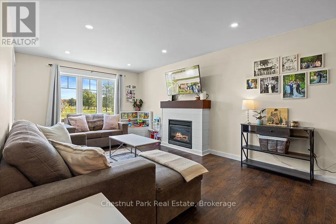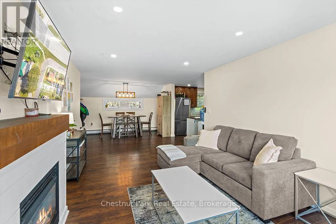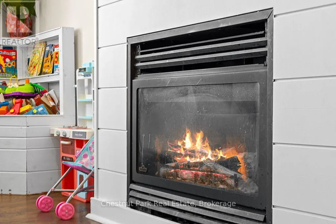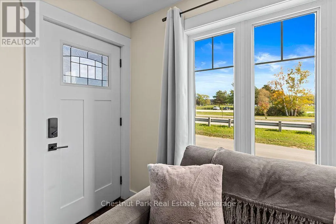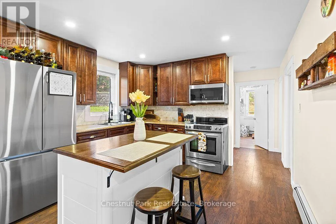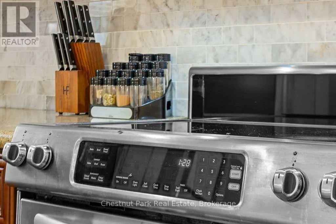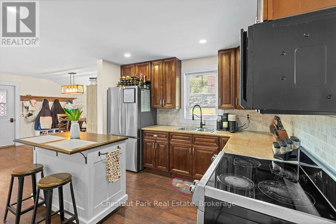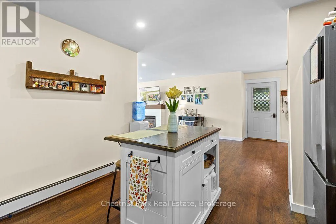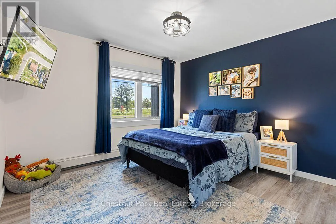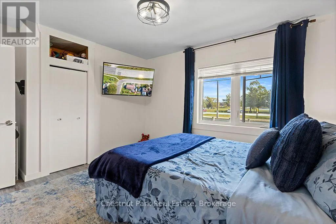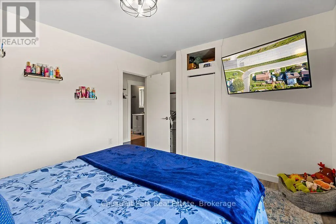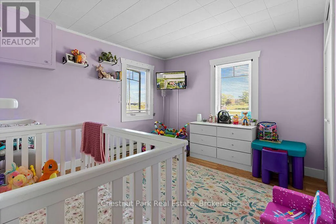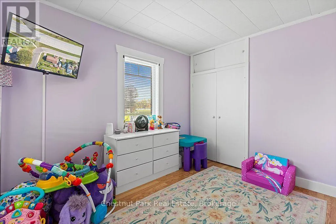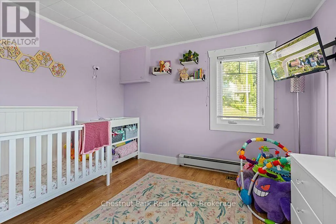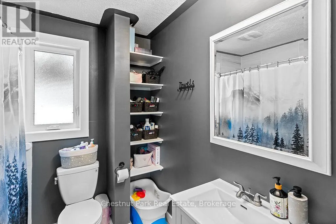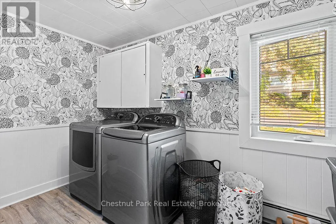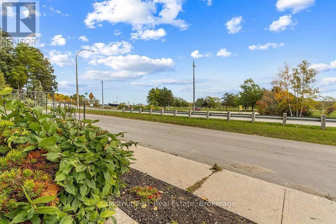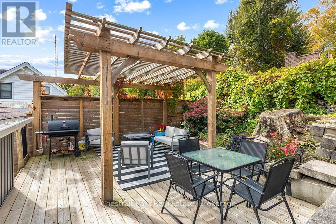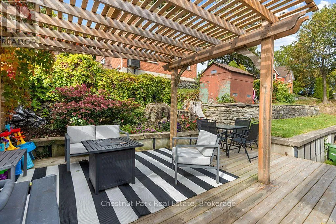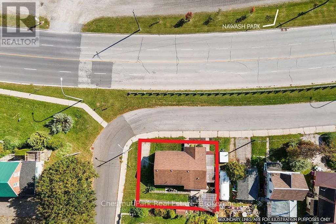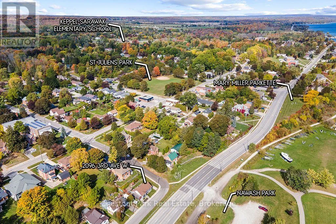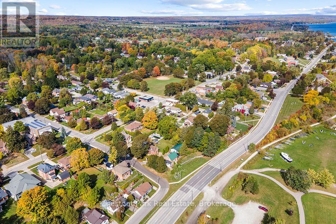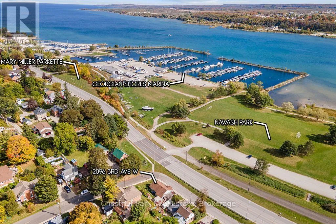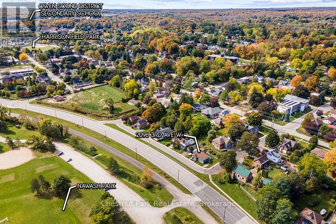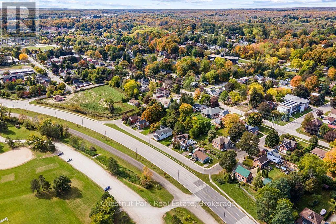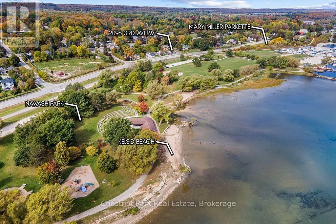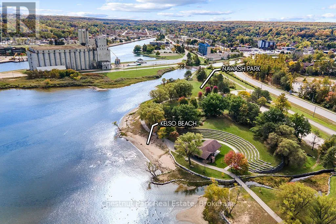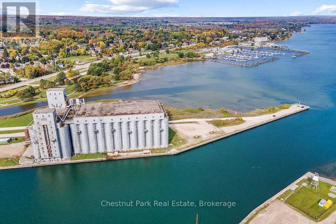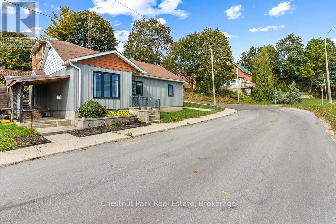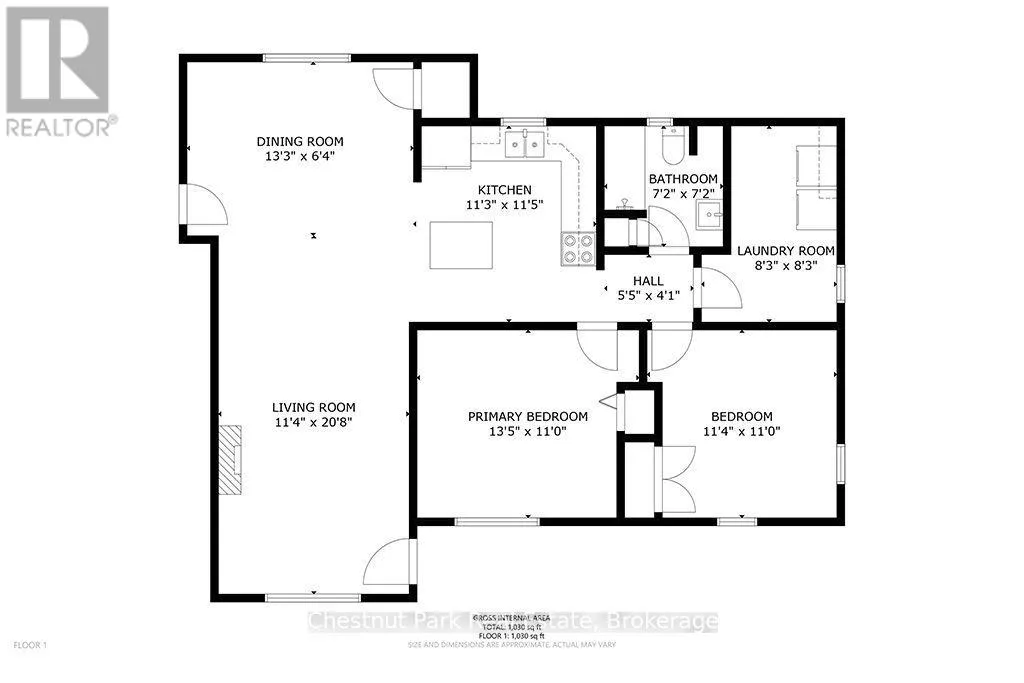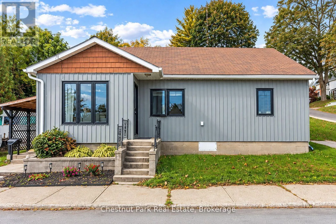
Cross Streets: 3rd Ave W & 21st St W. ** Directions: From 4th Ave W go east on 21st St W to 3rd Ave W - across from Kelso Beach. LOCATION, LOCATION, LOCATION! Welcome to easy one-floor living in an enviable setting directly across from Kelso Beach Park and the marina, with beautiful views toward Georgian Bay and the beach. Whether you're looking for a full-time home, a low-maintenance retreat or an investment opportunity, this inviting bungalow offers a lifestyle that is hard to beat. Inside, the spacious open-concept living and dining area creates a welcoming space for everyday living and entertaining, with a gas fireplace adding warmth and ambiance on cooler evenings. The well designed kitchen features updated cabinetry, granite counters, a centre island and stainless steel appliances, making it both practical and inviting. A bright laundry room with excellent storage adds everyday convenience, spacious bedrooms and the renovated bathroom offers a fresh, modern touch. Step outside to enjoy the backyard deck and pergola, an ideal spot for morning coffee or evening drinks while entertaining friends and family. Across the road, Kelso Beach Park provides a wonderful extension of your outdoor living space, with waterfront, green space, a splash pad and a calendar of local events to enjoy throughout the year. The marina is just steps away, while some of the area's excellent golf courses are also close by. With economical utility costs, easy-care living and an exceptional location surrounded by recreation and natural beauty, this is the kind of opportunity Buyers wait for! Enjoy the best of the Owen Sound waterfront lifestyle without the extensive maintenance of a larger home. Come see why this one is sure to attract attention! (id:27476)