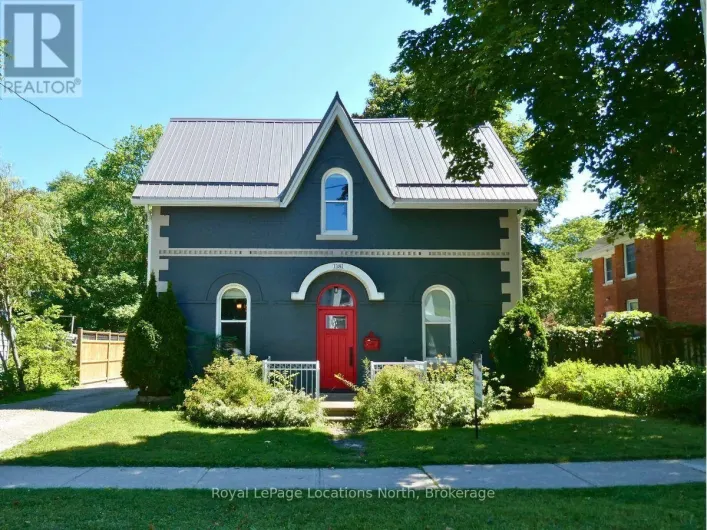
737 4th Avenue E, Owen Sound, Ontario N4K 2N5

Listed for:
$575,000
3 beds
3 baths
Listed 3 days ago
House for rent: 737 4th Avenue E, Owen Sound, Ontario N4K 2N5

View all 42 photos

About

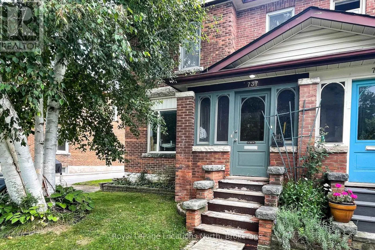
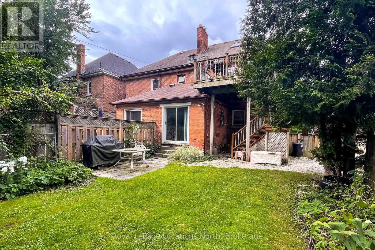
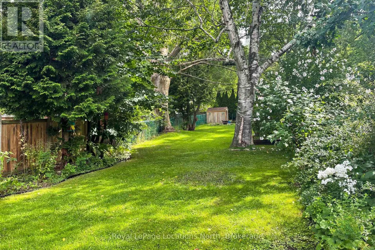
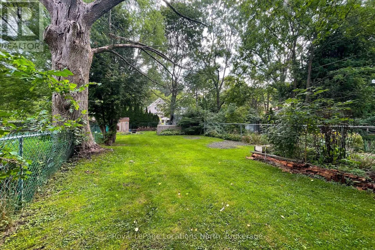
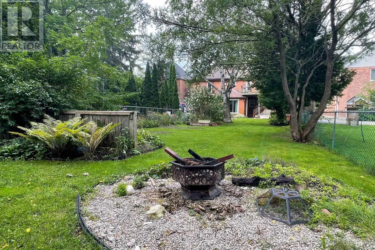
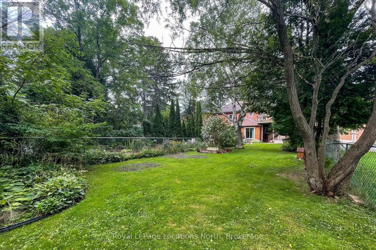
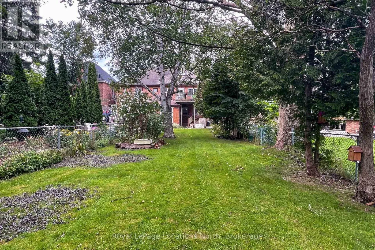
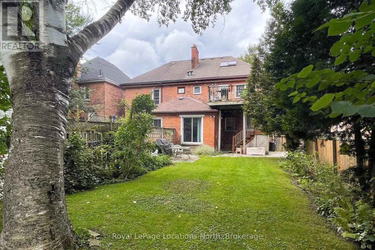
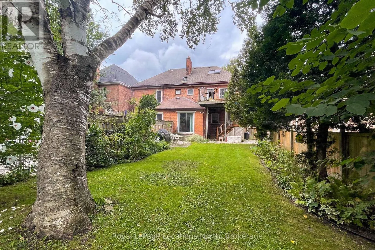
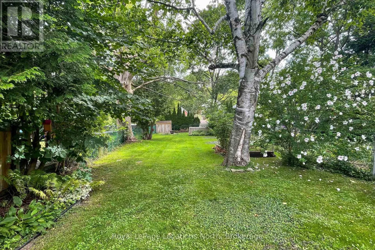
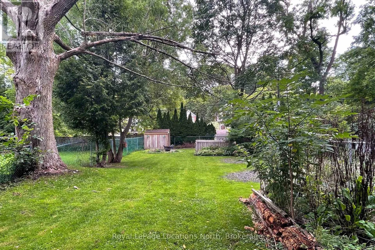
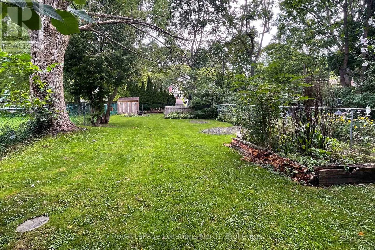
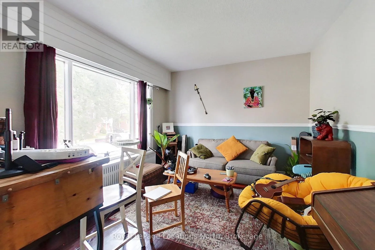
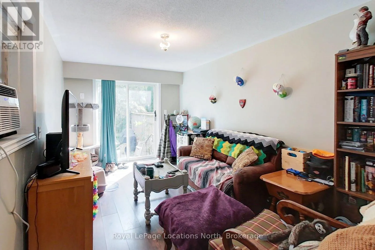
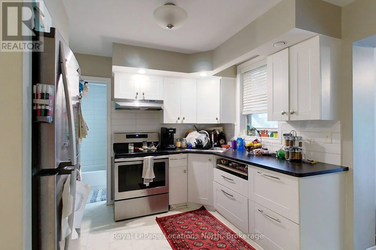
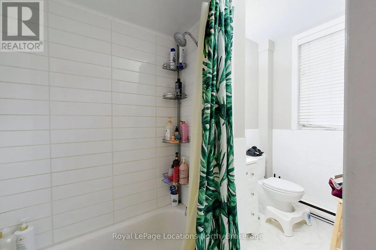
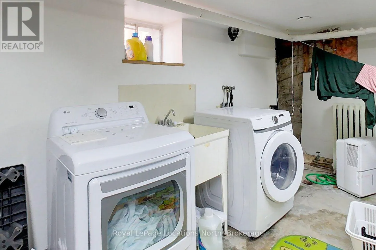
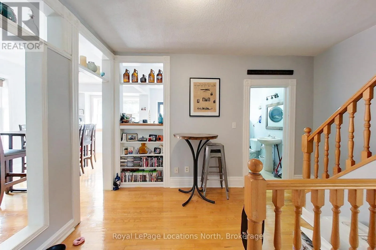
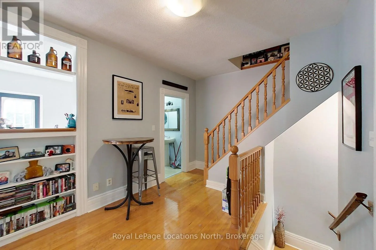
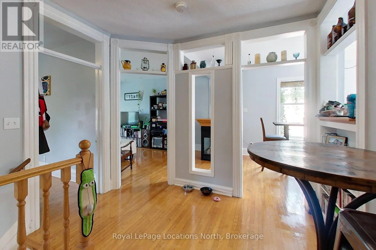
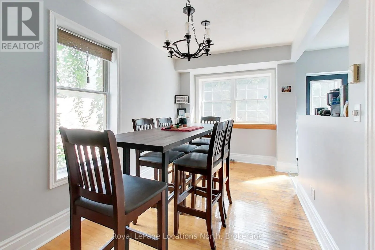
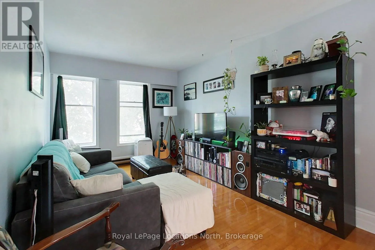
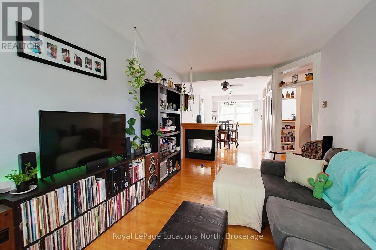
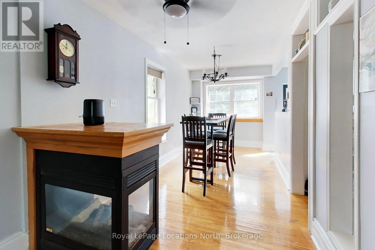
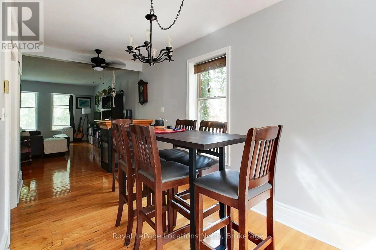
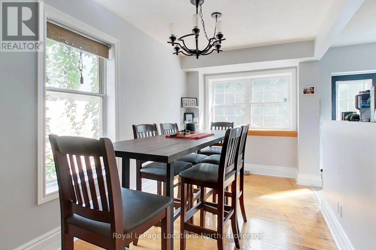
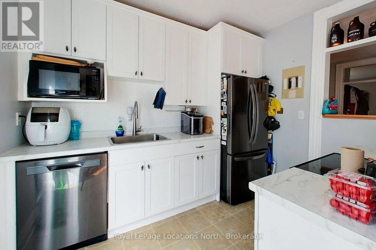
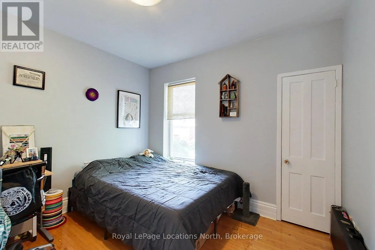
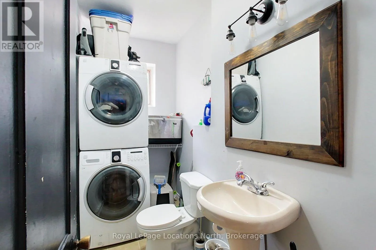
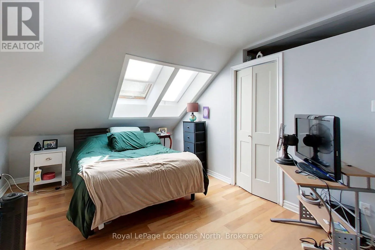
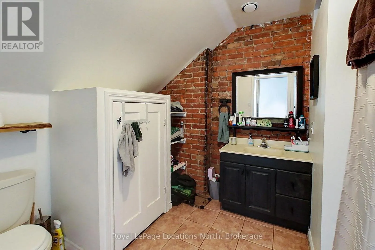
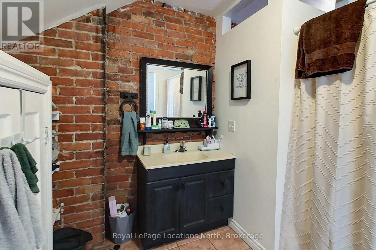
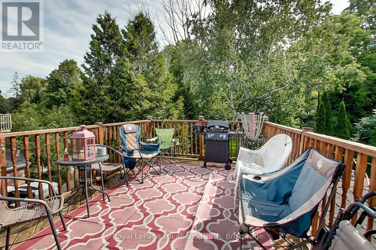
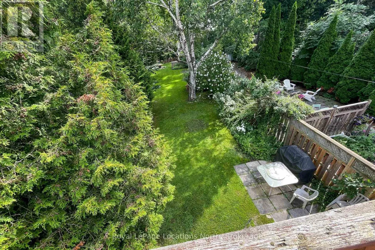
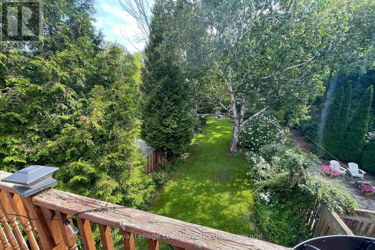
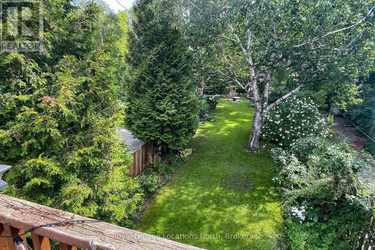
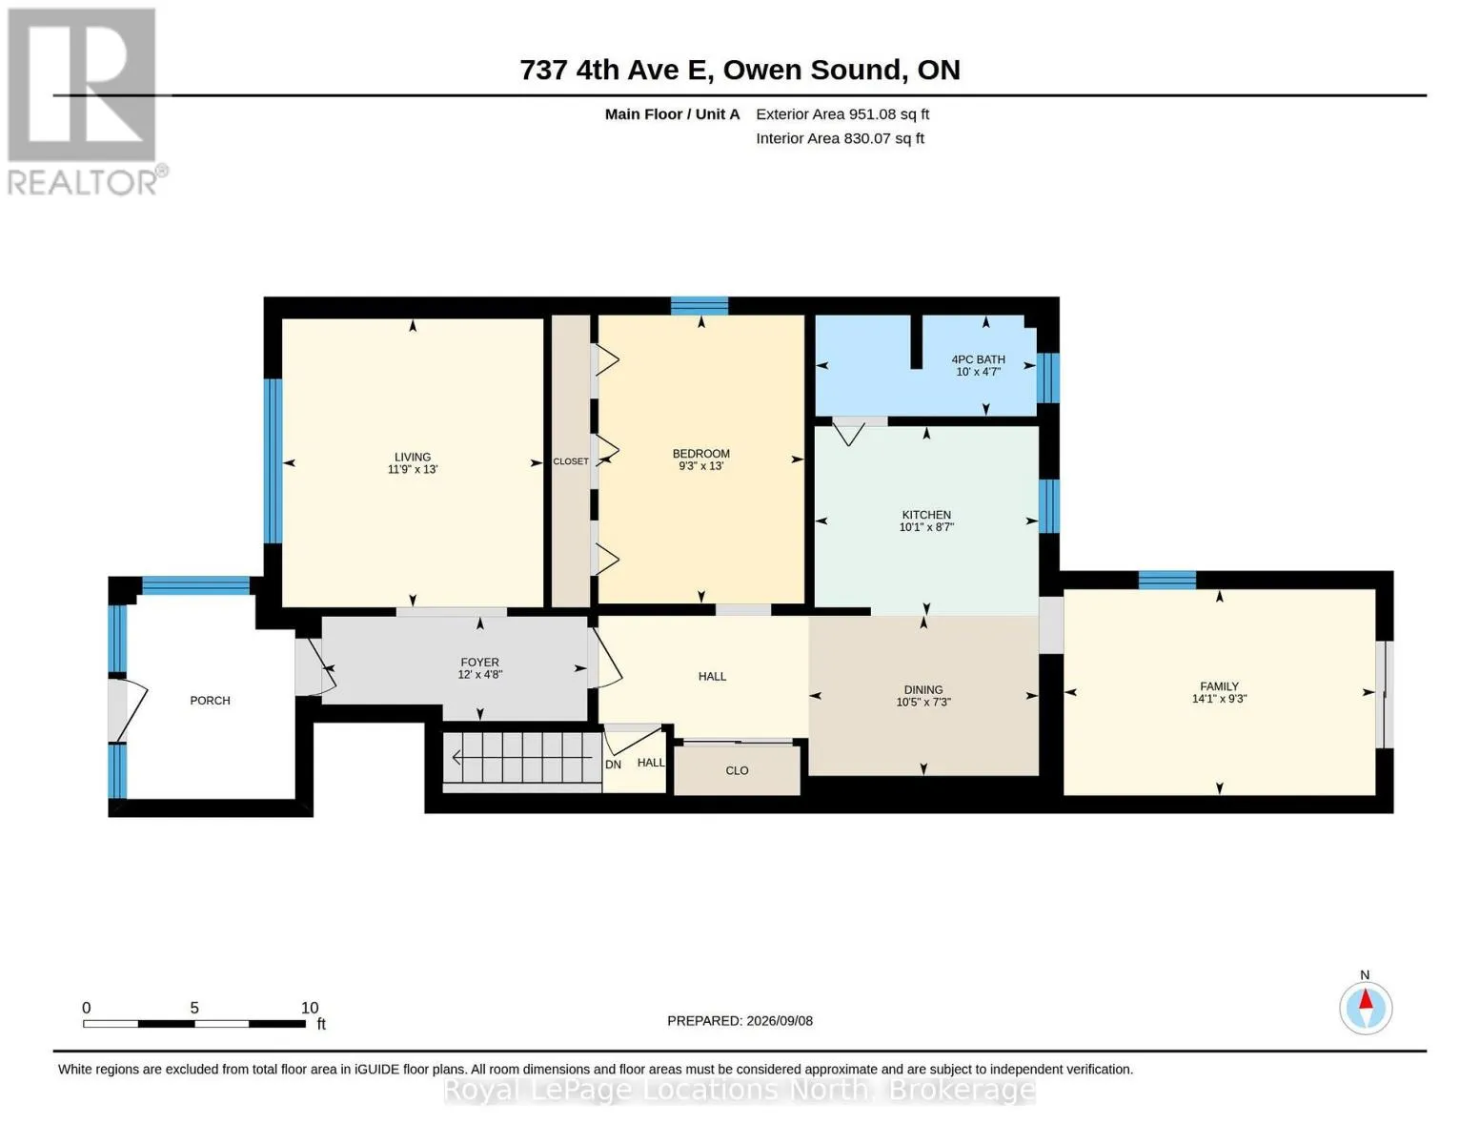
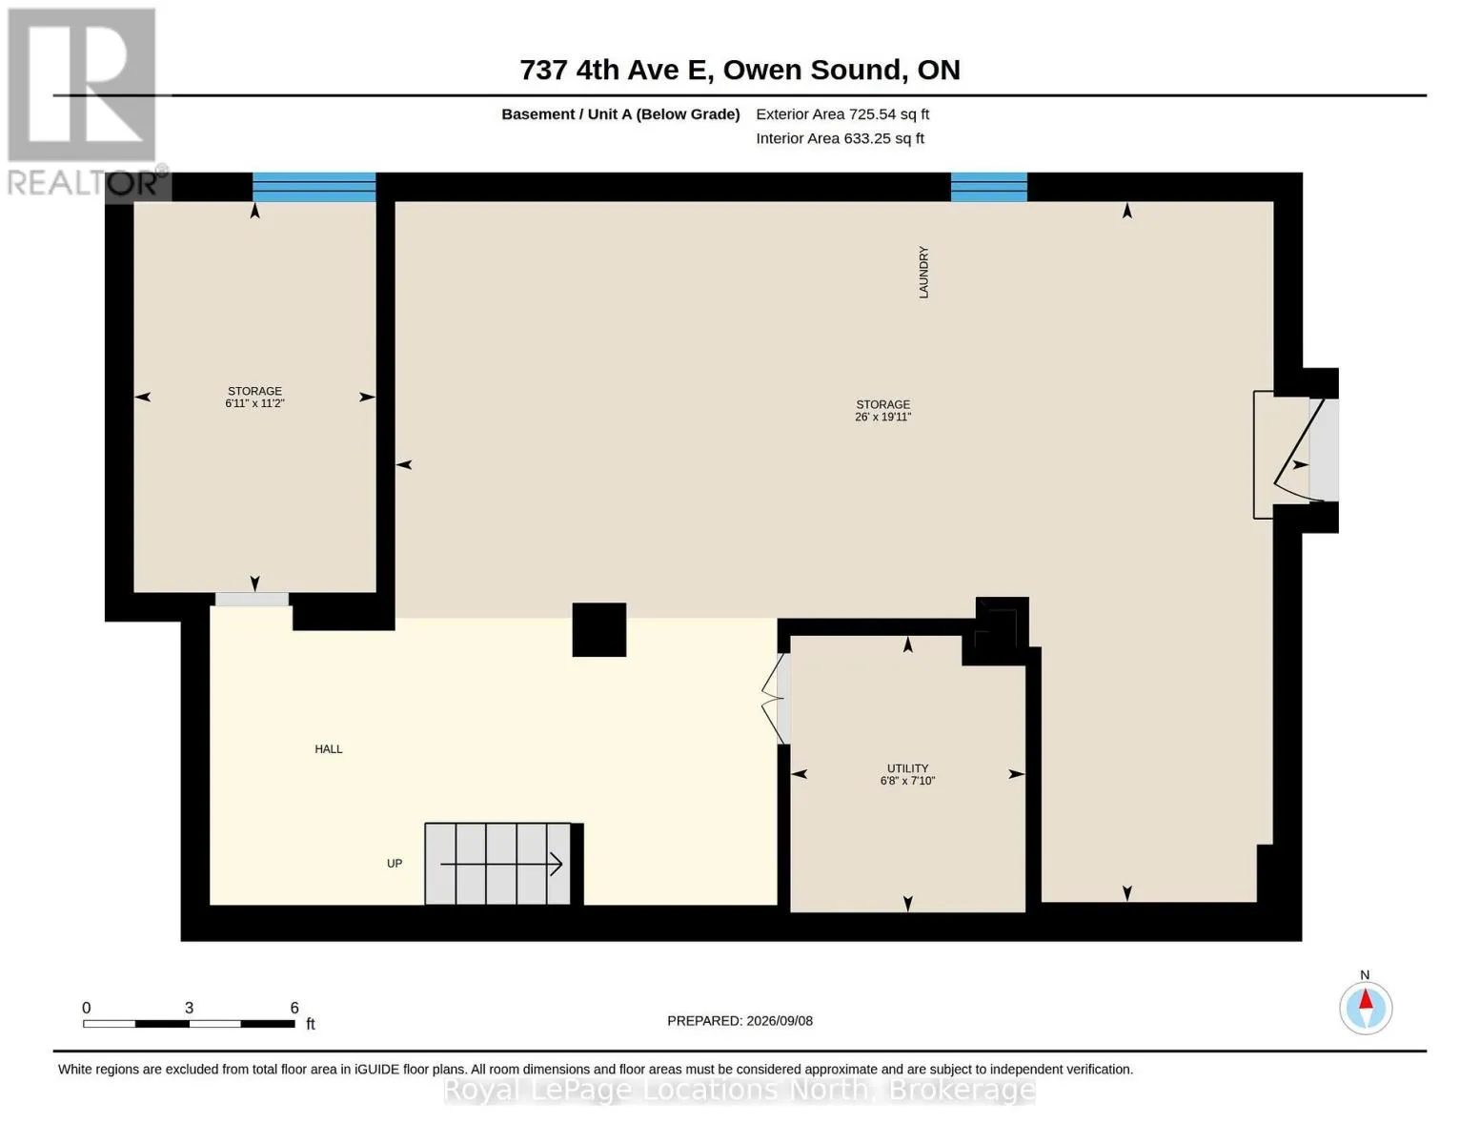
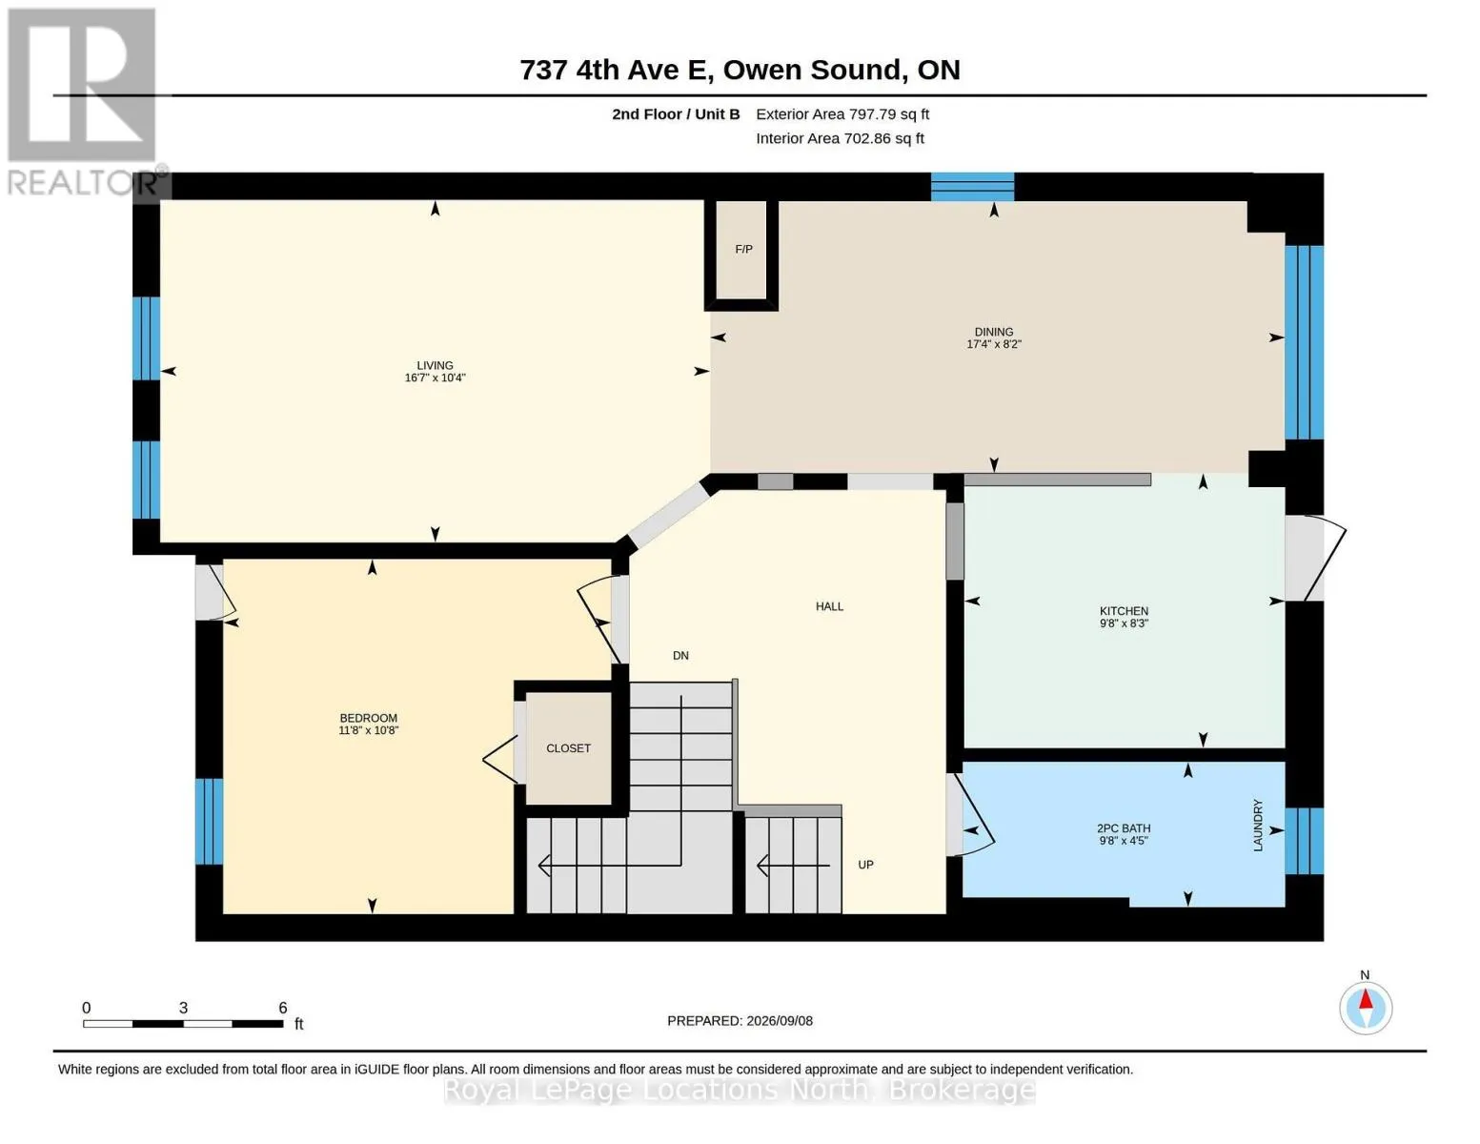
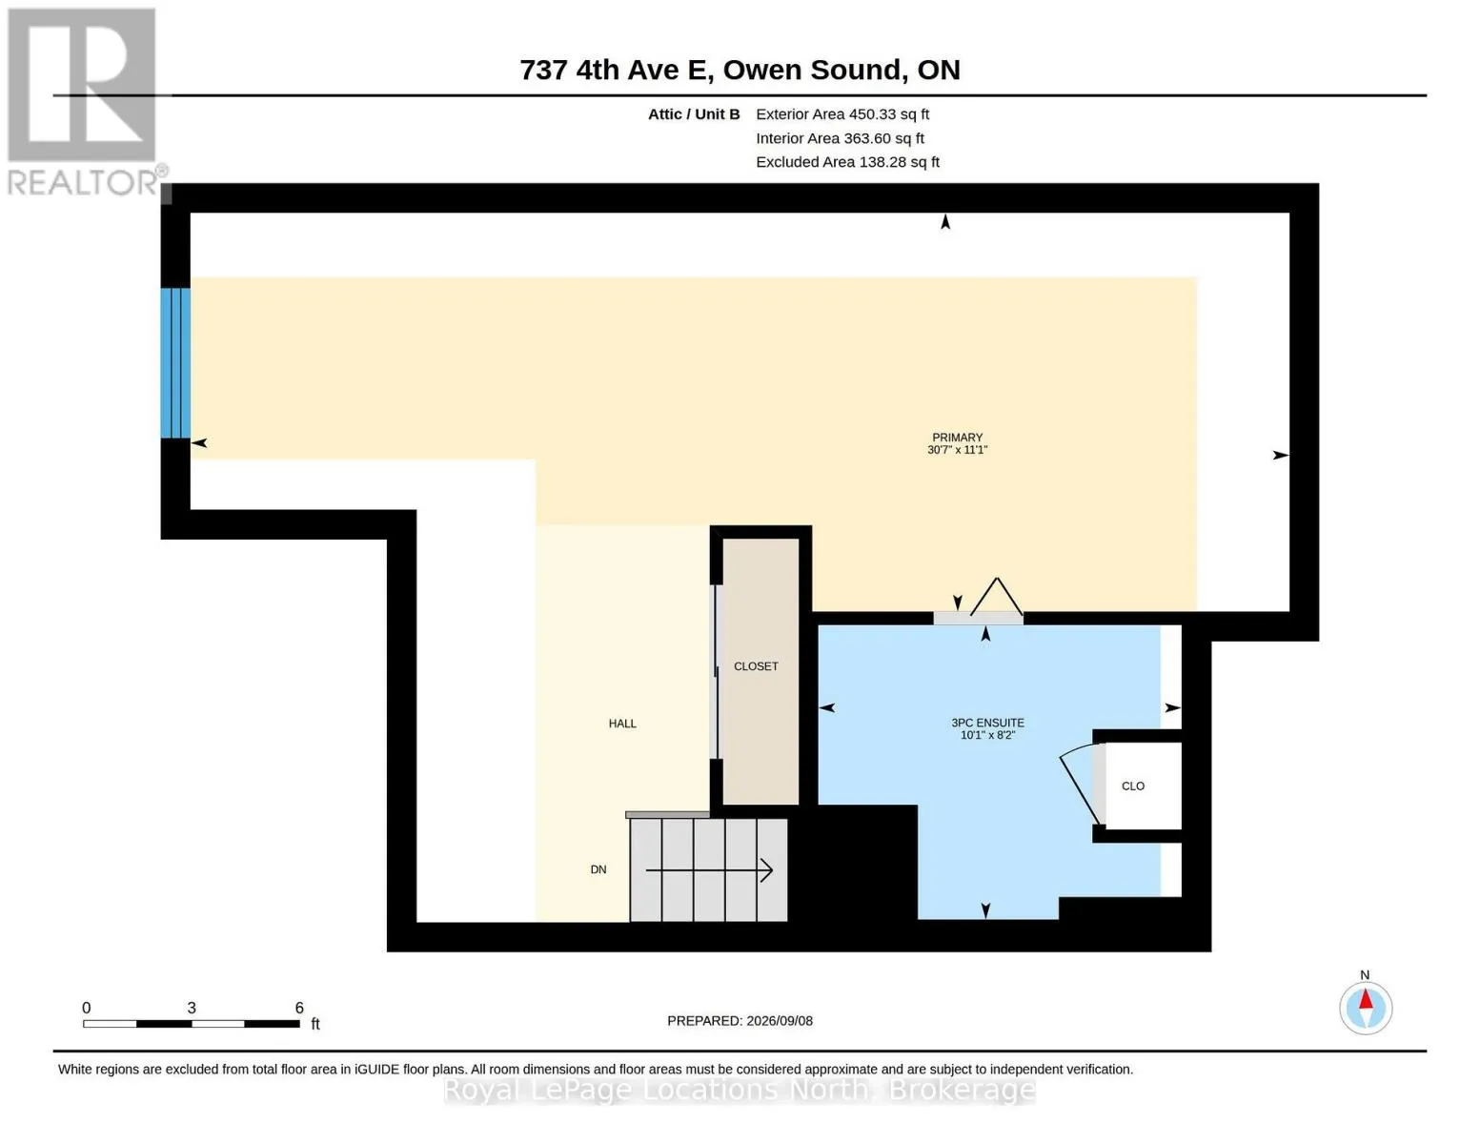
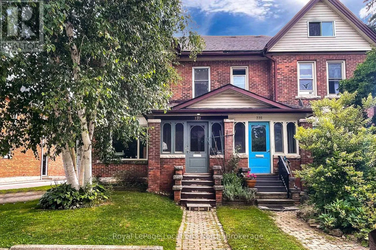
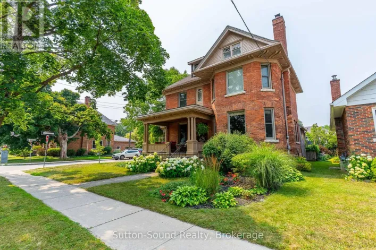
Cross Streets: 8th St E and 4th Ave E. ** Directions: From 10th St., E, turn S. on 4th Ave E to sign on left. 2 Unit Duplex in the heart of Owen Sound, walkable to downtown shops, galleries, entertainment and restaurants. Main floor unit is one bedroom (could be made into two) with 4pc bath, kitchen, living room(s) and dining room. Full use of basement with in suite laundry. Upstairs is a 2 bedroom unit, living room, dining room with gas fireplace, walk out to upper deck from kitchen, in suite laundry in the 2pc bath and a 3pc ensuite bathroom in the third floor primary. Deep landscaped, private lot in the back, parking for four in front. Roof, soffit & fascia (2021), updated appliances (2021). Fully tenanted with excellent tenants. (id:27476)

Property Highlights

MLS® Number
X13754730
Type
Single Family
Community Name
Owen Sound
Ownership Type
Freehold
Land Size
32 x 220 FT
Parking Space Total
4

Building

Building Type
House
Storeys
2.50
Square Footage
2000 - 2500 sqft
Bathrooms Total
3
Bedrooms Above Ground
3
Bedrooms Total
3
Amenities
Fireplace(s), Separate Electricity Meters Hospital, Park, Place of Worship, Public Transit
Exterior Finish
Brick
Fireplace Present
Yes
Basement Type
Full
Basement Features
Building Heating Type
Radiant heat
Heating Fuel
Natural gas
Building Cooling Type
None

Utilities

Water
Municipal water
Utility Sewer
Sanitary sewer

Room Layout

Living room
Second level
5.08 m x 3.15 m
Dining room
Second level
5.27 m x 2.5 m
Kitchen
Second level
2.95 m x 2.52 m
Bathroom
Second level
2.95 m x 1.36 m
Bedroom
Second level
3.56 m x 3.25 m
Primary Bedroom
Third level
9.32 m x 3.38 m
Bathroom
Third level
3.08 m x 2.5 m
Other
Basement
2.11 m x 3.41 m
Utility room
Basement
2.03 m x 2.39 m
Other
Basement
7.93 m x 6.07 m
Living room
Main level
3.58 m x 3.96 m
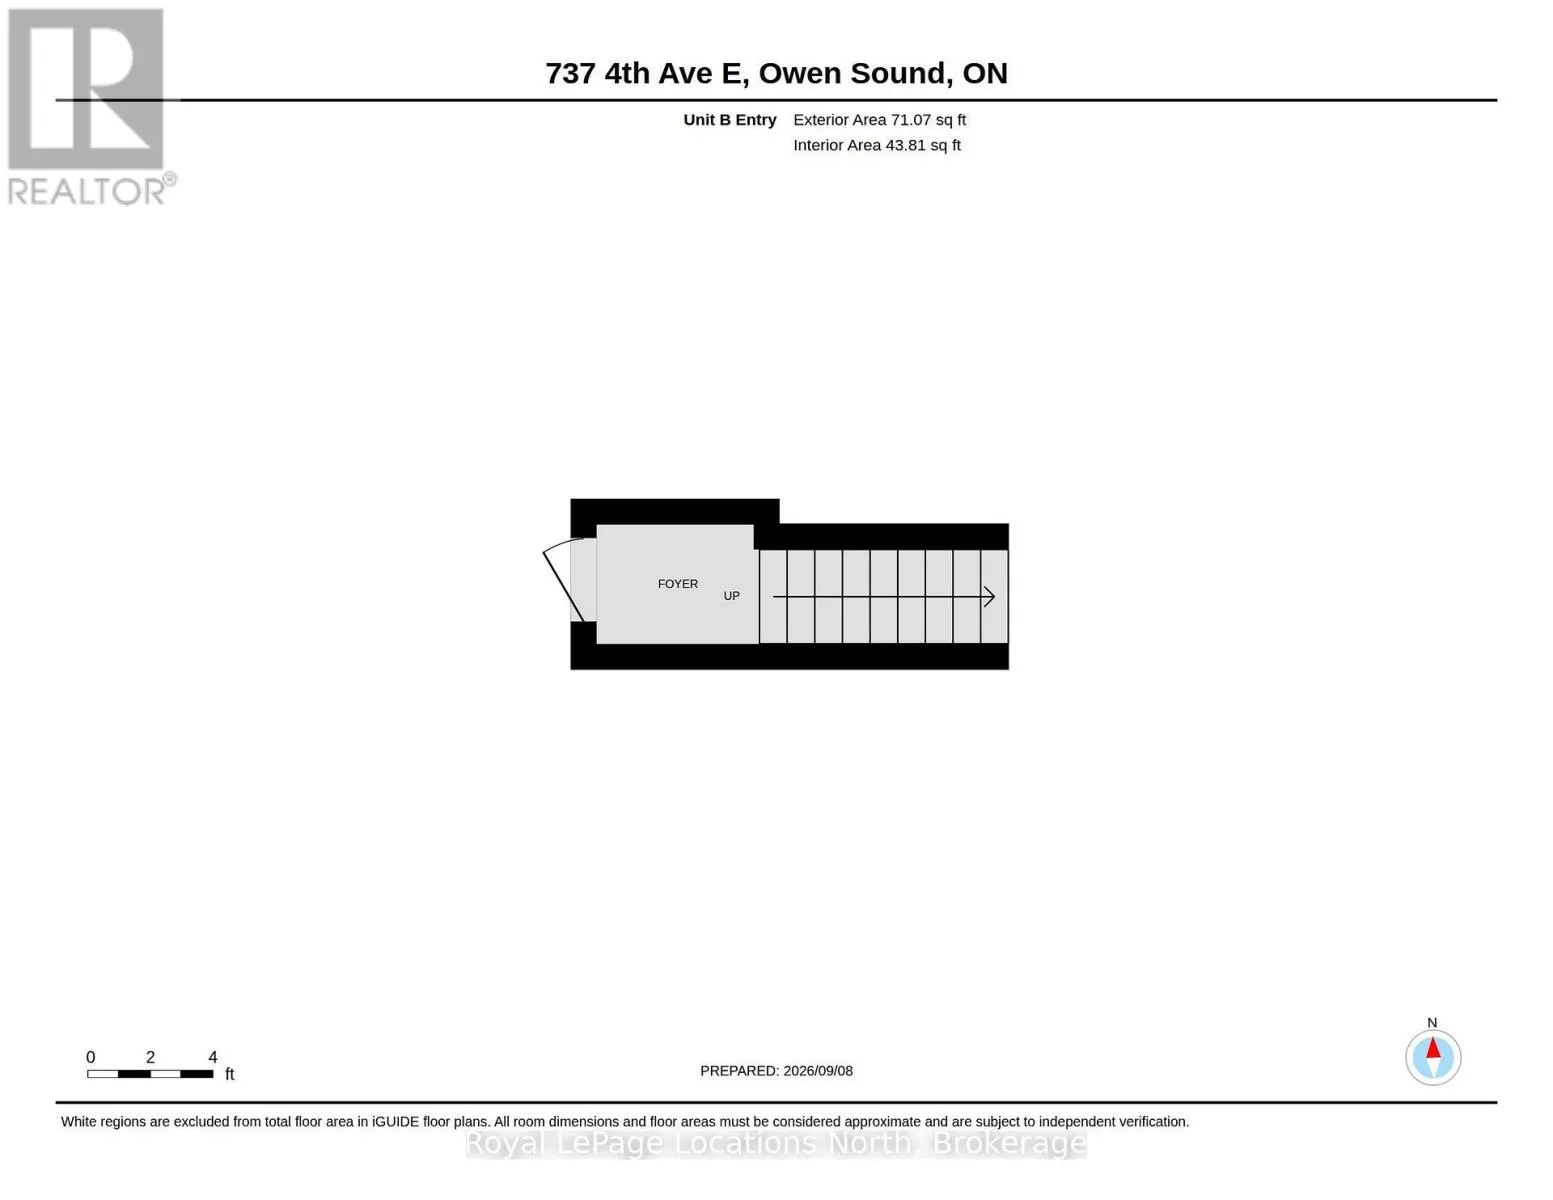
Foyer
Main level
3.66 m x 1.43 m
Dining room
Main level
3.17 m x 2.21 m
Kitchen
Main level
3.08 m x 2.62 m
Bedroom
Main level
2.82 m x 3.96 m
Bathroom
Main level
3.05 m x 1.4 m
Family room
Main level
4.3 m x 2.82 m

Location

Learn more about this property
Listing provided by:
Royal LePage Locations North
MLS® number:
X13754730
Agent:
Cathi Parrish
*Indicates required field
Name is required
Email is required
Please enter a valid phone number (e.g., 416-111-1111).

Street Spotlight - For sale