590 4th Street E, Owen Sound, Ontario N4K 1B1

Listed for:
$699,000
3 beds
2 baths
Listed 24 days ago
House for rent: 590 4th Street E, Owen Sound, Ontario N4K 1B1

View all 33 photos

About

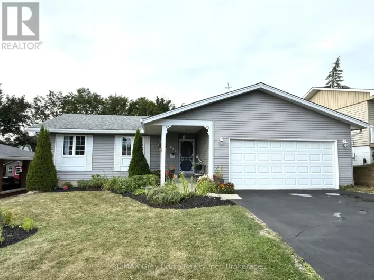
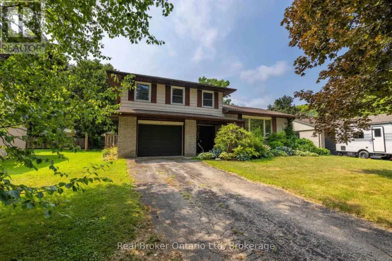
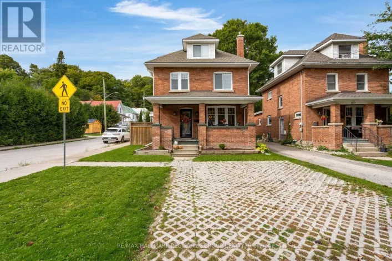
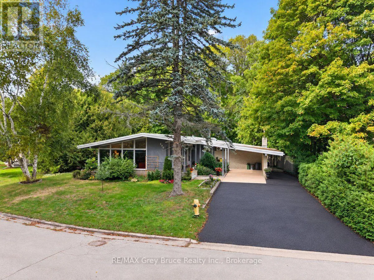
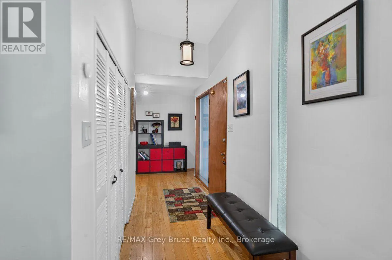
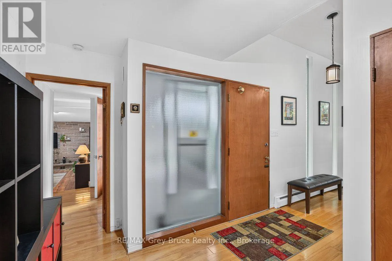
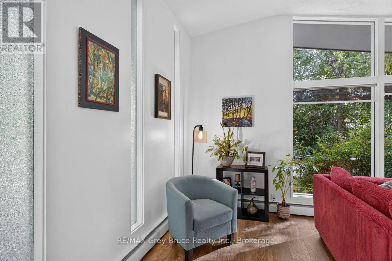
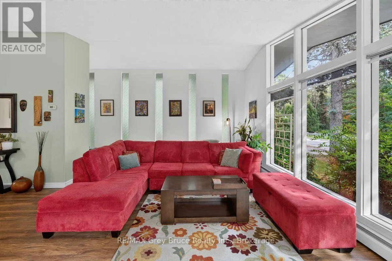
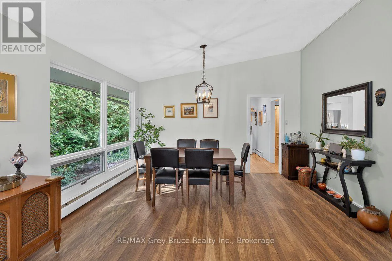
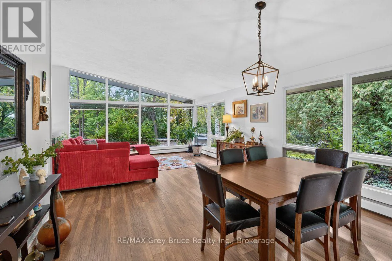
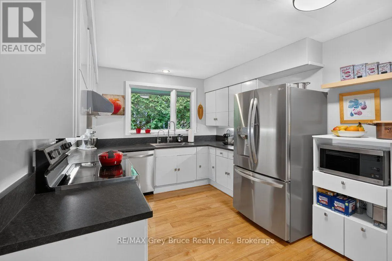
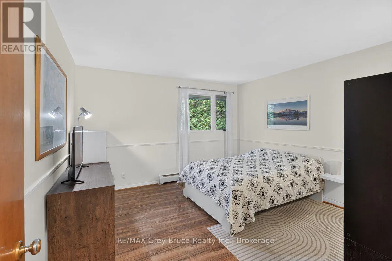
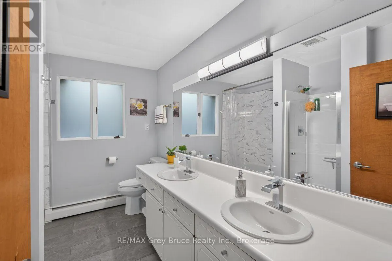
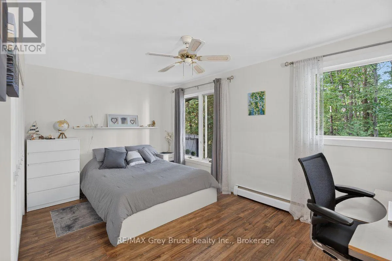
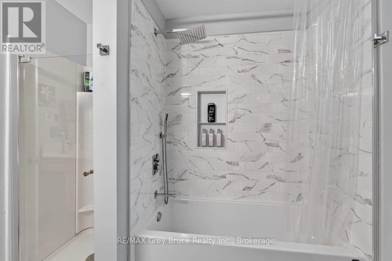
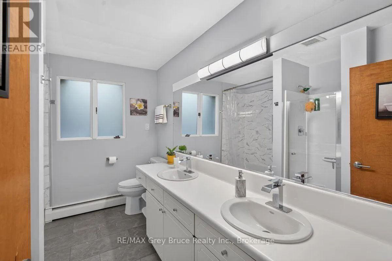
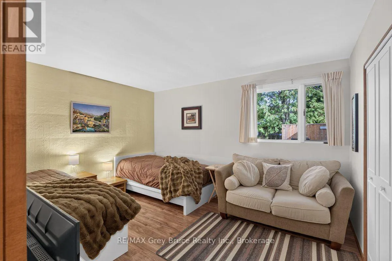
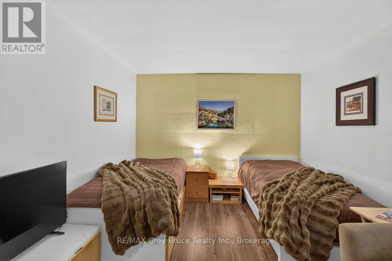
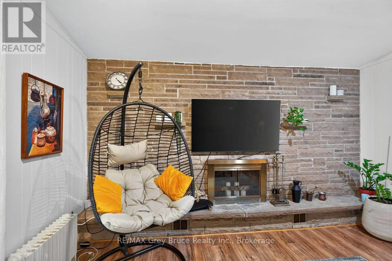
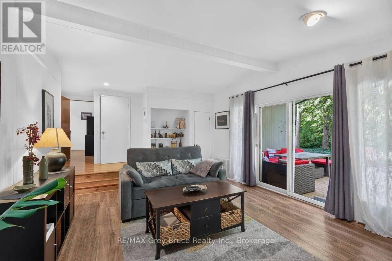
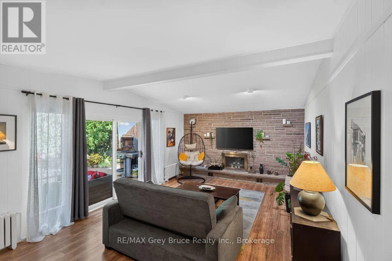
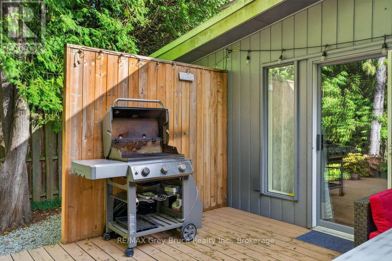
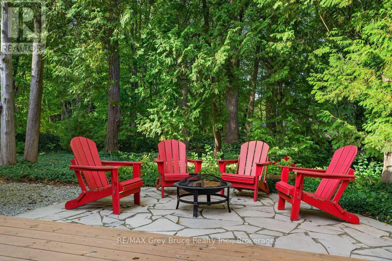
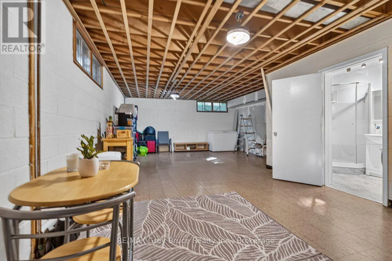
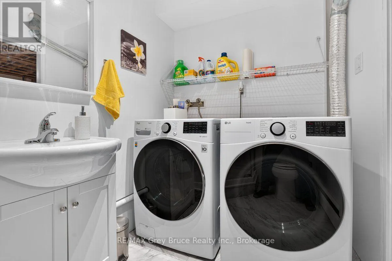
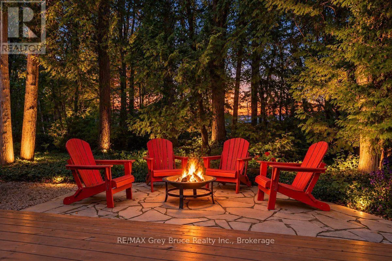
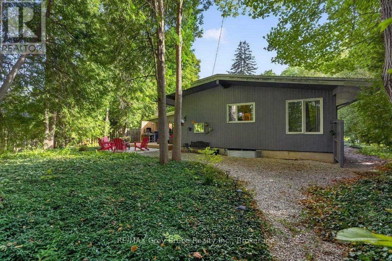
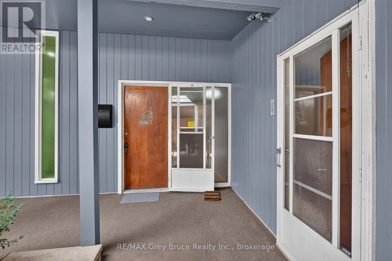
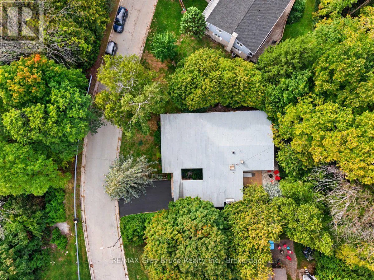
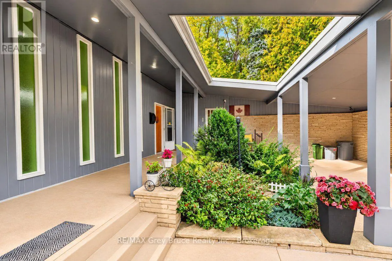
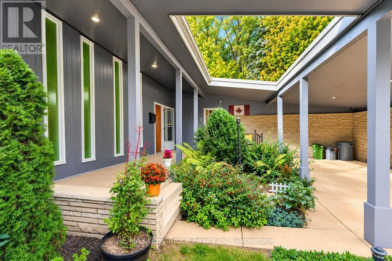
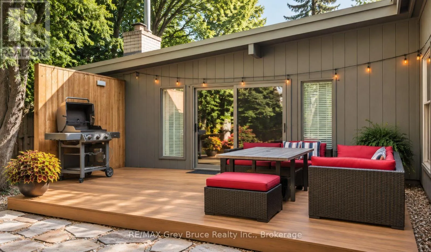
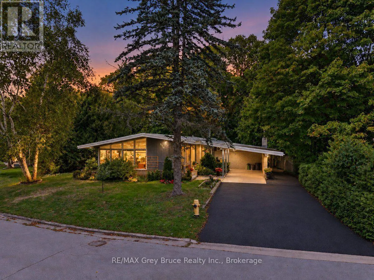
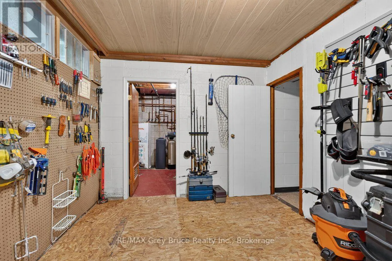
Cross Streets: 6TH AVE EAST. ** Directions: 8TH TO 7TH AVE EAST BEHIND ALLIANCE CHURCH. Tucked away at the end of a quiet dead-end street, this remarkably well built contemporary home offers the privacy you've been dreaming of. Forest wraps the side and back of the property, that allows for peaceful nights at the bon fire. With no neighbour to the south, you'll enjoy lovely mature trees and peaceful views from every angle The home makes a striking first impression, with a carport and a welcoming court yard. Inside beautifully new flooring, Vaulted ceilings and floor to ceiling windows in the living room, make it quiet a show piece., bringing in natural light, and the outdoors. the main floor features a bright kitchen, dining room family room with fireplace, and a 6 piece bath as well as access to the backyard. Updated bathroom and 3 spacious bedrooms round off the upstairs. The lower level gives even more space, for more bedrooms, the games , utility and storage rooms.Beautifully designed, thoughtfully built, and made for living.this is a home that truly has it all. Hot water Gas heat is efficient and provides great warmth. Roof is 6 years old, Bathrooms have been renovated. All furniture negotiable. (id:27476)

Property Highlights

MLS® Number
X13835936
Type
Single Family
Community Name
Owen Sound
Ownership Type
Freehold
Land Size
77 x 160.5 FT
Parking Space Total
6

Building

Building Type
House
Square Footage
1500 - 2000 sqft
Bathrooms Total
2
Bedrooms Above Ground
3
Bedrooms Total
3
Amenities
Fireplace(s)
Exterior Finish
Wood
Fireplace Present
Yes
Basement Type
Full (Partially finished)
Basement Features
Building Heating Type
Radiant heat
Heating Fuel
Natural gas
Building Cooling Type
None

Utilities

Water
Municipal water
Utility Sewer
Sanitary sewer

Room Layout

Games room
Lower level
8.5 m x 4.97 m
Other
Lower level
1.98 m x 3.51 m
Workshop
Lower level
4.45 m x 2.77 m
Utility room
Lower level
2.96 m x 2.65 m
Bathroom
Lower level
2.96 m x 1.8 m
Living room
Main level
4.51 m x 6.43 m
Kitchen
Main level
3.08 m x 3.69 m
Dining room
Main level
3.02 m x 4.3 m
Family room
Main level
4.6 m x 7.83 m
Primary Bedroom
Main level
3.84 m x 3.69 m
Bathroom
Main level
2.44 m x 3.32 m
Foyer
Main level
5.36 m x 3.23 m
Bedroom 3
Main level
3.96 m x 3.32 m

Location

Learn more about this property
Listing provided by:
RE/MAX Grey Bruce Realty Inc.
MLS® number:
X13835936
Agent:
Shannon Deckers
*Indicates required field
Name is required
Email is required
Please enter a valid phone number (e.g., 416-111-1111).

Street Spotlight - For sale