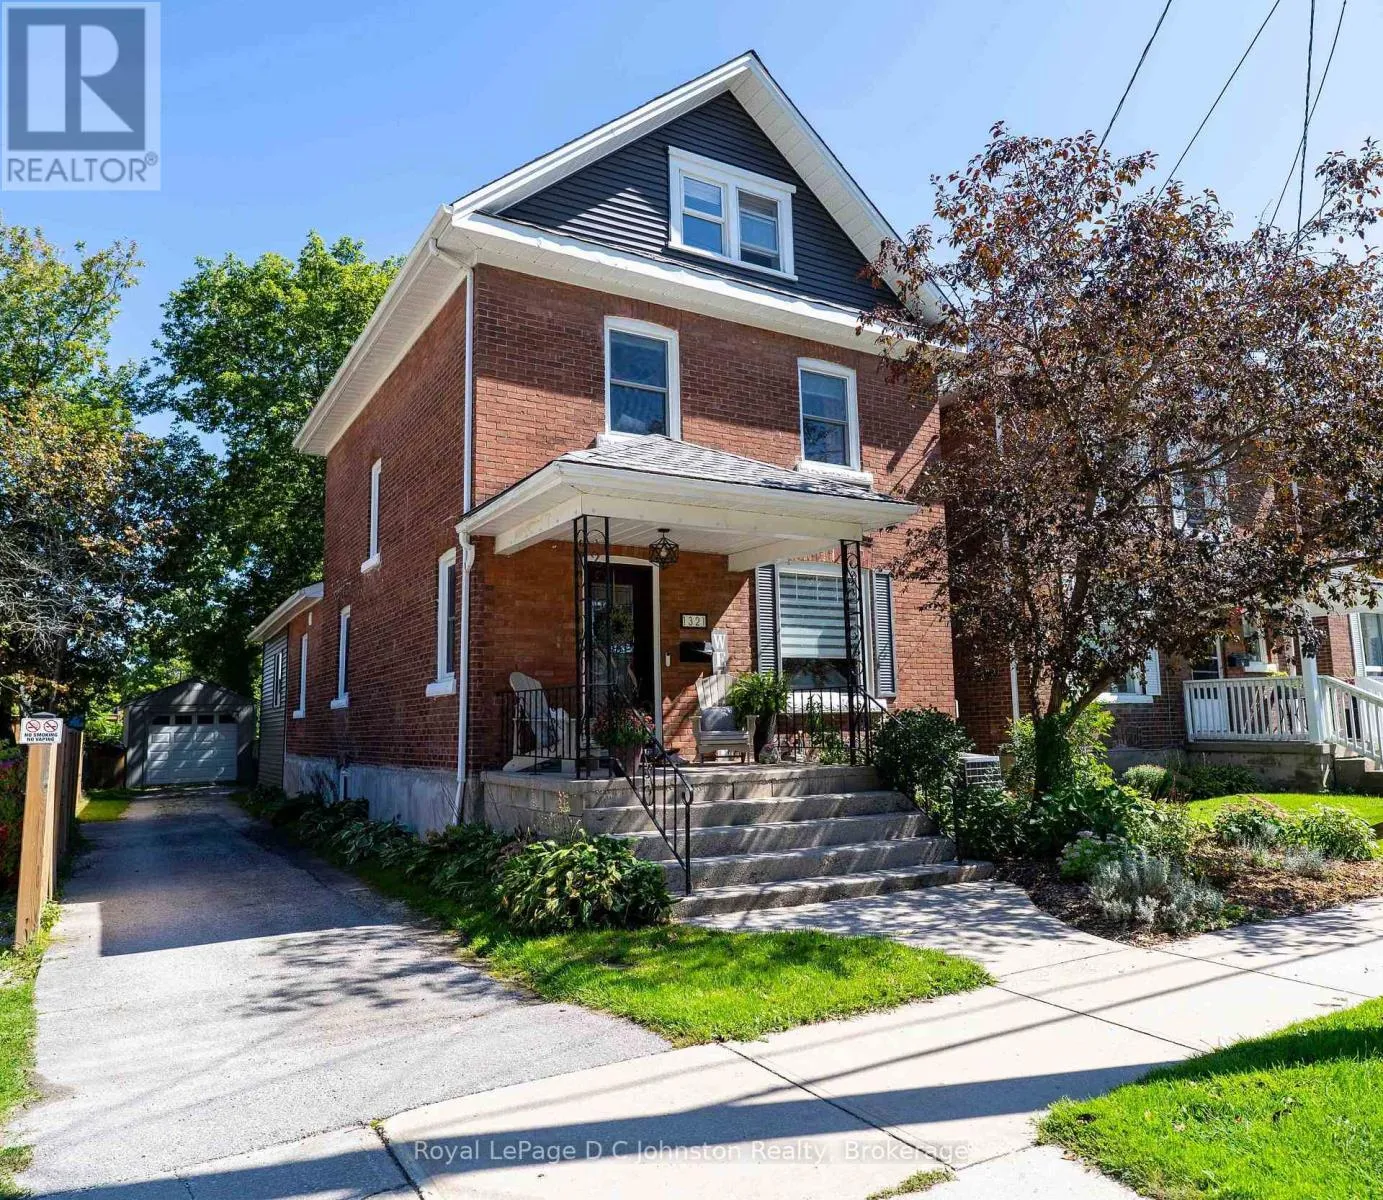
1321 4th Avenue W, Owen Sound, Ontario N4K 4W9

Listed for:
$509,900
4 beds
2 baths
Listed 16 days ago
House for rent: 1321 4th Avenue W, Owen Sound, Ontario N4K 4W9

View all 40 photos

About

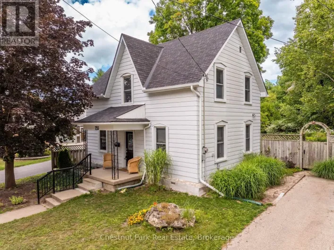
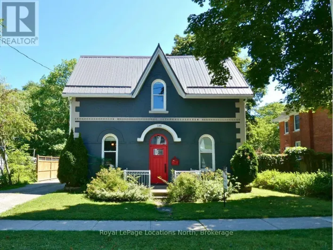
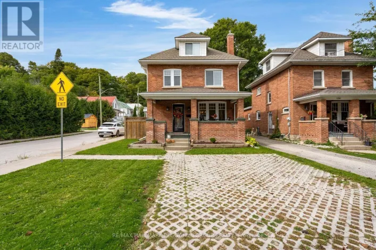
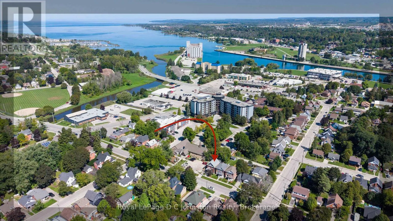
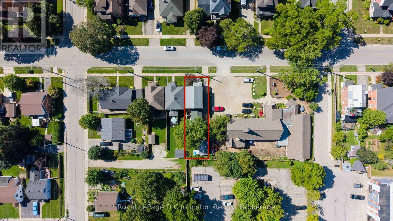
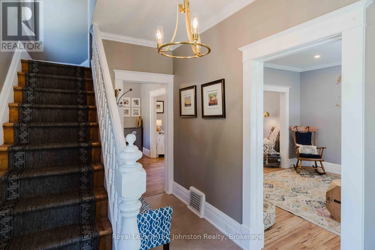
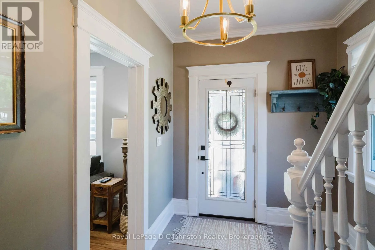
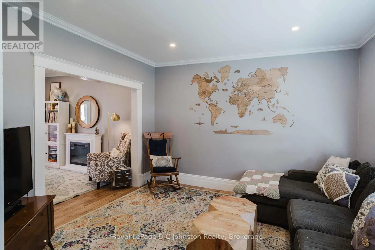
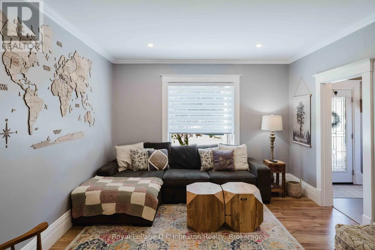
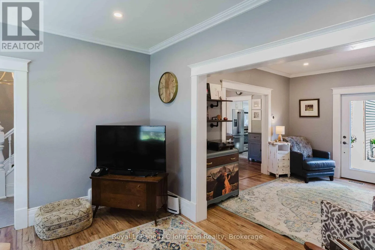
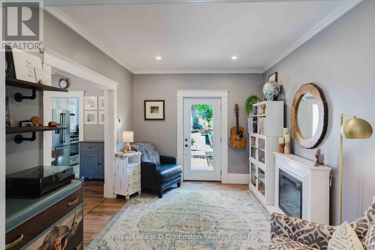
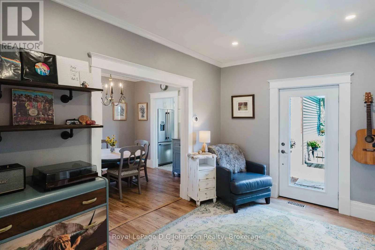
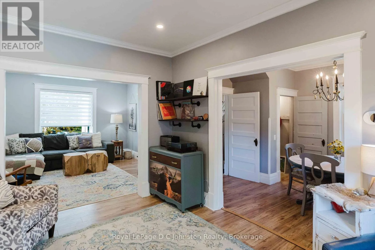
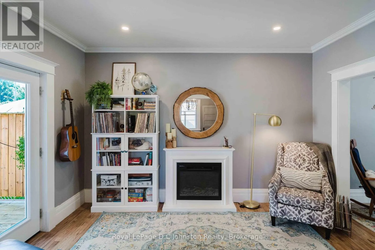
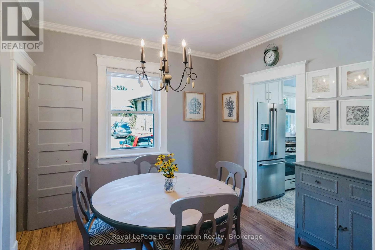
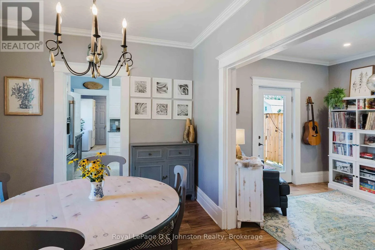
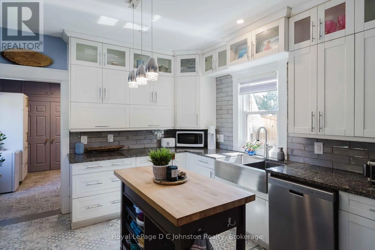
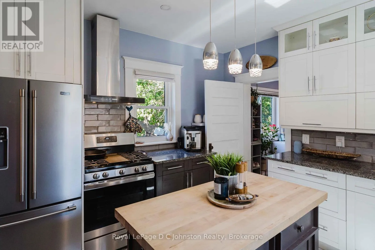
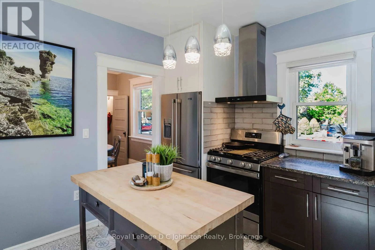
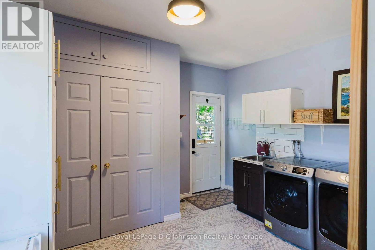
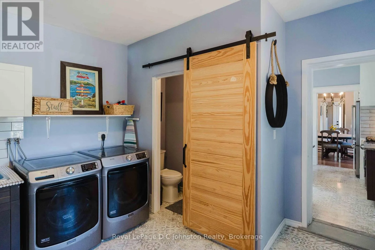
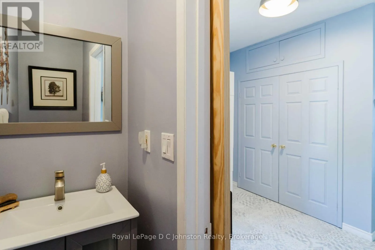
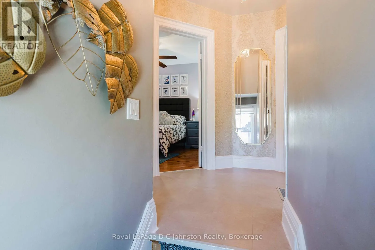
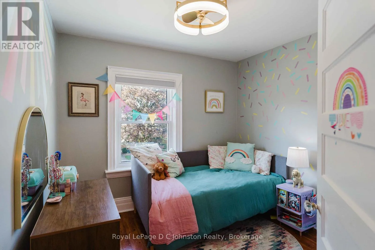
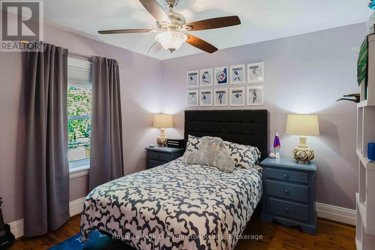
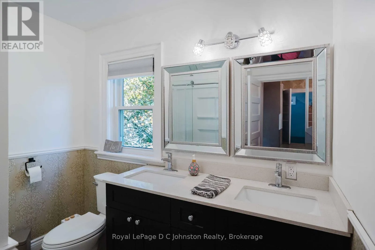
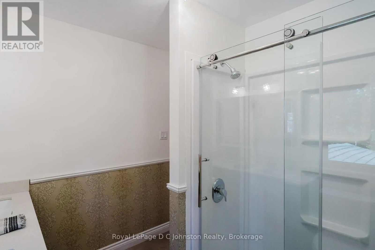
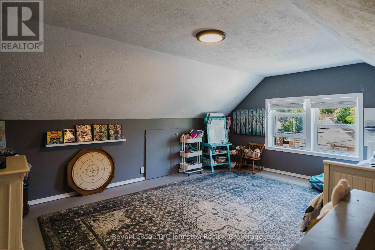
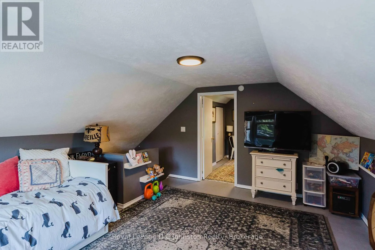
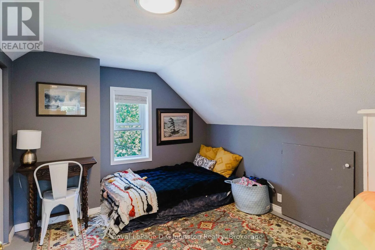
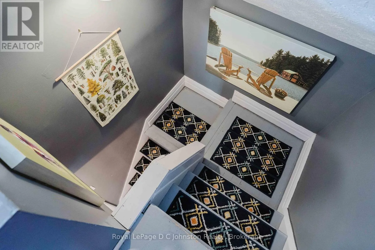
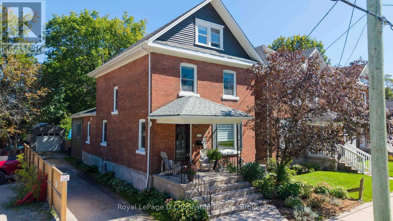
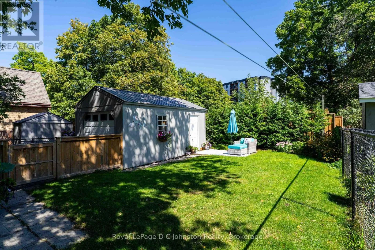
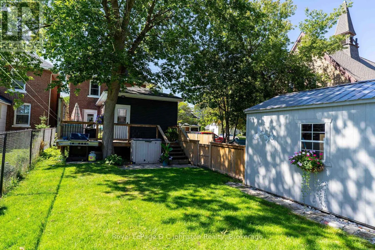
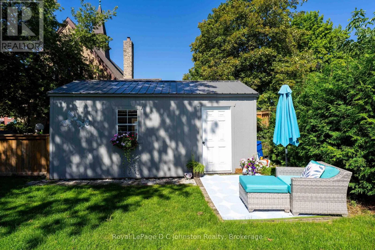
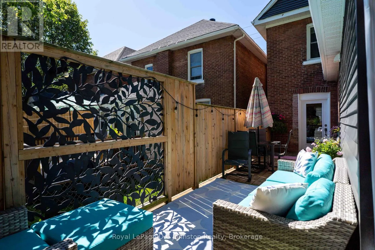
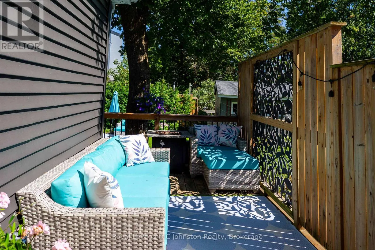
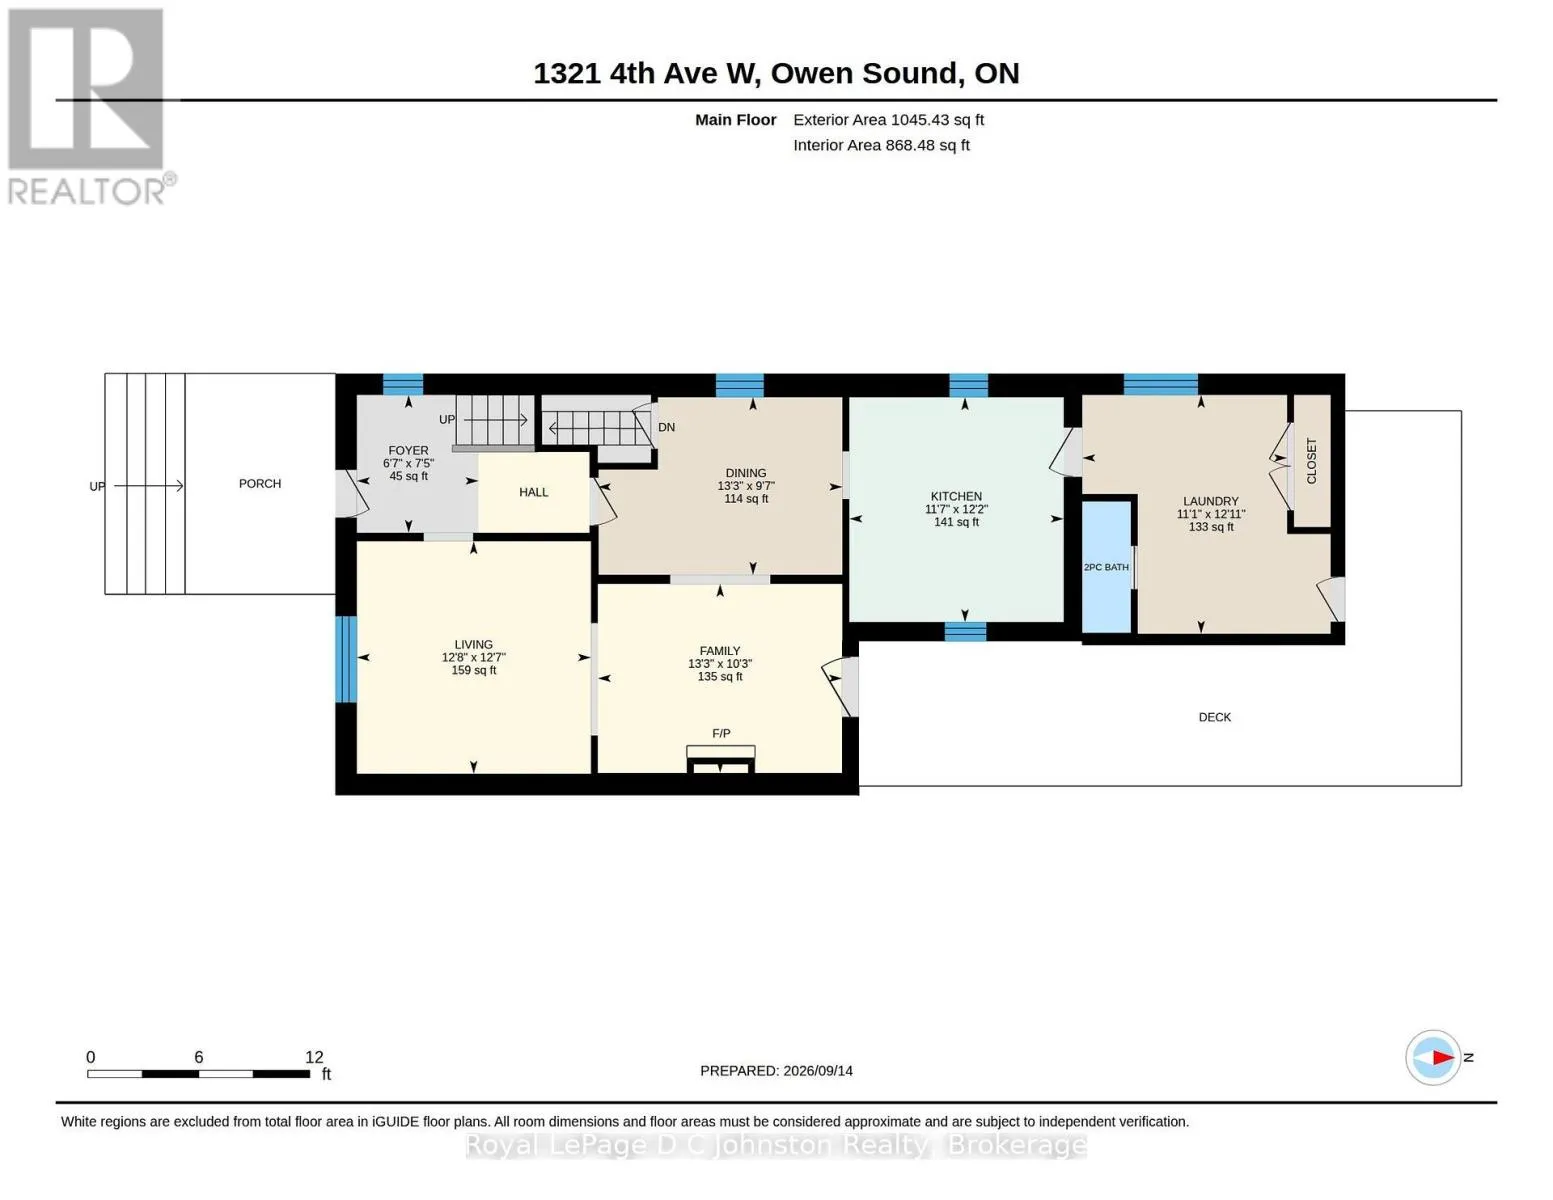
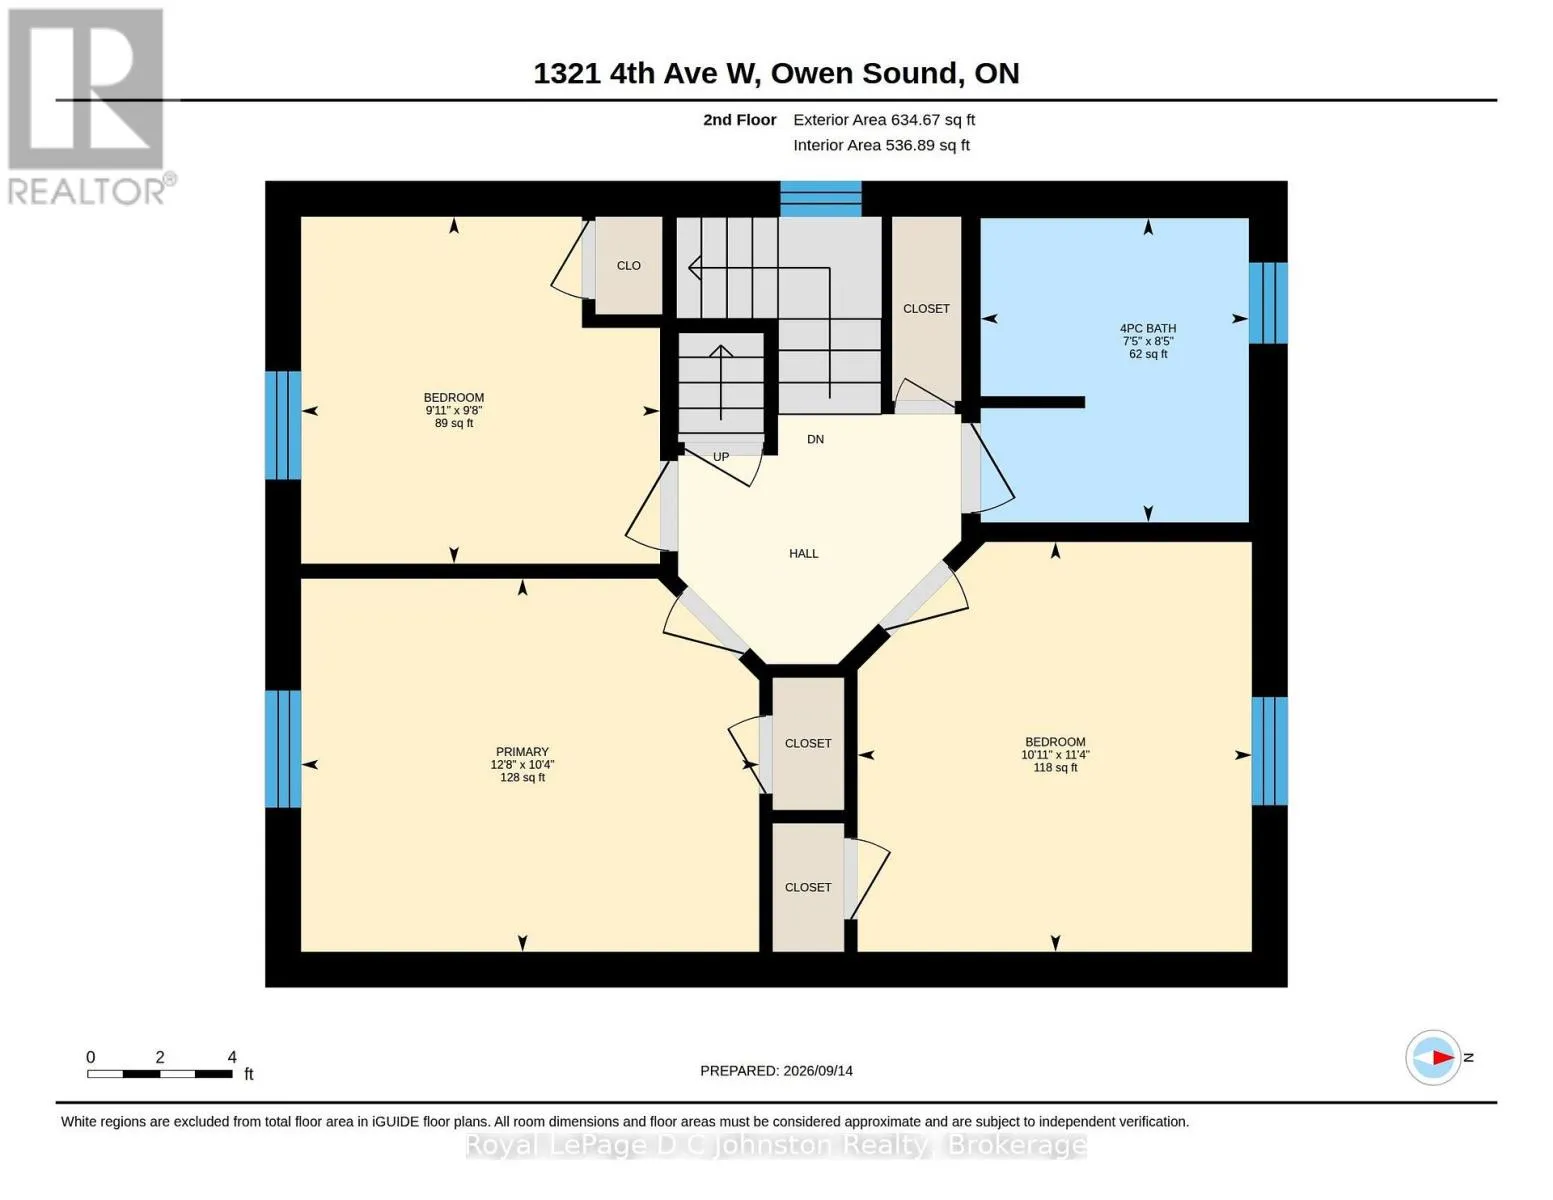
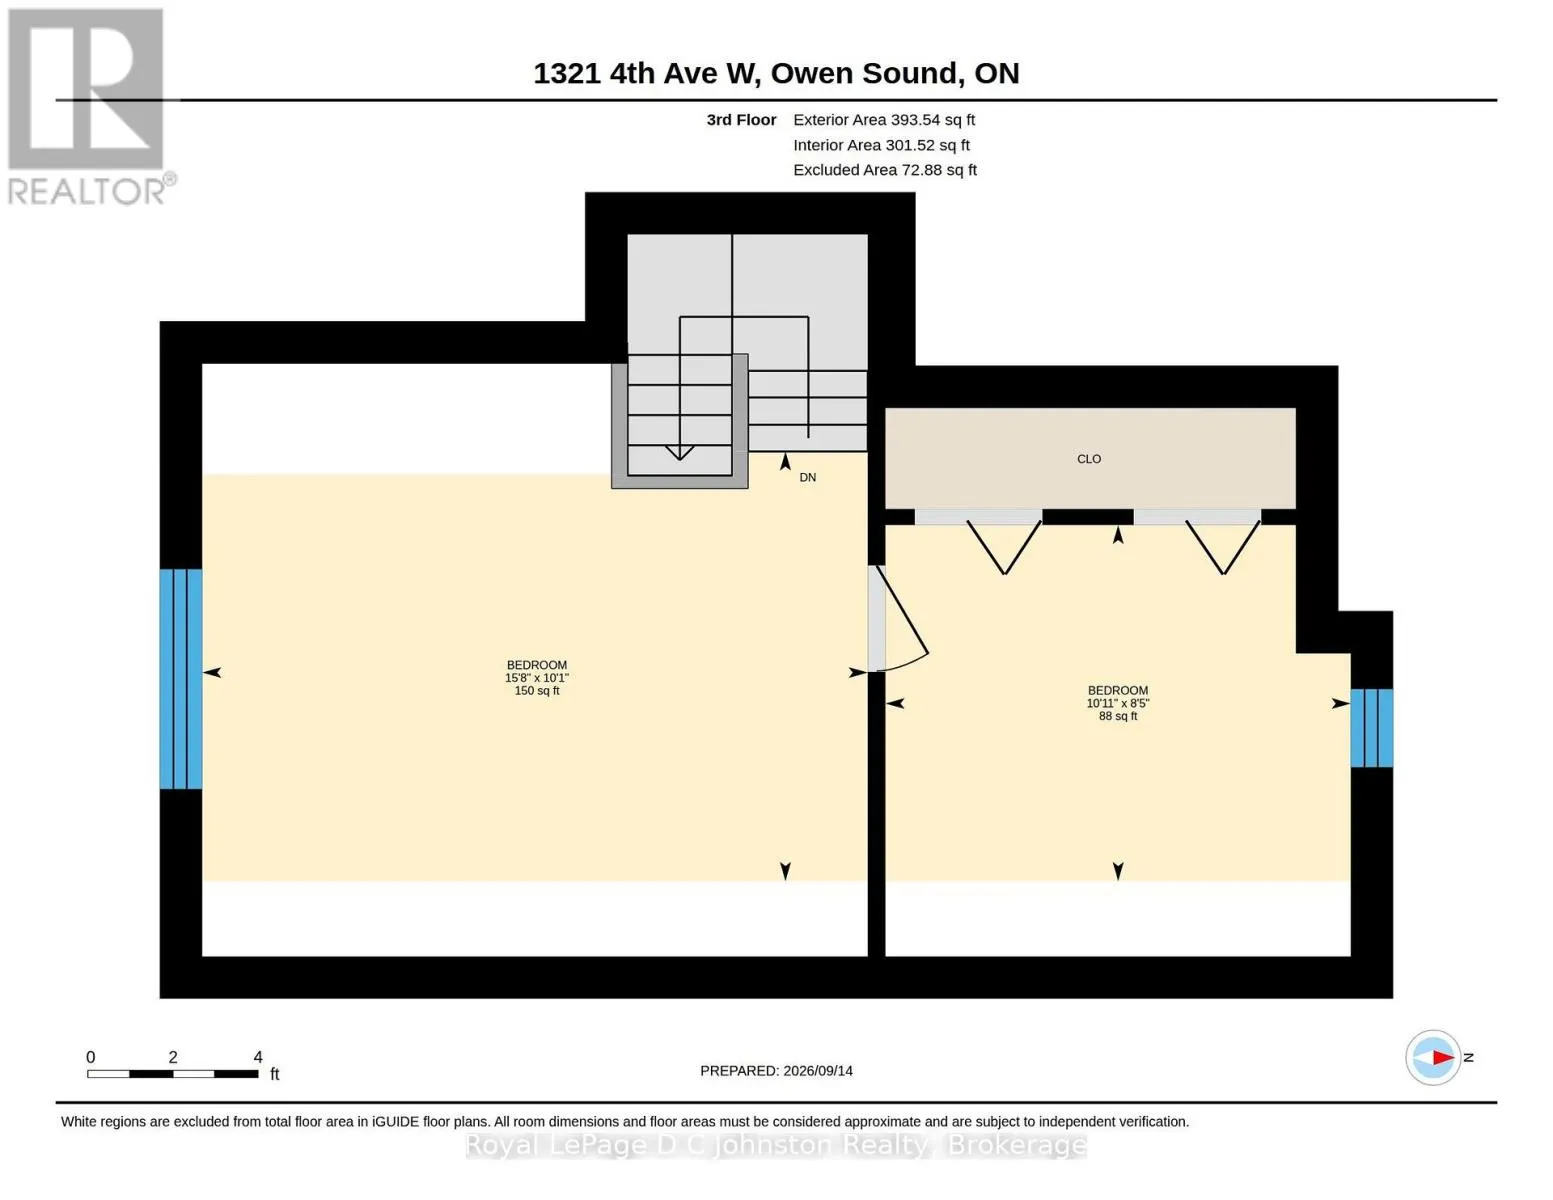
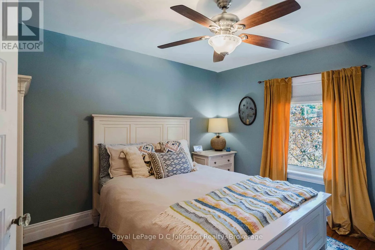
Cross Streets: 13th st/4th Ave W. ** Directions: Heading East on 10th Street, turn left on 4th Ave W house will be on your left. Classic West Side century home featuring an expanded three-level floor plan with key functional updates throughout. The main level connects the front living room and formal dining room directly to the kitchen. At the rear entrance, an oversized mudroom handles daily foot traffic, outfitted with storage, a two-piece powder room and dedicated main-floor laundry. Upstairs, the second level provides three bright bedrooms and a full bathroom with a walk-in shower. The finished third-floor attic space adds a private fourth bedroom alongside an open space ideal for a home office, media room, or play area. Outside, the fenced, low-maintenance lot features a private patio and lawn space, plus a detached garage for secure parking and workshop storage. Situated within walking distance of local parks, schools, and transit. (id:27476)

Property Highlights

MLS® Number
X13779434
Type
Single Family
Community Name
Owen Sound
Ownership Type
Freehold
Land Size
34.5 x 120 FT
Parking Space Total
5

Building

Building Type
House
Storeys
2.50
Square Footage
1500 - 2000 sqft
Bathrooms Total
2
Bedrooms Above Ground
4
Bedrooms Total
4
Amenities
Fireplace(s)
Exterior Finish
Brick
Fireplace Present
Yes
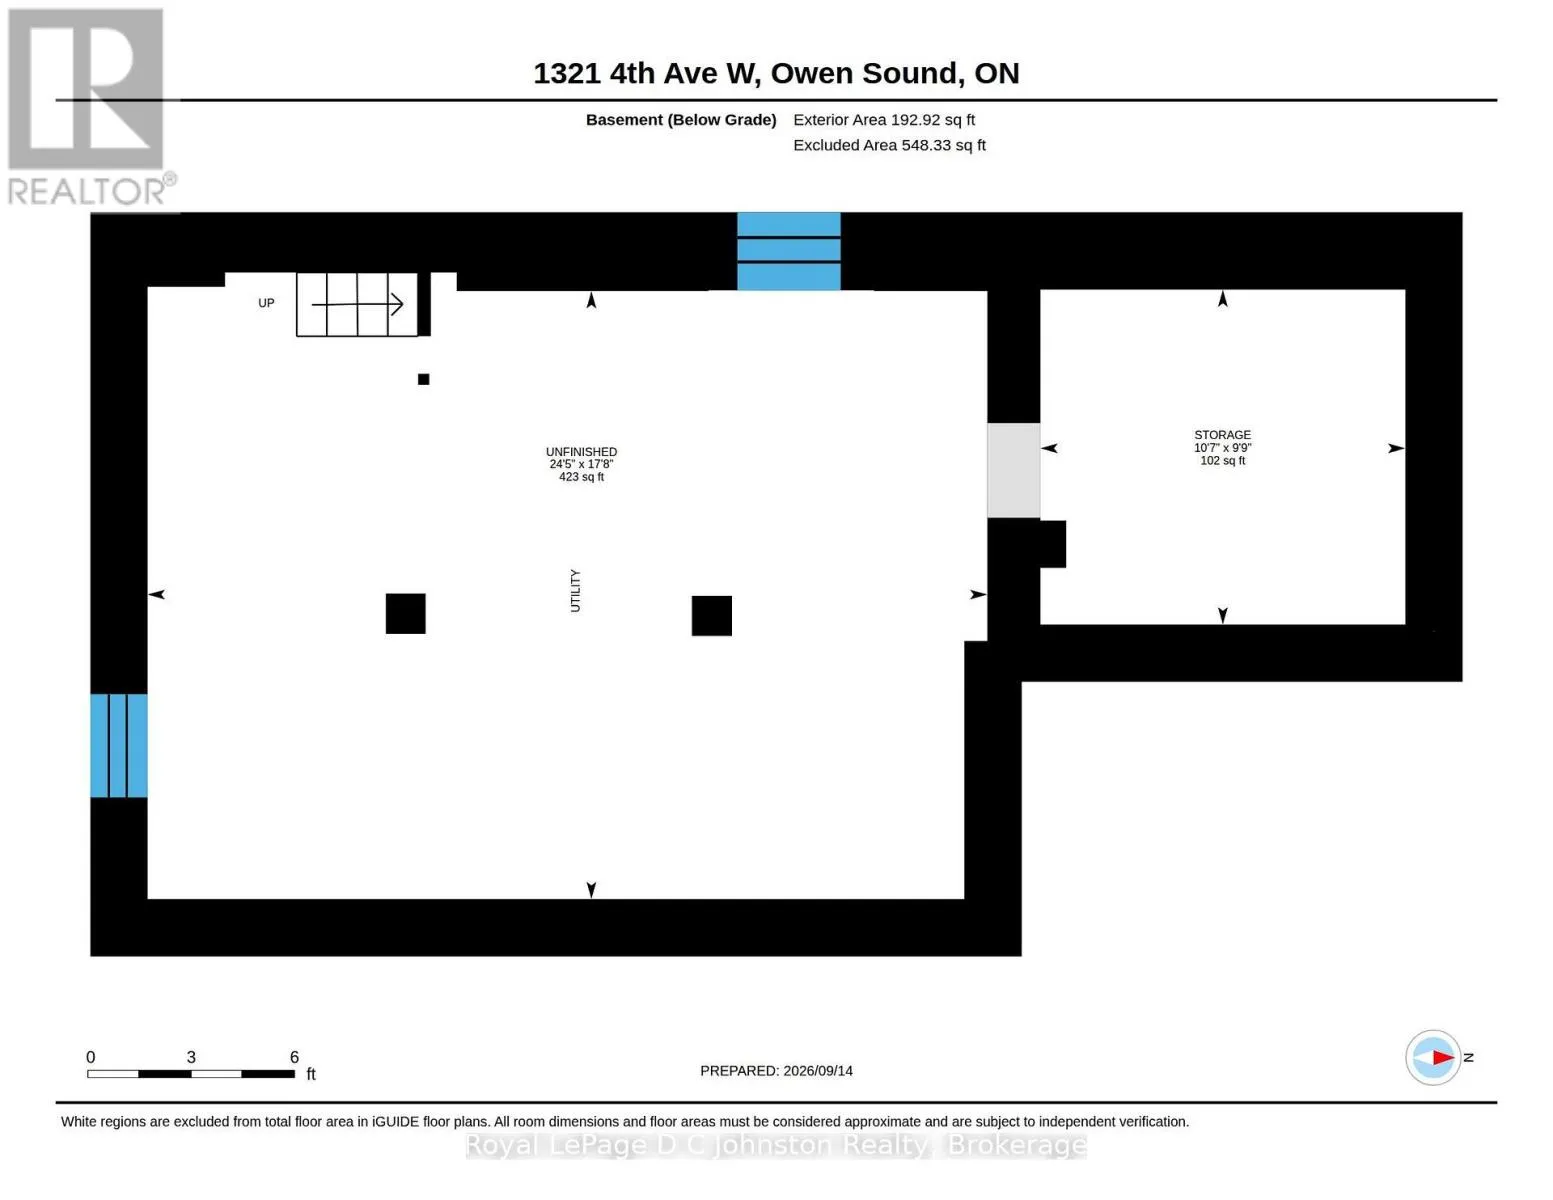
Basement Type
N/A (Unfinished)
Basement Features
Building Heating Type
Forced air
Heating Fuel
Natural gas
Building Cooling Type
Central air conditioning

Utilities

Water
Municipal water
Utility Sewer
Sanitary sewer

Room Layout

Bedroom
Second level
3.16 m x 3.87 m
Bedroom 2
Second level
3.47 m x 3.33 m
Bedroom 3
Second level
2.93 m x 3.04 m
Bathroom
Second level
2.57 m x 2.27 m
Bedroom 4
Third level
3.33 m x 2.55 m
Games room
Third level
4.77 m x 3.08 m
Foyer
Main level
2.01 m x 0.69 m
Living room
Main level
3.86 m x 3.84 m
Family room
Main level
4.03 m x 3.12 m
Dining room
Main level
4.03 m x 2.93 m
Kitchen
Main level
3.54 m x 3.71 m
Mud room
Main level
3.38 m x 3.94 m

Location

Learn more about this property
Listing provided by:
Royal LePage D C Johnston Realty
MLS® number:
X13779434
Agent:
Melisa Berner
*Indicates required field
Name is required
Email is required
Please enter a valid phone number (e.g., 416-111-1111).

Street Spotlight - For sale