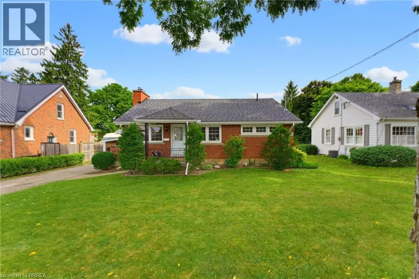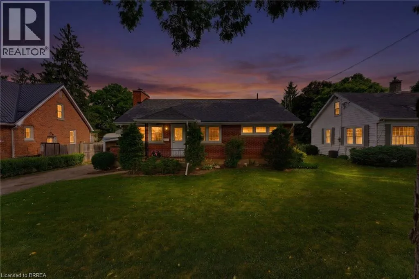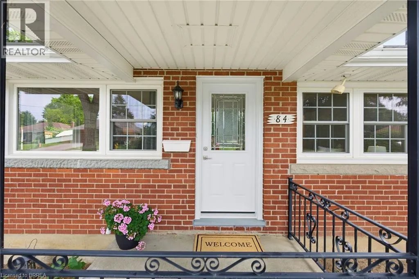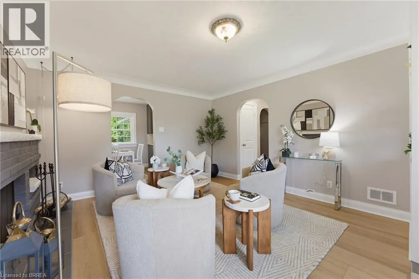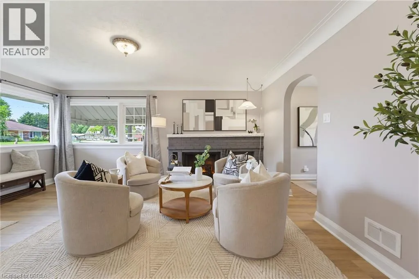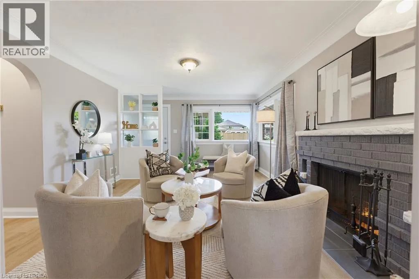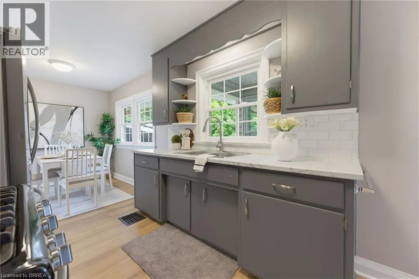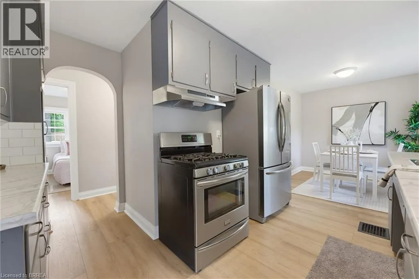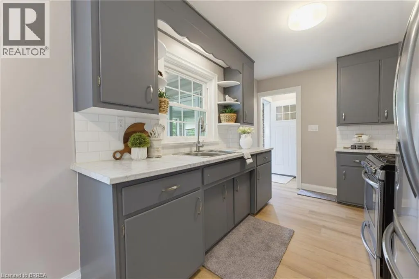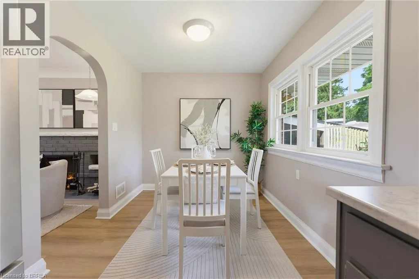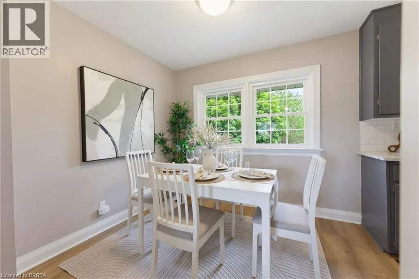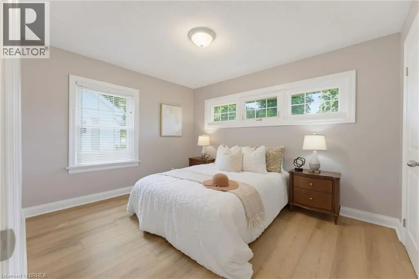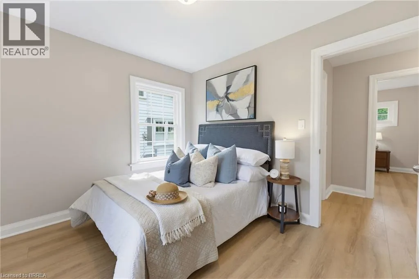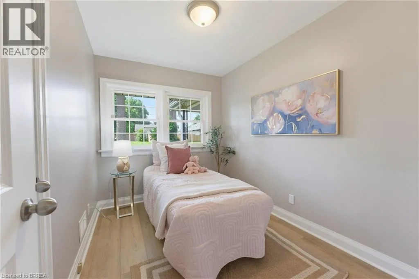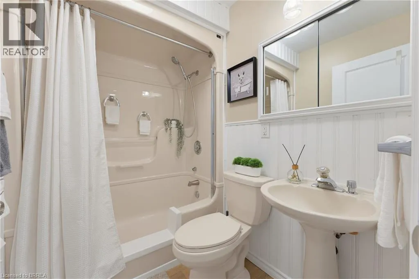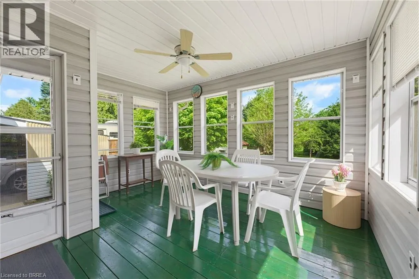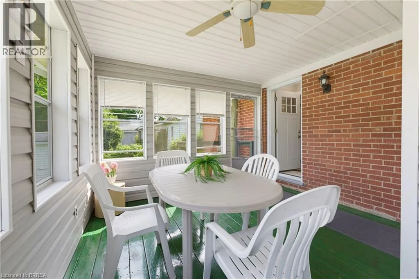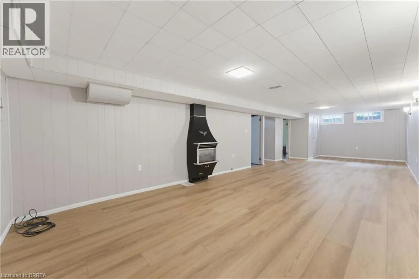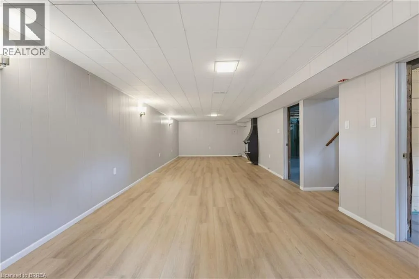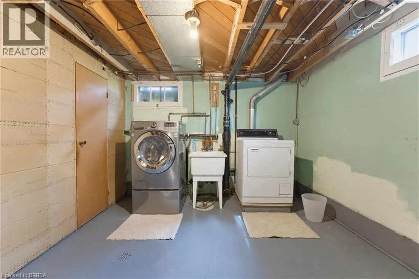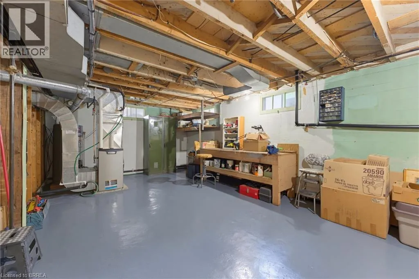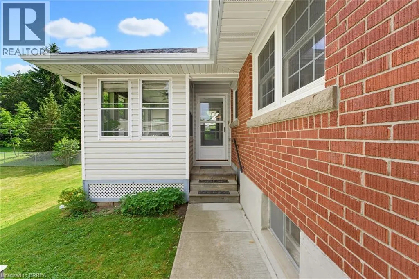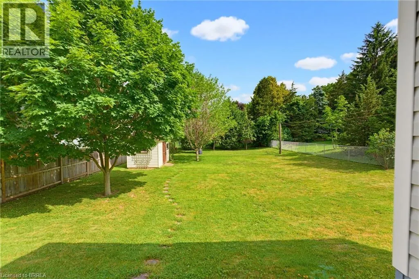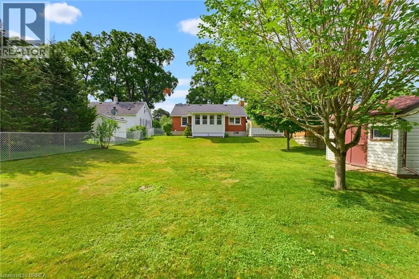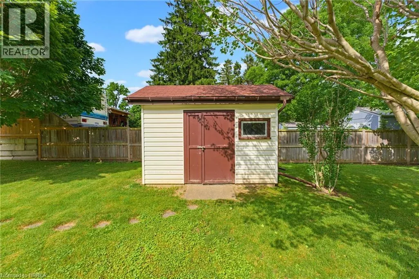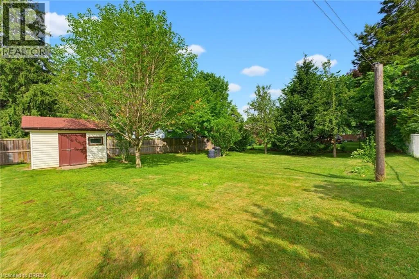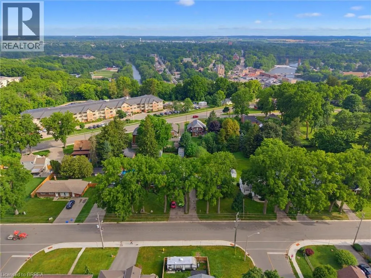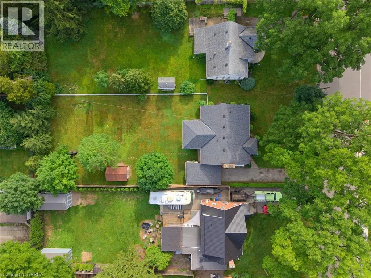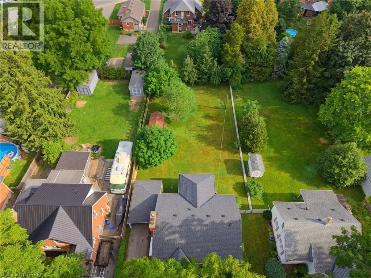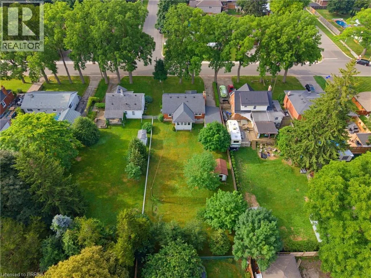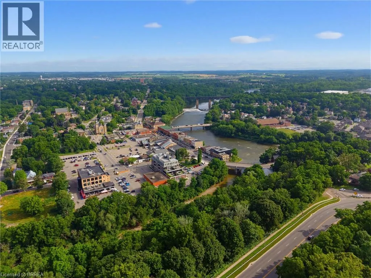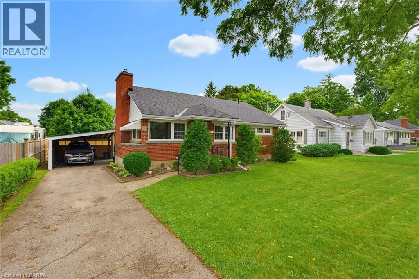
King Edward St. to Dundas St. W. Welcome to this cute as a button brick bungalow offering the perfect blend of comfort, updates, and privacy in a fantastic location. Set on a quiet, private lot with easy highway access and just minutes from downtown shops and restaurants, this home delivers both convenience and tranquility. The exterior features a fenced, oversized rear yard (fencing open at the carport), a spacious driveway with parking for up to four vehicles, and a convenient carport with parking for one vehicle plus extra space for storage. The 8x12 storage shed on concrete pad with a brand-new roof completed in 2025 is ideal for hobbies, storage, or a workshop space. Inside, you’re greeted by a bright and inviting living room featuring a beautiful brick fireplace with electric insert. New wide-plank laminate flooring flows seamlessly throughout the main level, enhancing the fresh, updated feel, while the curved door archways add a touch of character and architectural charm. The home offers three bedrooms, a 4-piece bathroom, and a bright, functional kitchen with space for dining. From here, step into the sun-filled 3-season sunroom, surrounded by windows overlooking the backyard, with direct access outside, perfect for relaxing or entertaining. The lower level extends your living space with a generous rec room featuring new wide-plank laminate flooring to match the main level and a cozy gas fireplace. You’ll also find a large workshop/utility room, separate laundry room, and a cold storage space for added practicality. Updated with newer windows, roof (2017), fascia, eaves troughs & gable ends (2025), new electrical panel, new interior and exterior doors, and fresh paint throughout including walls, trim, and ceilings, this home is move-in ready. A charming brick bungalow in a peaceful setting—offering space, updates, and a great lifestyle opportunity. (id:27476)