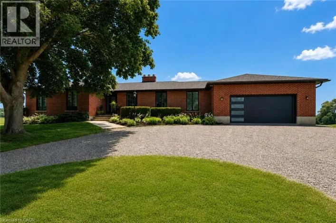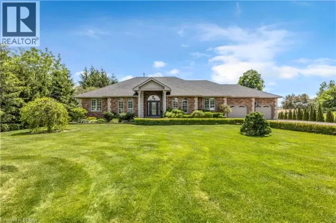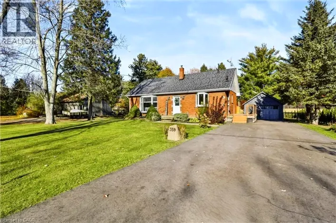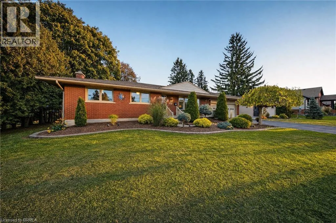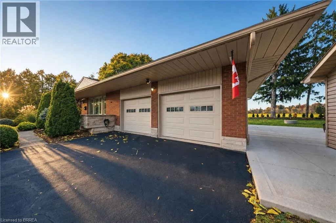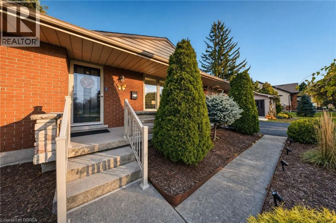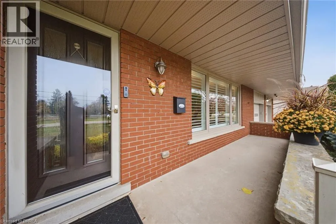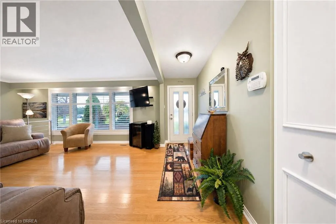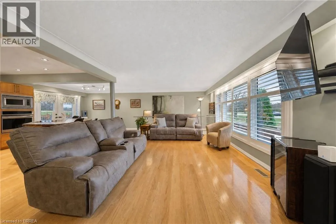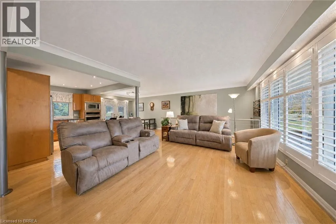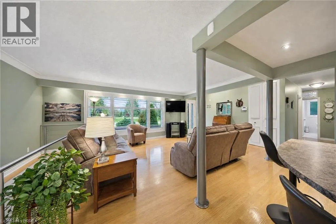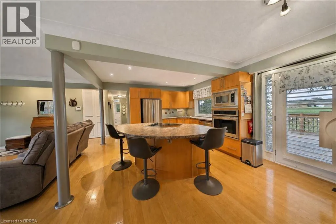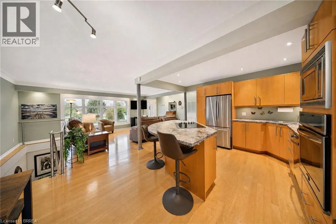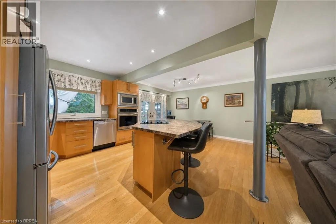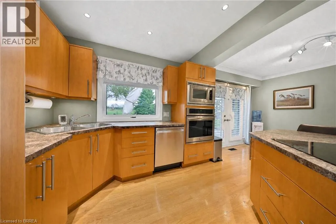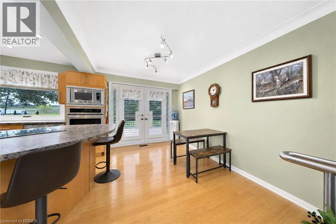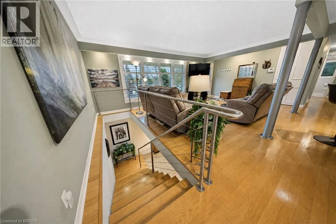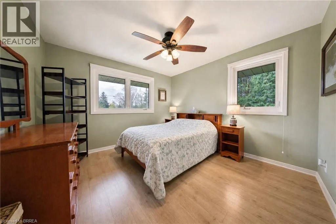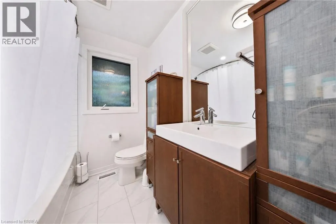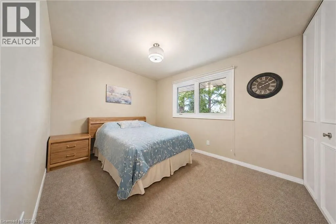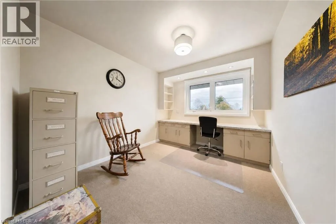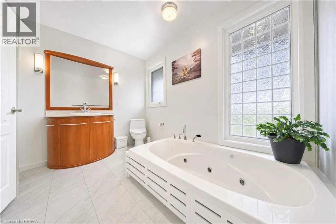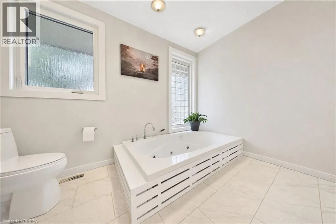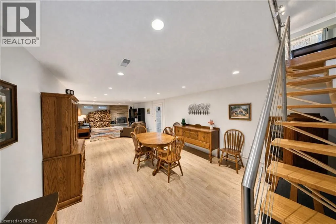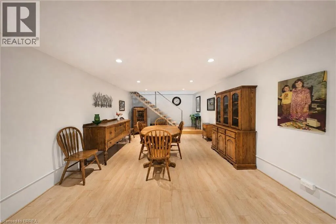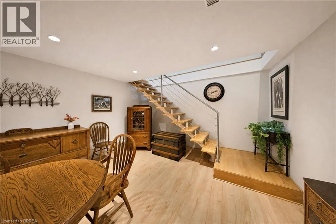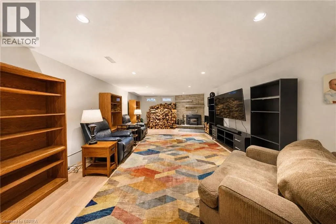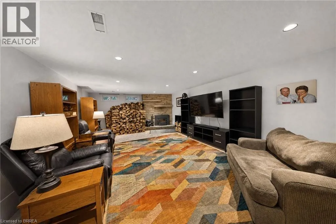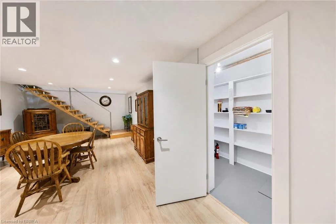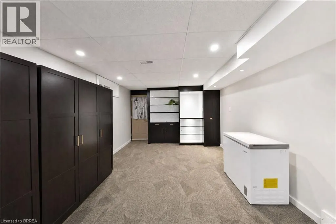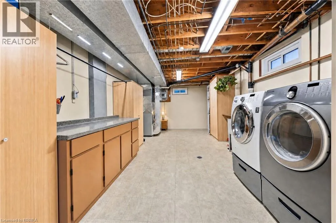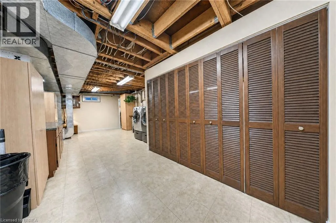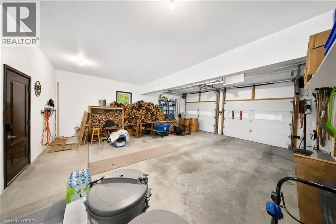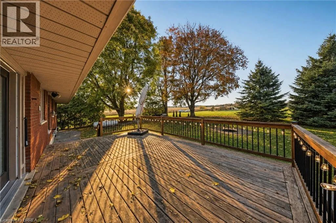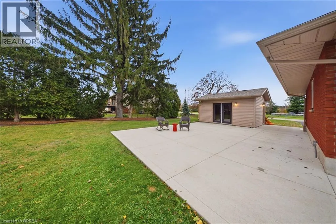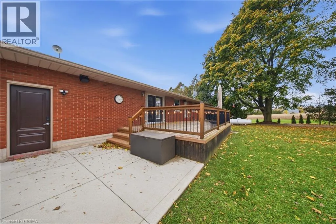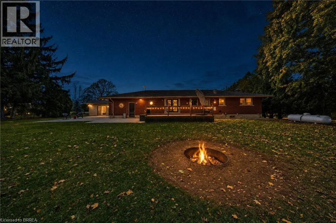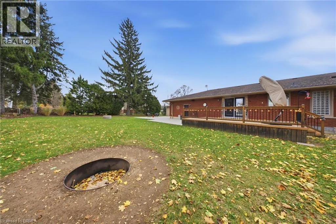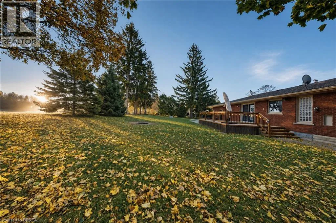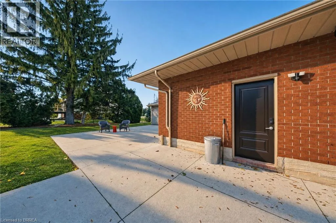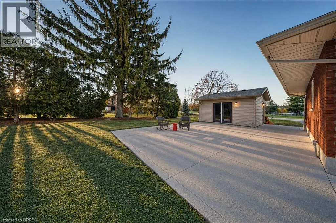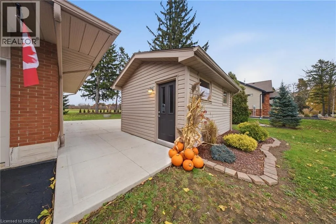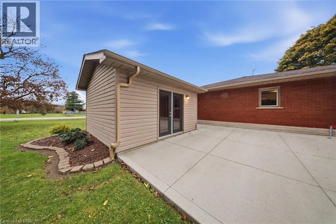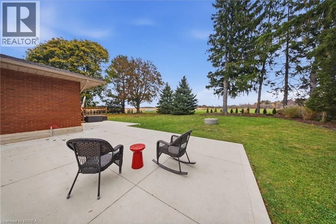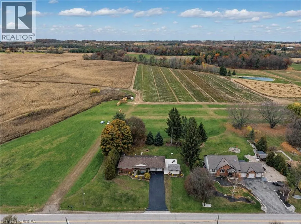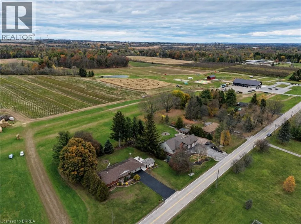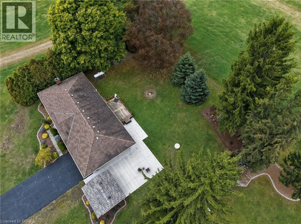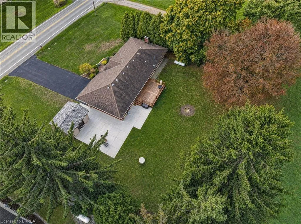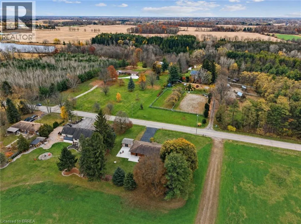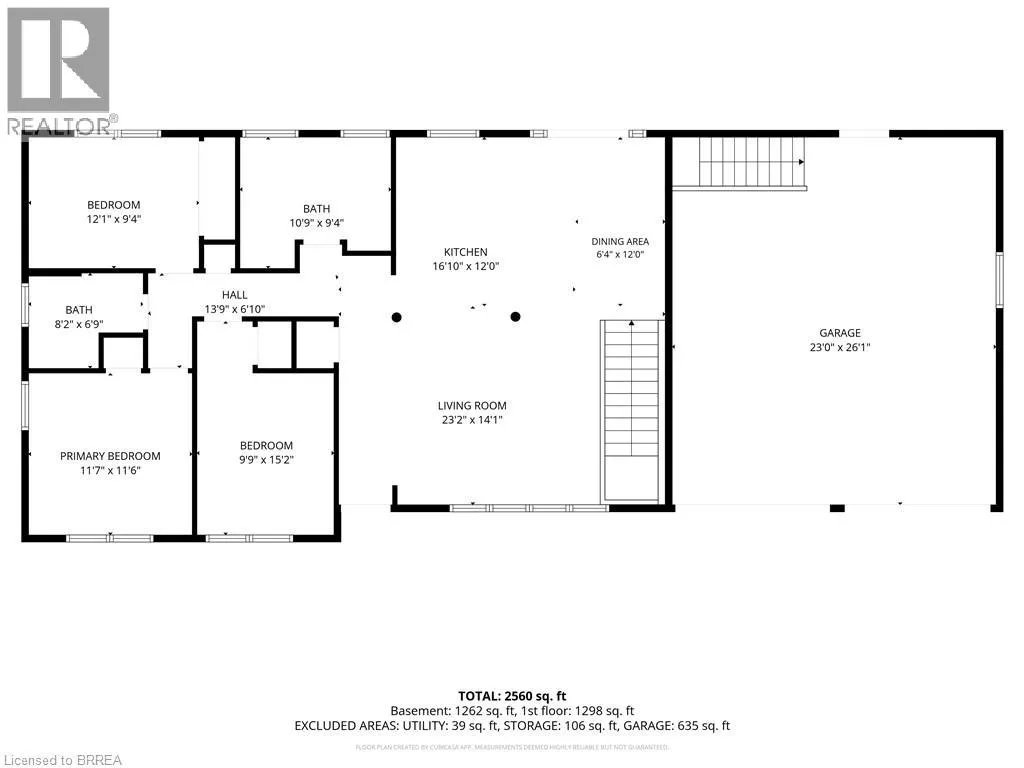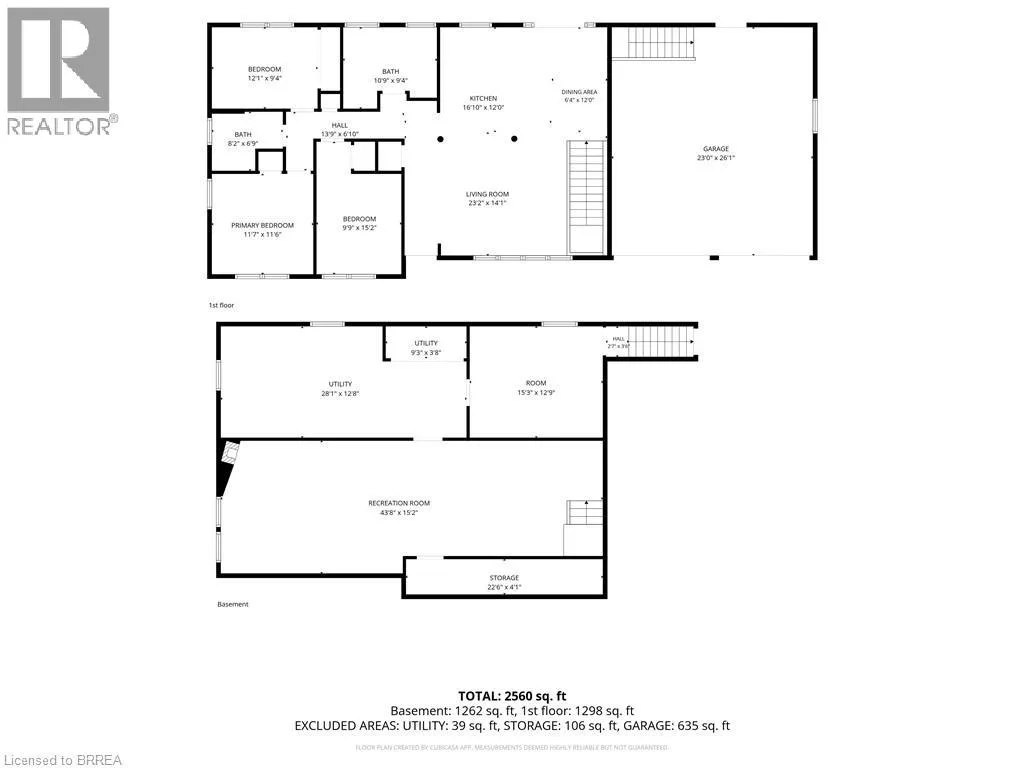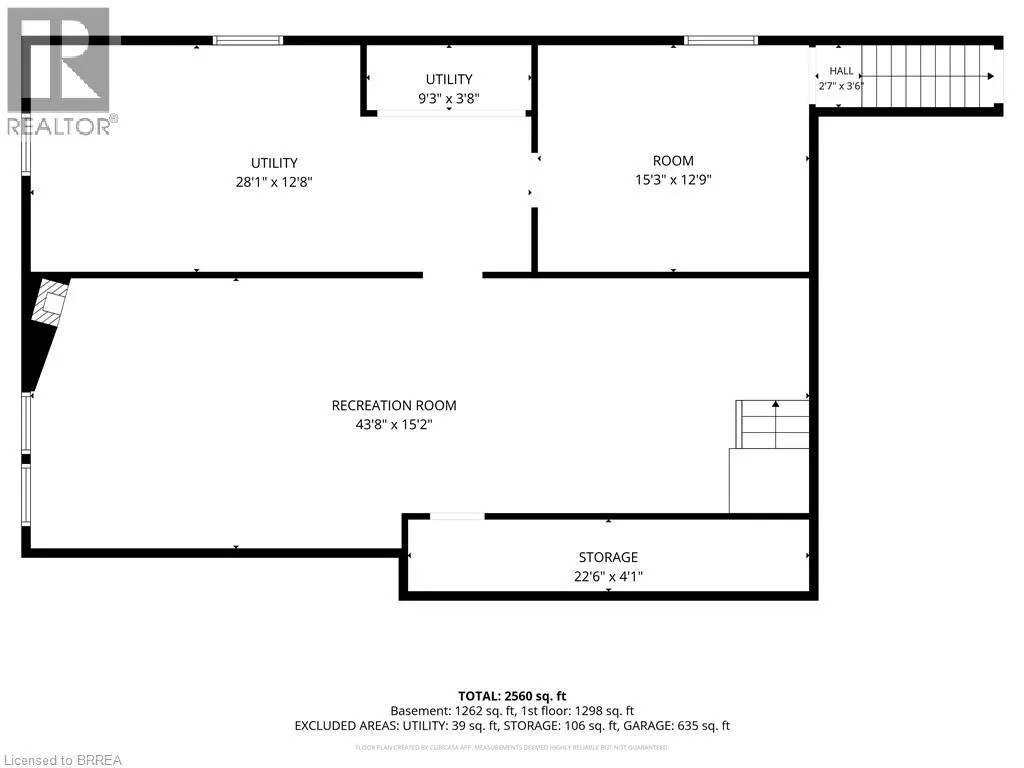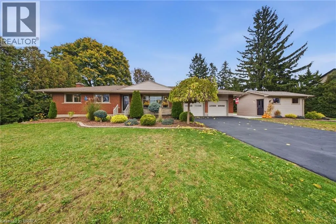
Welcome to 367 German School Road, located on one of the area's most sought-after country roads! This immaculately maintained bungalow sits on over half an acre of beautifully landscaped property, offering the perfect combination of space, privacy and country living. Featuring 3+1 bedrooms, 2 bathrooms and a spacious, functional layout, this home has been exceptionally well cared for with numerous updates throughout. The finished basement offers a massive recreation room, a generous laundry room and convenient direct access from the attached 23' x 26' double-car garage. Additional features include a new furnace and central air conditioning (2021), along with a wood-burning fireplace installed in 2025 that is WETT certified. Outside, the property offers plenty of room to enjoy the outdoors, along with an additional insulated shed/workshop equipped with hydro, ideal for hobbies, projects or extra storage. Backing onto farmland, with additional farmland and no neighboring home directly to the left, the property offers added privacy and beautiful open country views. All of this within walking distance of the popular Brantwood Farms market. With its desirable location, extensive updates and exceptional pride of ownership, 367 German School Road is a fantastic opportunity to enjoy country living without sacrificing convenience. (id:27476)