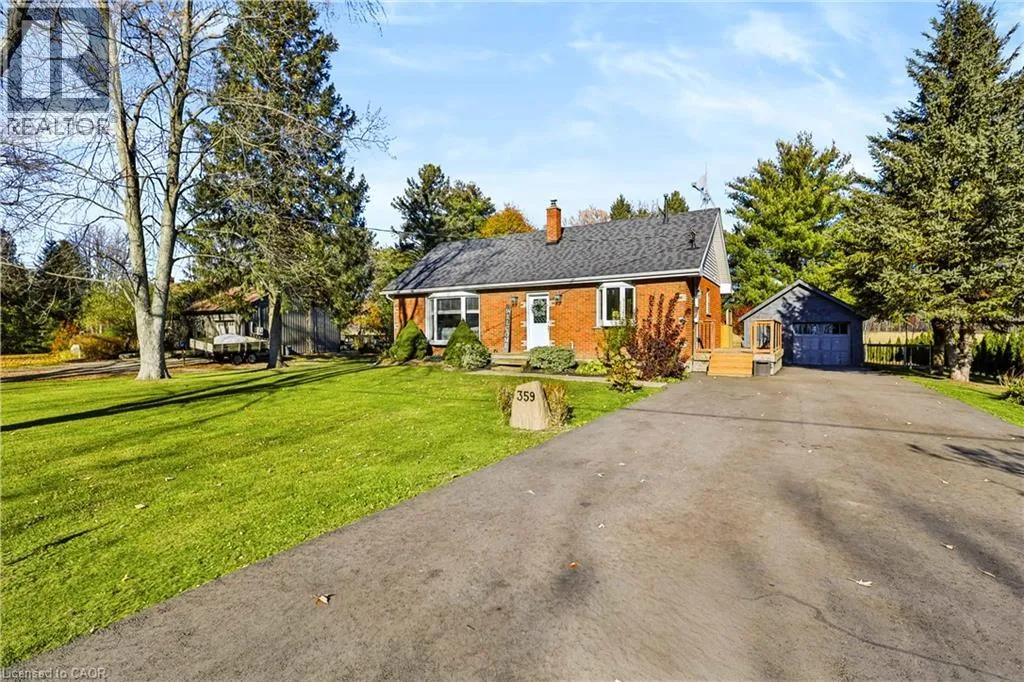
359 German School Road, Paris, Ontario N3L 3E1

Listed for:
$849,900
5 beds
2 baths
Listed 3 days ago
House for rent: 359 German School Road, Paris, Ontario N3L 3E1

View all 36 photos

About

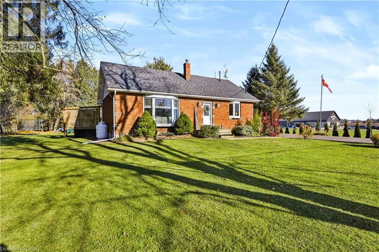
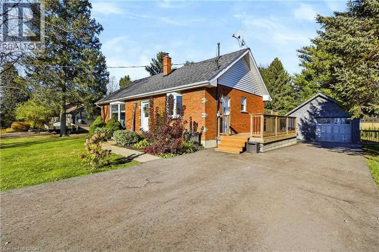
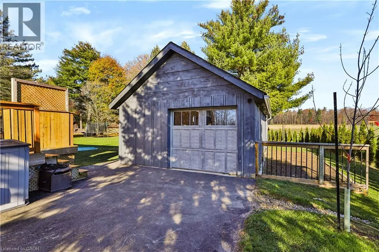
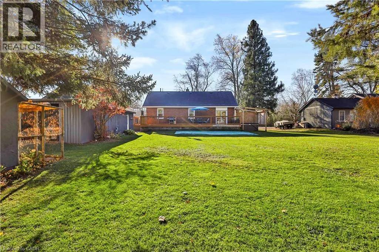
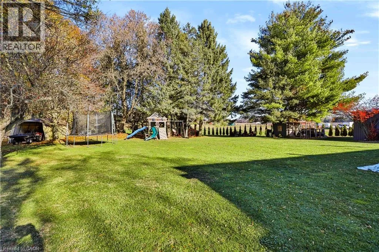
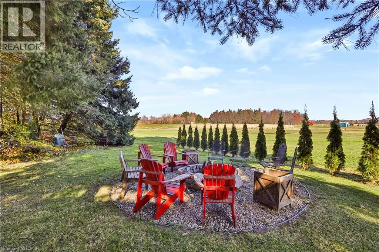
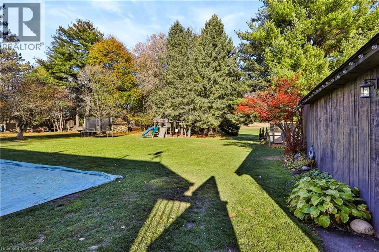
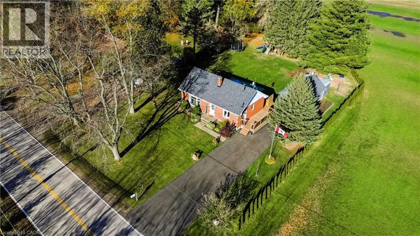
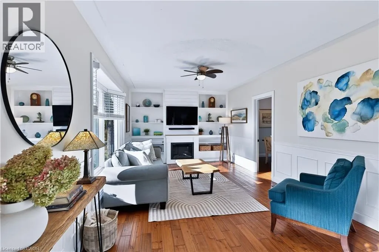
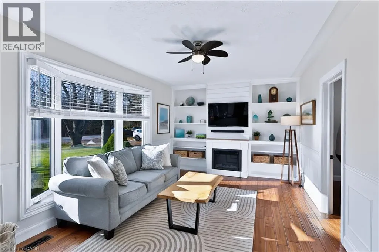
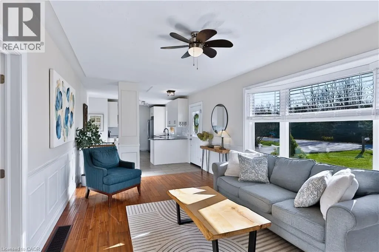
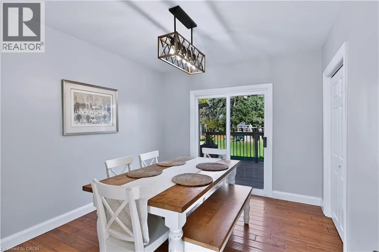
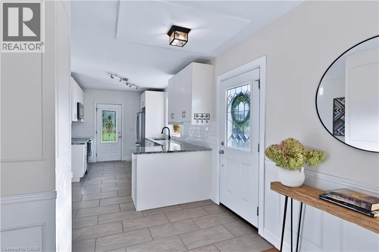
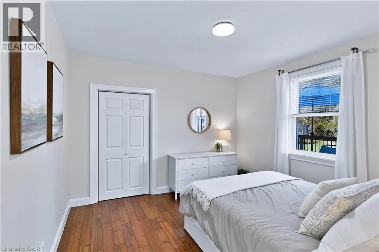
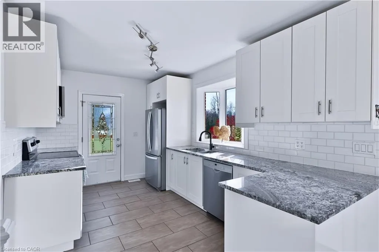
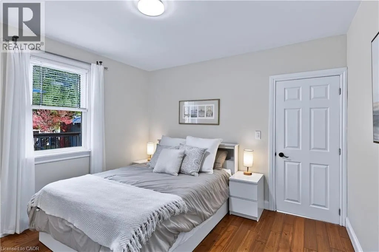
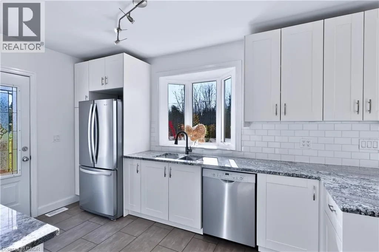
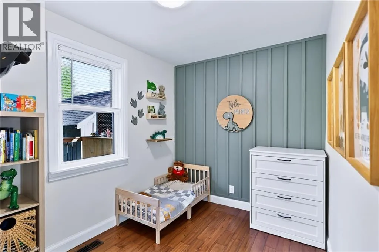
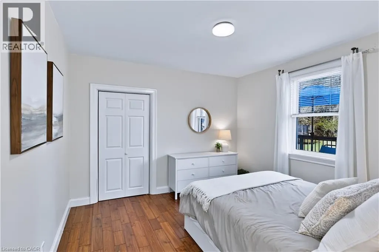
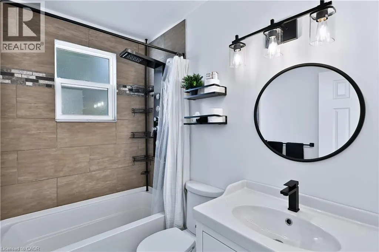
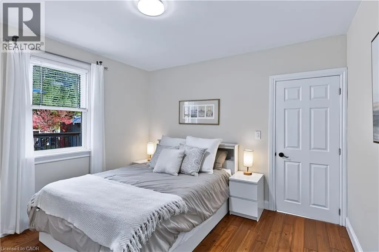
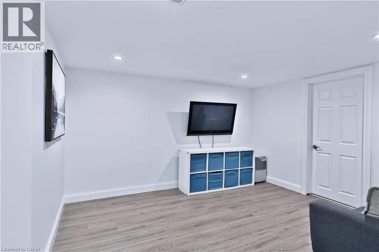
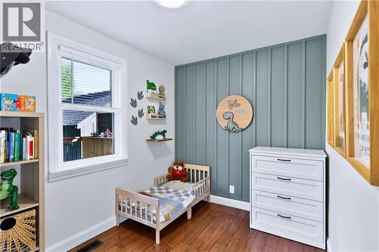
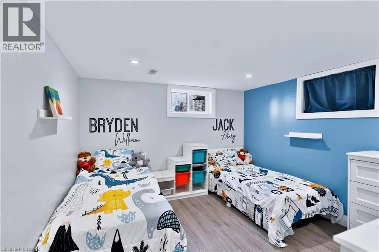
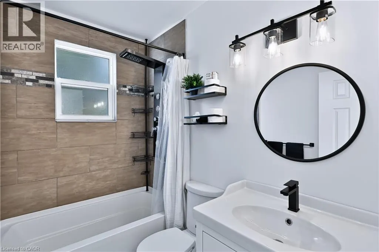
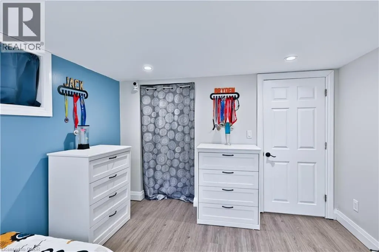
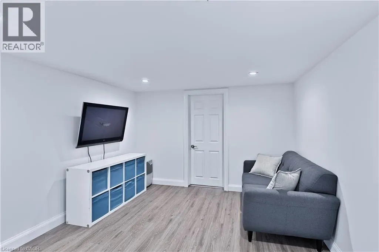
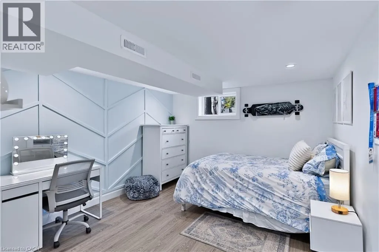
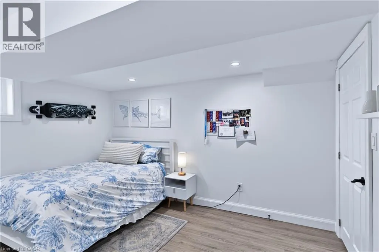
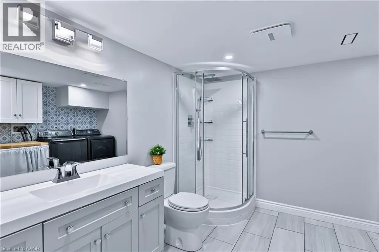
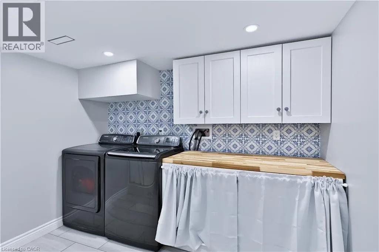
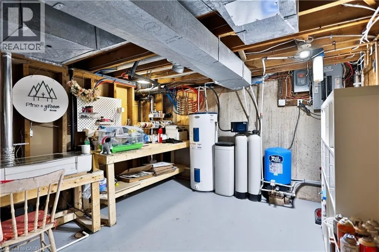
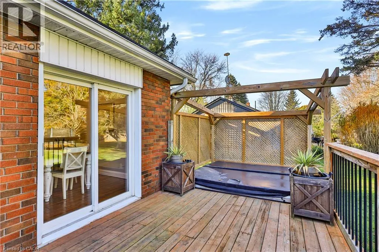
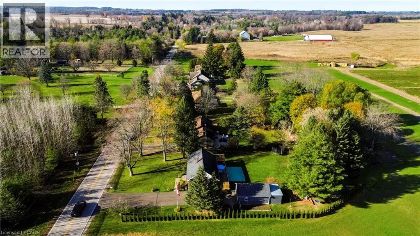
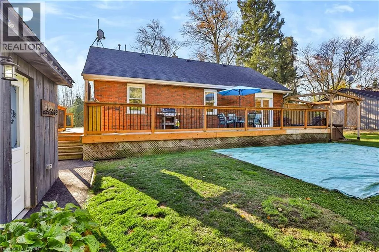
From Highway 24, to German School Rd. Welcome to 359 German School Road. Set on a third of an acre just outside of Paris and minutes to Brantford. This solid brick bungalow is a comfortable, well kept home with room to settle in. Have peace of mind knowing all of the major upgrades are already taken care of including a new furnace, central air (2026); driveway (2026), drilled well (2025), complete septic system (2021) and roof and kitchen(2019). Just move in and enjoy country living within minutes to schools, sports, shopping and entertainment. The main floor features 3 bedrooms, a full bathroom and bright updated living space. Hardwood and tile floor throughout the main level. The finished lower level features an additional 2 bedrooms, a finished full bath, a rec room, laundry and utility room, which gives you flexibility for a home office, guest room or hobbies. Outside is where the size really shows. A 100' x 150' lot, large deck for entertaining, mature gardens and trees, with parking for 9 so the trailer, the boat and weekend guests all fit. The heated detached garage makes a great year-round workshop. Beautiful turn-key country homes at this price point are very few and far between. RSA. (id:27476)

Property Highlights

MLS® Number
40877834
Type
Single Family
Ownership Type
Freehold
Land Size
0.34 ac|under 1/2 acre
Parking Space Total
10

Building

Building Type
House
Storeys
1.00
Square Footage
998 sqft
Bathrooms Total
2
Bedrooms Above Ground
3
Bedrooms Total
5
Amenities
Golf Nearby, Schools
Exterior Finish
Brick
Fireplace Present
Yes
Basement Type
Full (Finished)
Basement Features
Building Heating Type
Forced air
Heating Fuel
Propane
Building Cooling Type
Central air conditioning

Utilities

Water
Drilled Well
Utility Sewer
Septic System

Room Layout

Bedroom
Basement
12'3'' x 10'10''
Bedroom
Basement
12'3'' x 11'0''
Recreation room
Basement
14'4'' x 11'0''
3pc Bathroom
Basement
9'11'' x 11'0''
Utility room
Basement
22'2'' x 10'11''
Living room
Main level
19'8'' x 11'6''
Bedroom
Main level
10'3'' x 11'8''
Bedroom
Main level
11'11'' x 11'8''
Bedroom
Main level
10'10'' x 8'1''
4pc Bathroom
Main level
10'5'' x 2'
Kitchen
Main level
19'2'' x 15'2''

Location

Learn more about this property
Listing provided by:
One Percent Realty Ltd.
MLS® number:
40877834
Agent:
Michael Rawson
*Indicates required field
Name is required
Email is required
Please enter a valid phone number (e.g., 416-111-1111).