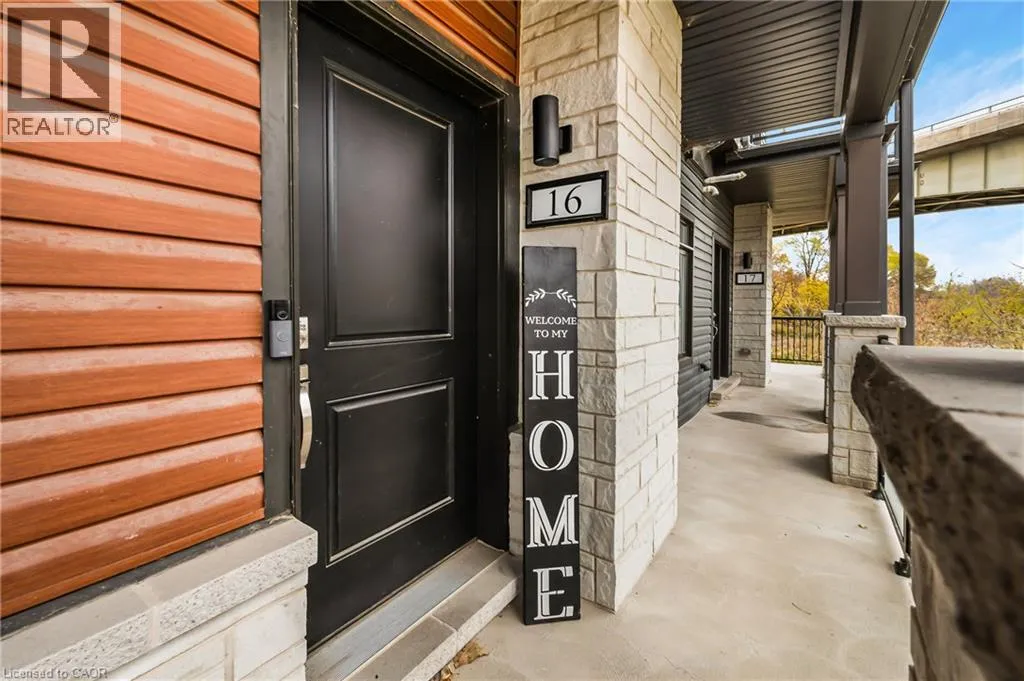
2 Willow Street Unit# 16, Paris, Ontario N3L 0K7

Listed for:
$569,000
2 beds
3 baths
Listed 1 day ago
Row / Townhouse for rent: 2 Willow Street Unit# 16, Paris, Ontario N3L 0K7

View all 41 photos

About

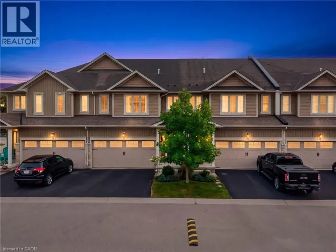
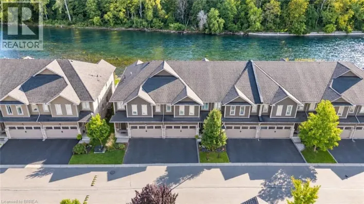
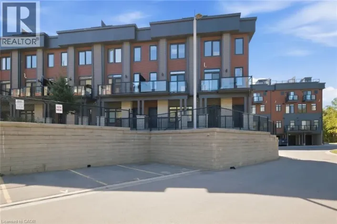
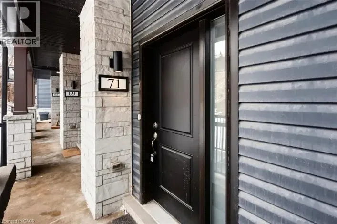
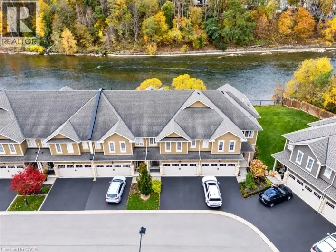
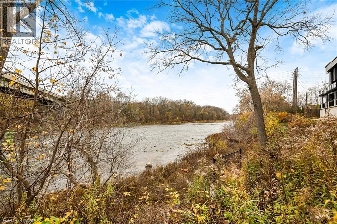
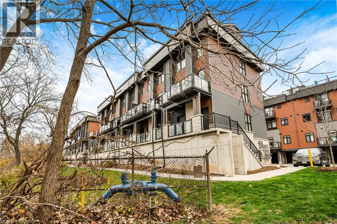
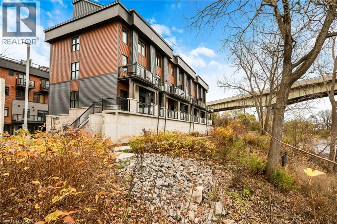
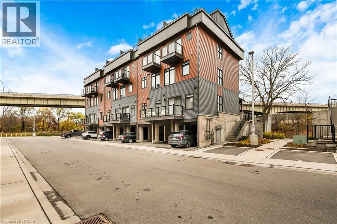
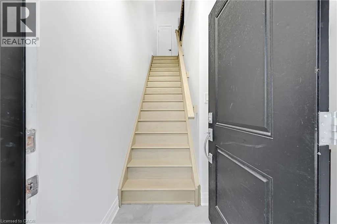
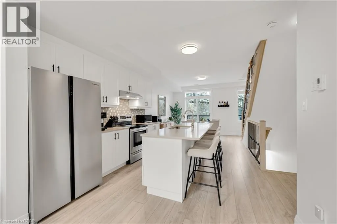
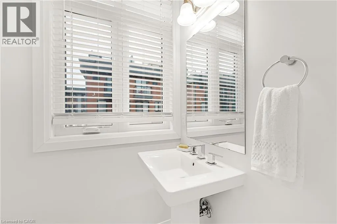
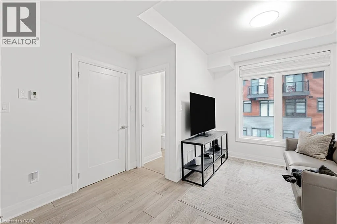
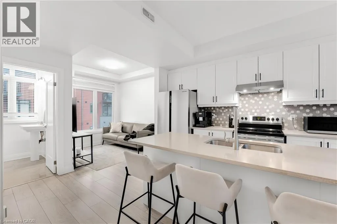
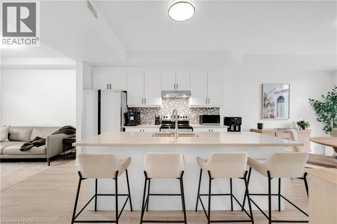
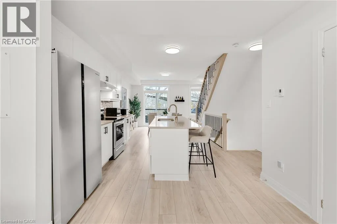
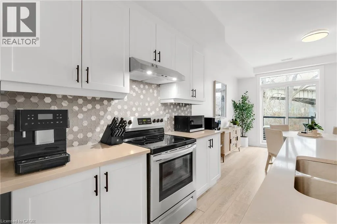
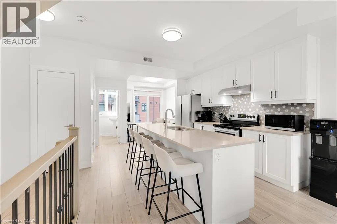
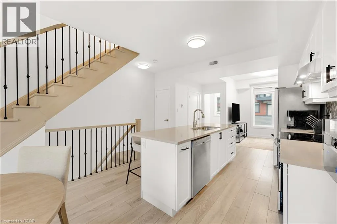
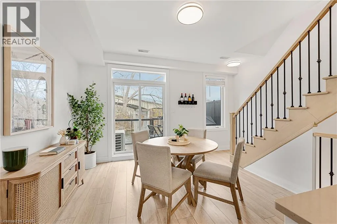
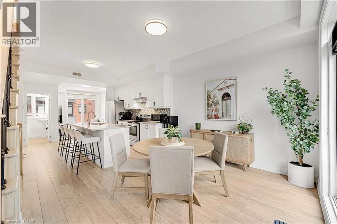
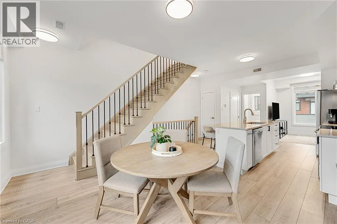
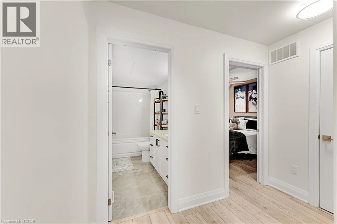
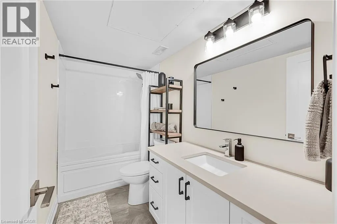
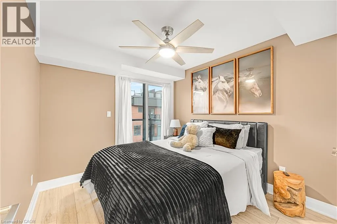
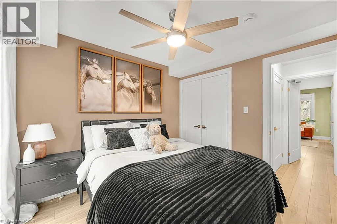
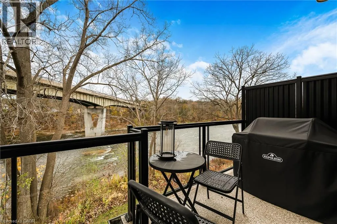
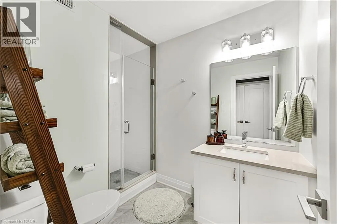
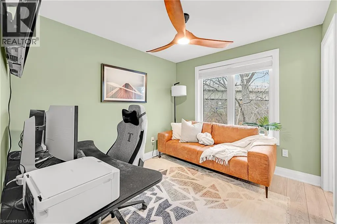
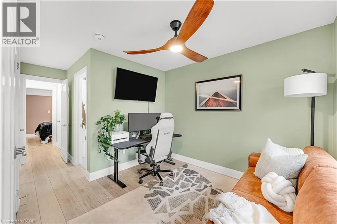
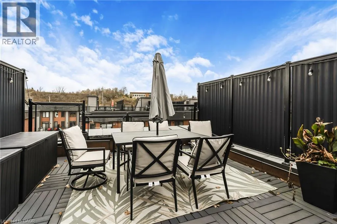
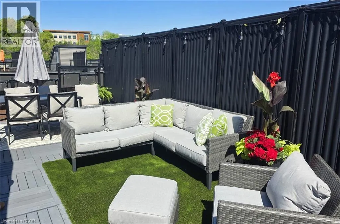
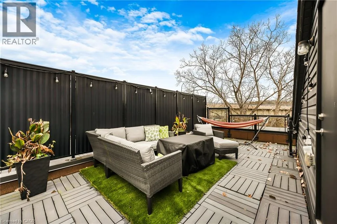
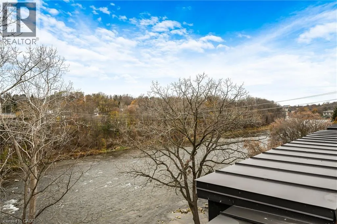
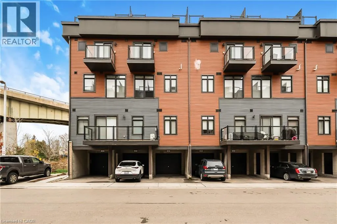
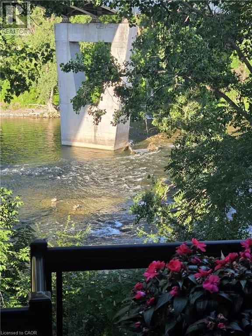
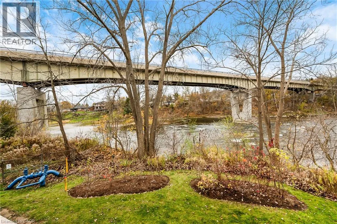
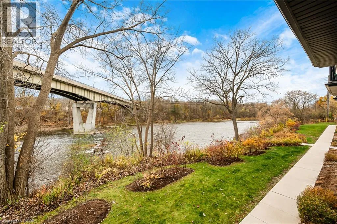
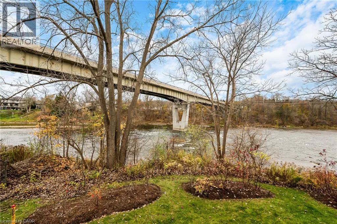
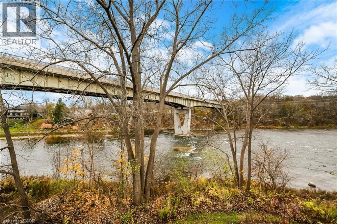
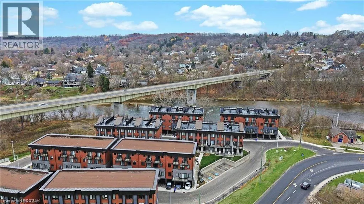
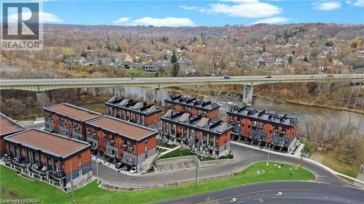
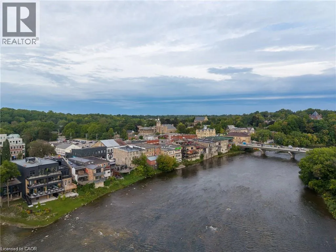
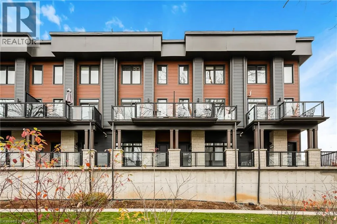
Dundas St E / Willow St You’ll LOVE 16 - 2 Willow St! Fully updated and turn-key, with over $50,000 spent on recent interior upgrades, there is truly nothing to do but move in. Situated right next to the beautiful Grand River, simply open your balcony doors and windows to hear the river. The second floor offers bright open concept living with a spacious living room, dining area and kitchen featuring a centre island, plus a convenient 2 piece powder room, perfect for everyday living and entertaining. Upstairs on the third floor you will find 2 generous bedrooms, including the primary bedroom with its own ensuite, plus a second full bathroom. Head up to your private rooftop patio for a direct, unobstructed view of the Grand River, the perfect space to entertain or unwind. Recent upgrades include fresh paint throughout, a new range hood, new light fixtures, a kitchen island, all new hardware and new mirrors. Immediate access to Dundas St E, a major artery of Paris, with several schools nearby. (id:27476)

Property Highlights

MLS® Number
40877746
Type
Single Family
Maintenance Fee
362.17
Ownership Type
Condominium
Land Size
Unknown
Parking Space Total
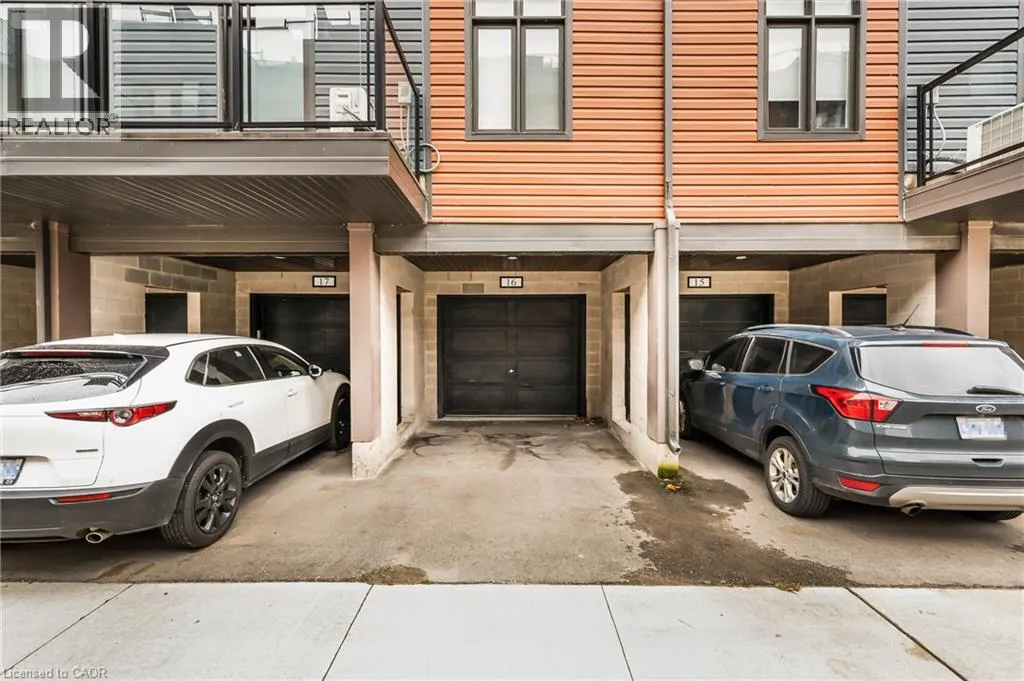
2

Building

Building Type
Row / Townhouse
Storeys
2.00
Square Footage
1181 sqft
Bathrooms Total
3
Bedrooms Above Ground
2
Bedrooms Total
2
Amenities
Park, Public Transit
Exterior Finish
Stone, Vinyl siding
Fireplace Present
No
Basement Type
None
Basement Features
Building Heating Type
Forced air
Heating Fuel
Natural gas
Building Cooling Type
Central air conditioning

Utilities

Water
Municipal water
Utility Sewer
Municipal sewage system

Room Layout

Laundry room
Second level
Measurements not available
4pc Bathroom
Second level
Measurements not available
3pc Ensuite bath
Second level
Measurements not available
Bedroom
Second level
9'7'' x 9'10''
Primary Bedroom
Second level
9'3'' x 10'3''
2pc Bathroom
Main level
Measurements not available
Dining room
Main level
15'1'' x 11'5''
Living room
Main level
11'8'' x 9'7''
Kitchen
Main level
14'8'' x 11'7''

Location

Learn more about this property
Listing provided by:
Real Broker Ontario Ltd.
MLS® number:
40877746
Agent:
Scott Benson
*Indicates required field
Name is required
Email is required
Please enter a valid phone number (e.g., 416-111-1111).

Street Spotlight - For sale