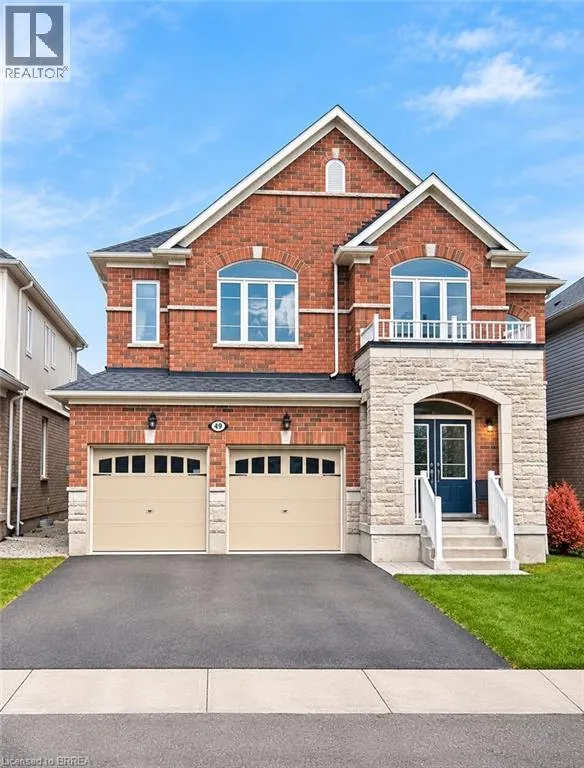
49 Barlow Place, Paris, Ontario N3L 0H1

Listed for:
$3,300
4 beds
4 baths
Listed 6 days ago
House for rent: 49 Barlow Place, Paris, Ontario N3L 0H1

View all 6 photos

About

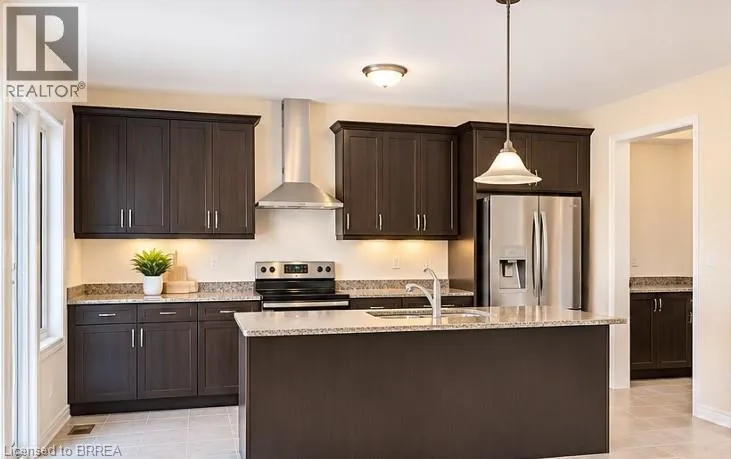
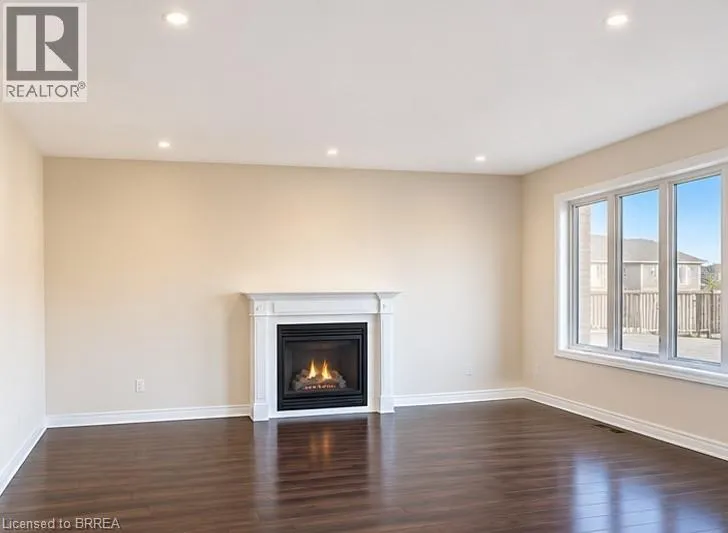
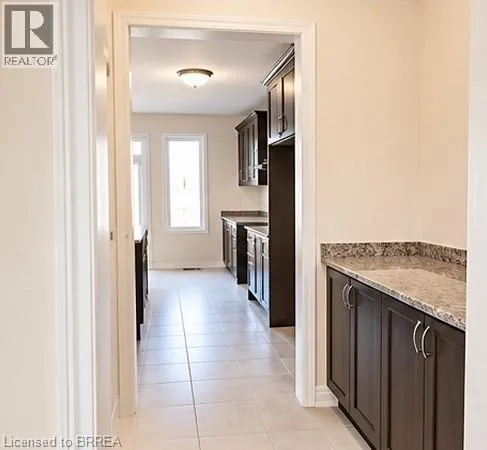
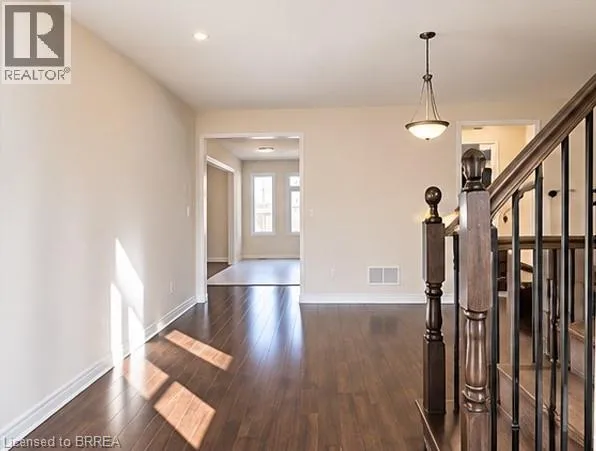
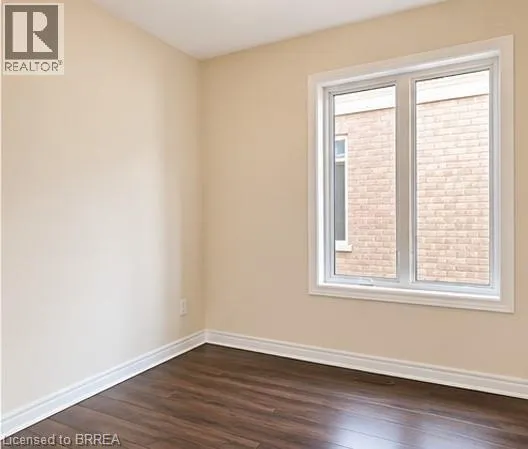
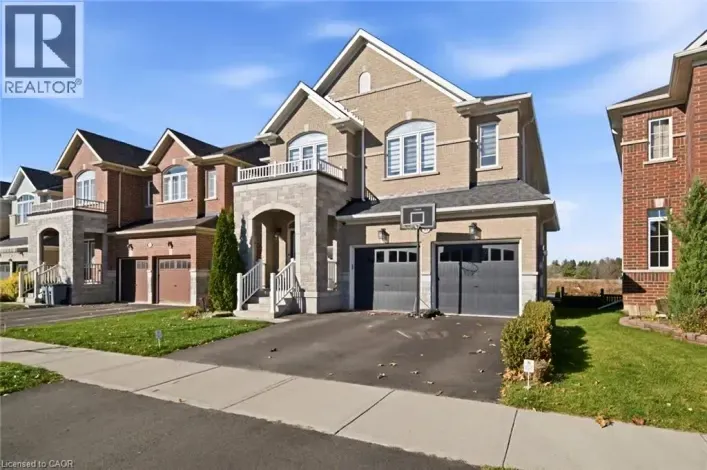
Grand River Street North and Scott Avenue EXCEPTIONAL LEASING OPPORTUNITY IN THE CHARMING TOWN OF PARIS! Welcome to 49 Barlow Place, offering approximately 3,200 sq. ft. of generous living space, 4 bedrooms and 3.5 bathrooms in one of Paris's growing residential communities. Whether you're looking for room to grow, space to work from home, or a comfortable place to settle into, this spacious residence offers the flexibility to complement your lifestyle. Enjoy the perfect balance of small-town charm and everyday convenience! Located in a desirable Paris neighbourhood, residents can enjoy access to local schools, parks, playgrounds, shopping, restaurants and recreational amenities. Explore nearby Woodslee Linear Park, featuring a paved walking trail and green space, or spend your weekends discovering the historic charm of downtown Paris, known for its unique shops, local dining and scenic Grand River setting. Outdoor enthusiasts will appreciate the area's walking trails, beautiful natural surroundings and recreational opportunities, while commuters benefit from convenient connections to Brantford, Cambridge, Kitchener-Waterloo and surrounding communities. With 4 bedrooms, 3 full bathrooms, a convenient powder room and approximately 3,200 sq. ft. of living space, this home offers an excellent opportunity to enjoy comfortable living in one of Brant County's most charming communities. (id:27476)

Property Highlights

MLS® Number
40876129
Type
Single Family
Ownership Type
Freehold
Land Size
under 1/2 acre
Parking Space Total
4

Building

Building Type
House
Storeys
2.00
Square Footage
3200 sqft
Bathrooms Total
4
Bedrooms Above Ground
4
Bedrooms Total
4
Amenities
Park, Place of Worship
Exterior Finish
Brick
Fireplace Present
Yes
Basement Type
Full (Unfinished)
Basement Features
Building Heating Type
Forced air
Heating Fuel
Natural gas
Building Cooling Type
Central air conditioning

Utilities

Water
Municipal water
Utility Sewer
Municipal sewage system

Room Layout

Bedroom
Second level
12'4'' x 12'0''
3pc Bathroom
Second level
Measurements not available
Bedroom
Second level
15'6'' x 13'0''
3pc Bathroom
Second level
Measurements not available
Bedroom
Second level
12'2'' x 12'0''
4pc Bathroom
Second level
Measurements not available
Primary Bedroom
Second level
18'6'' x 14'10''
2pc Bathroom
Main level
Measurements not available
Den
Main level
9'0'' x 10'6''
Family room
Main level
15'0'' x 16'0''
Breakfast
Main level
9'0'' x 16'0''
Kitchen
Main level
8'6'' x 16'0''
Dining room
Main level
16'0'' x 14'0''

Location

Learn more about this property
Listing provided by:
The Agency
MLS® number:
40876129
Agent:
Mj Kaur
*Indicates required field
Name is required
Email is required
Please enter a valid phone number (e.g., 416-111-1111).