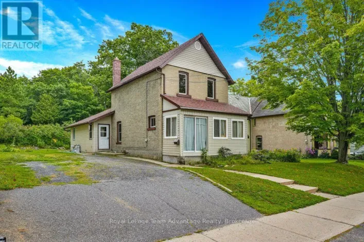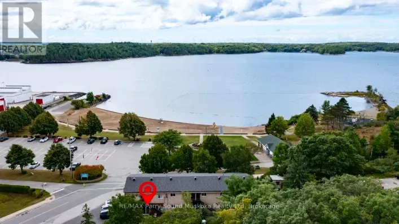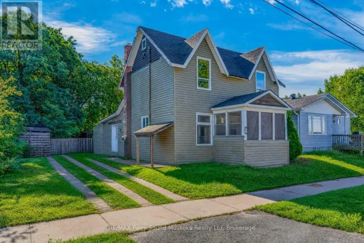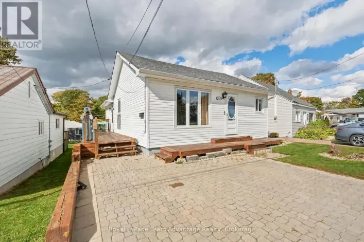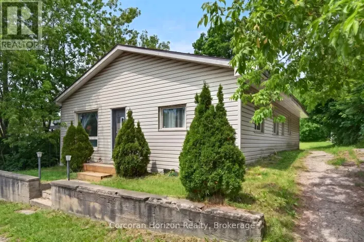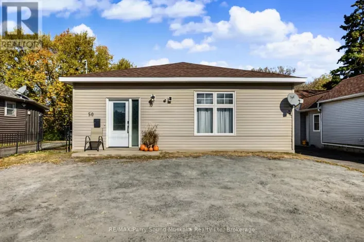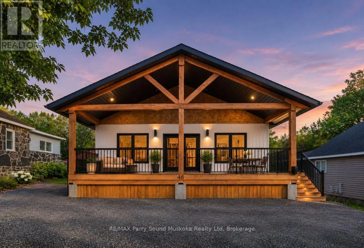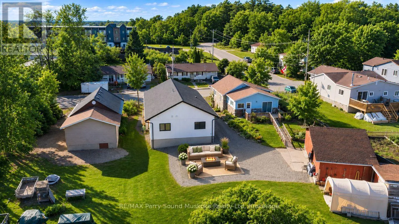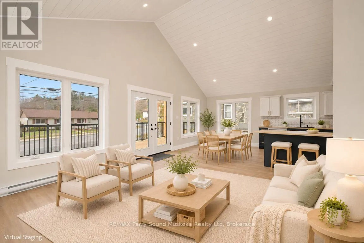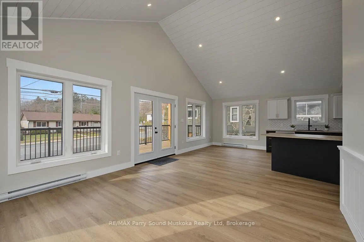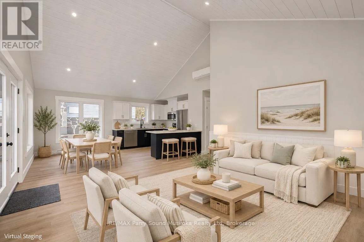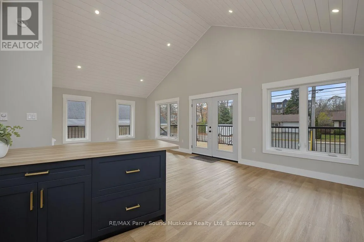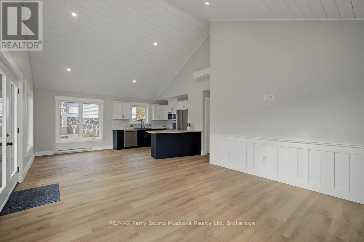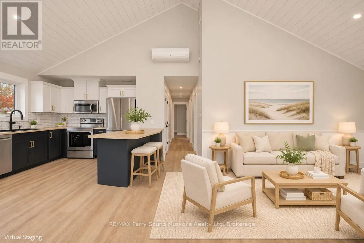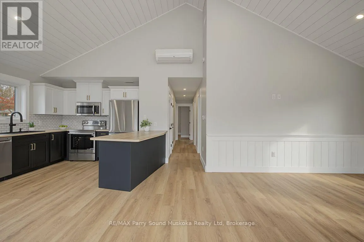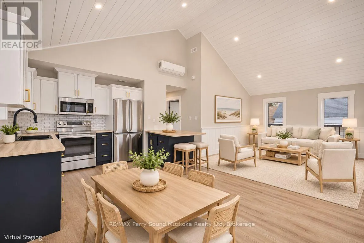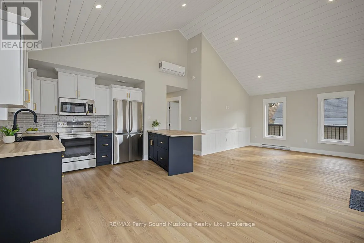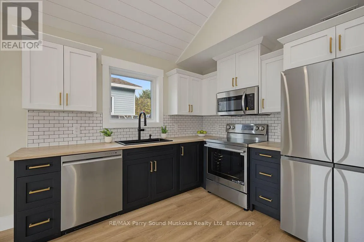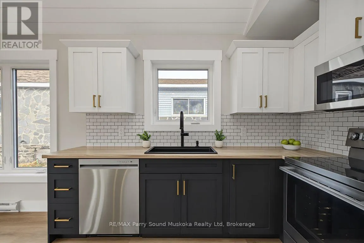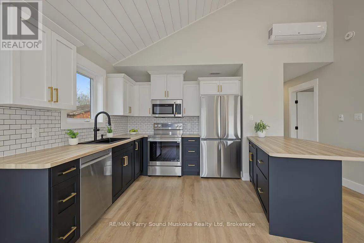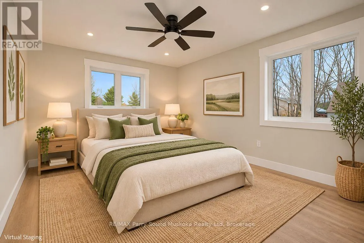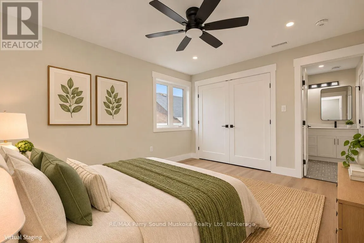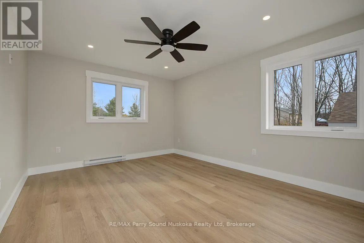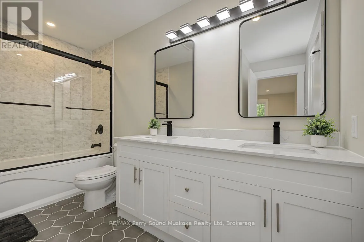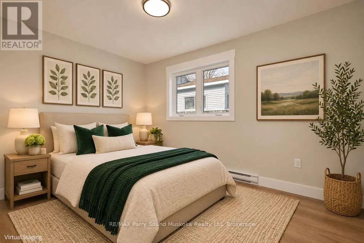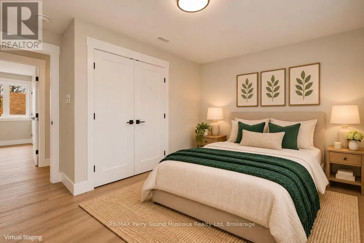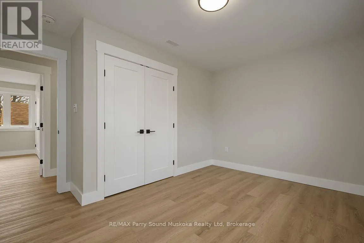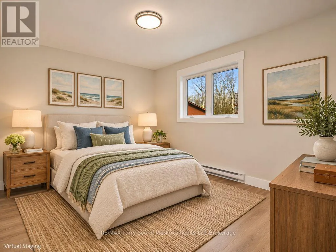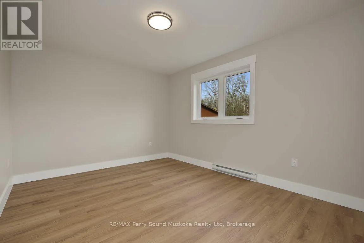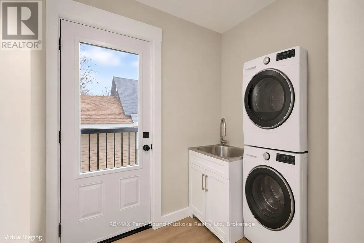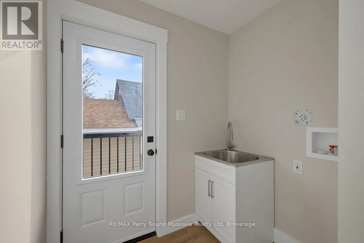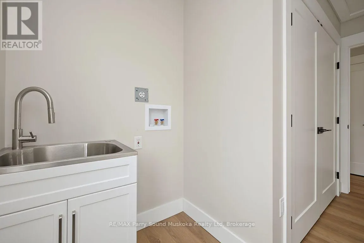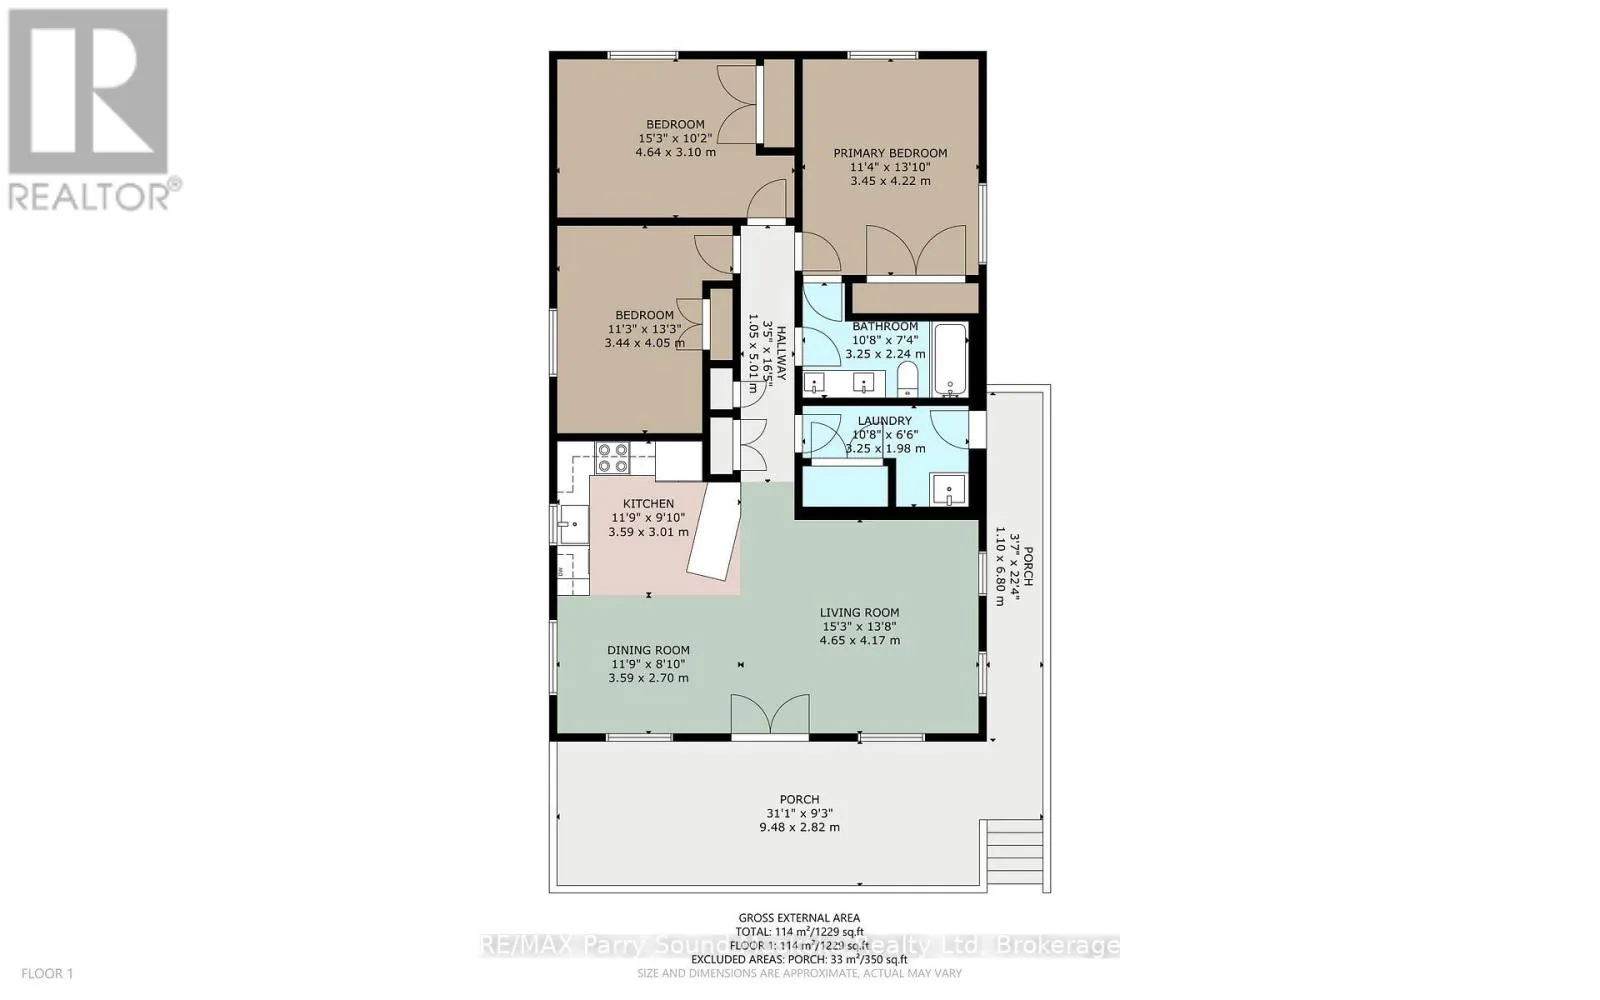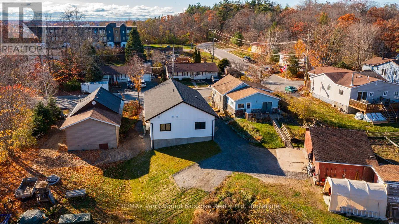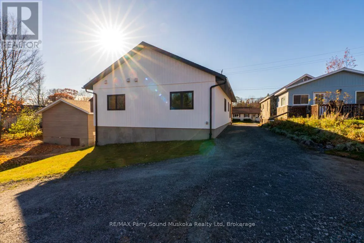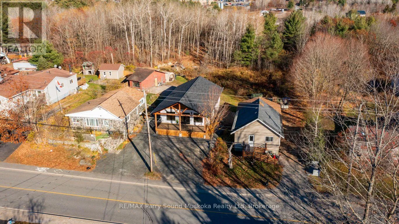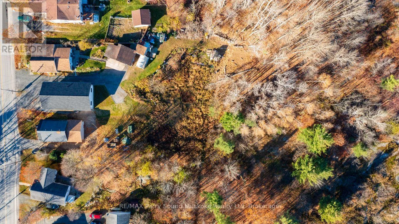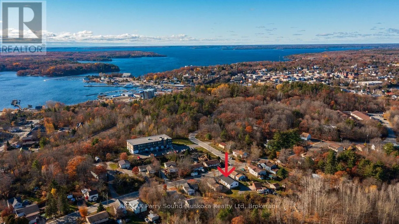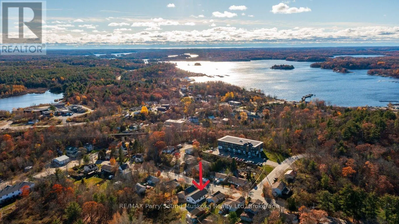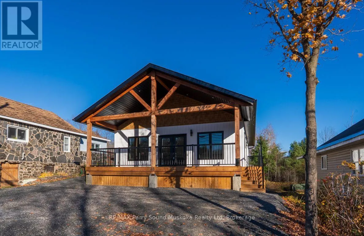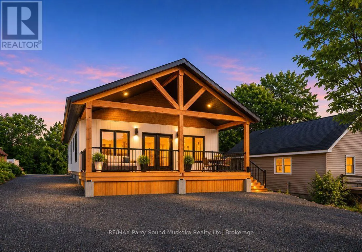
Cross Streets: 400, Bowes, Forest. ** Directions: Hwy 400 to Bowes St, left to Forest St , to #46 on right. QUALITY CUSTOM BUILT BEAVER LUMBER HOME IN THE HEART OF PARRY SOUND! Less than 1 YEAR NEW! An ideal opportunity for FIRST-TIME BUYERS, RETIREES, DOWNSIZERS or anyone seeking the convenience of carefree, year-round living with no condo fees! This 3 BEDROOM HOME offers a bright, inviting OPEN CONCEPT DESIGN with an abundance of natural light, Desirable WESTERN EXPOSURE! Custom kitchen features quality stainless steel appliances & flows seamlessly into the living & dining areas, perfect for everyday living & entertaining! Step outside to the welcoming WRAPAROUND PORCH, ideal for morning coffee, summer evenings & relaxing with family & friends! Designed for ENERGY EFFICIENCY & LOW MAINTENANCE, featuring an ICF foundation, heat pump, durable vinyl siding, LED lighting & quality construction! Municipal water & sewers, IMPRESSIVE LOT OVER 300 FT DEEP! Enjoy possibilities for gardens, recreation, future outbuildings or creating your own PRIVATE BACKYARD OASIS! FANTASTIC IN-TOWN LOCATION just minutes to Tower Hill Heritage Garden & Museum, Georgian Bay Fitness Trail, West Parry Sound Health Centre, Charles W. Stockey Entertainment Centre, Trestle Brewing Company, Legends Distillery, Schools, Shopping & the BEAUTIFUL SHORES OF GEORGIAN BAY! Enjoy the conveniences of town living, new quality construction and a spacious property! MOVE RIGHT IN (quick closing available) & START ENJOYING YOUR NEW HOME! (id:27476)