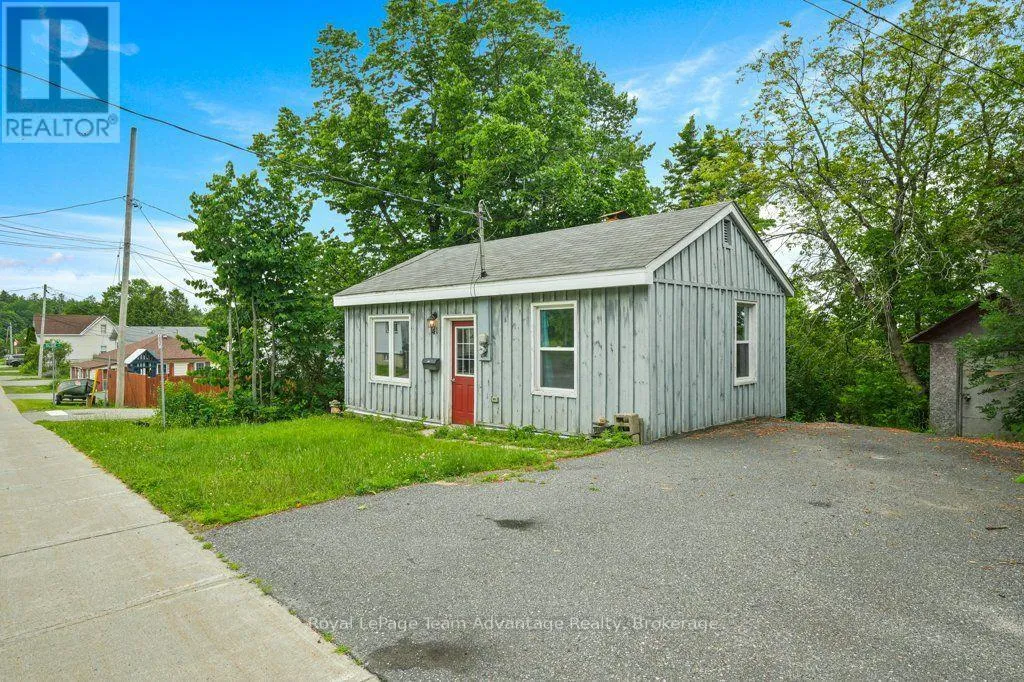
41 Emily Street, Parry Sound, Ontario P2A 2P6

Listed for:
$359,000
2 beds
1 baths
Listed 10 days ago
House for rent: 41 Emily Street, Parry Sound, Ontario P2A 2P6

View all 34 photos

About

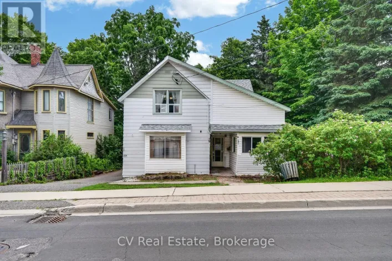
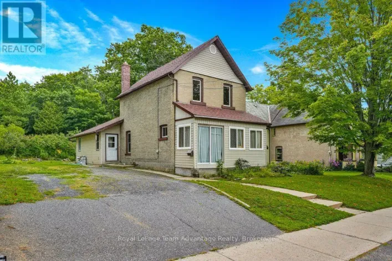
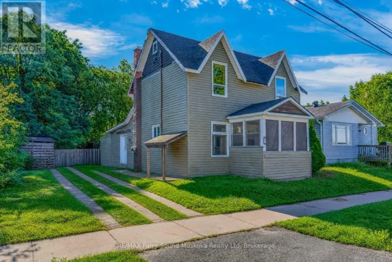
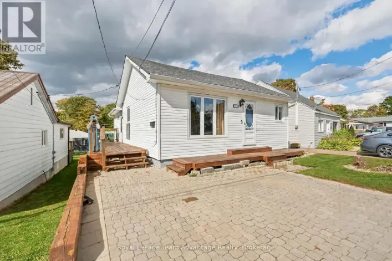
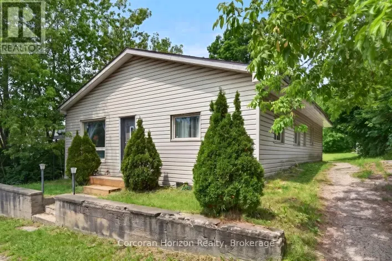
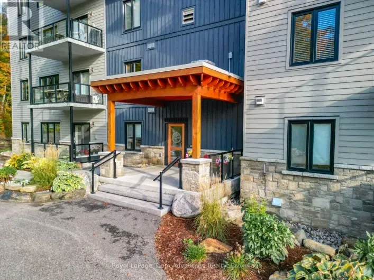
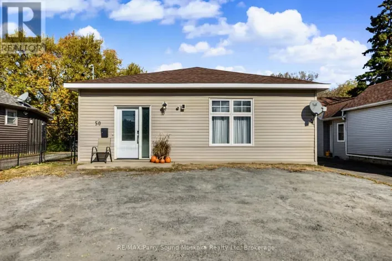
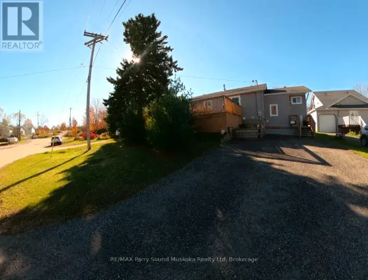
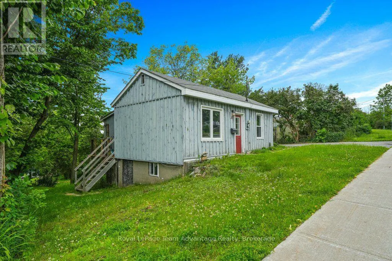
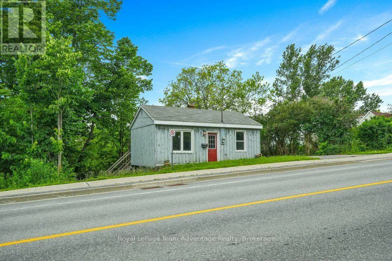
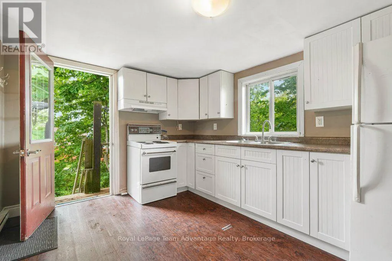
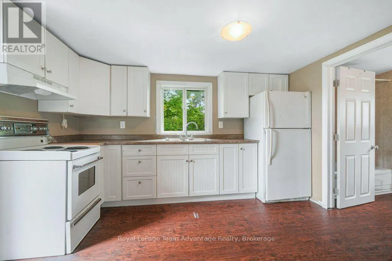
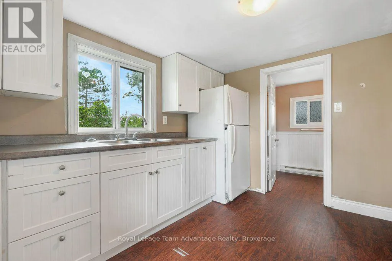
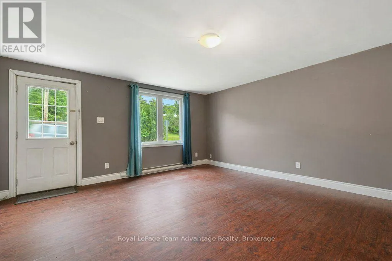
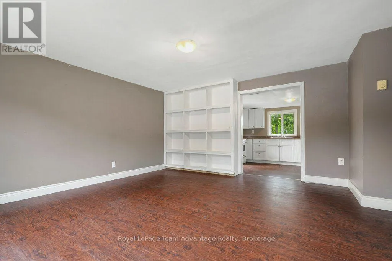
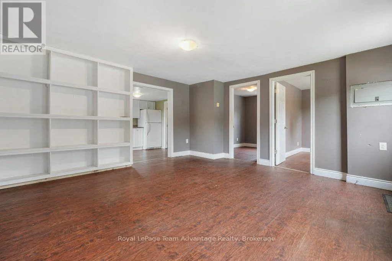
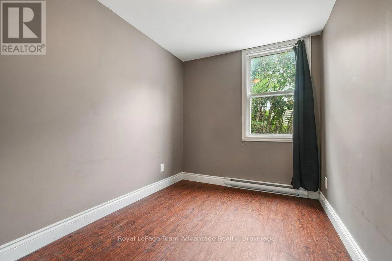
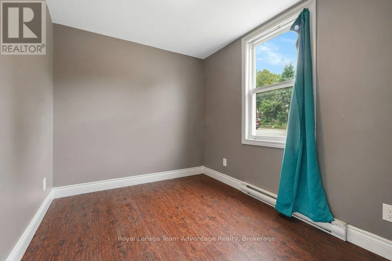
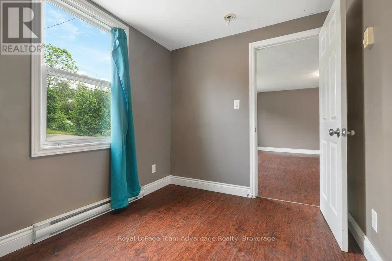
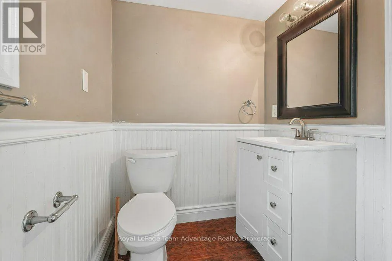
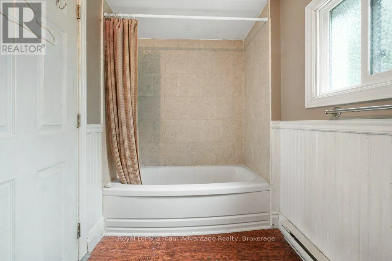
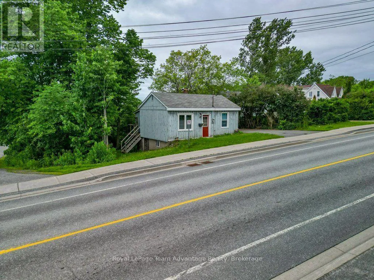
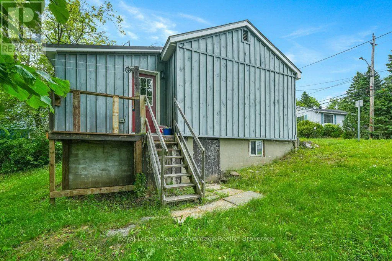
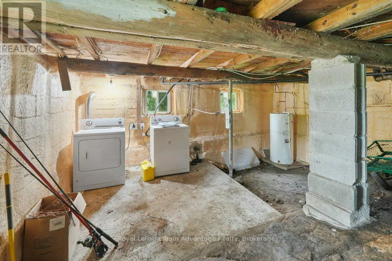
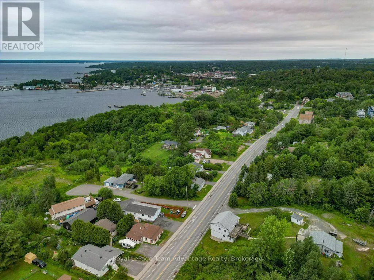
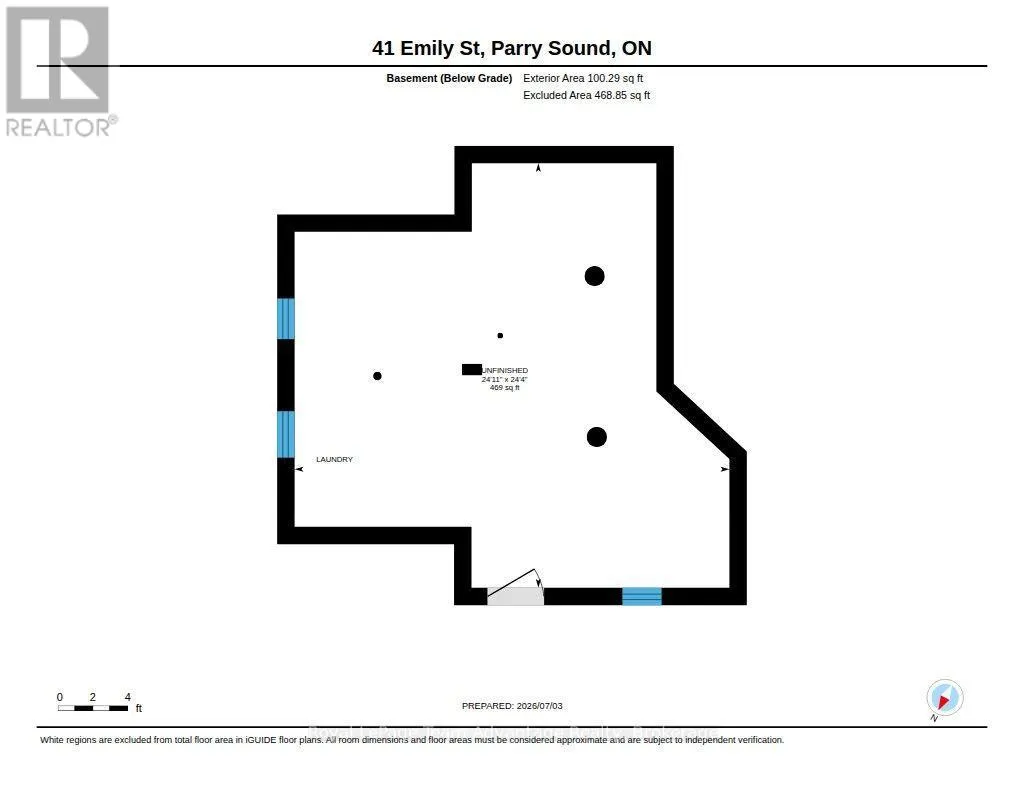
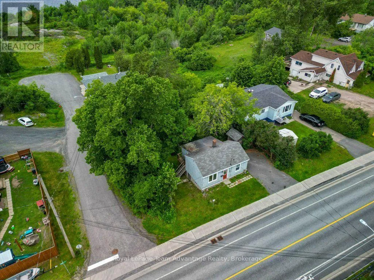
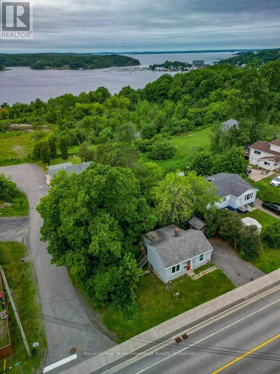
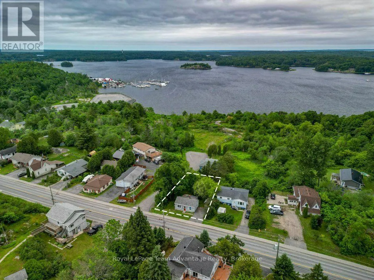
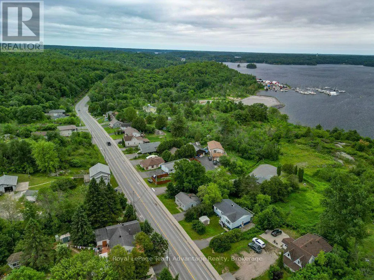
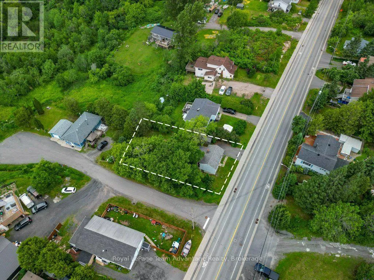
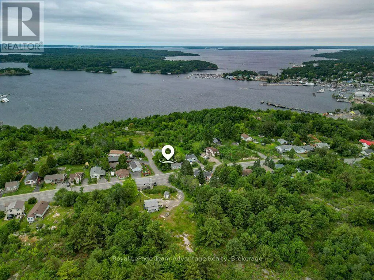
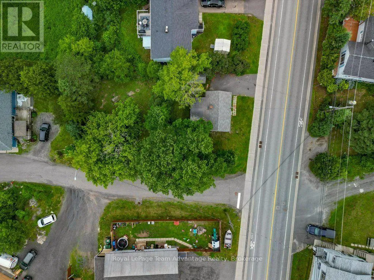
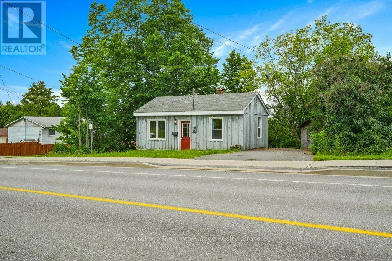
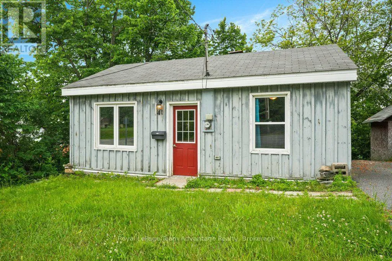
Cross Streets: Parry Sound Road. ** Directions: Parry Sound to Great North Rd to Emily St to SOP. Welcome to 41 Emily Street, a charming bungalow offering comfortable in-town living with plenty of potential. This quaint home features 2 bedrooms, 1 bathroom, a living room and a functional eat-in kitchen designed for everyday living. The crawl space basement - accessible from outside provides laundry facilities and additional storage space, while outside you'll find a paved driveway with parking, a storage shed and a backyard ready for you to transform - perfect for relaxing, gardening or entertaining. Conveniently located close to schools, parks, Georgian Bay, shopping and other amenities this property is an excellent opportunity for first-time buyers, downsizers or investors looking to add to their portfolio. Move in and enjoy as-is or bring your own ideas to make it your own. A great chance to own this home in a desirable Parry Sound neighbourhood. (id:27476)

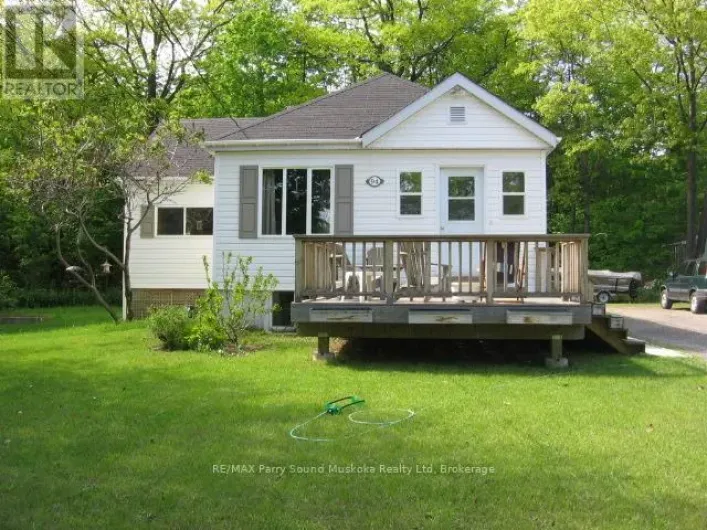
Property Highlights

MLS® Number
X14149984
Type
Single Family
Community Name
Parry Sound
Ownership Type
Freehold
Land Size
55 x 116 FT ; 120.26 ft x 55.25 ft x 116.42 ft x 55.68|under 1/2 acre
Parking Space Total
2

Building

Building Type
House
Storeys
1.00
Square Footage
0 - 699 sqft
Bathrooms Total
1
Bedrooms Above Ground
2
Bedrooms Total
2
Amenities
Separate Heating Controls Hospital
Exterior Finish
Wood
Fireplace Present
No
Basement Type
Crawl space
Basement Features
Separate entrance
Building Heating Type
Baseboard heaters
Heating Fuel
Electric
Building Cooling Type
None

Utilities

Water
Municipal water
Utility Sewer
Sanitary sewer

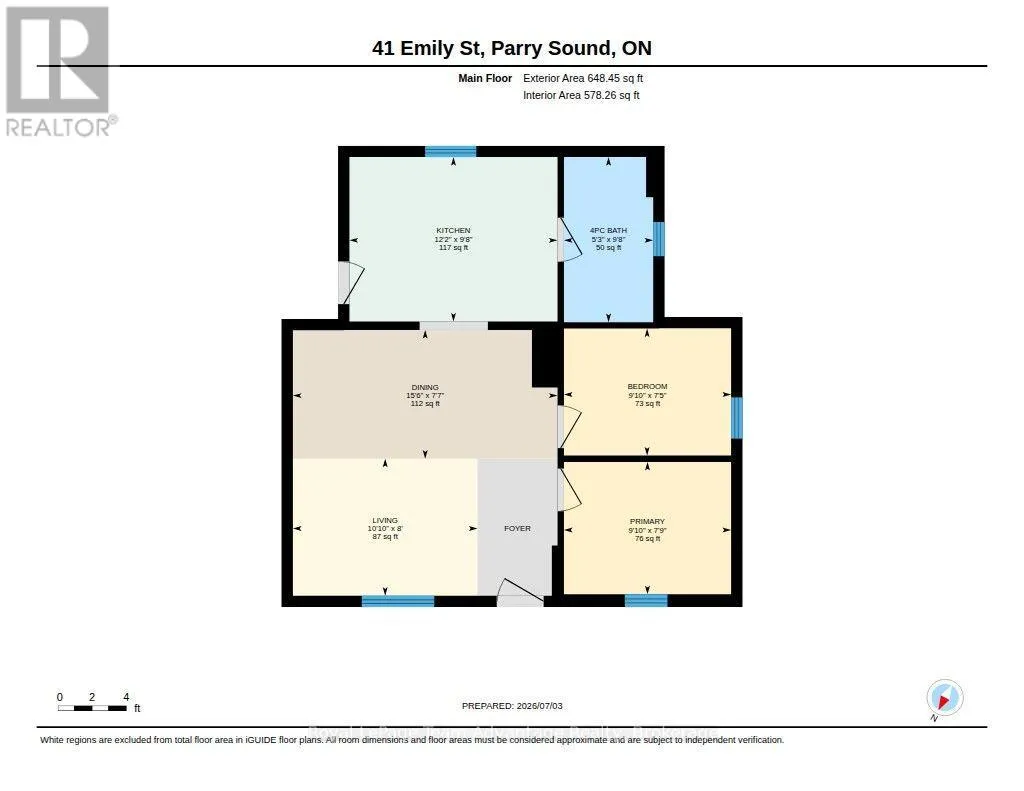
Room Layout

Other
Basement
7.6 m x 7.42 m
Bathroom
Main level
1.59 m x 2 m
Bedroom
Main level
2.99 m x 2.27 m
Dining room
Main level
4.72 m x 2.3 m
Kitchen
Main level
3.72 m x 2.93 m
Living room
Main level
3.3 m x 2.45 m
Primary Bedroom
Main level
2.99 m x 2.36 m

Location

Learn more about this property
Listing provided by:
Royal LePage Team Advantage Realty
MLS® number:
X14149984
Agent:
Nicole Boyd
*Indicates required field
Name is required
Email is required
Please enter a valid phone number (e.g., 416-111-1111).

Community Spotlight: Homes For sale in Your Neighborhood