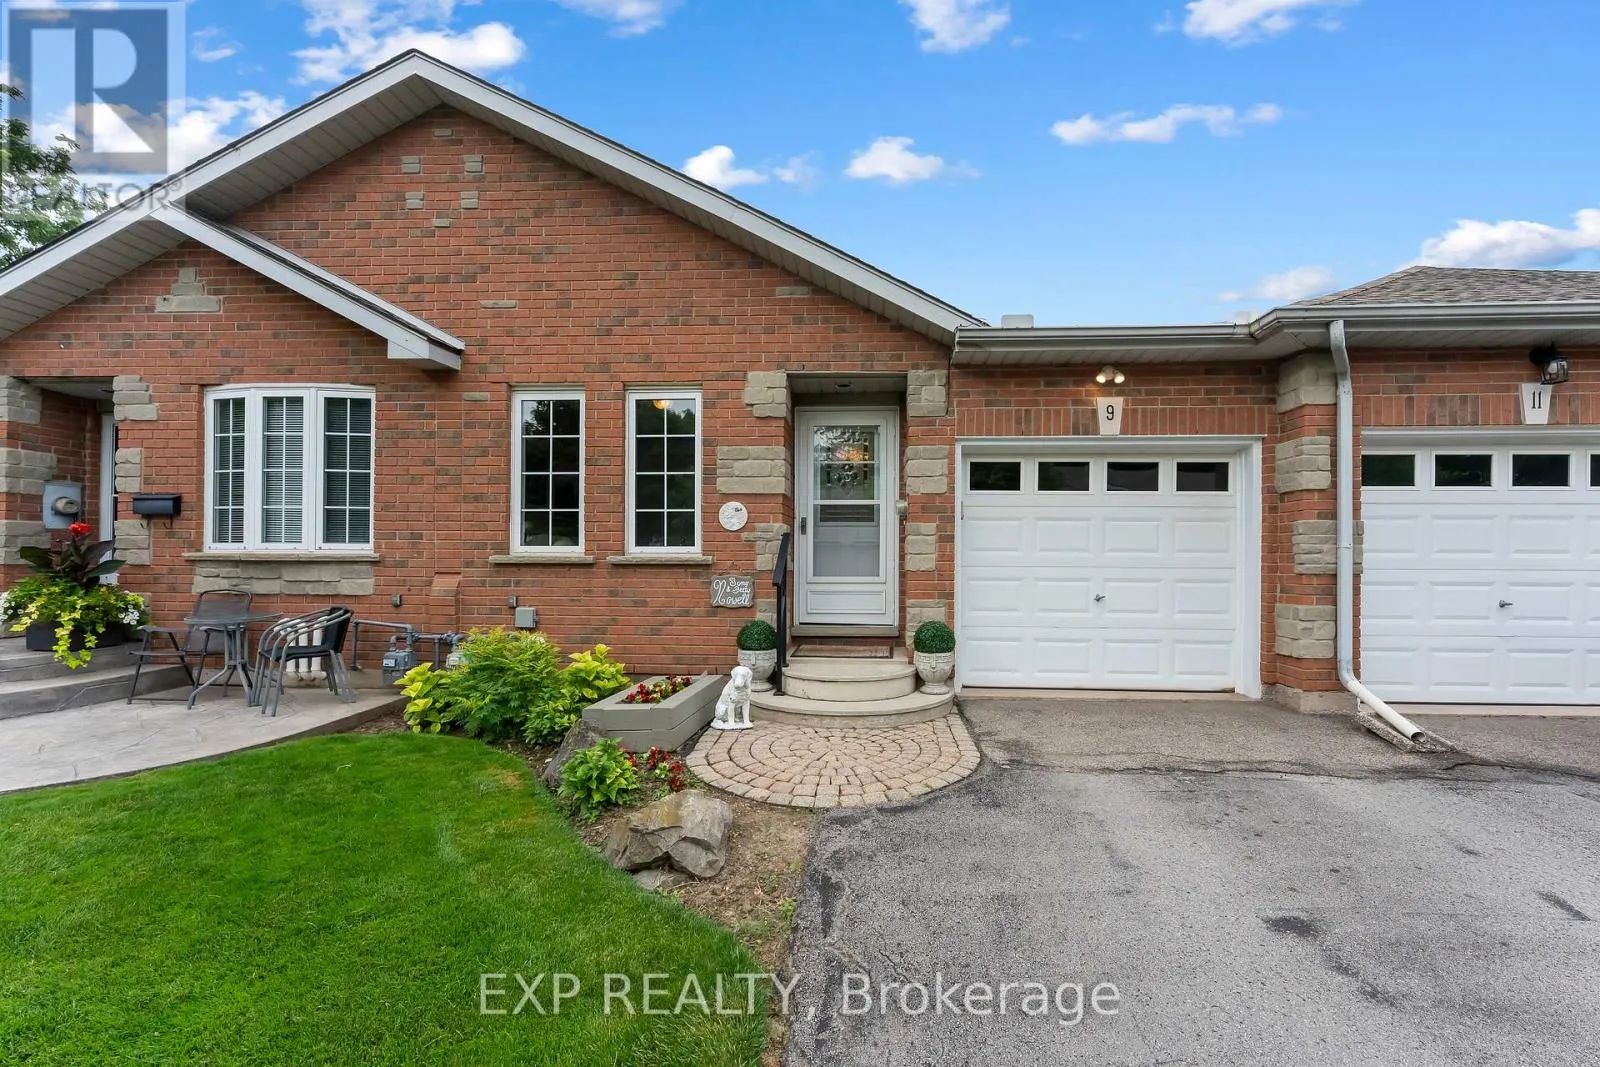
9 Kinsman Court S, Pelham, Ontario L0S 1E3

Listed for:
$649,000
3 beds
3 baths
Listed 37 days ago
Row / Townhouse for rent: 9 Kinsman Court S, Pelham, Ontario L0S 1E3

View all 33 photos

About

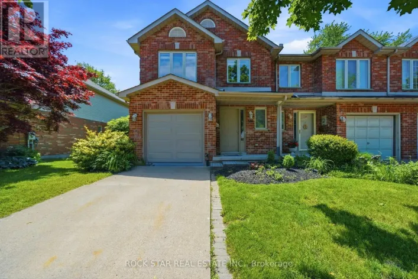
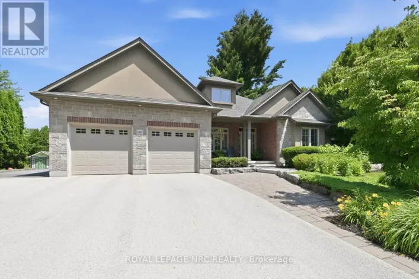
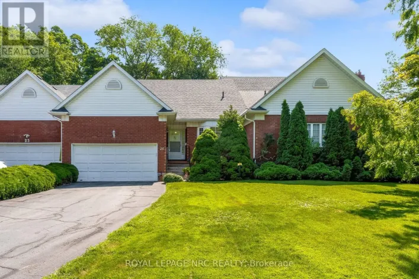
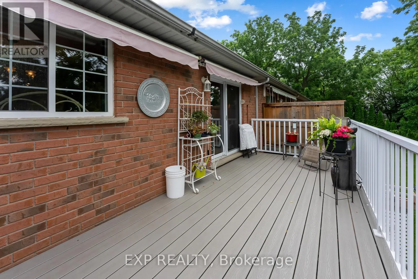
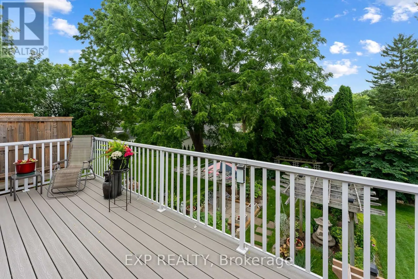
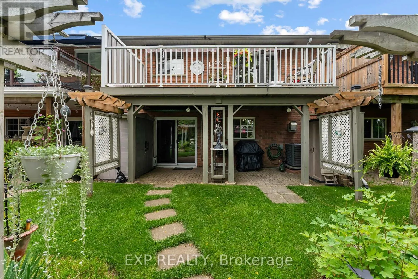
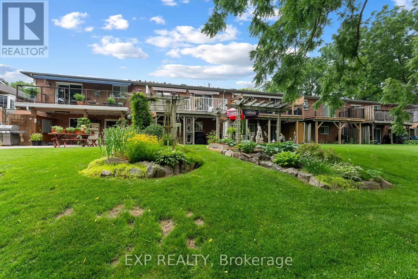
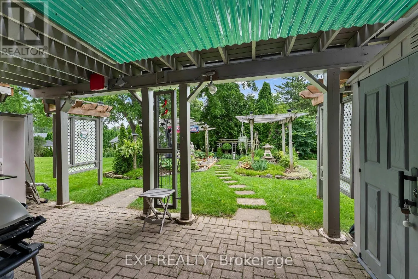
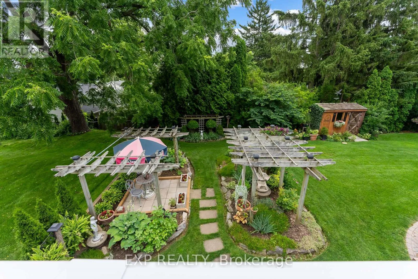
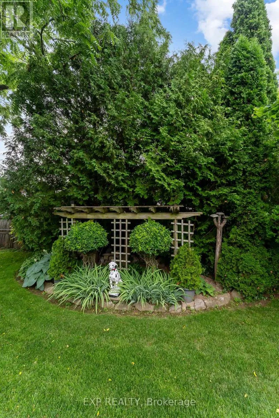
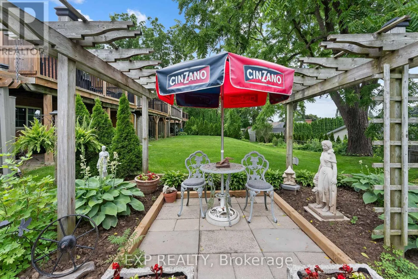
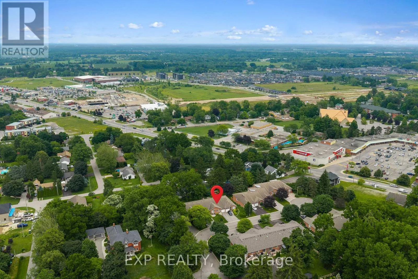
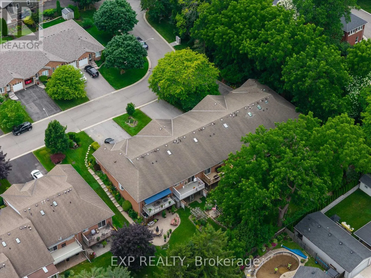
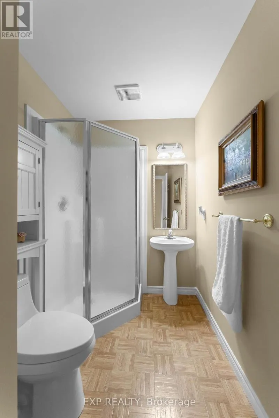
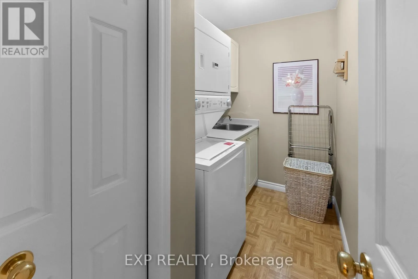
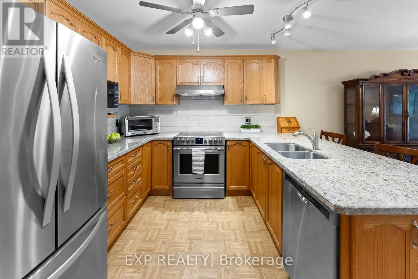
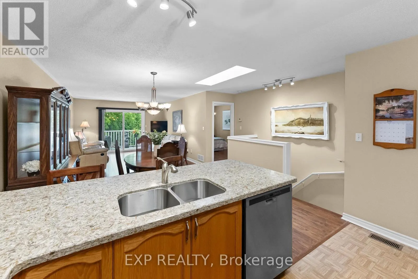
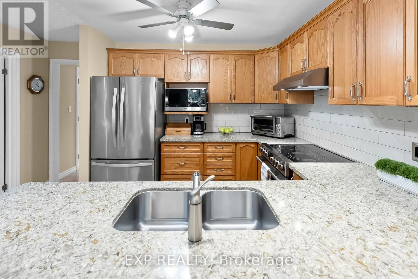
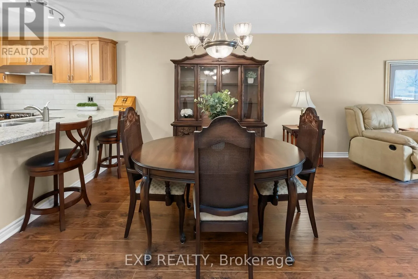
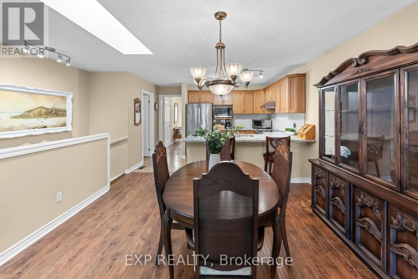
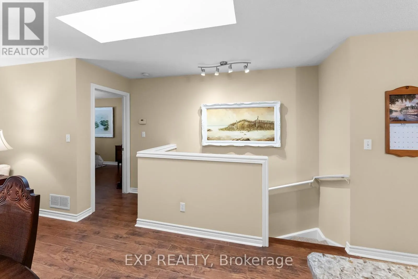
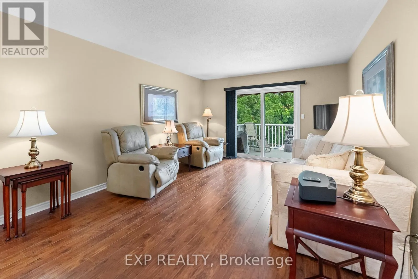
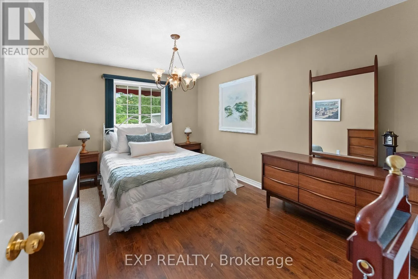
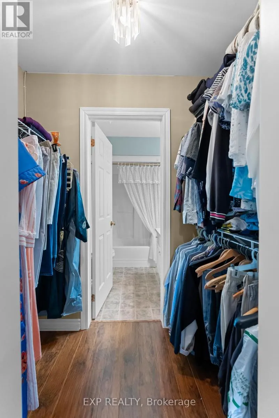
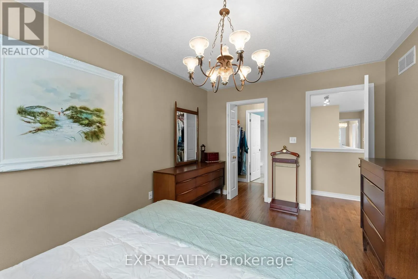
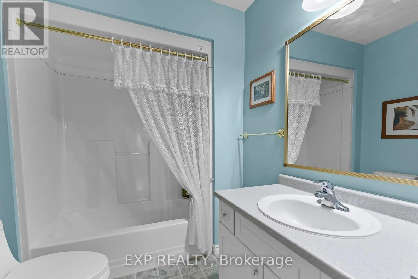
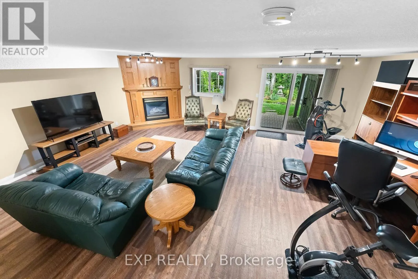
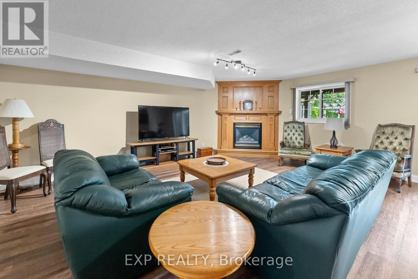

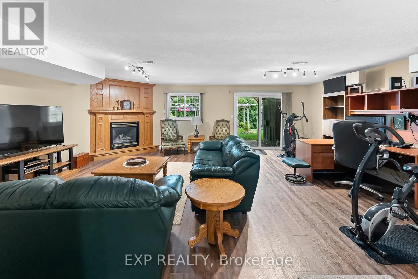
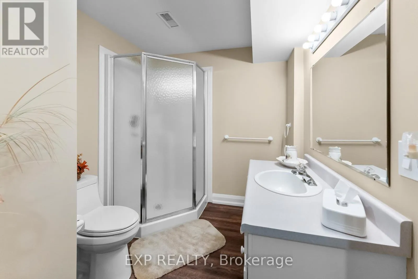
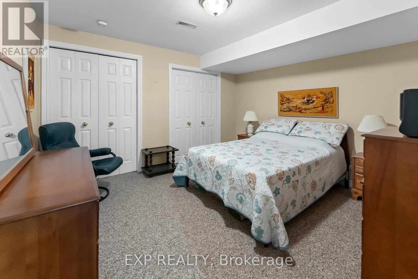
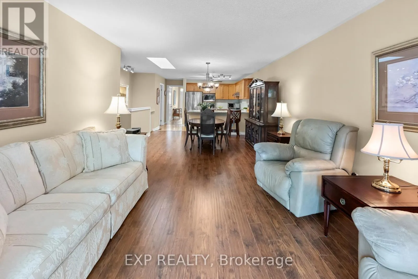
Cross Streets: Broad St. ** Directions: South Pelham to Broad St to Kinsman Crt. Let me tell you about 9 Kinsman Court, a hidden gem in Fonthill, tucked away on a quiet cul-de-sac. This lovely home is perfectly suited for those looking to downsize without giving up the space and features you still want.The main floor offers everything you need for comfortable everyday living. The open concept kitchen, dining room and living room create a wonderful space with updated flooring, kitchen countertops and backsplash plus more.The roomy living room directs you to sliding doors to a balcony featuring two awnings. It is a beautiful place to sit, unwind and enjoy the views.The primary bedroom is conveniently located on the main floor and features a walk-in closet and private ensuite. Looking for main floor laundry? Perfect, because this home has a dedicated main floor laundry space designed for convenience.The fully finished walkout basement is an added bonus, offering a lovely family room with a gas fireplace, an additional bedroom and bathroom. There is plenty of storage and a utility room.Pride of ownership is evident throughout this meticulously maintained, original owner home. Professionally landscaped gardens in both the front and back surround the property and add to its beautiful setting.Quiet, comfortable and spacious where it matters, 9 Kinsman Court may be exactly the move you have been waiting to make. (id:27476)

Property Highlights

MLS® Number
X13541618
Type
Single Family
Community Name
662 - Fonthill
Ownership Type
Freehold
Land Size
24 x 138.3 FT
Parking Space Total
3

Building

Building Type
Row / Townhouse
Storeys
1.00
Square Footage
1100 - 1500 sqft
Bathrooms Total
3
Bedrooms Above Ground
2
Bedrooms Total
3
Amenities
Fireplace(s) Golf Nearby, Place of Worship, Park
Exterior Finish
Brick
Fireplace Present
Yes
Basement Type
Full (Finished)
Basement Features
Walk out
Building Heating Type
Forced air
Heating Fuel
Natural gas
Building Cooling Type
Central air conditioning

Utilities

Water
Municipal water
Utility Sewer
Sanitary sewer

Room Layout

Family room
Basement
6.75 m x 5.98 m
Bedroom 3
Basement
3.59 m x 3.8 m
Utility room
Basement
4.86 m x 2.78 m
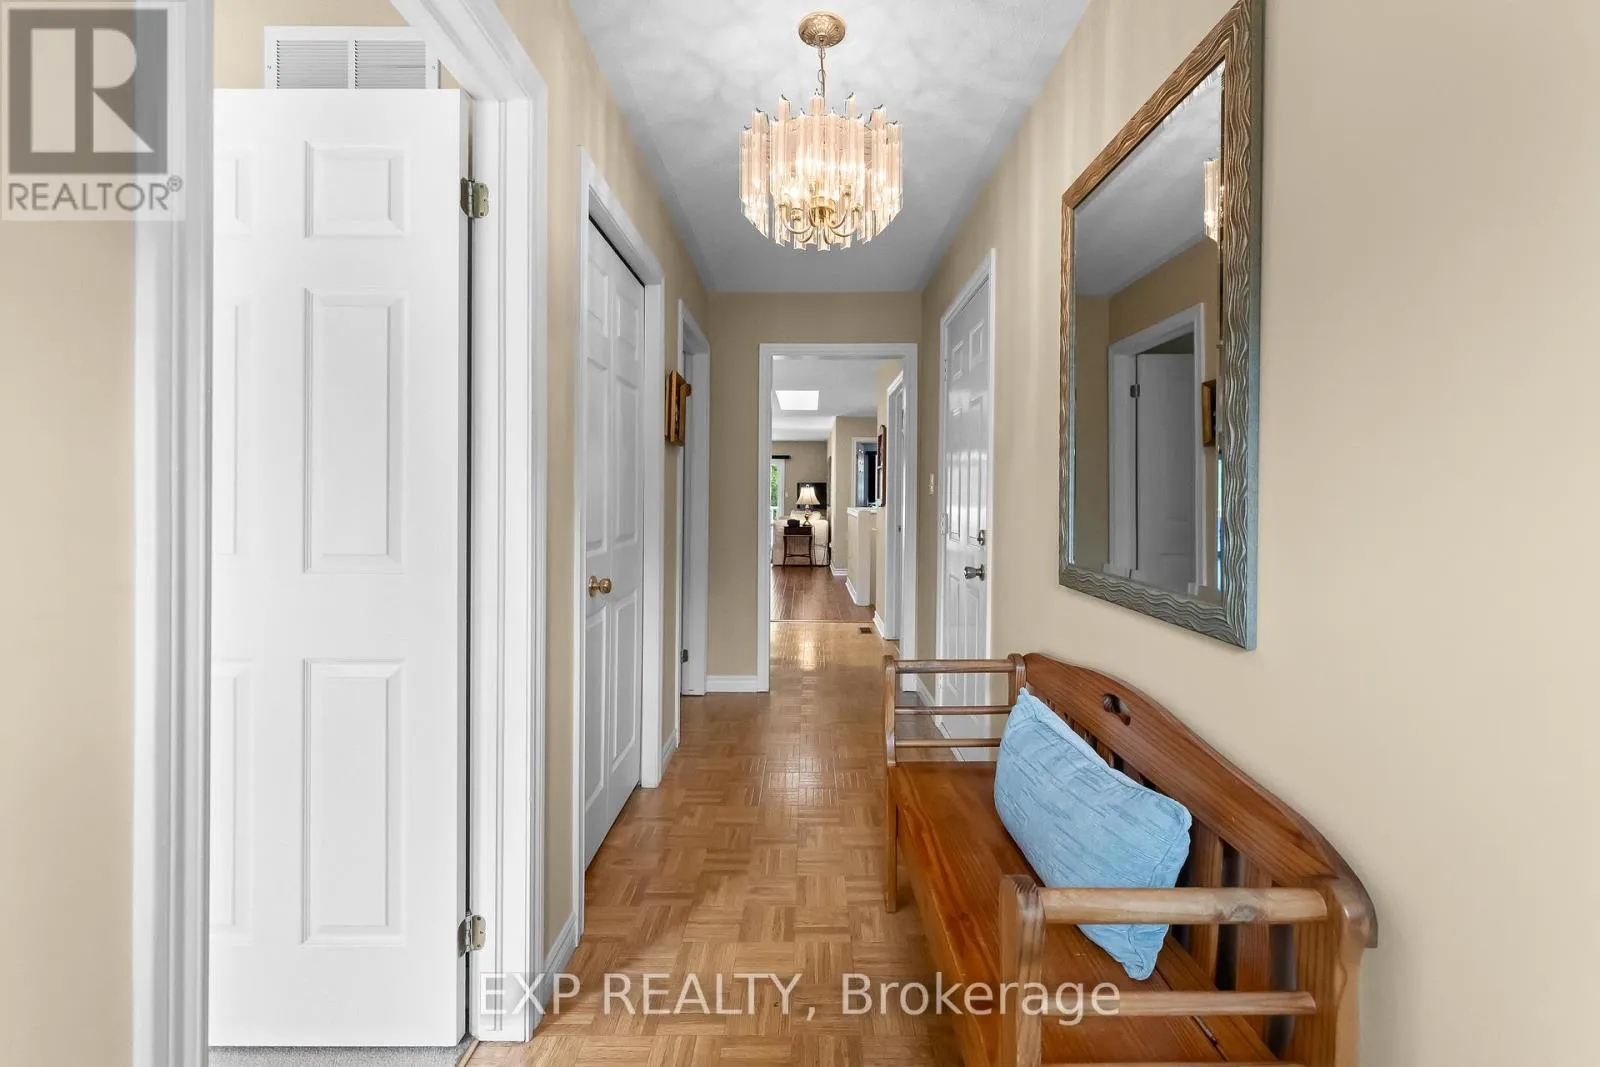
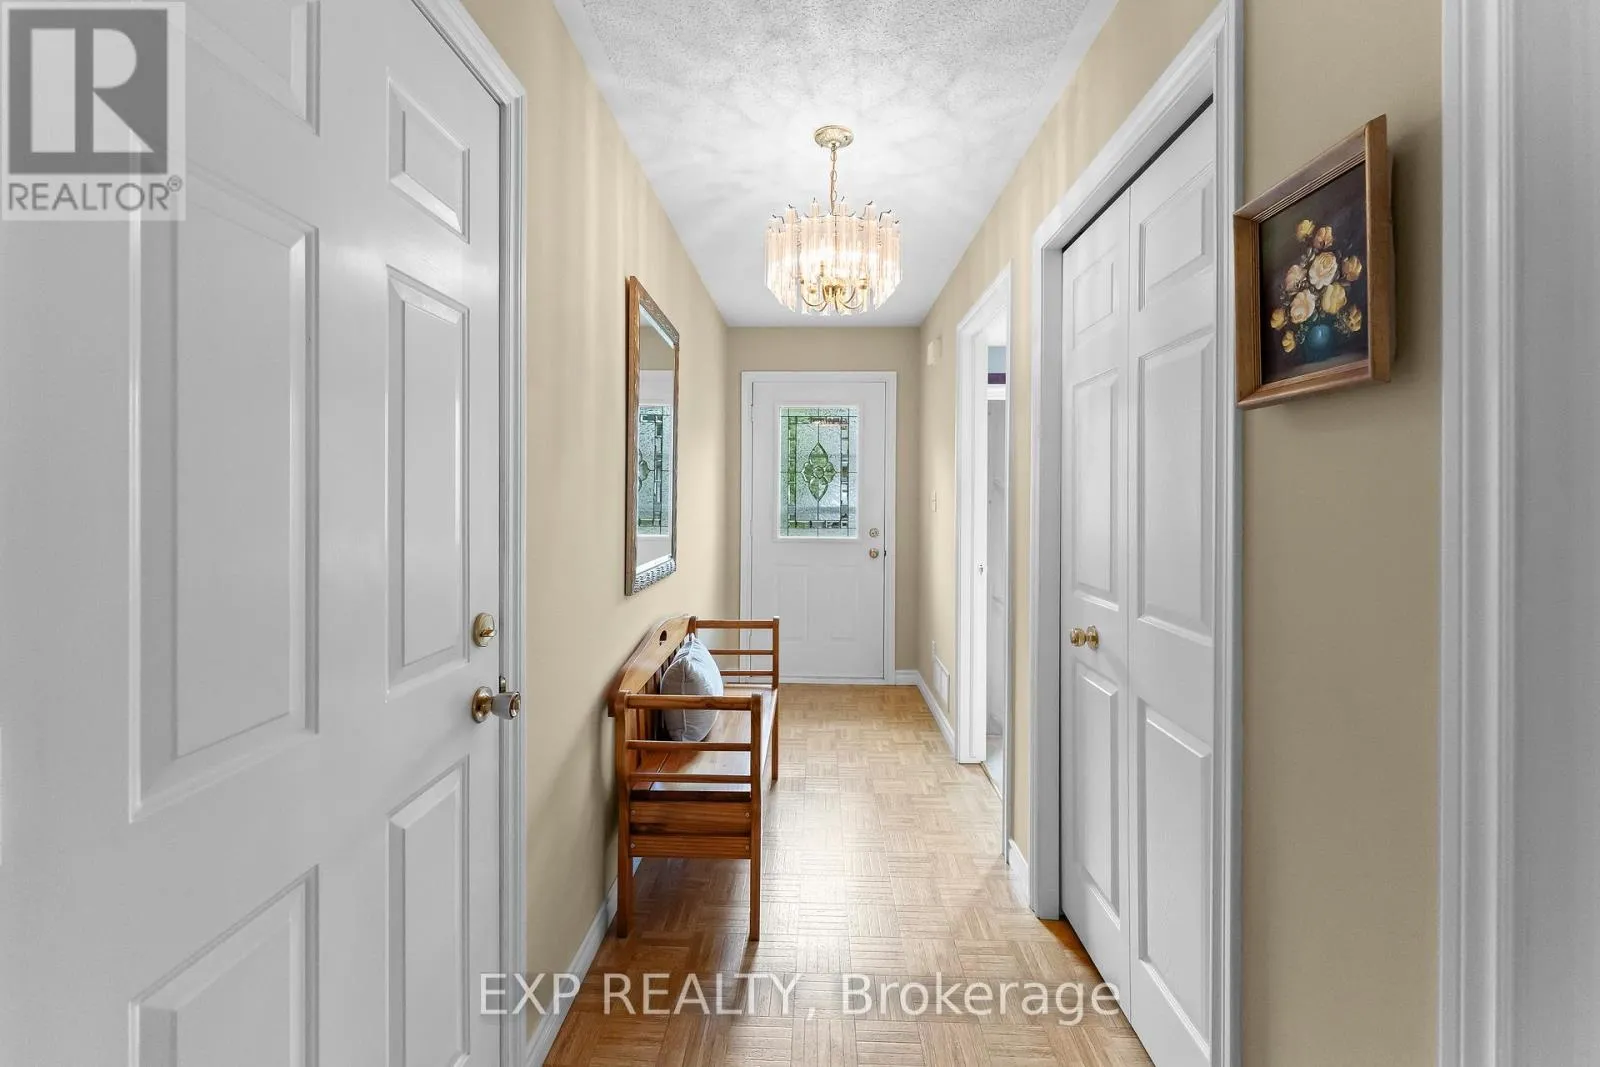
Foyer
Main level
3.83 m x 1.31 m
Bedroom 2
Main level
2.8 m x 2.57 m
Dining room
Main level
3.05 m x 3.78 m
Kitchen
Main level
3.55 m x 3.78 m
Living room
Main level
4.39 m x 3.78 m
Bedroom
Main level
4.37 m x 3.14 m
Laundry room
Main level
1.27 m x 2.88 m

Location

Learn more about this property
Listing provided by:
EXP REALTY
MLS® number:
X13541618
Agent:
Pauline Oliver
*Indicates required field
Name is required
Email is required
Please enter a valid phone number (e.g., 416-111-1111).

Community Spotlight: Homes For sale in Your Neighborhood