42 Strathcona Drive S, Pelham, Ontario L0S 1E0

Listed for:
$649,000
3 beds
2 baths
Listed 19 days ago
House for rent: 42 Strathcona Drive S, Pelham, Ontario L0S 1E0

View all 45 photos

About

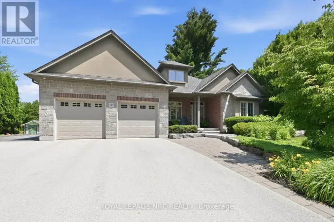
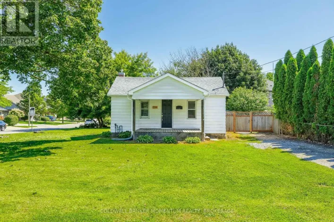
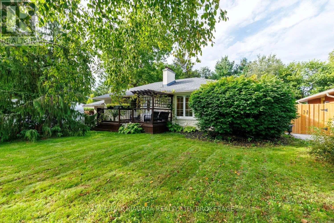
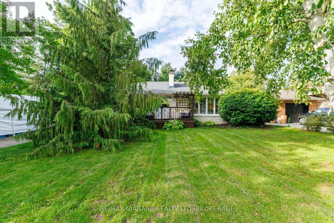
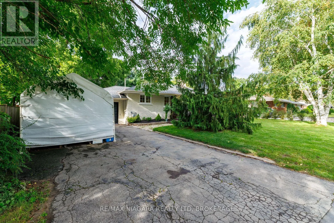
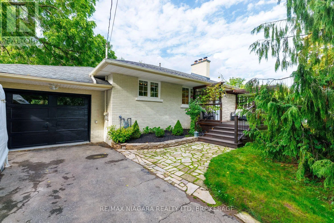
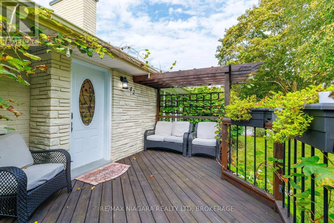
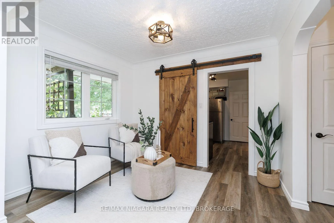
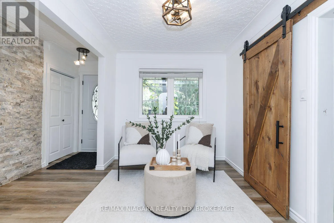
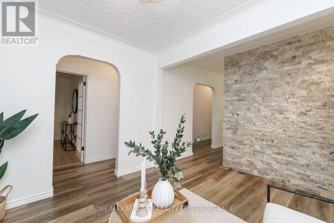
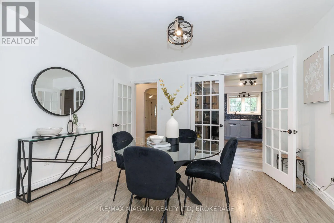
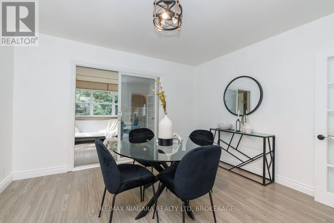
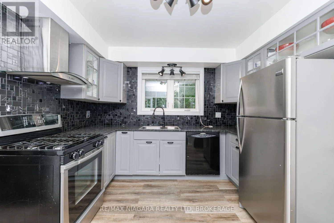
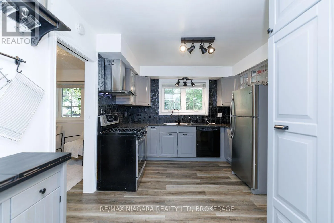
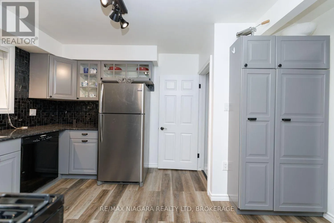
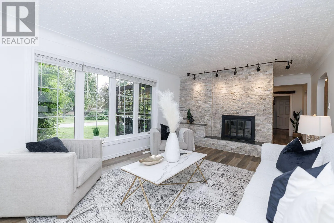
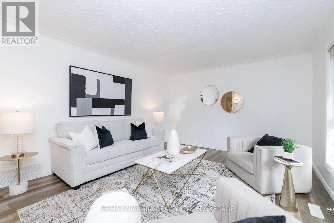
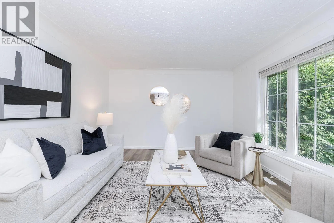
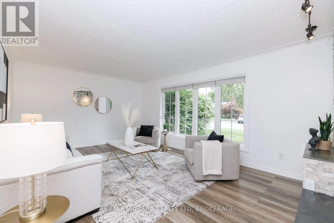
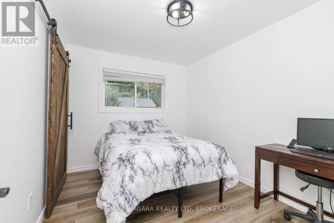
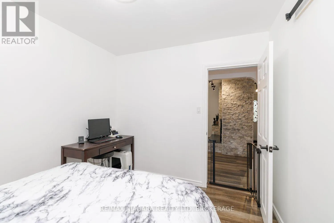
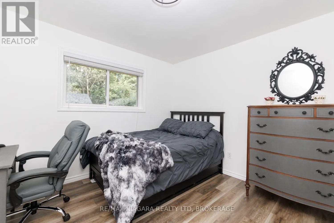
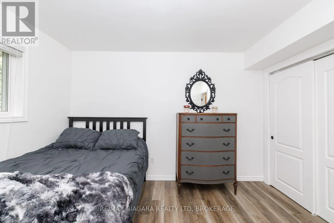
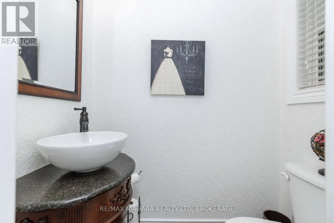
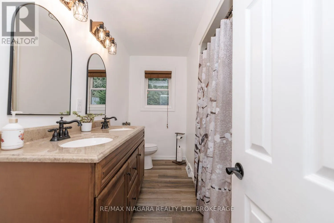
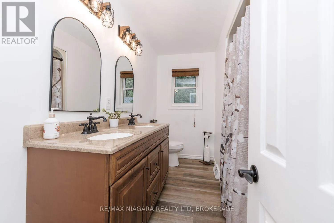
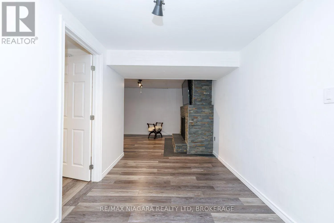
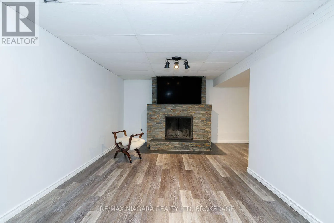
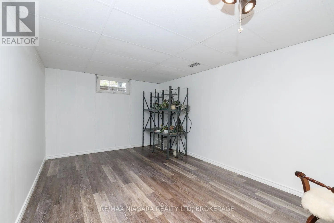
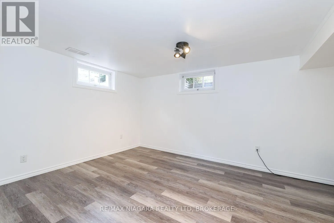
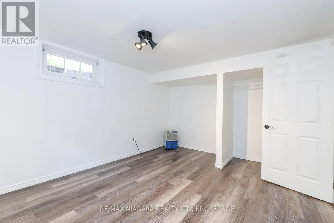
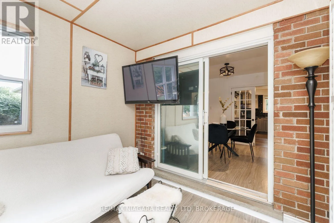
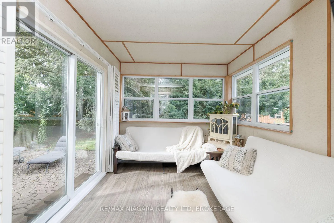
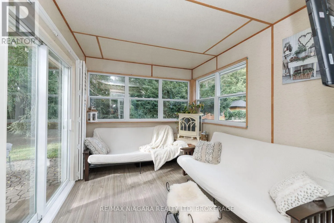
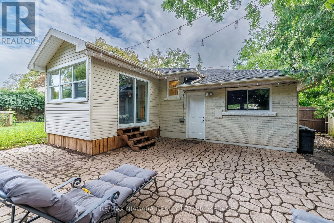
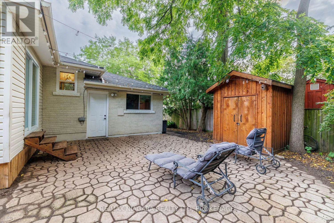
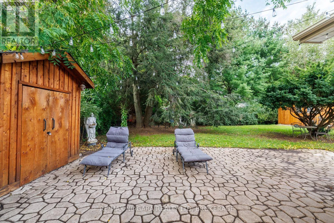
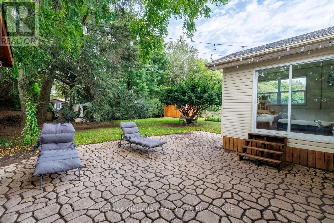
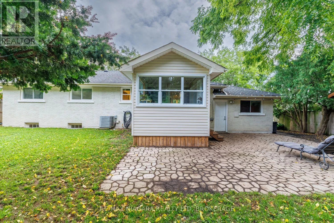
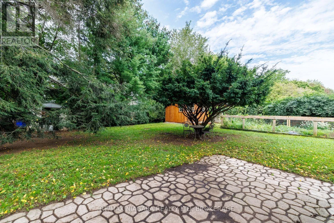
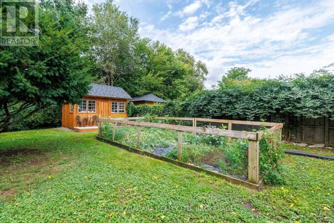
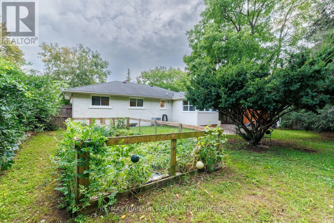
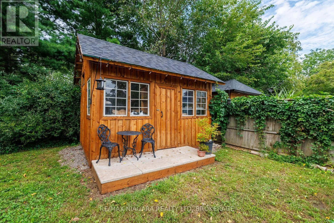
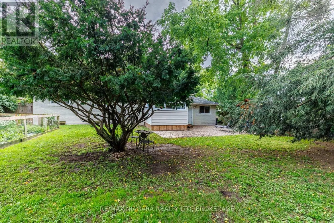
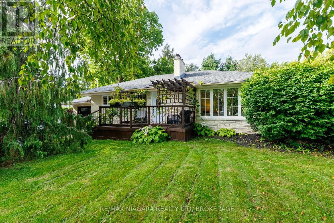
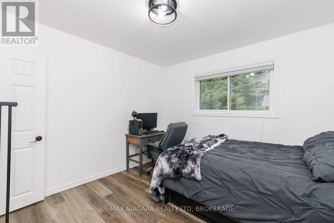
Canboro Rd. & Haist St. Welcome to 42 Strathcona Drive, a charming bungalow tucked into an established Fonthill neighbourhood on an impressive 75' x 125' lot. Warm, inviting and full of possibilities, this home offers 2+1 bedrooms, 2 bathrooms and plenty of space to make your own. The main floor features an updated kitchen with granite countertops, a spacious living area and a bright sunroom overlooking the large, private backyard. Downstairs, the finished lower level adds a third bedroom and generous recreation space, perfect for family, guests or hobbies. This home has been completed renovated within the past few years, with an updated roof, furnace, ac, flooring, freshly painted, etc - nothing to do, but move in. There is an attached garage and there are 3 outbuildings, one of which is insulated and could be used as a playhouse for children, shed, an office, additional storage, etc. Also, the backyard is well fenced, very private and pet-secure. Enjoy morning coffee on the welcoming front patio or make the oversized backyard your own. Close to schools, parks, shopping and the heart of Fonthill, this is a wonderful opportunity to settle into a great neighbourhood and call 42 Strathcona home. (id:27476)

Property Highlights

MLS® Number
X13774838
Type
Single Family
Community Name
662 - Fonthill
Ownership Type
Freehold
Land Size
75.4 x 125 FT
Parking Space Total
7

Building

Building Type
House
Storeys
1.00
Square Footage
1100 - 1500 sqft
Bathrooms Total
2
Bedrooms Above Ground
2
Bedrooms Total
3
Amenities
Fireplace(s) Golf Nearby, Park
Exterior Finish
Brick
Fireplace Present
Yes
Basement Type
Full (Finished)
Basement Features
Building Heating Type
Forced air
Heating Fuel
Natural gas
Building Cooling Type
Central air conditioning

Utilities

Water
Municipal water
Utility Sewer
Sanitary sewer

Room Layout

Recreational, Games room
Basement
6.12 m x 7.93 m
Utility room
Basement
2.06 m x 4.06 m
Other
Basement
5.03 m x 3.96 m
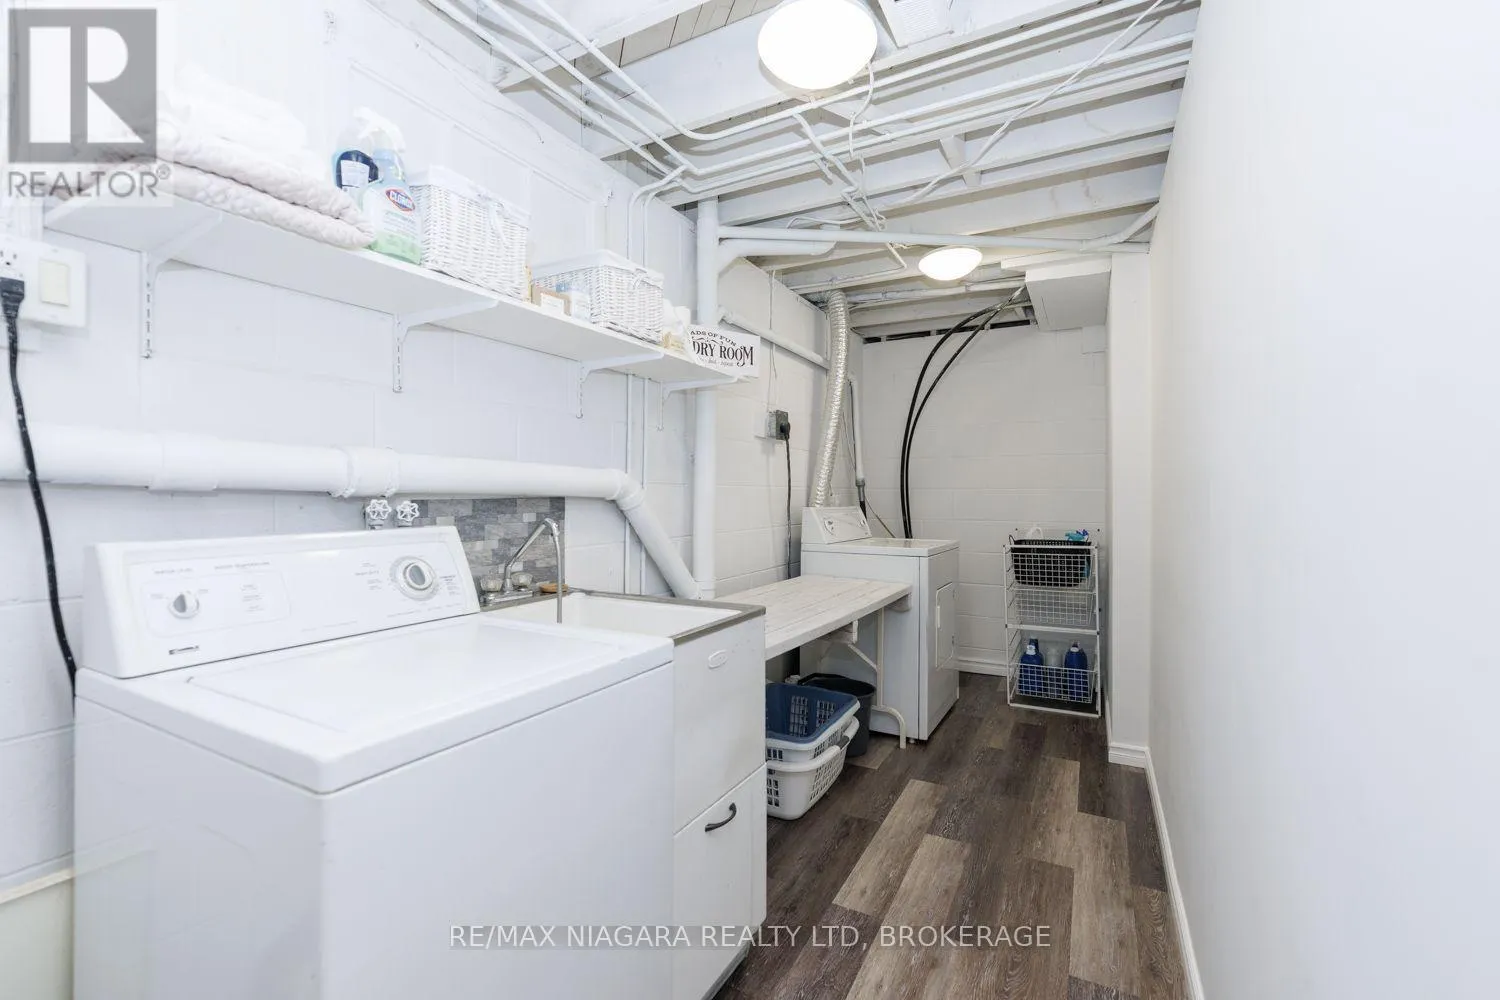
Laundry room
Basement
4.8 m x 1.55 m
Bedroom 3
Basement
3.35 m x 4.88 m
Den
Main level
3.25 m x 2.54 m
Living room
Main level
3.81 m x 6.43 m
Dining room
Main level
3.79 m x 3.33 m
Kitchen
Main level
3.28 m x 4.32 m
Bedroom
Main level
2.79 m x 3.33 m
Bedroom 2
Main level
3.4 m x 3.71 m
Sunroom
Main level
3.53 m x 2.85 m
Bathroom
Main level
0.99 m x 1.68 m
Bathroom
Main level
3.33 m x 2.18 m

Location

Learn more about this property
Listing provided by:
RE/MAX NIAGARA REALTY LTD, BROKERAGE
MLS® number:
X13774838
Agent:
Marta Andre
*Indicates required field
Name is required
Email is required
Please enter a valid phone number (e.g., 416-111-1111).

Community Spotlight: Homes For sale in Your Neighborhood