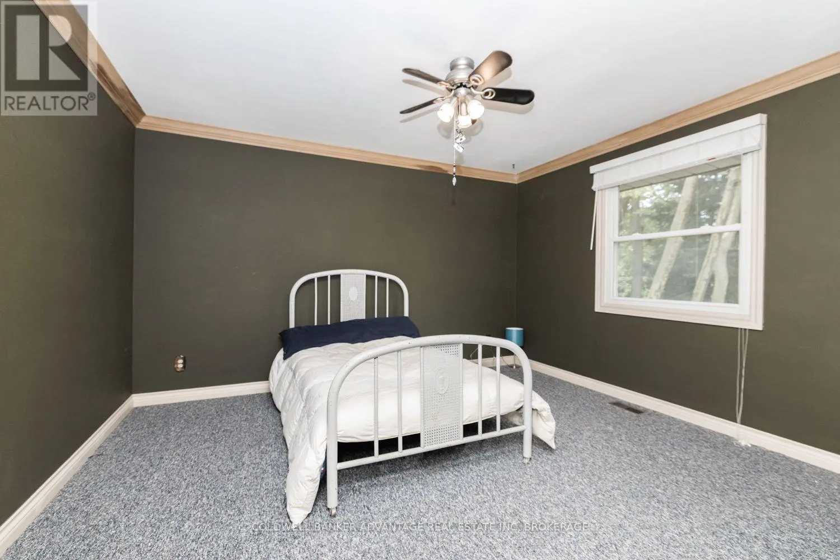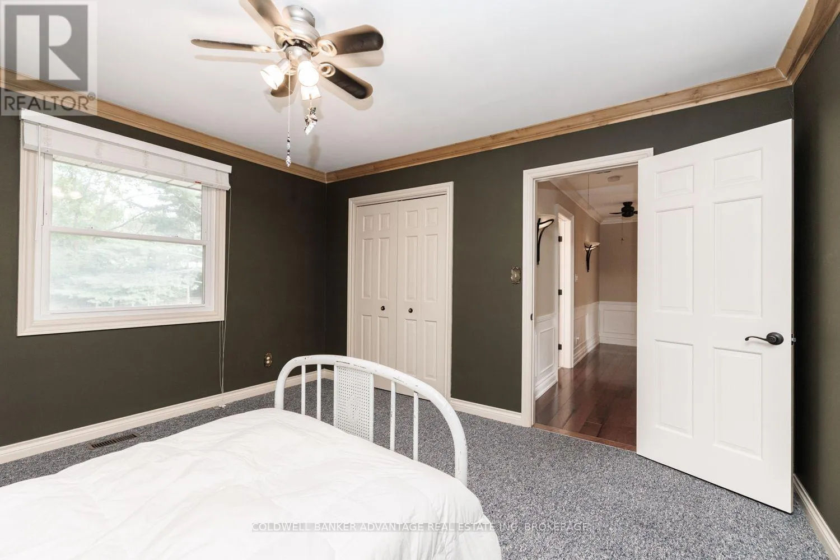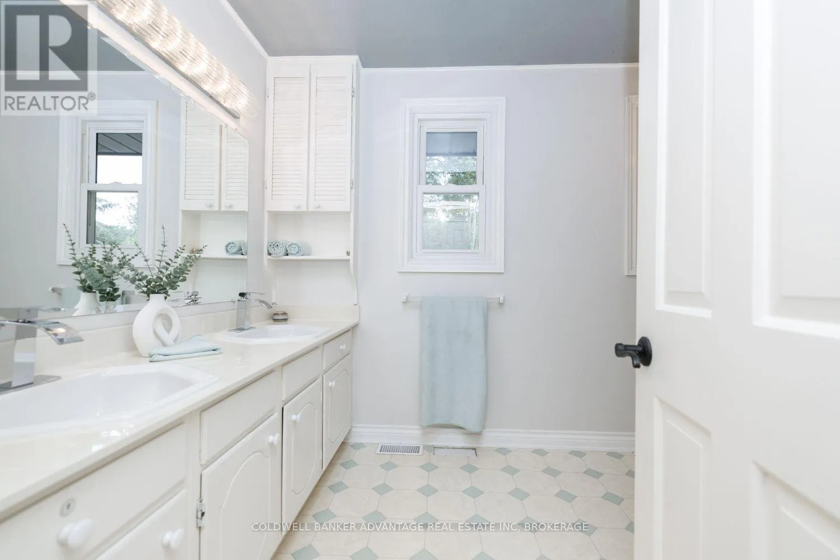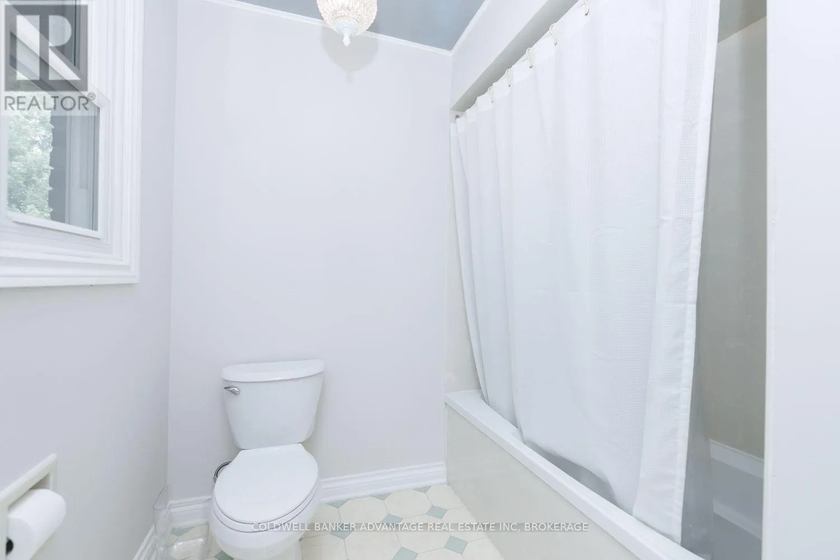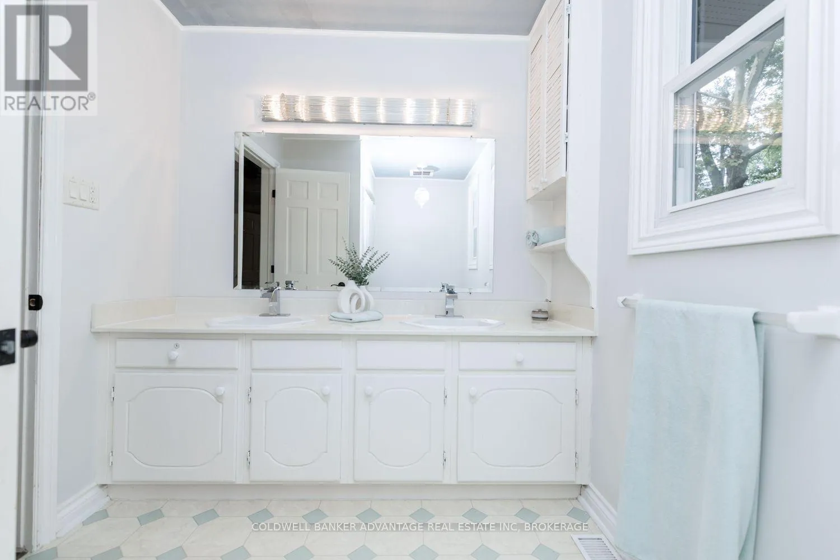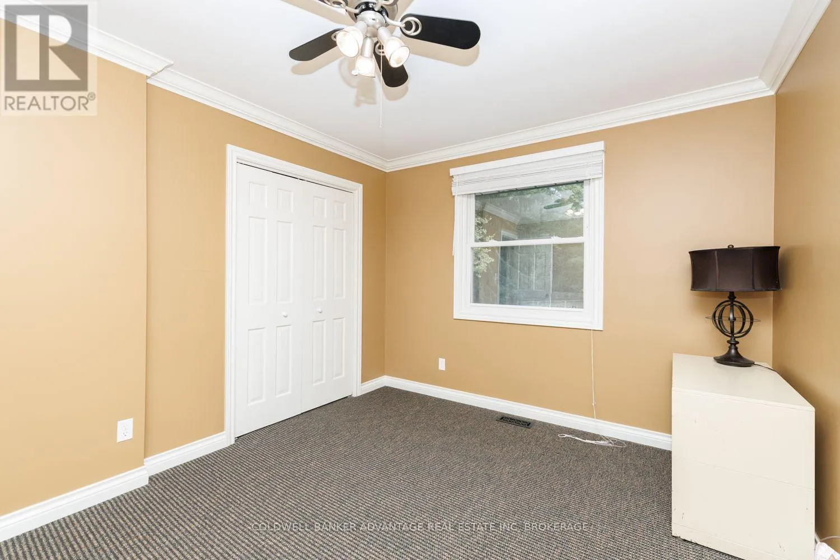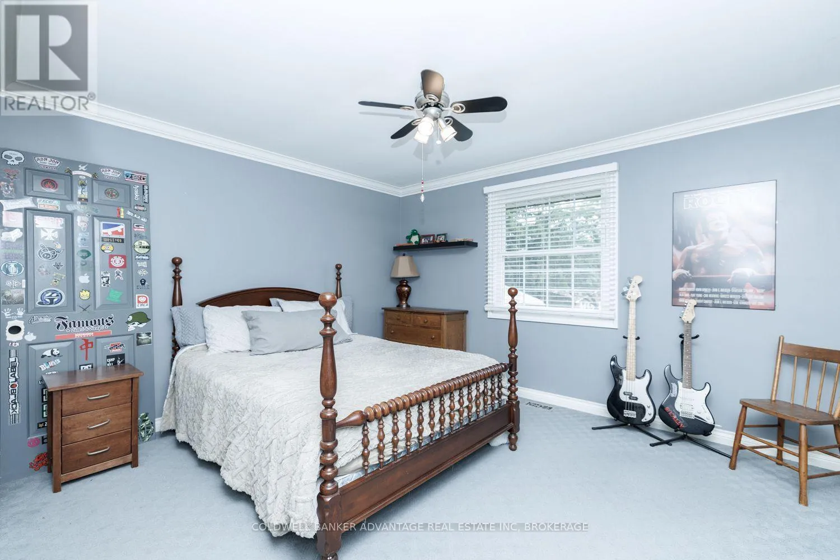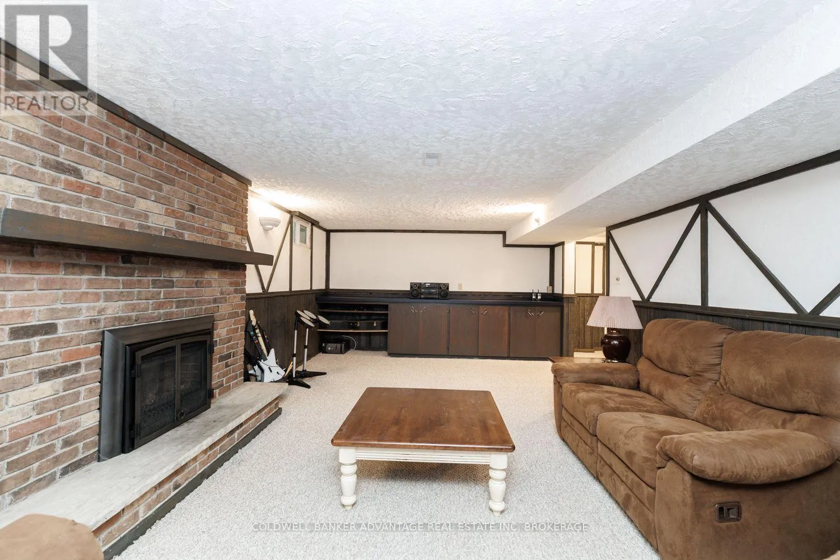
16 Willowdale Court, Pelham, Ontario L3E 0J3

Listed for:
$1,049,000
4 beds
4 baths
Listed 13 days ago
House for rent: 16 Willowdale Court, Pelham, Ontario L3E 0J3

View all 45 photos

About

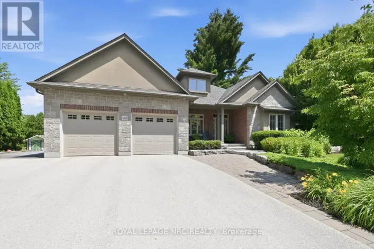
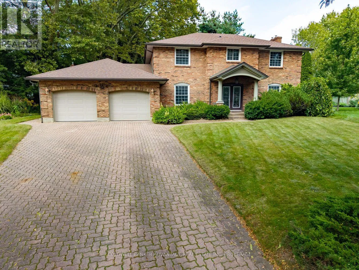
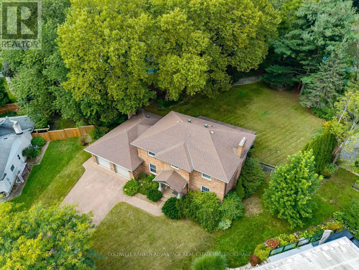
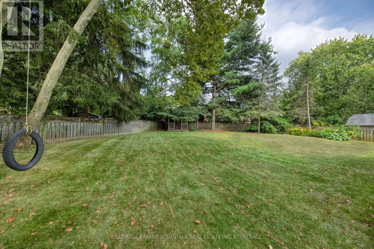
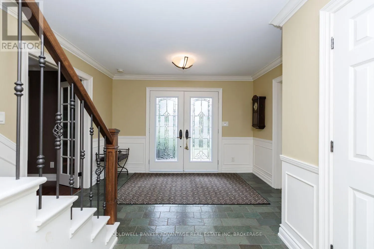
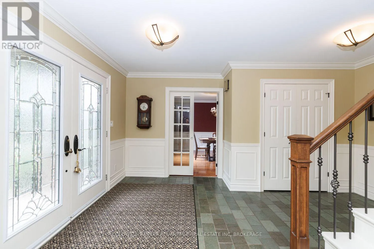
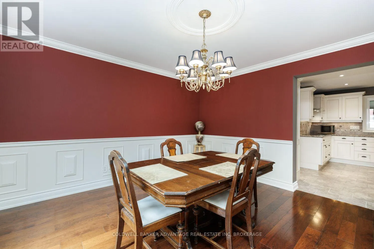
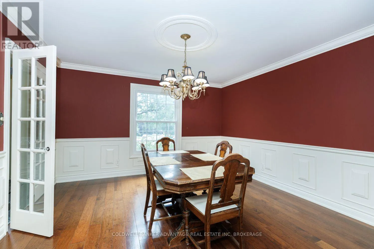
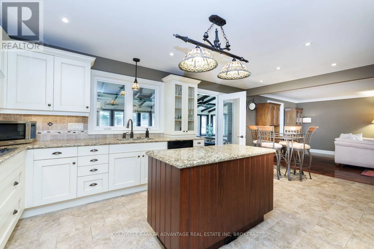
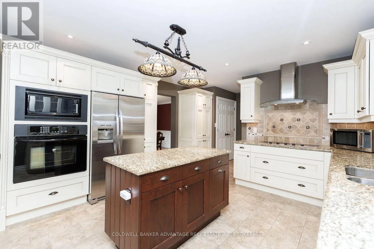
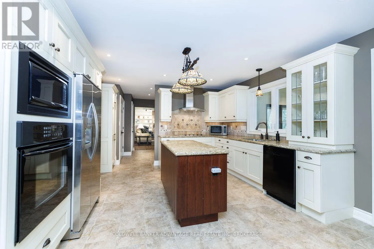
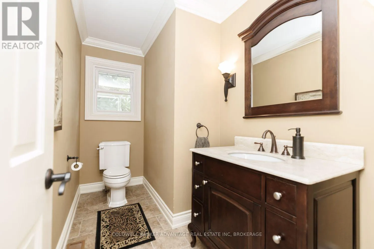
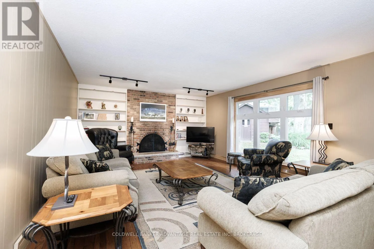
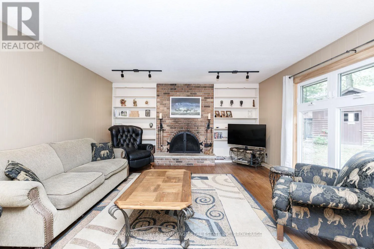
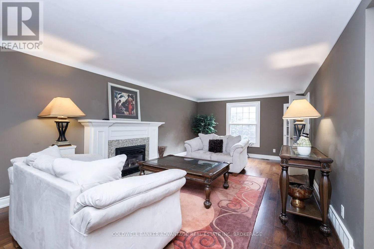
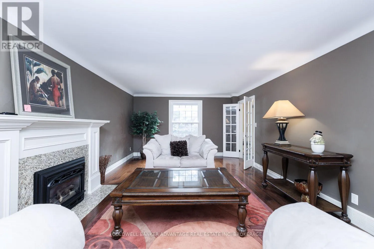
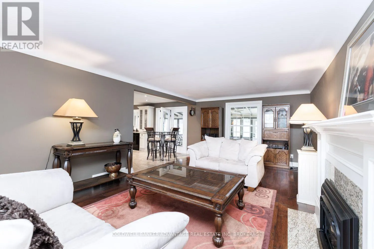
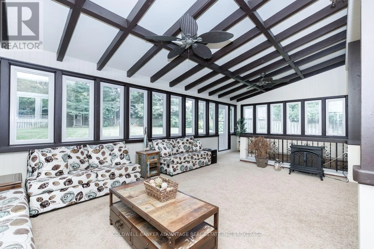
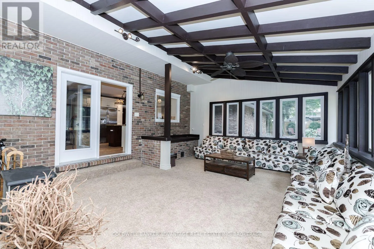
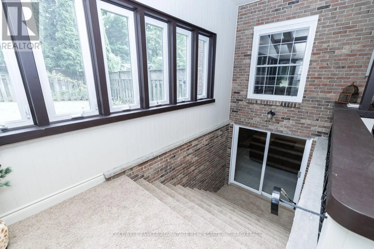
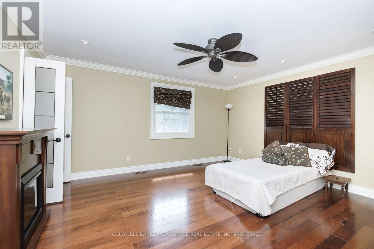
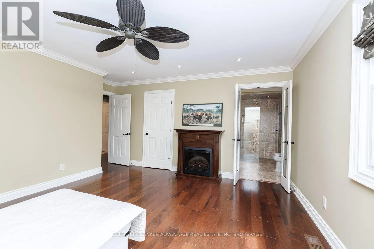
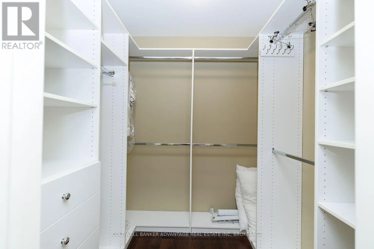
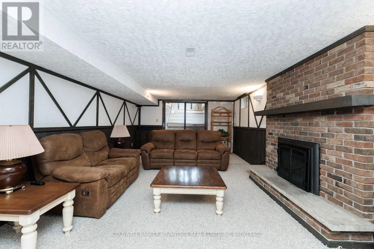
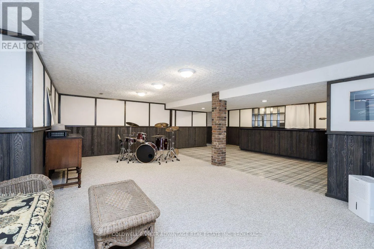
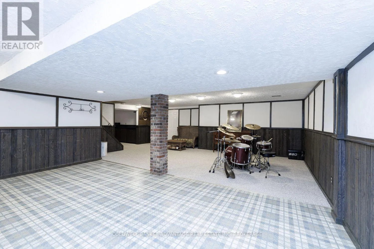
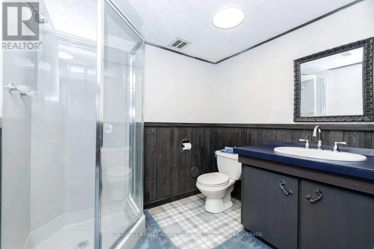
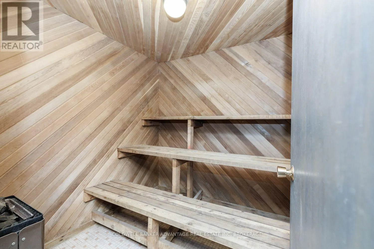
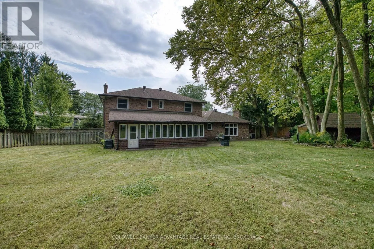
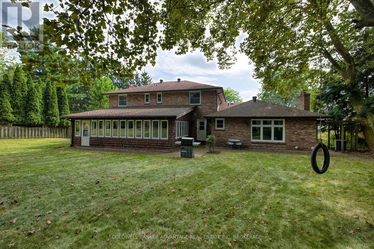
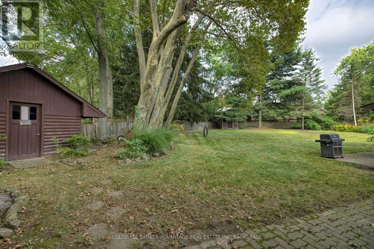
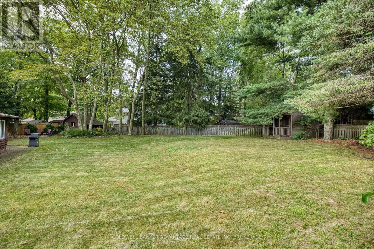
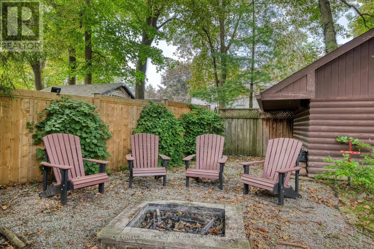
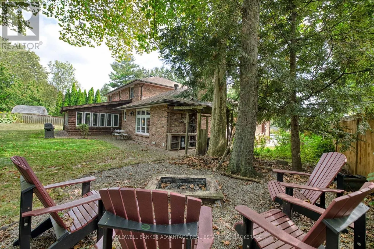
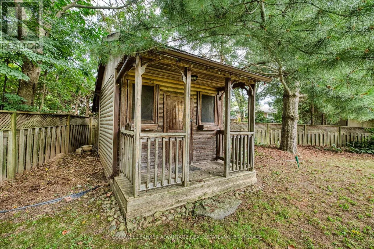
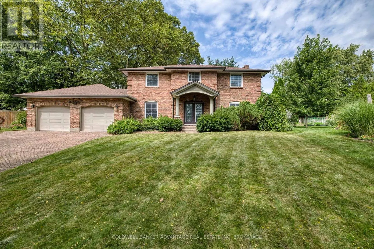
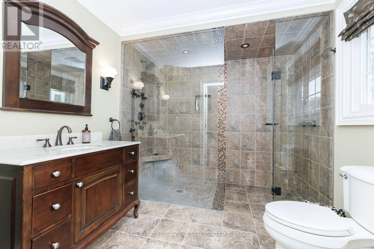
Cross Streets: Haist Street/Crosshill Road. ** Directions: Head South on Haist Street, Turn Left onto Crossbill Road, Turn Left onto Willowdale Court (House at End/Left Side). Rare find and opportunity to live in one of Fonthill's prime locations. It has it all: 4 bedrooms, 4 baths, a Sunroom, a walk-out basement, a finished basement, an oversized double garage, plenty of driveway parking, and a huge private treed lot! All-brick home with updated windows, an updated kitchen with an island and granite, all open to a stunning sunroom with loads of windows overlooking the private rear yard. Fully finished basement, a sauna, and a sprinkler system that just adds to the value! (id:27476)

Property Highlights

MLS® Number
X13796484
Type
Single Family
Community Name
662 - Fonthill
Ownership Type
Freehold
Land Size
53.2 x 144.5 FT
Parking Space Total
8

Building

Building Type
House
Storeys
2.00
Square Footage
2500 - 3000 sqft
Bathrooms Total
4
Bedrooms Above Ground
4
Bedrooms Total
4
Amenities
Fireplace(s) Golf Nearby, Park, Place of Worship, Schools
Exterior Finish
Brick
Fireplace Present
Yes
Basement Type
N/A (Finished), N/A
Basement Features
Walk out, Walk-up
Building Heating Type
Forced air
Heating Fuel
Natural gas
Building Cooling Type
Central air conditioning

Utilities

Water
Municipal water
Utility Sewer
Sanitary sewer

Room Layout

Bedroom
Second level
4.761 m x 4.158 m
Bedroom 2
Second level
4.055 m x 3.622 m
Bedroom 3
Second level
3.954 m x 3.609 m
Bedroom 4
Second level
3.588 m x 4.055 m
Games room
Basement
8.131 m x 7.634 m
Other
Basement
1.1743 m x 4.304 m
Laundry room
Basement
4.534 m x 3.551 m
Recreational, Games room
Basement
8.219 m x 3.398 m
Living room
Main level
8.338 m x 4.023 m
Dining room
Main level
4.036 m x 3.998 m
Foyer
Main level
3.573 m x 5.08 m
Kitchen
Main level
6.166 m x 3.431 m
Family room
Main level
5.993 m x 3.902 m
Sunroom
Main level
8.479 m x 5.002 m

Location

Learn more about this property
Listing provided by:
COLDWELL BANKER ADVANTAGE REAL ESTATE INC, BROKERAGE
MLS® number:
X13796484
Agent:
Kim Robinson
*Indicates required field
Name is required
Email is required
Please enter a valid phone number (e.g., 416-111-1111).

Community Spotlight: Homes For sale in Your Neighborhood