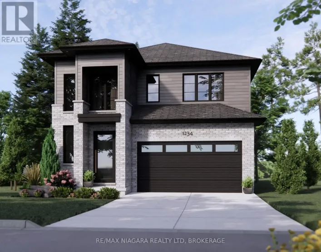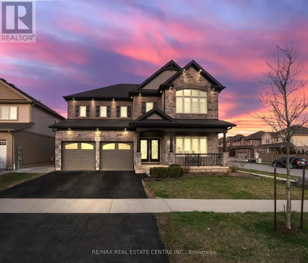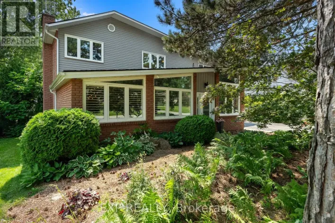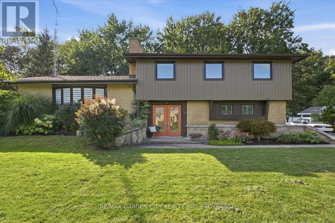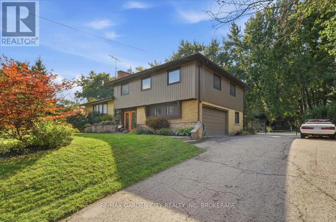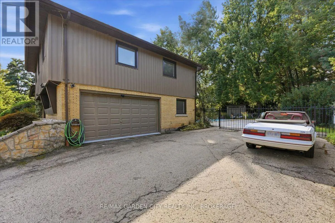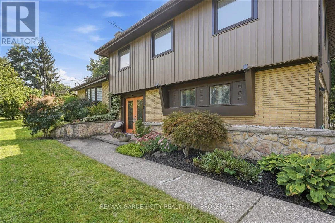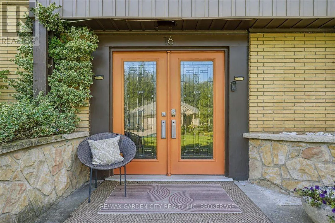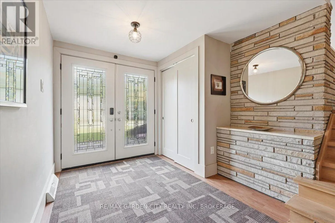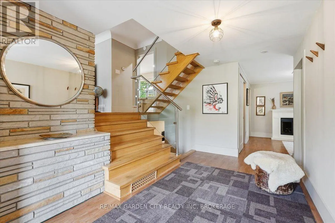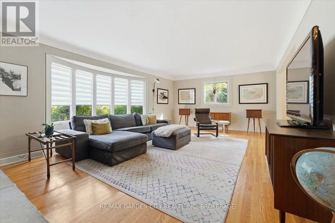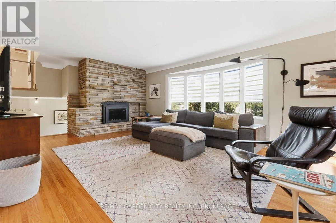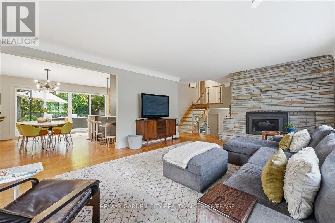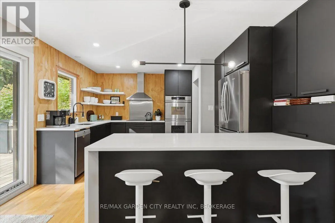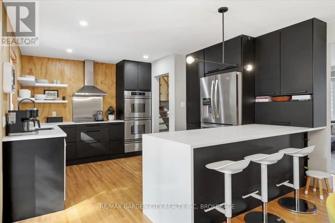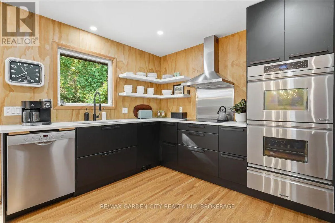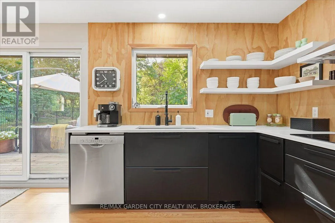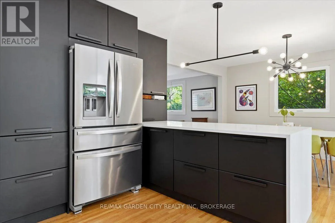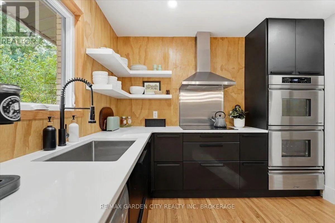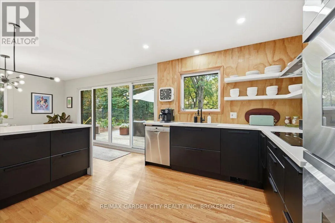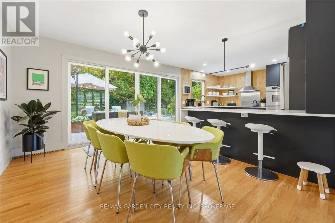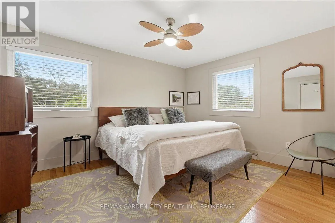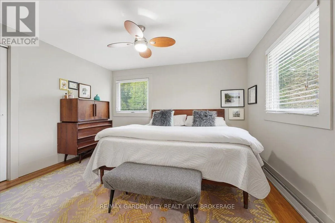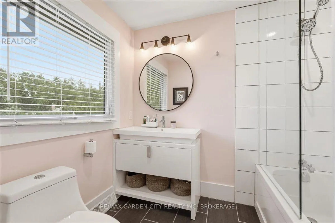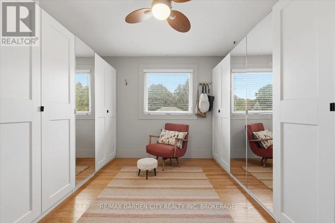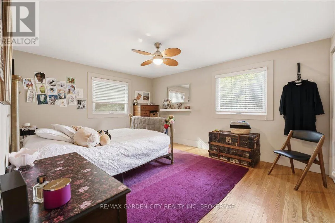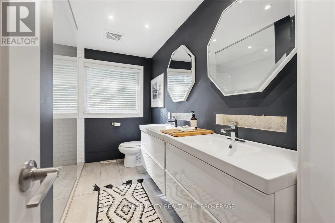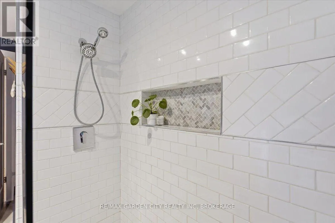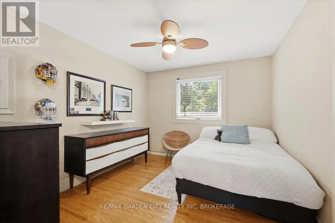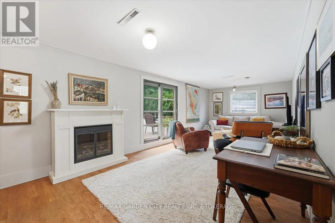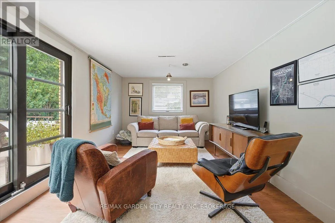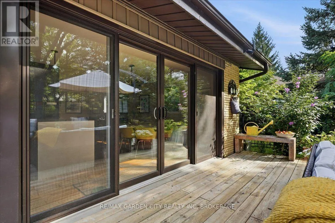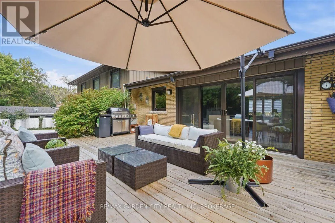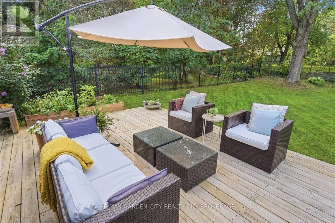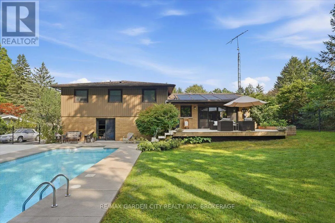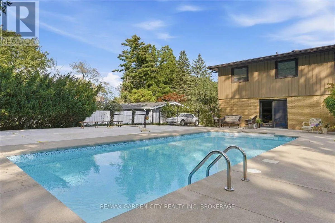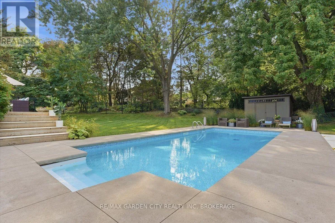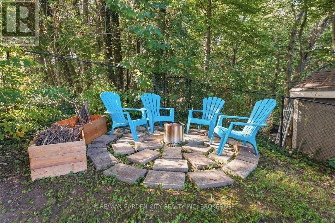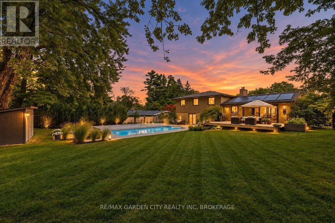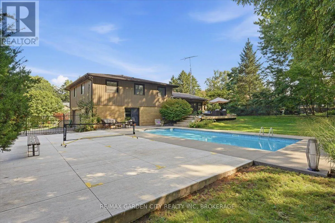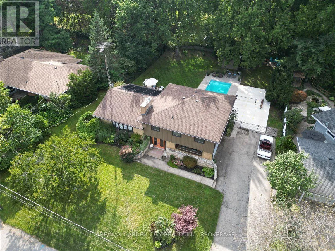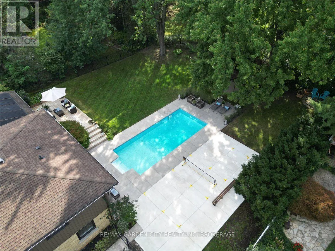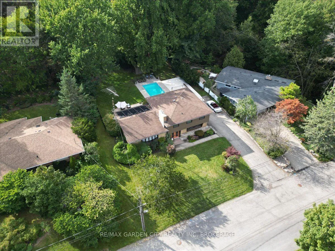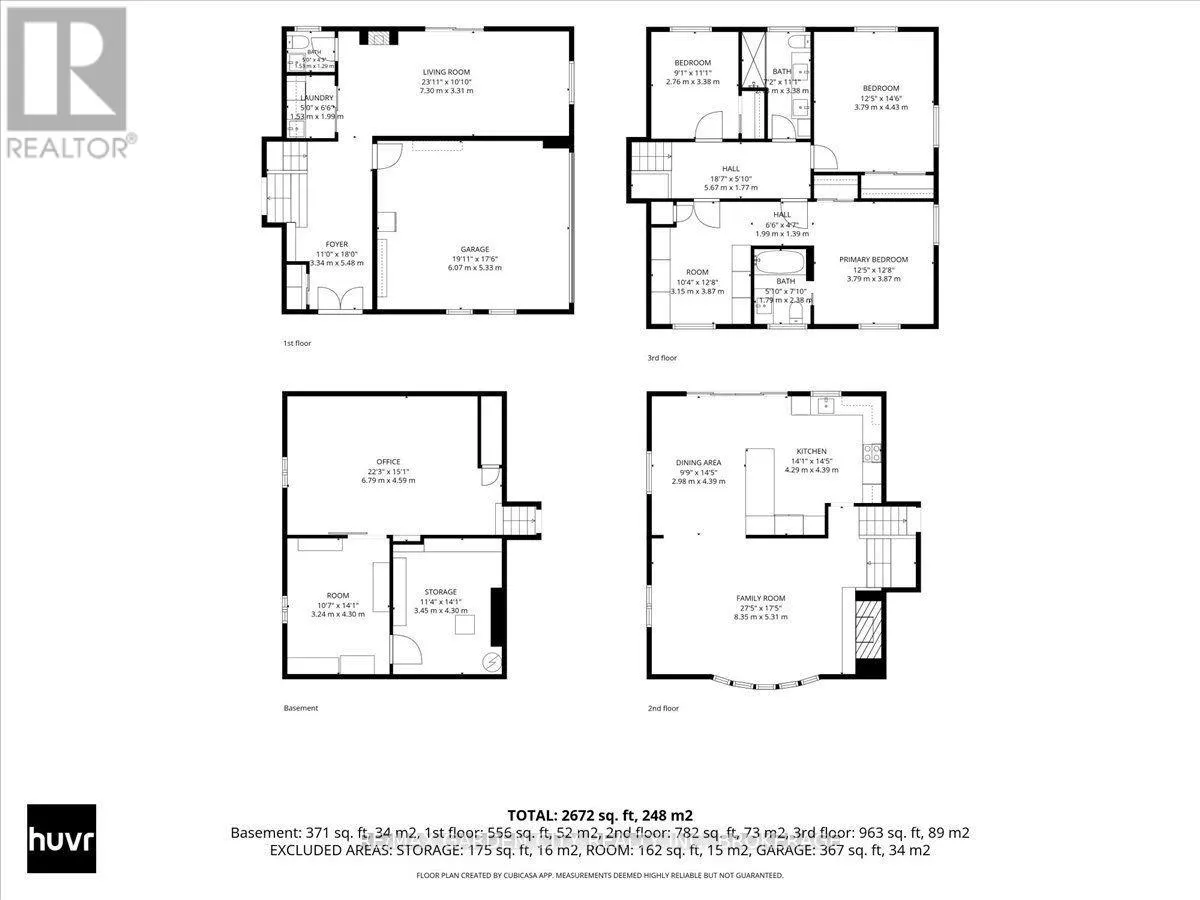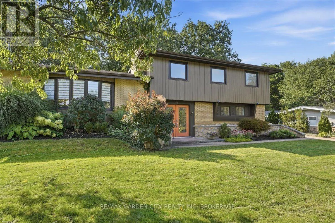
Cross Streets: Hwy 20. ** Directions: Hwy 20/Pinecrest. LOCATION ISN'T EVERYTHING - IT'S THE ONLY THING. Fall in Love with Your New Neighbourhood! Welcome to one of the prettiest streets in Fabulous Fonthill, where tree-lined streets, quiet surroundings, and beautiful homes create the perfect place to call home. Tucked away at the end of a picturesque cul-de-sac, this rare 2,300 sq.ft. Mid-Century Modern gem sits proudly on an extraordinary 91' x 136' premium lot - a setting that is becoming increasingly hard to find. Step inside and discover a thoughtfully designed layout where the architecture, natural surroundings, and outdoor spaces come together beautifully. Large principal rooms and an effortless flow make this home ideal for both everyday living and entertaining, with generous windows bringing the outdoors in. And then there's the backyard... your own private oasis. Step outside to multiple patios and a sparkling inground solar heated pool, surrounded by mature trees and lush privacy and backs onto Shorthills. Whether you're hosting summer gatherings, enjoying a quiet morning coffee, or spending lazy afternoons poolside, this is a backyard designed to be enjoyed. A truly special property in an exceptional Fonthill location - offering the space, privacy, character, and lifestyle you've been waiting for. Some homes are simply houses. Others are a place you fall in love with. This is one of those homes. (id:27476)