43 Stella Street, Pelham, Ontario L3E 0T6

Listed for:
$765,000
4 beds
2 baths
Listed 18 days ago
House for rent: 43 Stella Street, Pelham, Ontario L3E 0T6

View all 32 photos

About

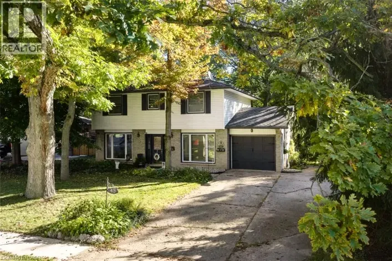
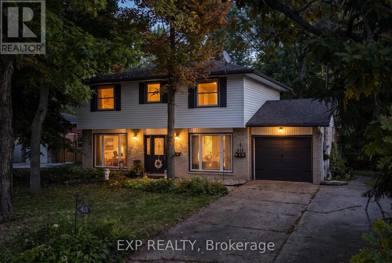
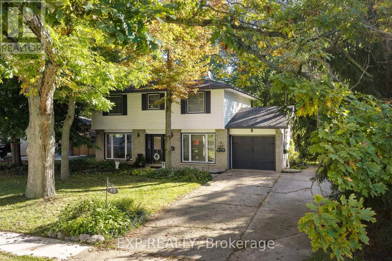
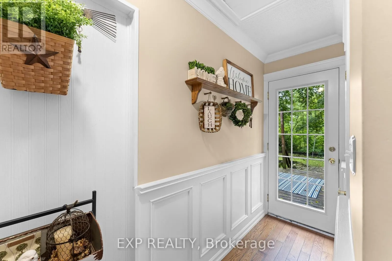
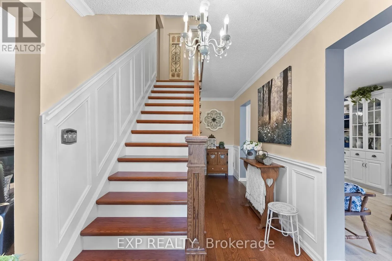
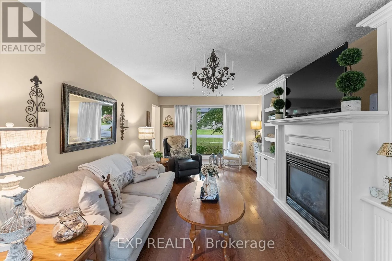
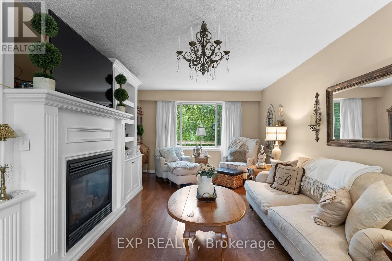
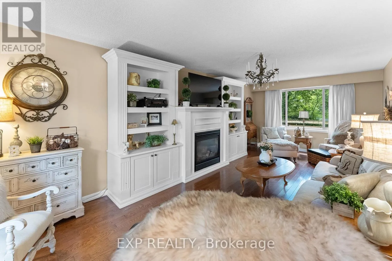
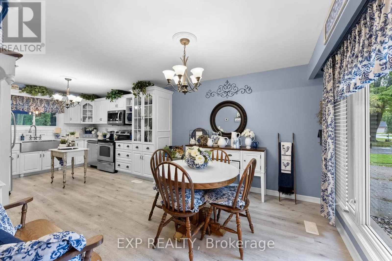
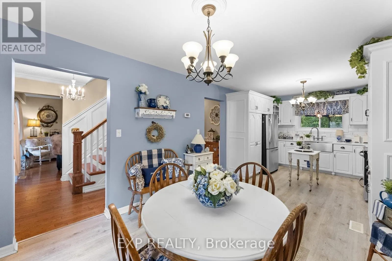
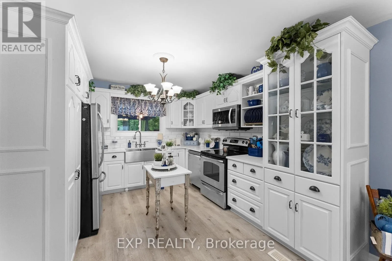
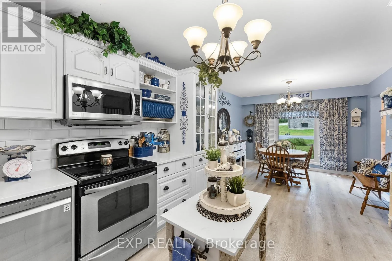
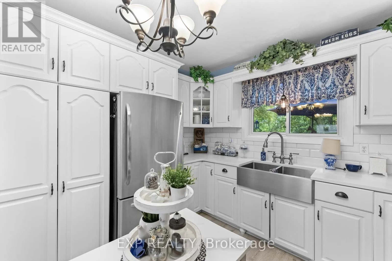
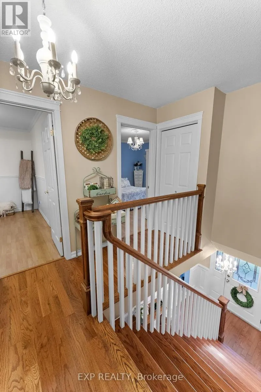
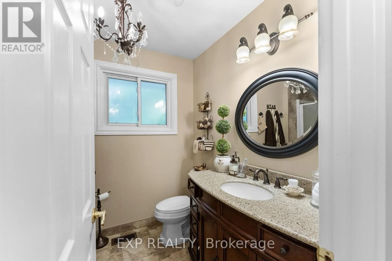
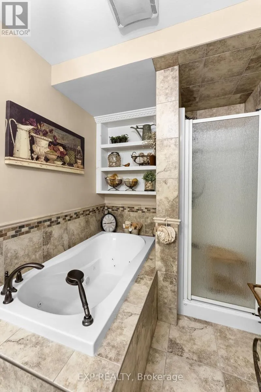
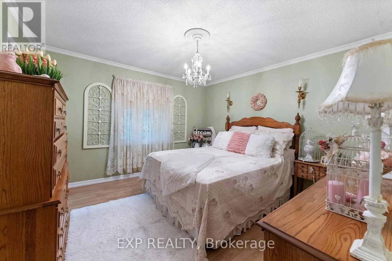
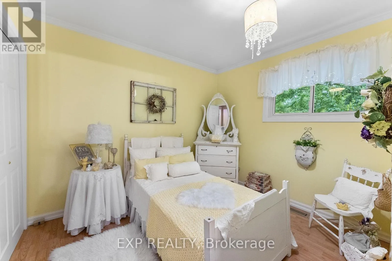
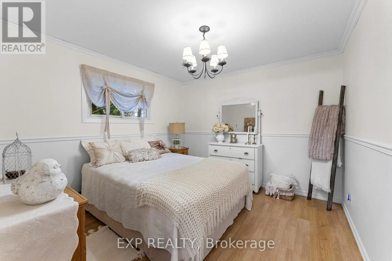
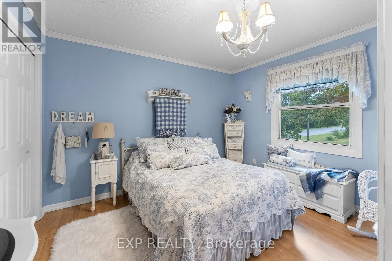
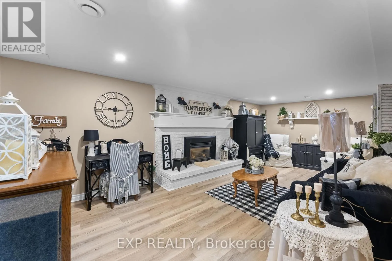
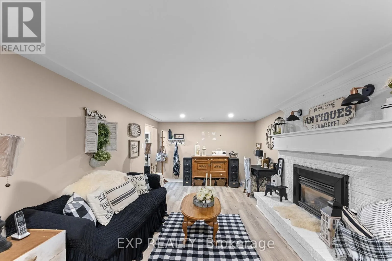
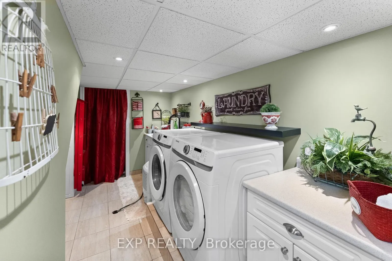
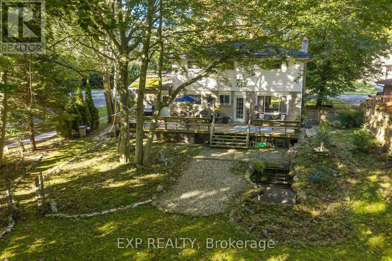
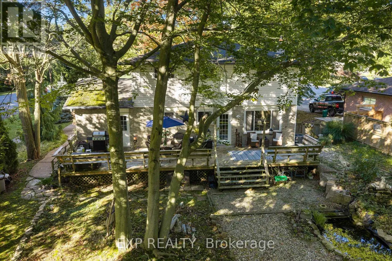
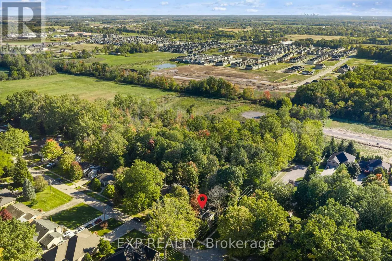
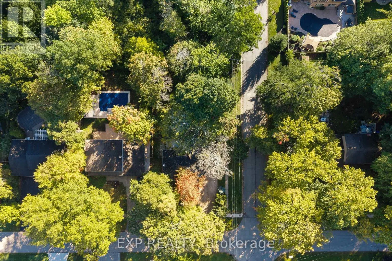
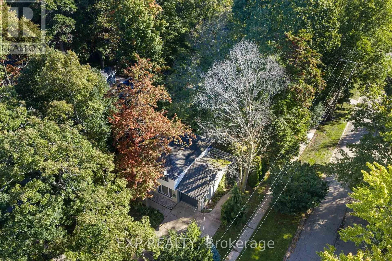
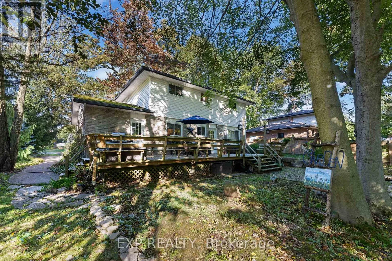
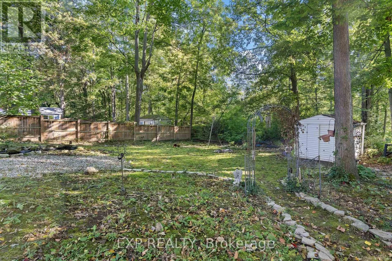
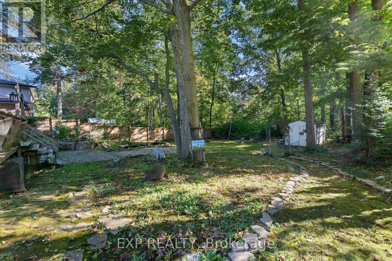
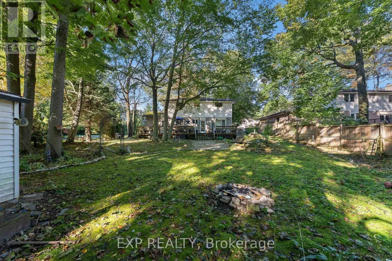
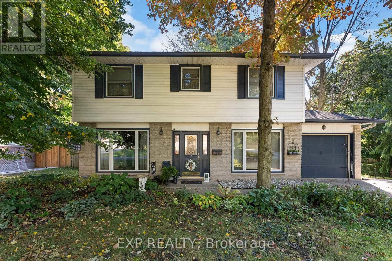
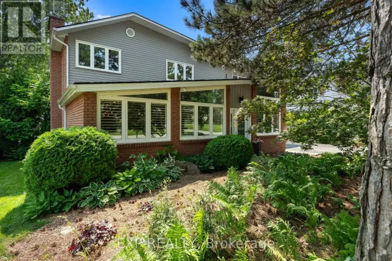
Cross Streets: John. ** Directions: South Pelham to John to Stella. A private backyard, that backs onto provincially protected wooded/wetlands. With inviting living spaces and beautiful details throughout. Welcome to 43 Stella Street, a charming Fonthill dollhouse with so much to love.The grey brick exterior offers a welcoming first impression. Inside you will find hardwood floors, wainscotting and a stunning gas fireplace framed by custom cabinetry create an inviting living room. The newer eat-in kitchen features beautiful cabinetry, granite countertops and lovely backyard views.Upstairs, four spacious bedrooms provide room for the whole family, while the bathroom offers a deep soaker tub and separate shower. The finished basement adds even more living space, with a cozy family room centred around a second gas fireplace and a versatile bonus room.Step outside onto the deck and enjoy a private, tree-lined backyard backing onto protected land. Whether you're sipping morning coffee, gathering with family or unwinding at the end of the day, this peaceful setting makes it easy to feel at home.Complete with a single-car garage and a wonderful Fonthill location, 43 Stella Street is a home you'll want to experience in person.Updates include the furnace and central air in 2022, basement finishing in 2019, kitchen renovation in 2020 and custom cabinetry in the living room. The hot water tank is owned. (id:27476)

Property Highlights

MLS® Number
X13862758
Type
Single Family
Community Name
662 - Fonthill
Ownership Type
Freehold
Land Size
75 x 150 FT
Parking Space Total
3

Building

Building Type
House
Storeys
2.00
Square Footage
1500 - 2000 sqft
Bathrooms Total
2
Bedrooms Above Ground
4
Bedrooms Total
4
Amenities
Fireplace(s) Place of Worship, Golf Nearby
Exterior Finish
Brick, Vinyl siding
Fireplace Present
Yes
Basement Type
Full (Finished)
Basement Features
Building Heating Type
Forced air
Heating Fuel
Natural gas
Building Cooling Type
Central air conditioning

Utilities

Water
Municipal water
Utility Sewer
Sanitary sewer

Room Layout

Bedroom
Second level
3.64 m x 3.75 m
Other
Second level
2.23 m x 1.7 m
Bedroom 2
Second level
2.63 m x 3.1 m
Bedroom 3
Second level
3.41 m x 3.28 m
Bedroom 4
Second level
3.41 m x 3.55 m
Family room
Basement
2.67 m x 7.03 m
Recreational, Games room
Basement
3.45 m x 7.03 m
Laundry room
Basement
5.22 m x 2.71 m
Kitchen
Main level
2.69 m x 3.33 m
Dining room
Main level
3.33 m x 4.26 m
Living room
Main level
7.02 m x 2.93 m
Foyer
Main level
2.31 m x 4.93 m

Location

Learn more about this property
Listing provided by:
EXP REALTY
MLS® number:
X13862758
Agent:
Pauline Oliver
*Indicates required field
Name is required
Email is required
Please enter a valid phone number (e.g., 416-111-1111).

Street Spotlight - For sale