62 Stella Street, Pelham, Ontario L3E 0T8

Listed for:
$699,900
4 beds
4 baths
Listed 6 days ago
House for rent: 62 Stella Street, Pelham, Ontario L3E 0T8

View all 46 photos

About

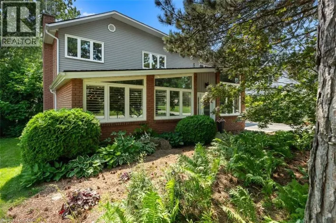
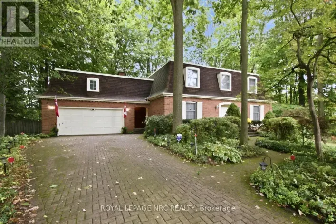
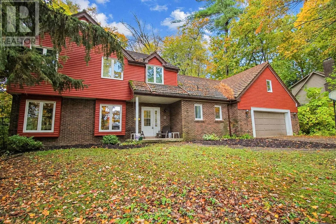
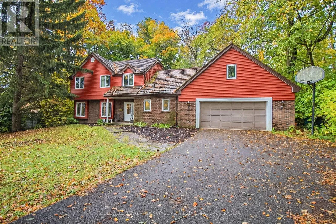
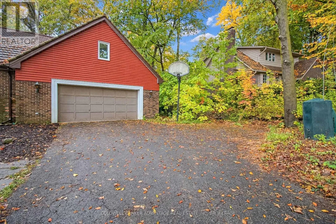
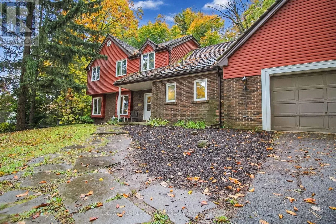
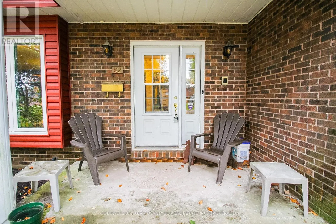
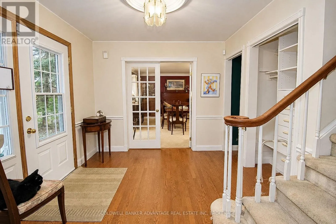
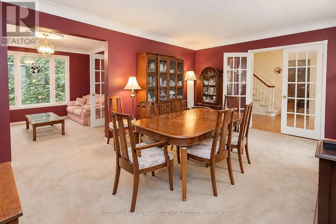
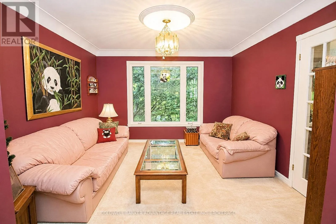
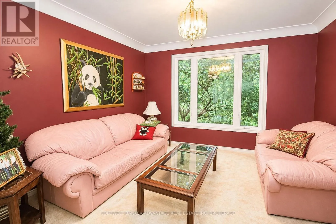
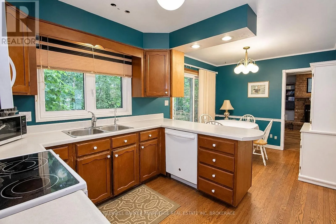
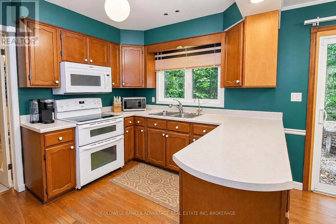
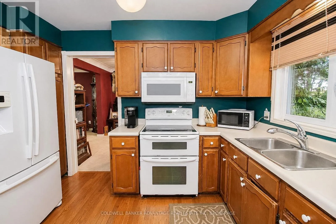
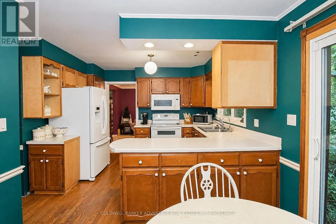
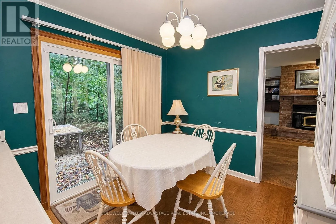
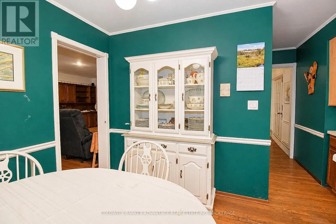
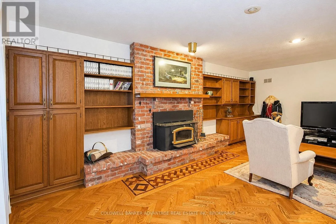
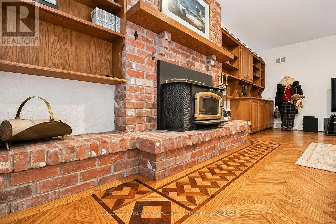
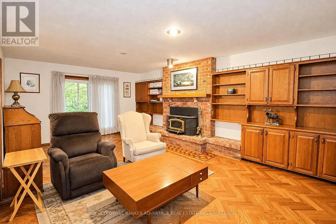
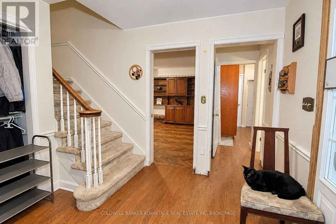
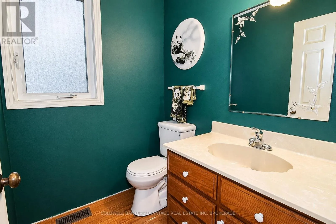
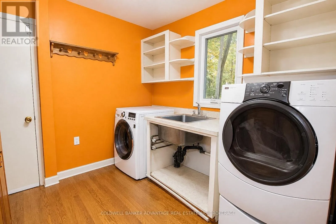
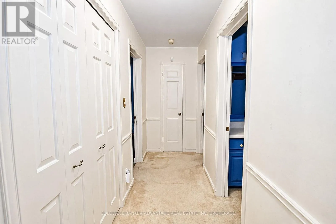
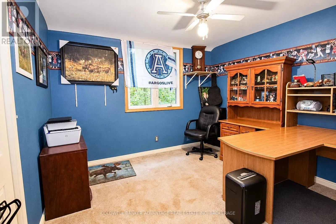
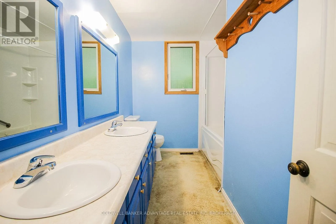
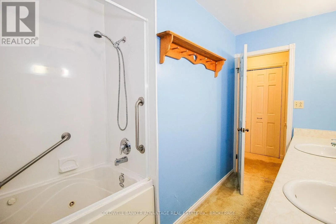
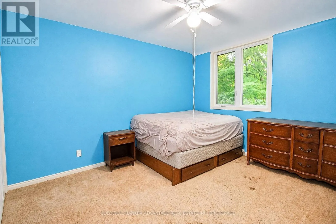
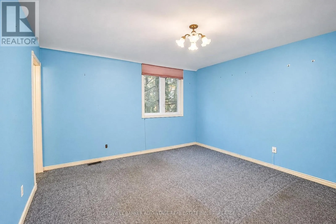
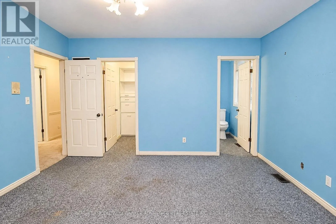
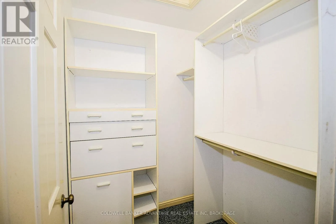
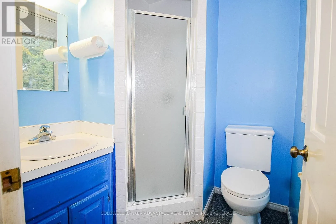
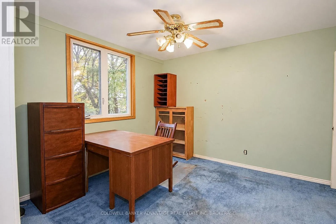
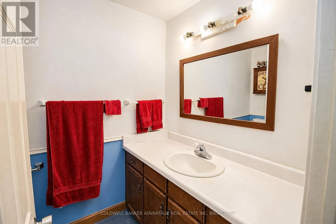
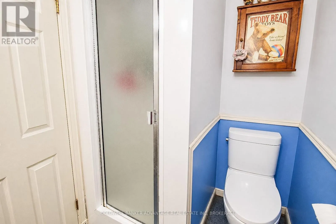
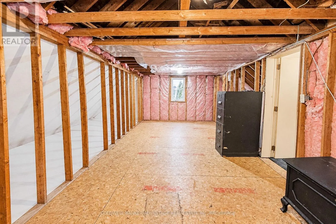
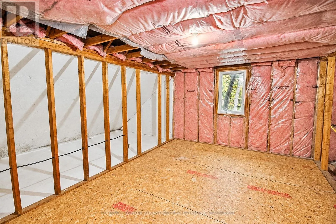
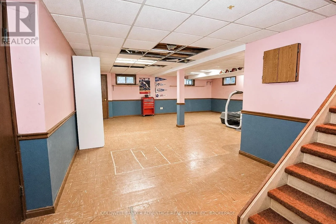
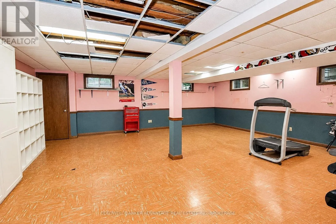
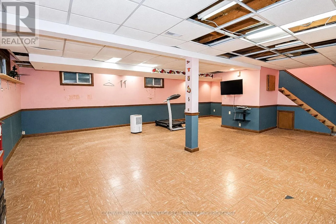
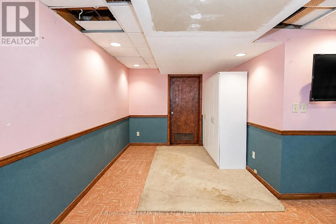
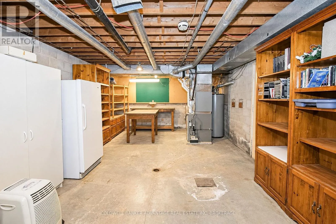
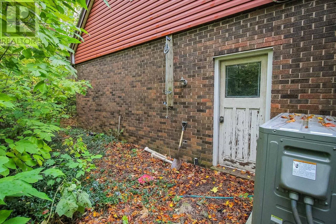
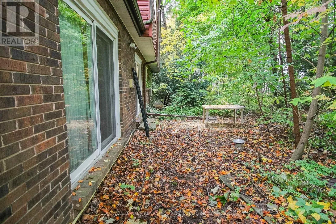
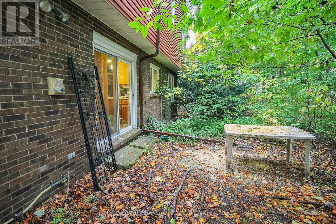
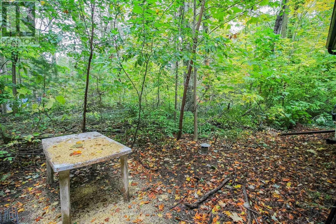
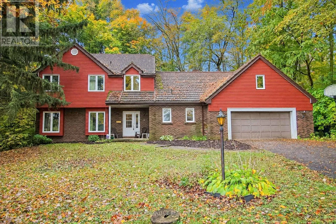
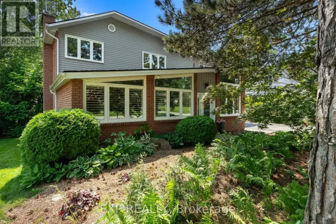
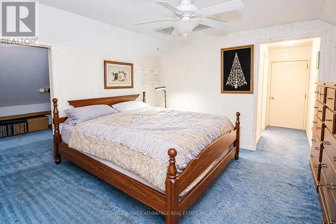
Cross Streets: John & Pelham. ** Directions: Pelham St to John St. Surrounded by mature trees in a fantastic neighbourhood, centrally located in Fonthill. This is one of the original houses in this neighbourhood, sitting deep within a unique lot on the outside corner of the street. This is a huge two-storey home, boasts 2600+sqft of living space, plus a finished basement, and an attached double car garage. Not only is this house spacious and functional, but it also holds its original character and charm. Main floor features a living room, formal dining room, eat-in kitchen, additional family room with brick fireplace, 2pc bathroom, and laundry/mud room with direct access to the garage. Second floor features 4 spacious bedrooms and a 5-piece bathroom. Primary bedroom has an ensuite bath (3pc) and walk in closet. The 4th bedroom has an additional den/office room, 3pc ensuite, and access to an unfinished loft over the garage, this is a practical space for guest accommodation or in-law suite potential. Basement is finished, a huge wide open rec room, and a utility/storage room - with a walk-up into the garage. Backing directly onto wooded forest, backyard is minimal but private. Feels like a cabin in the middle of woods. Lots of parking on the private driveway. House requires a bit of TLC but has amazing potential. Don't miss out on this incredible property in a premium location. (id:27476)

Property Highlights

MLS® Number
X14090084
Type
Single Family
Community Name
662 - Fonthill
Ownership Type
Freehold
Land Size
85 x 252.6 FT
Parking Space Total
5

Building

Building Type
House
Storeys
2.00
Square Footage
2500 - 3000 sqft
Bathrooms Total
4
Bedrooms Above Ground
4
Bedrooms Total
4
Amenities
Fireplace(s) Golf Nearby, Place of Worship, Schools
Exterior Finish
Vinyl siding, Brick
Fireplace Present
Yes
Basement Type
Full (Partially finished)
Basement Features
Building Heating Type
Forced air
Heating Fuel
Natural gas
Building Cooling Type

Utilities

Water
Municipal water
Utility Sewer
Sanitary sewer

Room Layout

Bedroom 3
Second level
3.2 m x 3.6 m
Bedroom 4
Second level
3.1 m x 3.9 m
Office
Second level
3.5 m x 3.8 m
Bathroom
Second level
1.6 m x 1.5 m
Bathroom
Second level
2.2 m x 1.4 m
Loft
Second level
8.4 m x 3.1 m
Bedroom
Second level
3.3 m x 3.2 m
Bedroom 2
Second level
4.2 m x 3.8 m
Bathroom
Second level
3.3 m x 1.3 m
Recreational, Games room
Basement
8.8 m x 7.2 m
Utility room
Basement
9.3 m x 3.9 m
Kitchen
Main level
5.3 m x 2.6 m
Living room
Main level
5.5 m x 3.84 m
Dining room
Main level
3.4 m x 3.4 m
Foyer
Main level
3.14 m x 2.72 m
Family room
Main level
6.5 m x 4.09 m
Bathroom
Main level
1.3 m x 1.5 m
Laundry room
Main level
2.5 m x 2.6 m

Location

Learn more about this property
Listing provided by:
COLDWELL BANKER ADVANTAGE REAL ESTATE INC, BROKERAGE
MLS® number:
X14090084
Agent:
Justin Dube
*Indicates required field
Name is required
Email is required
Please enter a valid phone number (e.g., 416-111-1111).

Street Spotlight - For sale