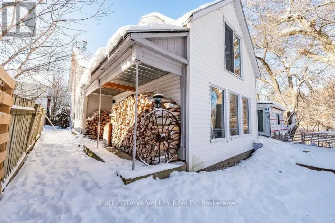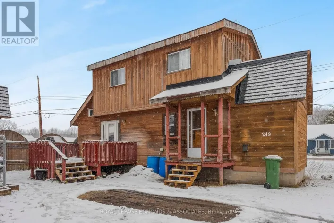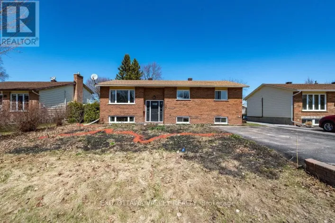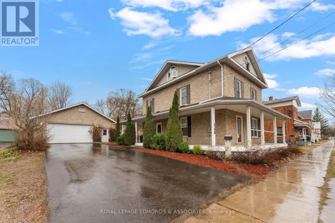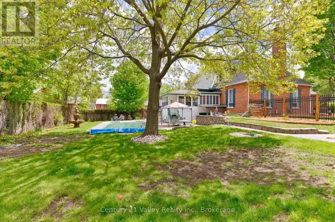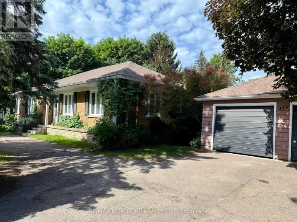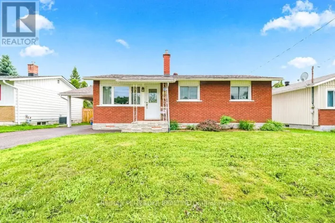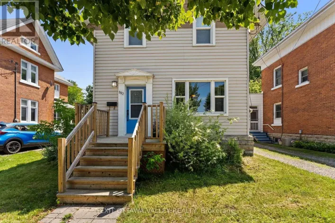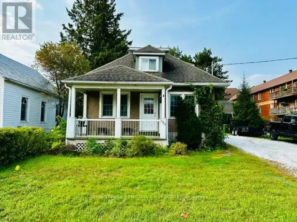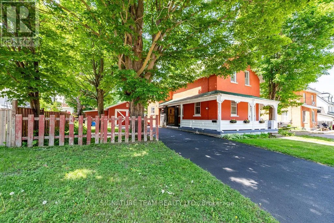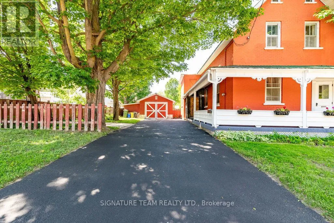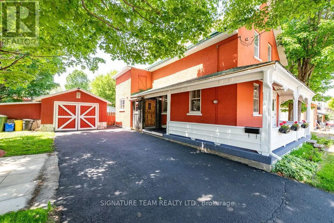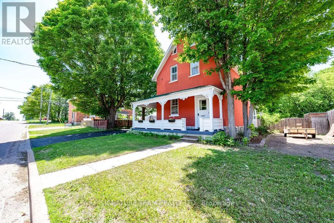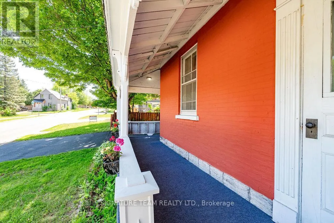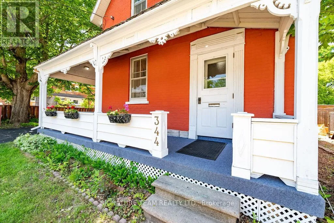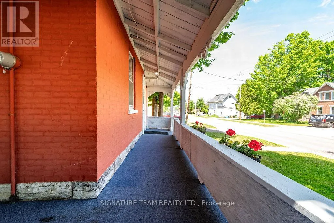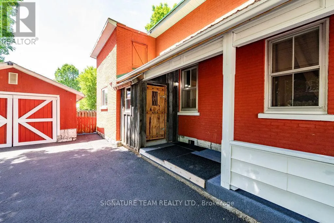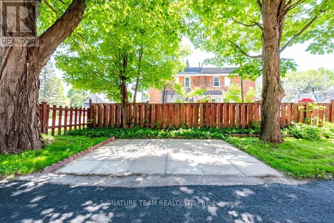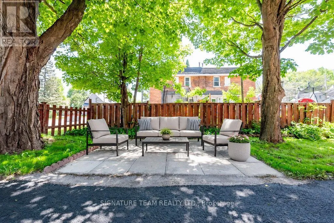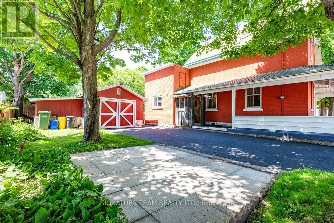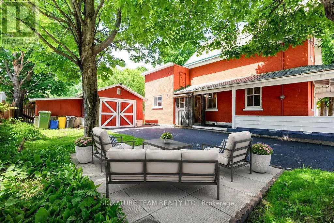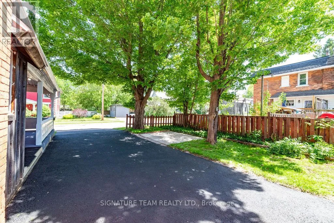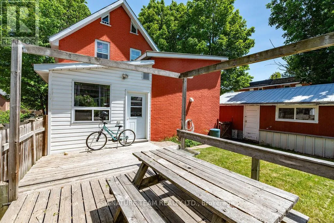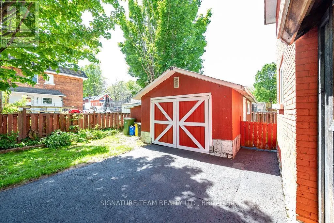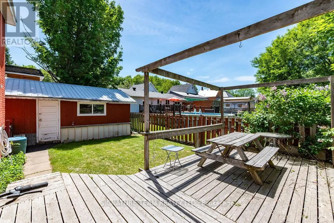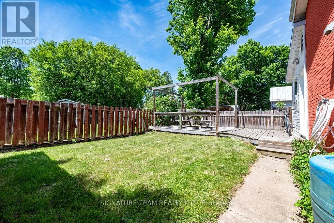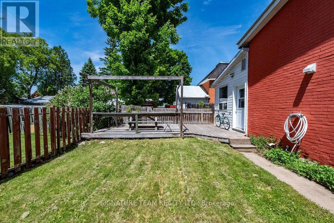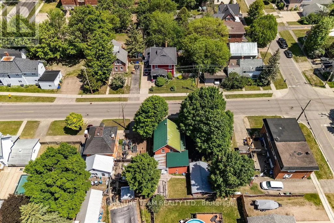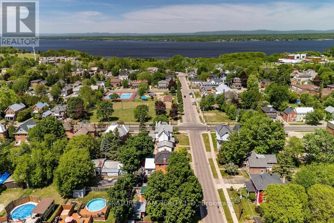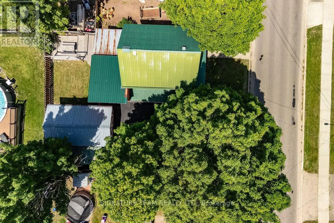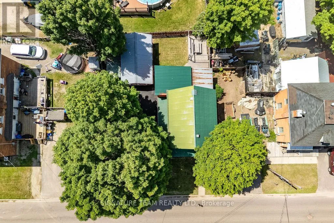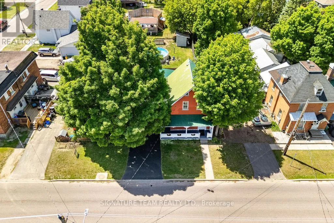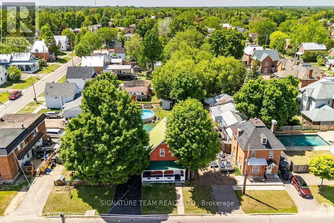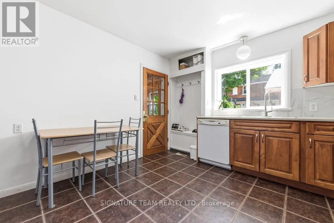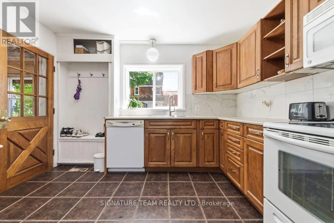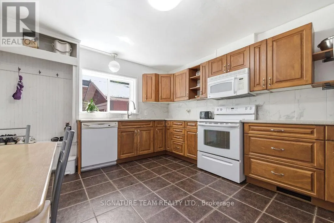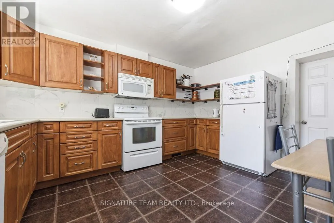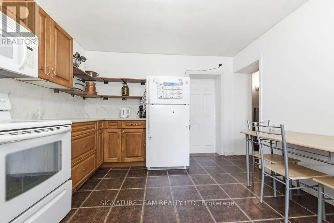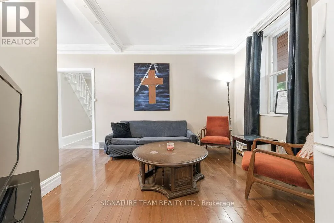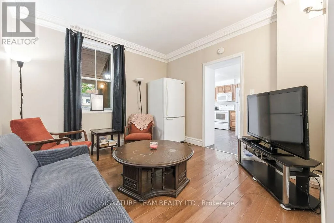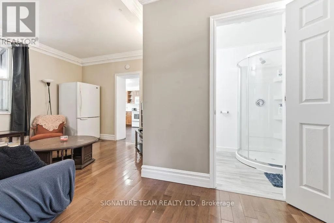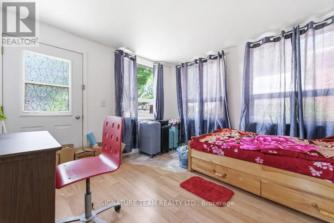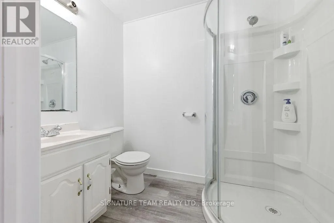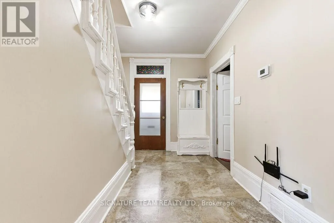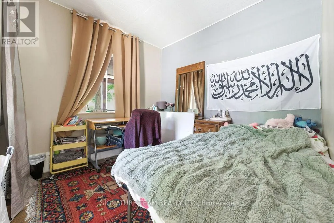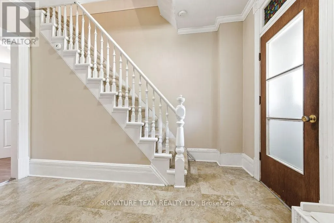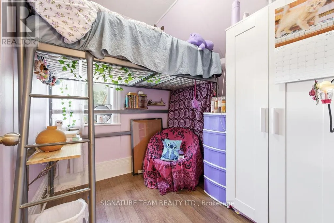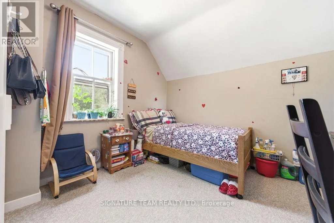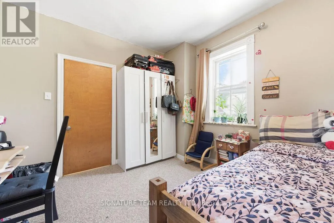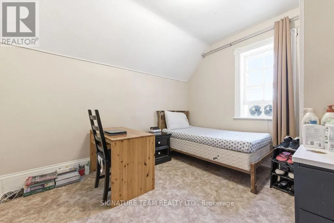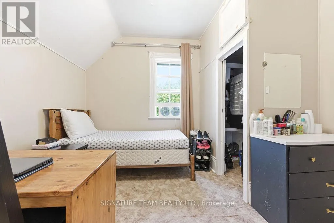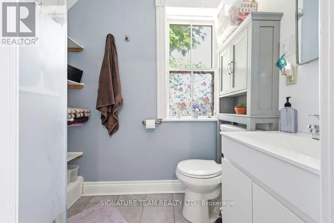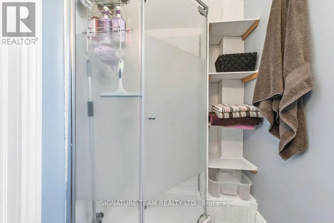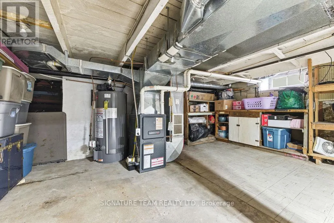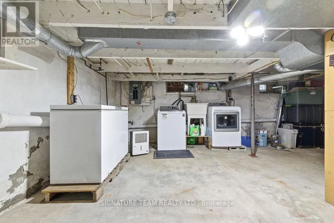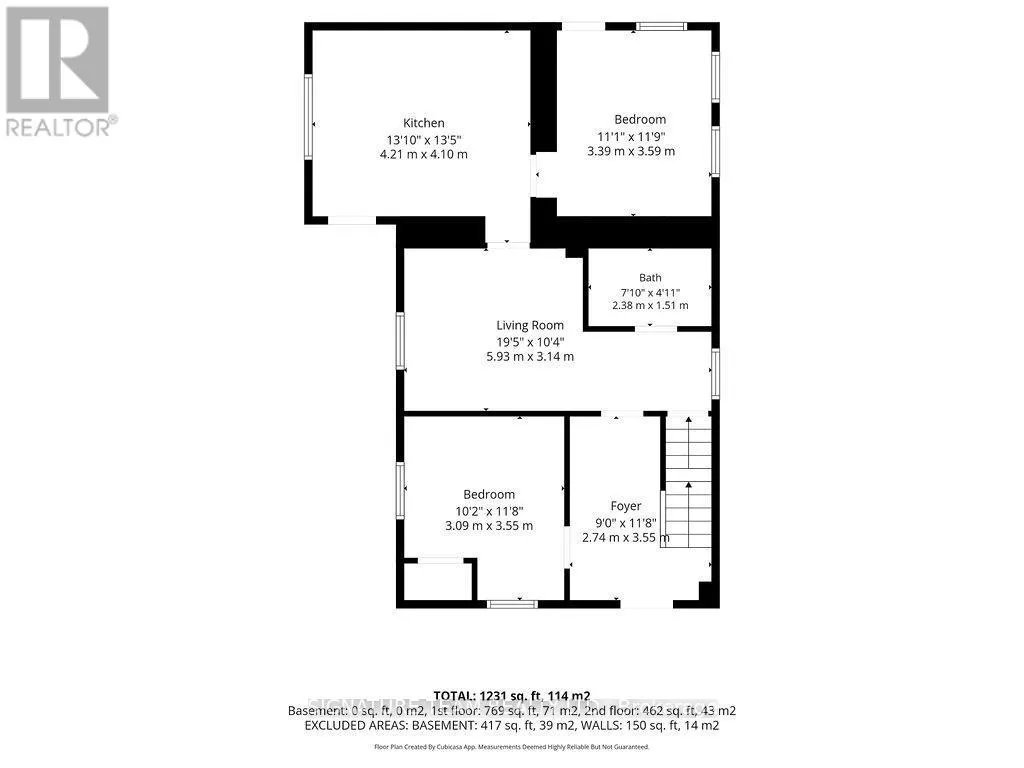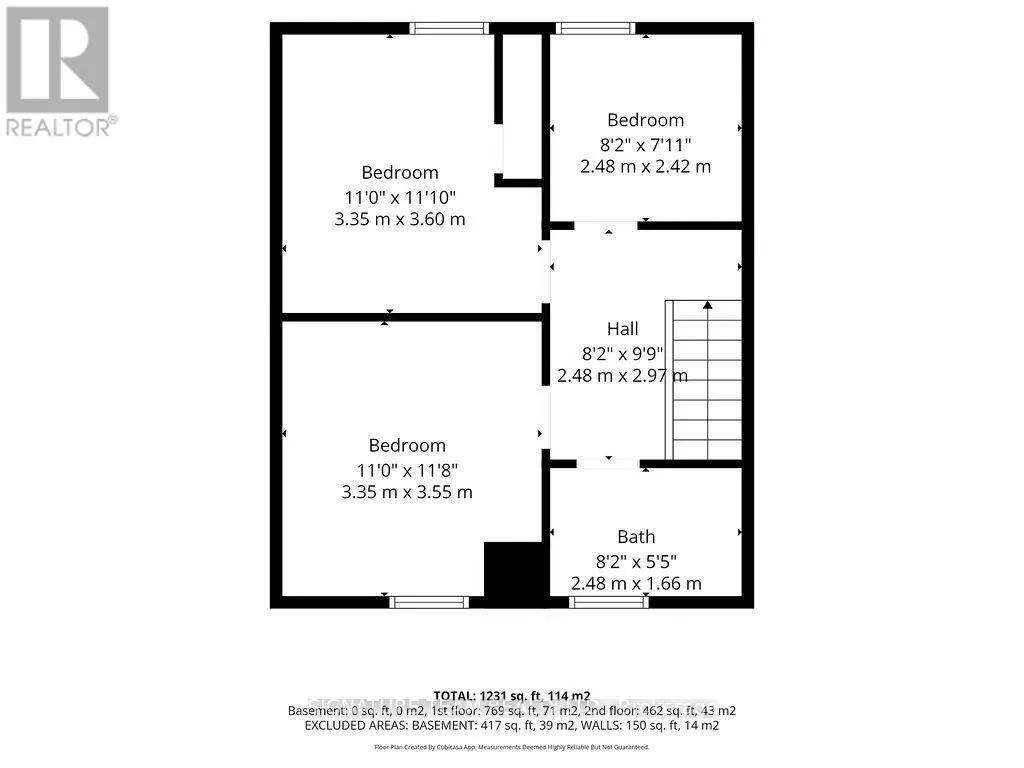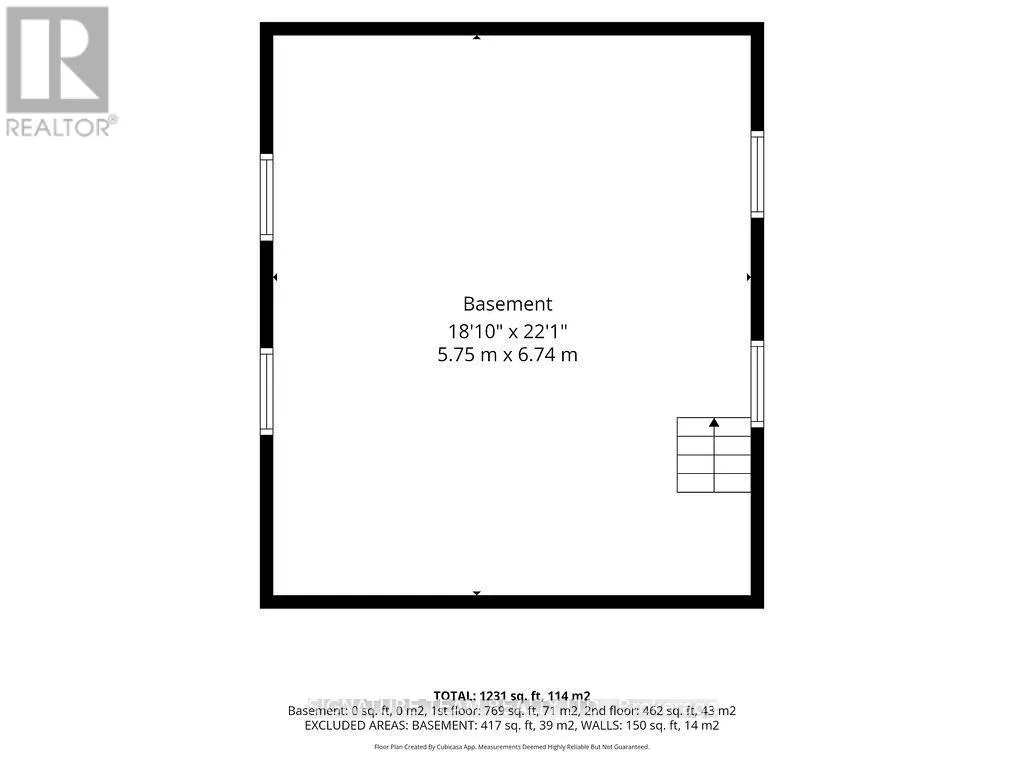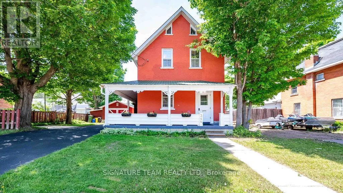
James St & Miller St Very well-built all-brick Jackson-style home in a central Pembroke location. Currently configured as a 5-bedroom student rental, this property offers excellent flexibility and could easily be converted back into a spacious family home. Two bedrooms on the main floor could be opened up to create additional living space.Full of character, the home features an L-shaped covered porch, two front entrances, a new side patio, an oversized detached single garage and a fenced backyard with deck. The updated kitchen includes a bright eat-in area, with an adjacent bedroom that could serve as a sitting room or home office and offers direct access to the deck. The main floor also includes an L-shaped living room, a new 3-piece bathroom and a second bedroom off the foyer that could be converted into a formal dining room. The original staircase remains in excellent condition and adds to the home's charm.Upstairs are three bedrooms plus a small additional room currently used as a bedroom but better suited as a dressing room, nursery, office, or den. An updated 3-piece bathroom and convenient linen storage complete the upper level. Access to the unfinished loft is available via a drop-down staircase from one of the bedrooms, offering future development potential.The full-height basement is clean and dry, with laundry facilities and abundant storage space. The charming oversized detached garage provides room for a workshop, hobbies, or additional storage.Ideally located close to Rotary Park, Algonquin College, schools, shopping, downtown Pembroke and the waterfront, this property is situated in a mature neighbourhood with an easy commute to Garrison Petawawa. (id:27476)