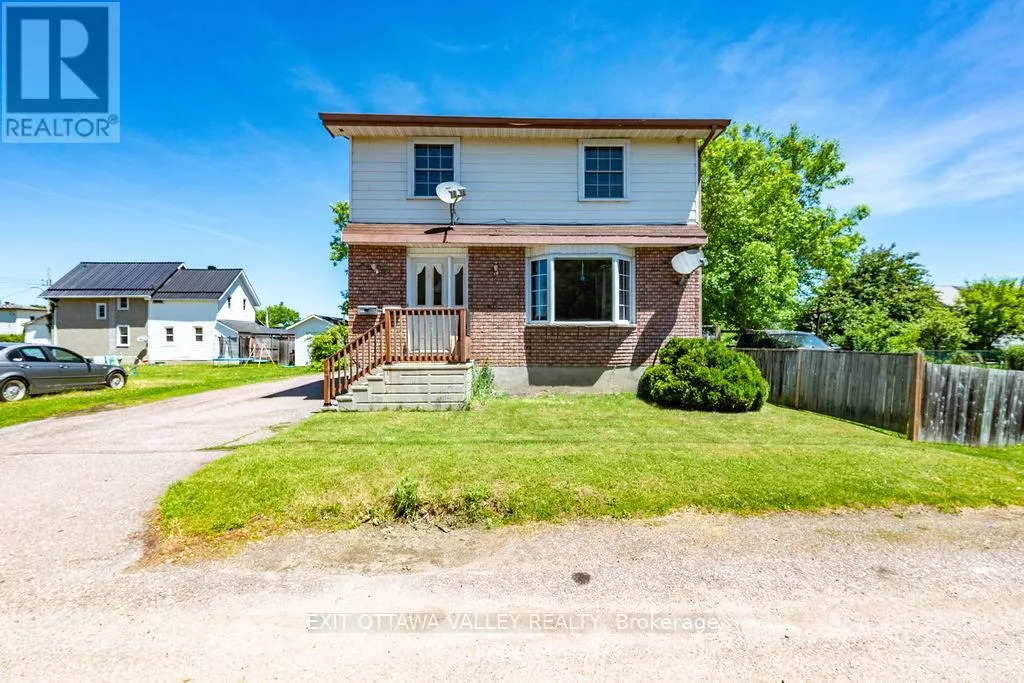
341 Craig Street, Pembroke, Ontario K8A 3S7

Listed for:
$370,000
6 beds
3 baths
Listed 29 days ago
House for rent: 341 Craig Street, Pembroke, Ontario K8A 3S7

View all 47 photos

About

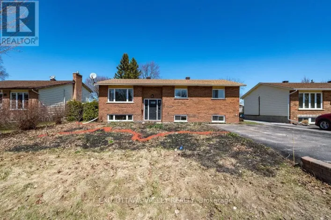
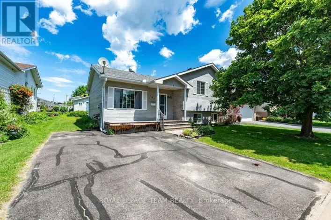
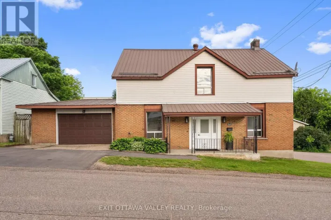
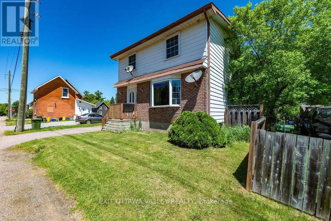
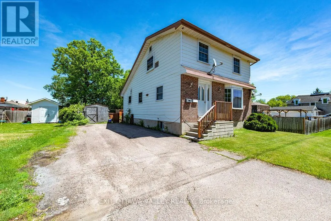
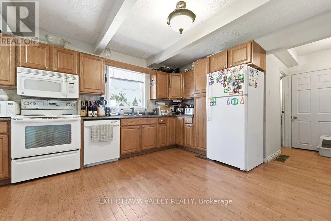
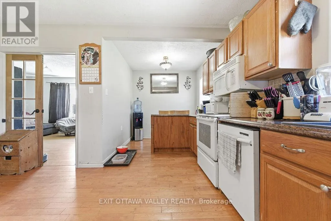
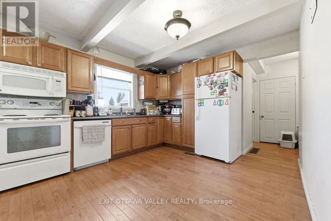
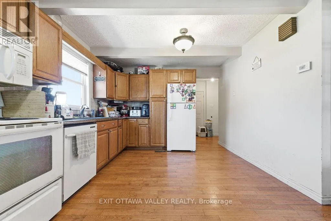
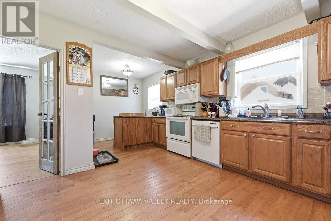
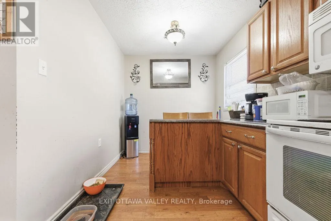
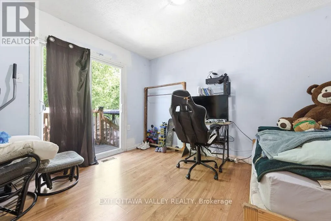
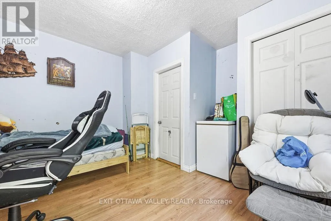
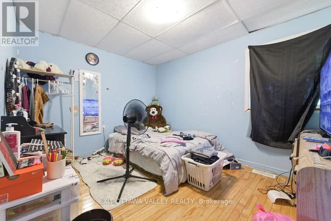
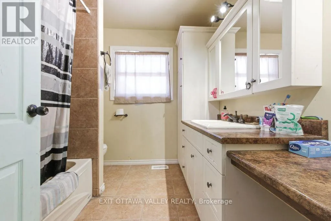
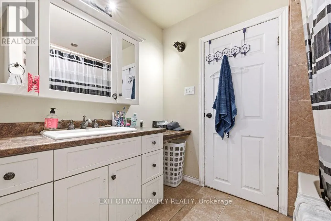
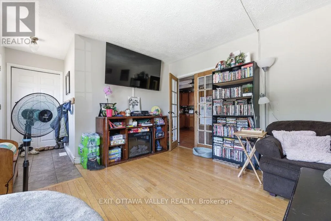
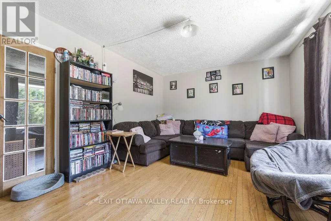
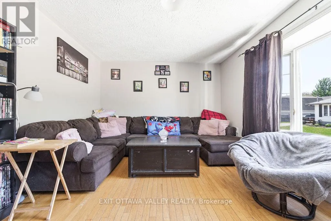
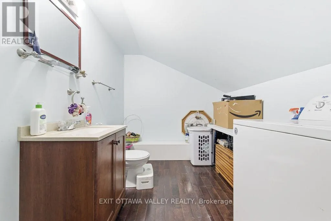
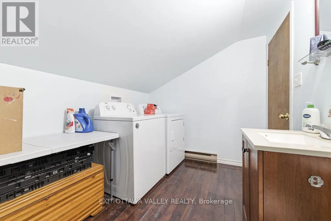
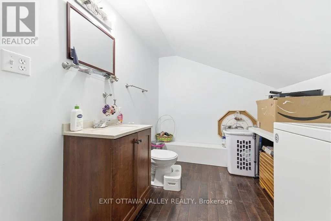
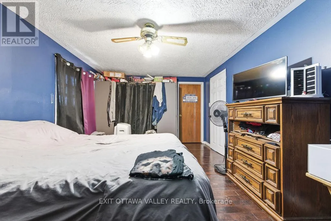
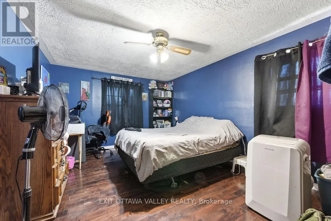
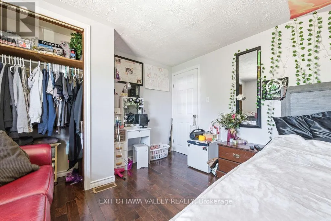
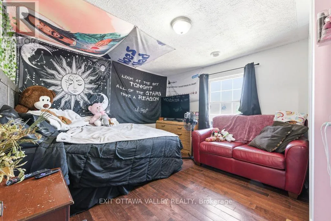
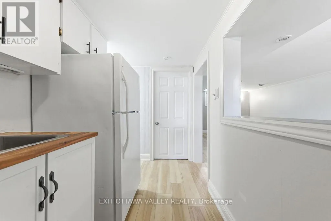
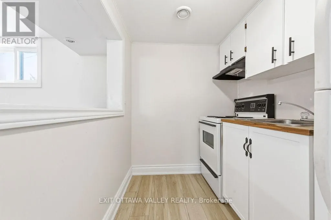
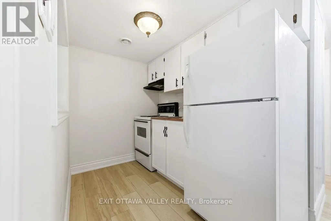
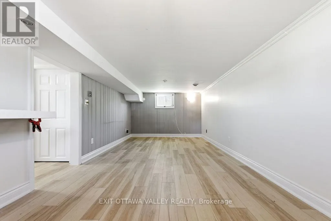
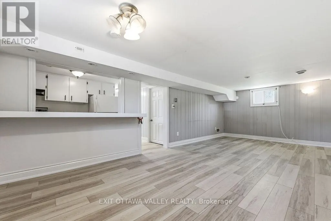
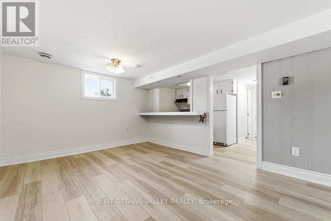
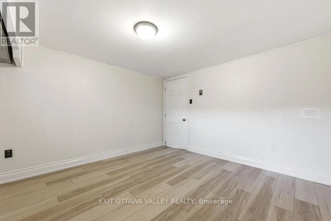
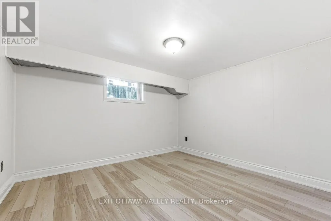
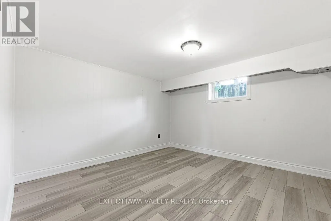
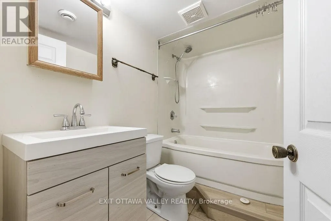
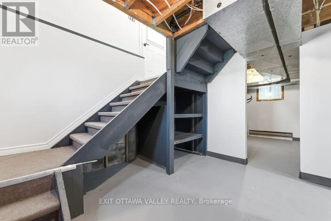
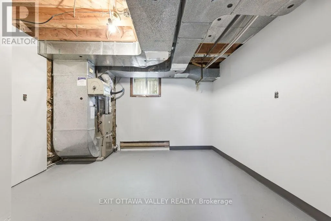
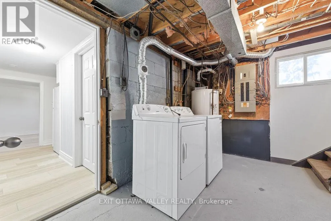
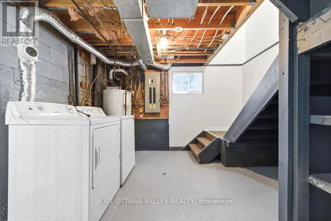
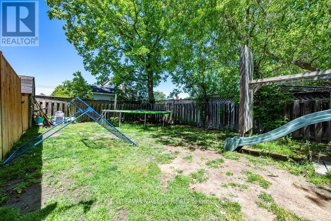
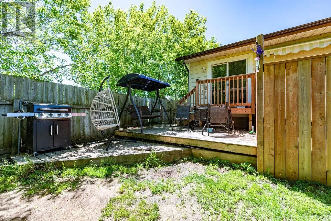
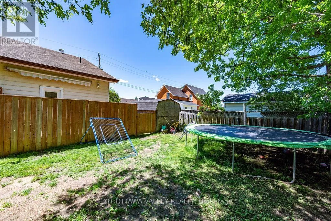
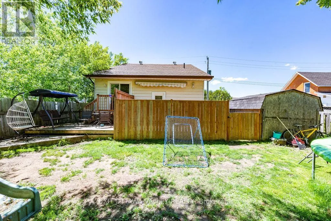
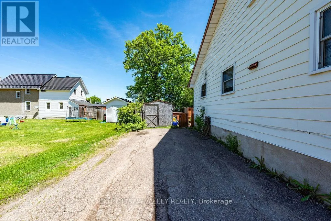
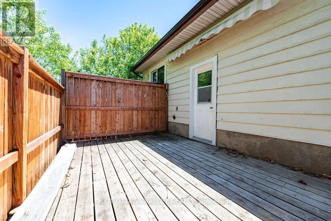
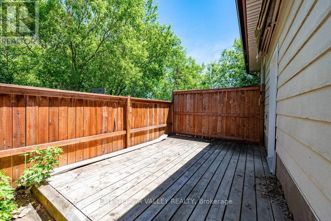
Cross Streets: Craig Street and Somerset. ** Directions: Eganville Rd to Craig Street, home is on the left between Somerset St and Horace St. Welcome to this spacious and versatile 5+1 bedroom, 2+1 bathroom home located in a desirable Pembroke neighbourhood! Perfect for large families, multi-generational living, or investment potential, this property features a fully contained and newly remodeled granny suite with its own separate entrance. The main home offers bright and functional living spaces with generous-sized bedrooms, convenient upper-level laundry, and patio doors leading to a large deck overlooking the fully fenced backyard, ideal for entertaining, kids, and pets. The beautifully updated granny suite provides excellent flexibility with its own laundry area, modern finishes, and private access, making it perfect for extended family or rental income opportunities. Situated close to schools, parks, shopping, and amenities, this move-in-ready property combines space, comfort, and exceptional value in one complete package. (id:27476)

Property Highlights

MLS® Number
X13421042
Type
Single Family
Community Name
530 - Pembroke
Ownership Type
Freehold
Land Size
46 x 87.8 FT
Parking Space Total
4

Building

Building Type
House
Storeys
2.00
Square Footage
1100 - 1500 sqft
Bathrooms Total
3
Bedrooms Above Ground
5
Bedrooms Total
6
Exterior Finish
Brick, Vinyl siding
Fireplace Present
No
Basement Type
N/A, Full, N/A (Finished), N/A
Basement Features
Separate entrance, Apartment in basement
Building Heating Type
Forced air
Heating Fuel
Natural gas
Building Cooling Type
Central air conditioning

Utilities

Water
Municipal water
Utility Sewer
Sanitary sewer

Room Layout

Bedroom 3
Second level
3.32 m x 4.85 m
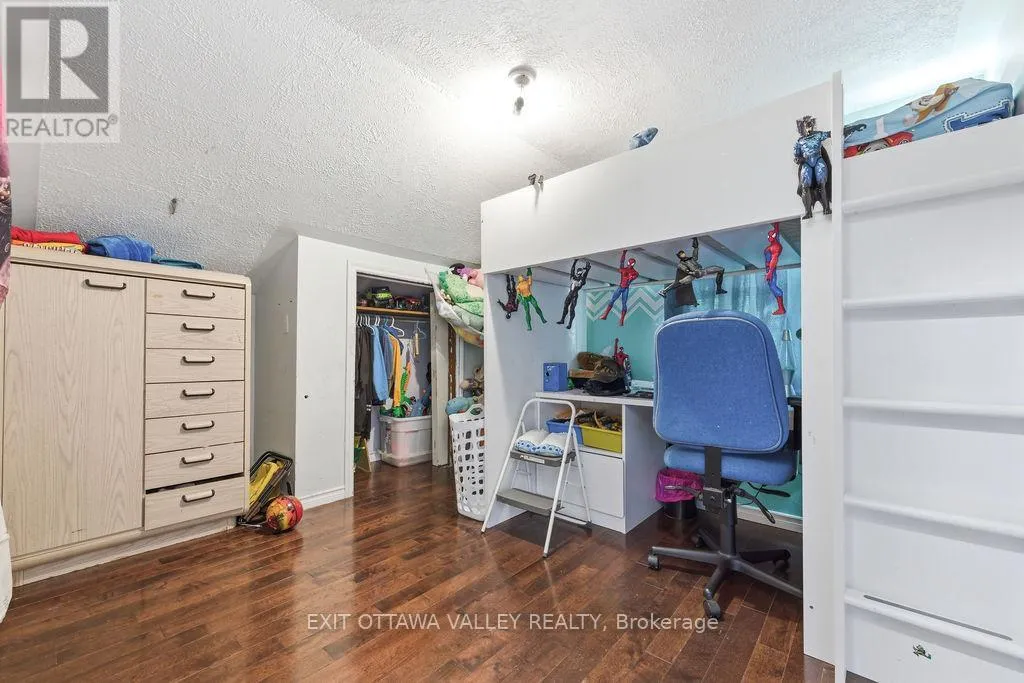
Bedroom 4
Second level
3.81 m x 3.37 m
Bedroom 5
Second level
3.7 m x 2.81 m
Bathroom
Second level
Measurements not available
Living room
Lower level
3.27 m x 4.52 m
Kitchen
Lower level
2.43 m x 1.7 m
Bedroom
Lower level
3.35 m x 3.37 m
Bathroom
Lower level
Measurements not available
Dining room
Lower level
3.27 m x 2.69 m
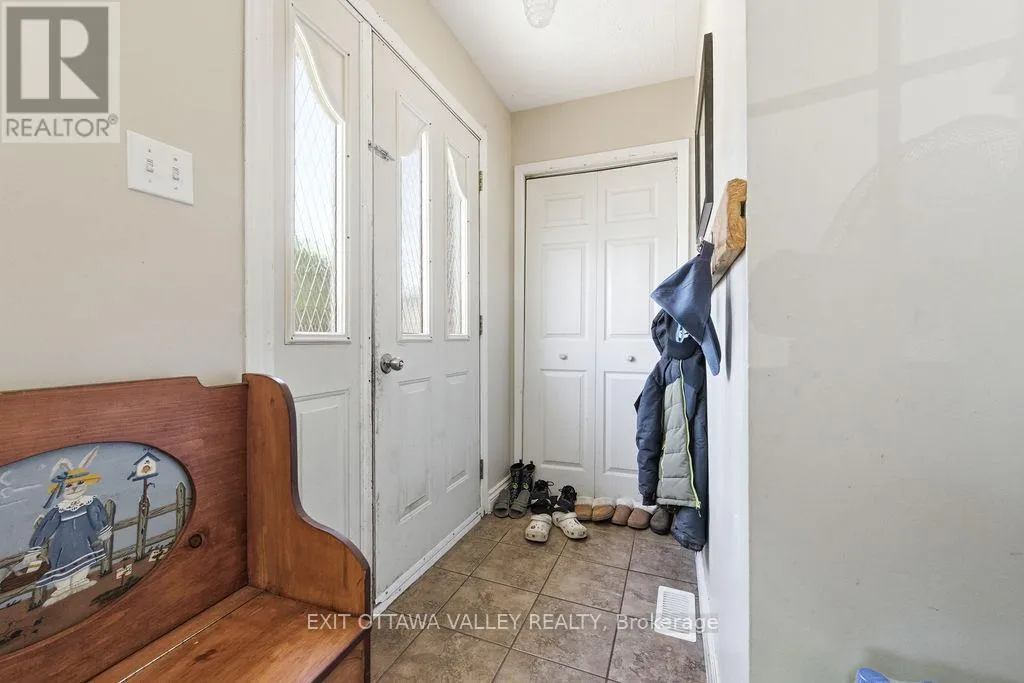
Foyer
Main level
1.09 m x 1.72 m
Living room
Main level
3.53 m x 4.82 m
Kitchen
Main level
3.3 m x 5.96 m
Bedroom
Main level
2.79 m x 3.5 m
Bedroom 2
Main level
3.09 m x 3.53 m
Bathroom
Main level
Measurements not available

Location

Learn more about this property
Listing provided by:
EXIT OTTAWA VALLEY REALTY
MLS® number:
X13421042
Agent:
Ainslie Bennett
*Indicates required field
Name is required
Email is required
Please enter a valid phone number (e.g., 416-111-1111).

Community Spotlight: Homes For sale in Your Neighborhood