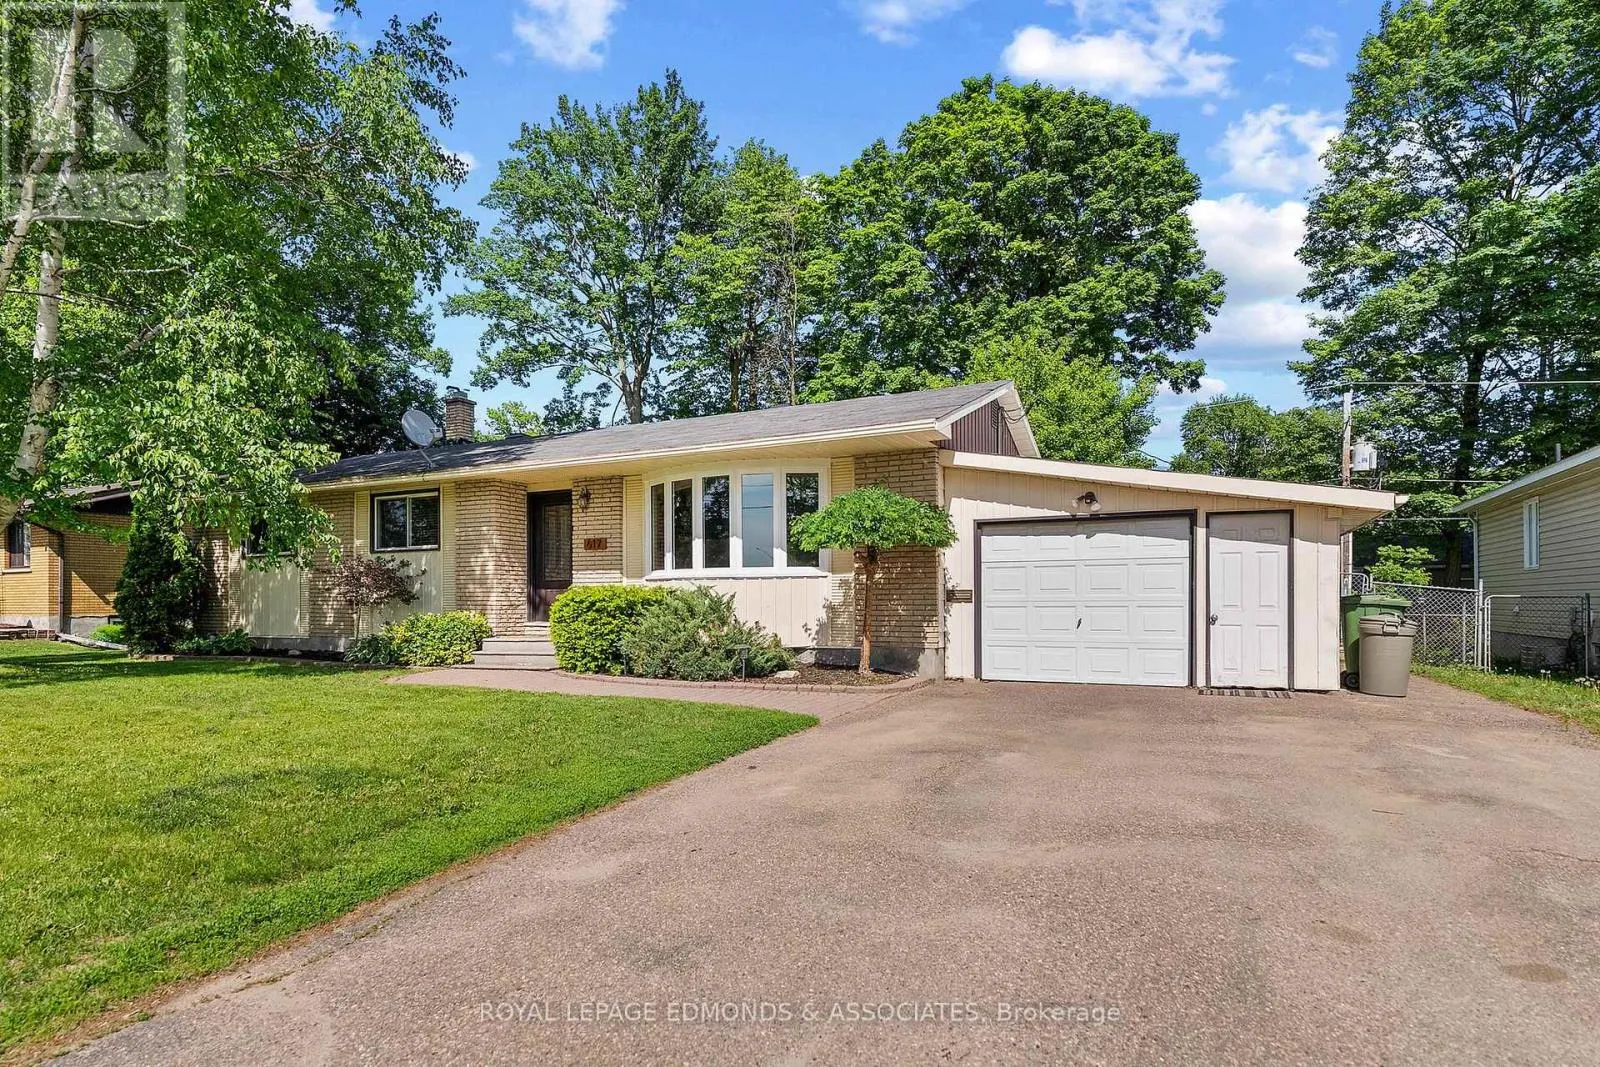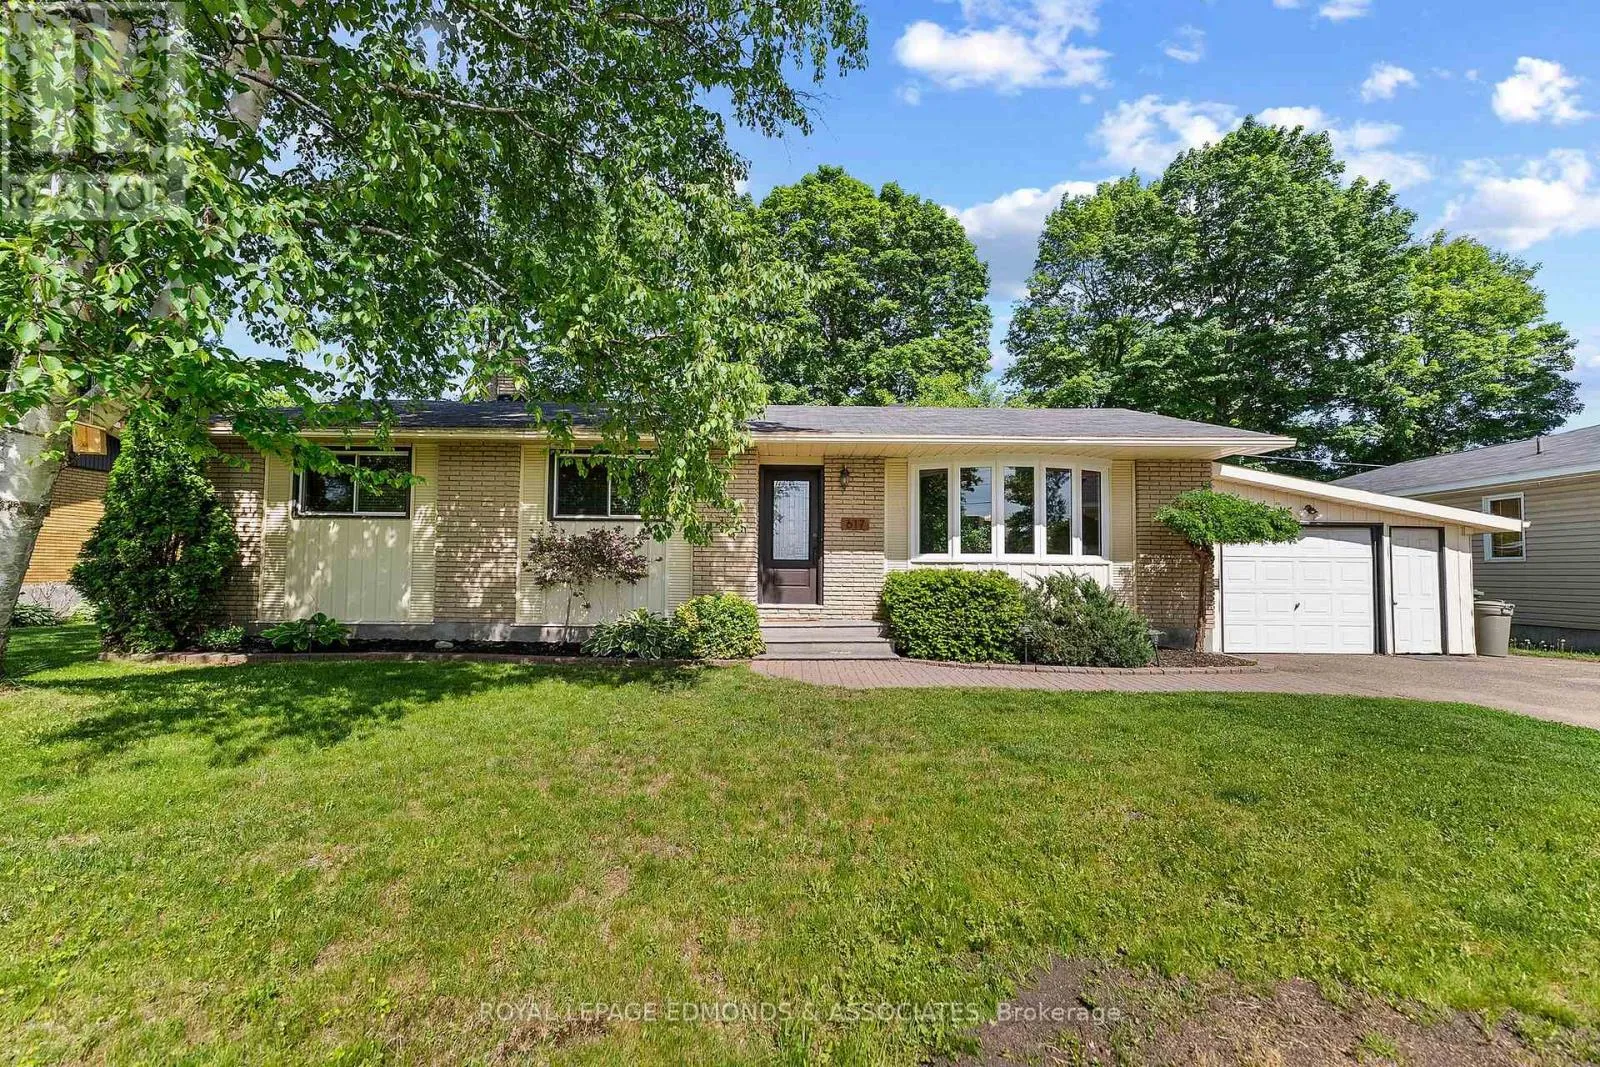
617 Cecelia Street, Pembroke, Ontario K8A 1T6

Listed for:
$439,900
4 beds
2 baths
Listed 22 days ago
House for rent: 617 Cecelia Street, Pembroke, Ontario K8A 1T6

View all 49 photos

About

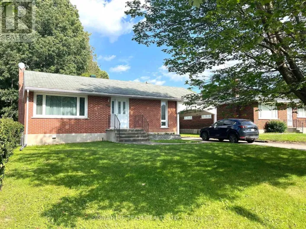
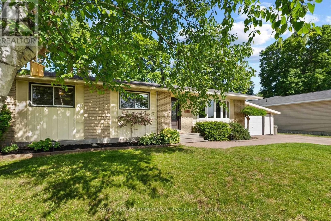
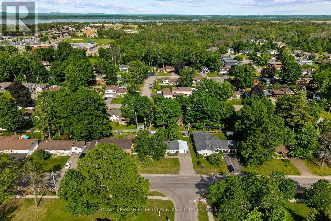
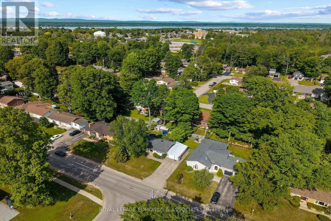
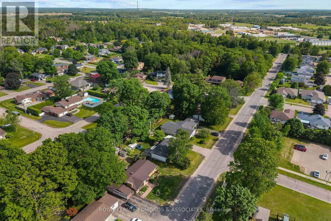
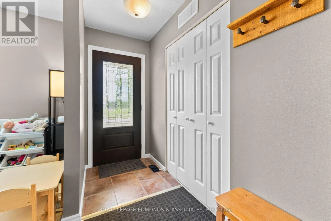
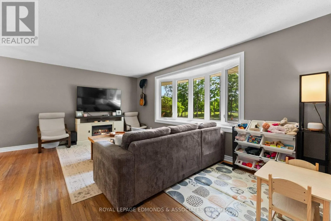
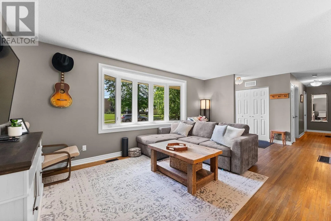
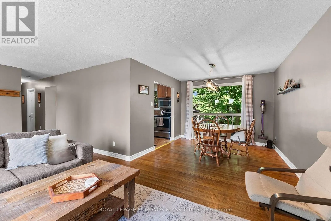
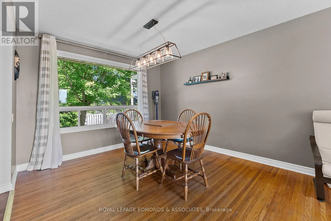
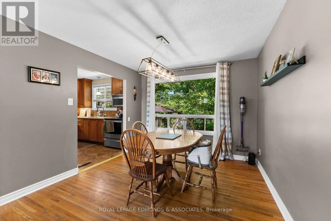
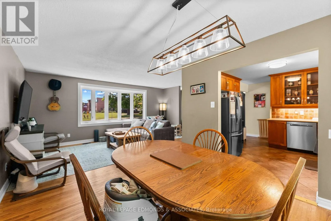
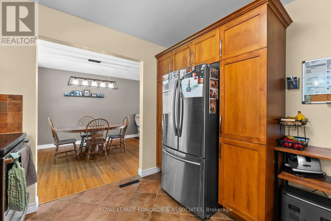
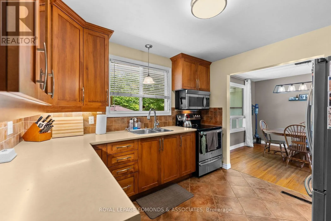
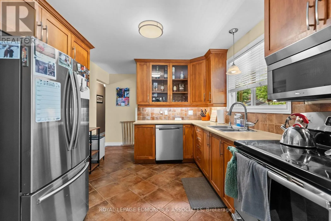
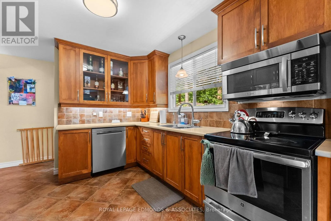
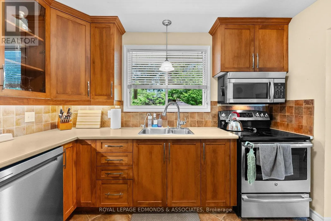
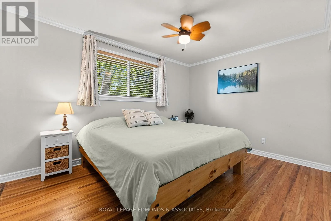
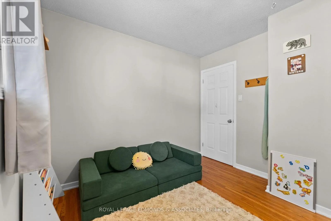
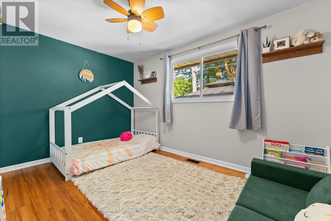
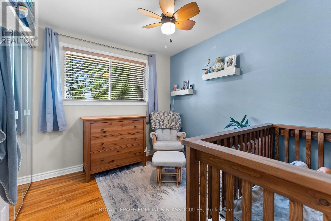
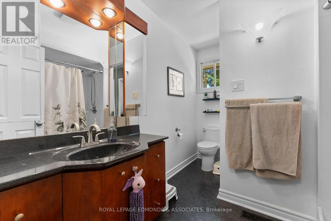
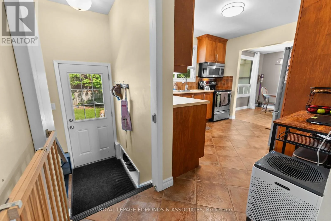
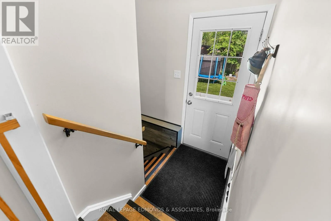
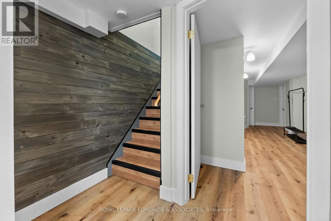
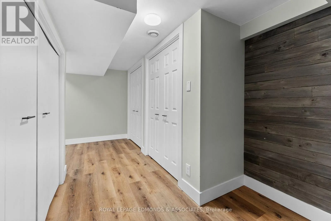
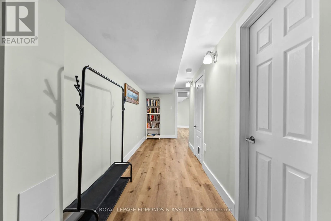
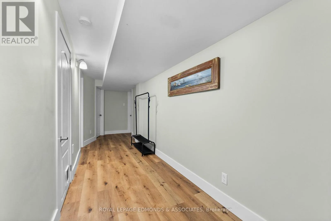
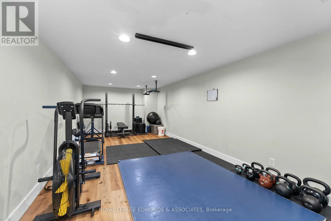
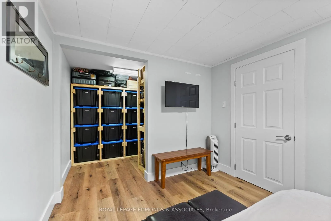
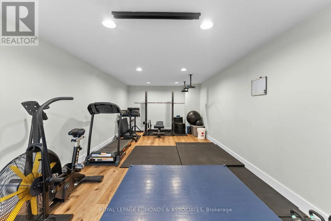
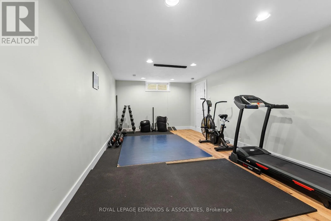
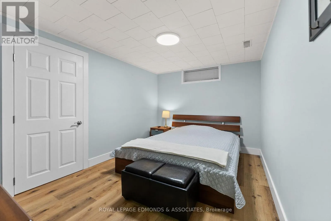
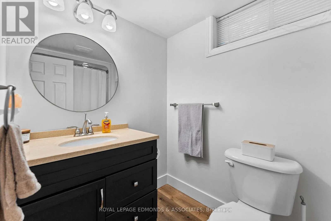
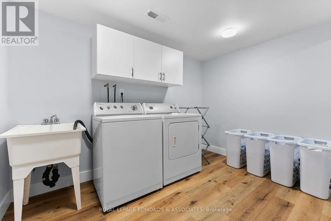
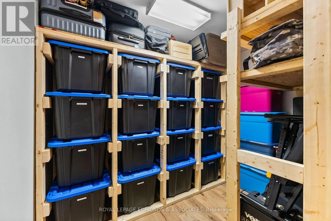
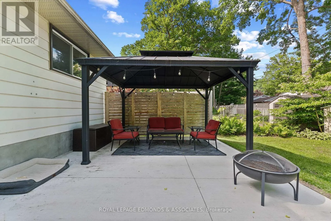
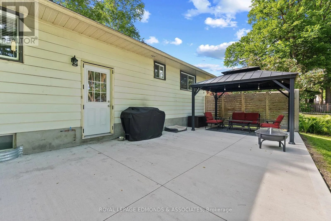
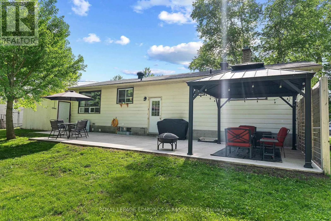
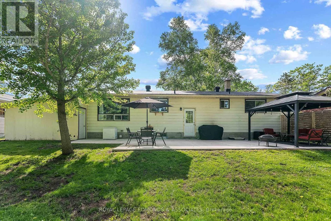
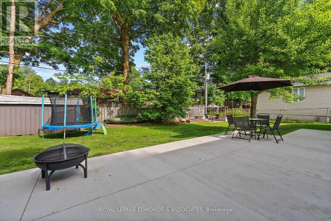
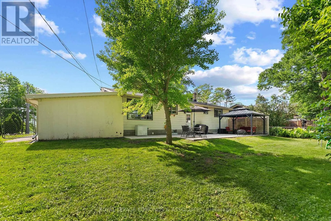
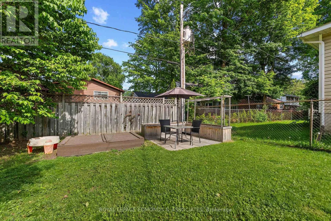
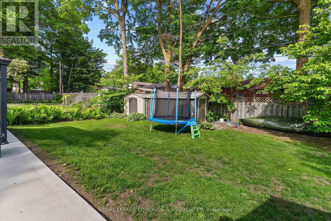
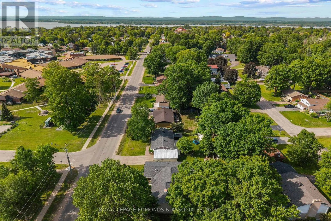
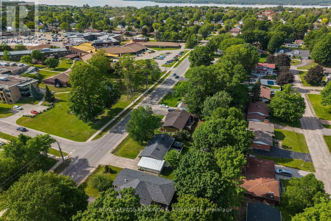
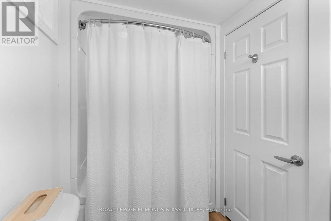
Cross Streets: Bell and D'Youville. ** Directions: Mackay Street to Bell Street and right onto Cecelia Street. Whether you're looking to downsize or purchase your first home, this charming property could be the perfect fit. Bright, airy, and meticulously maintained, it truly showcases pride of ownership throughout. The main level features beautiful hardwood flooring, a spacious living and dining area, a modern kitchen with stainless steel appliances, three comfortable bedrooms, and a beautifully remodeled bathroom. The fully finished lower level, complete with new vinyl flooring throughout, offers a large recreation room currently used as a home gym, a fourth bedroom ideal for guests, an updated bathroom, a bright laundry room, and ample storage space. Step outside to enjoy the fully fenced backyard, featuring a patio and gazebo area that's perfect for entertaining family and friends or simply relaxing while children and pets play safely. Move-in ready and thoughtfully updated, this home offers comfort, functionality, and exceptional value. 24 Hr irrevocable on all offers! (id:27476)

Property Highlights

MLS® Number
X13430078
Type
Single Family
Community Name
530 - Pembroke
Ownership Type
Freehold
Land Size
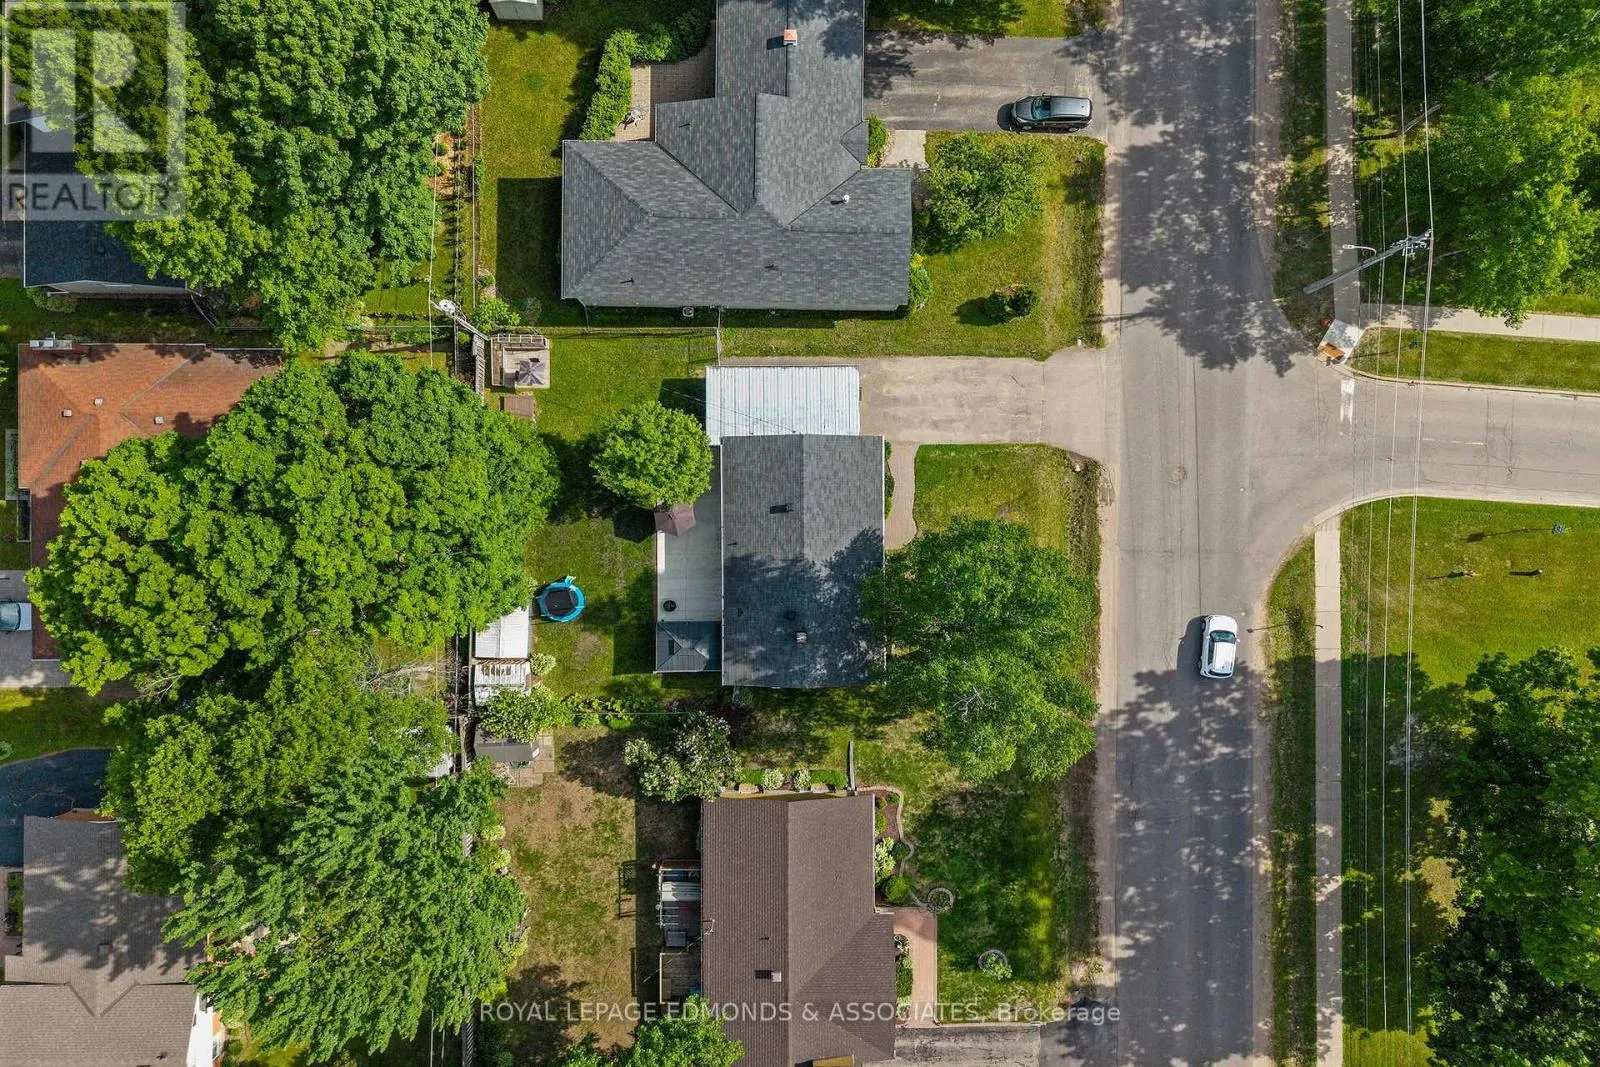
80 x 100 FT
Parking Space Total
5

Building

Building Type
House
Storeys
1.00
Square Footage
1100 - 1500 sqft
Bathrooms Total
2
Bedrooms Above Ground
3
Bedrooms Total
4
Exterior Finish
Aluminum siding, Brick
Fireplace Present
No
Basement Type
Full (Finished)
Basement Features
Building Heating Type
Forced air
Heating Fuel
Natural gas
Building Cooling Type
Central air conditioning, Air exchanger

Utilities

Water
Municipal water
Utility Sewer
Sanitary sewer

Room Layout

Bathroom
Lower level
2.6 m x 1.5 m
Other
Lower level
2.7 m x 1.3 m
Exercise room
Lower level
7.8 m x 3.3 m
Bedroom 4
Lower level
3.7 m x 2.7 m
Laundry room
Lower level
3.3 m x 3.2 m
Living room
Main level
5.4 m x 3.4 m
Dining room
Main level
3.2 m x 3.2 m
Kitchen
Main level
3.2 m x 3 m
Primary Bedroom
Main level
4 m x 3 m
Bedroom 2
Main level
3.4 m x 3 m
Bedroom 3
Main level
3 m x 2.5 m
Bathroom
Main level
3 m x 2.42 m

Location

Learn more about this property
Listing provided by:
ROYAL LEPAGE EDMONDS & ASSOCIATES
MLS® number:
X13430078
Agent:
Judy Pattinson
*Indicates required field
Name is required
Email is required
Please enter a valid phone number (e.g., 416-111-1111).