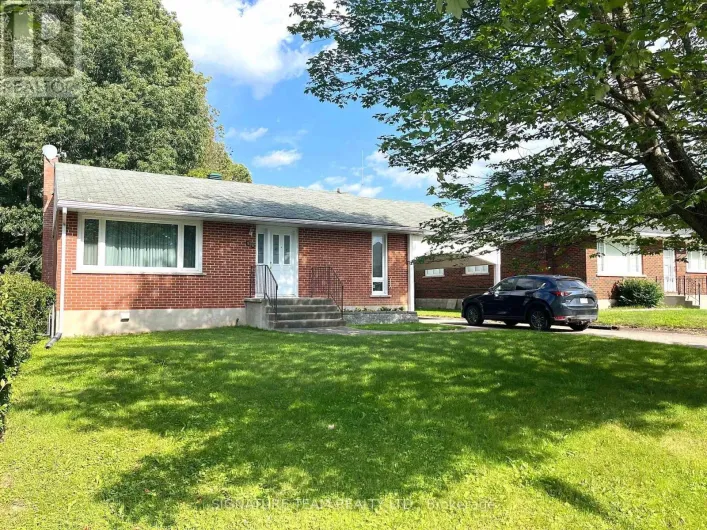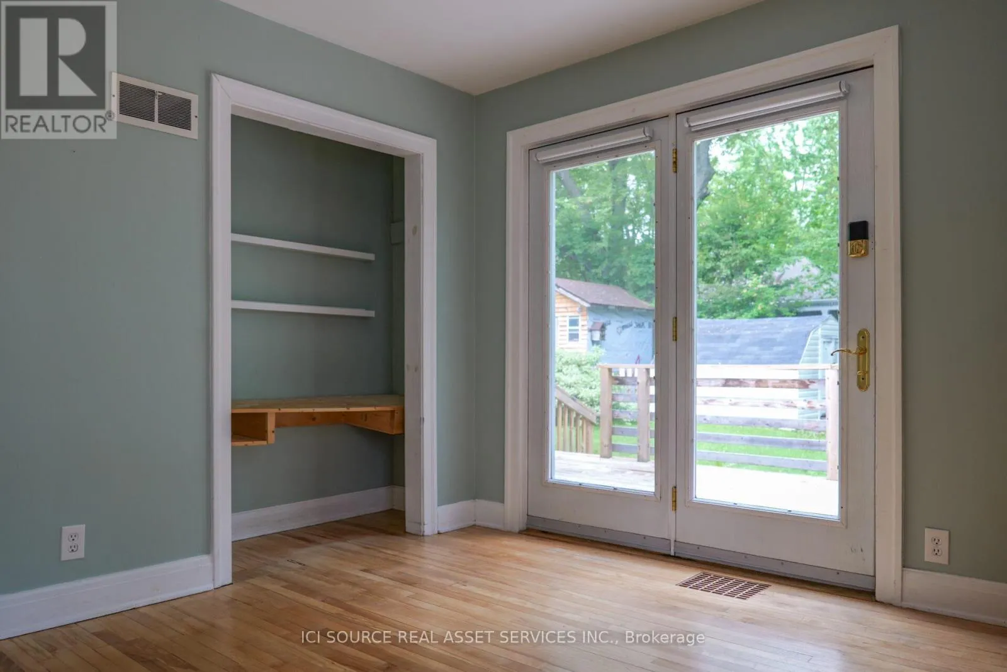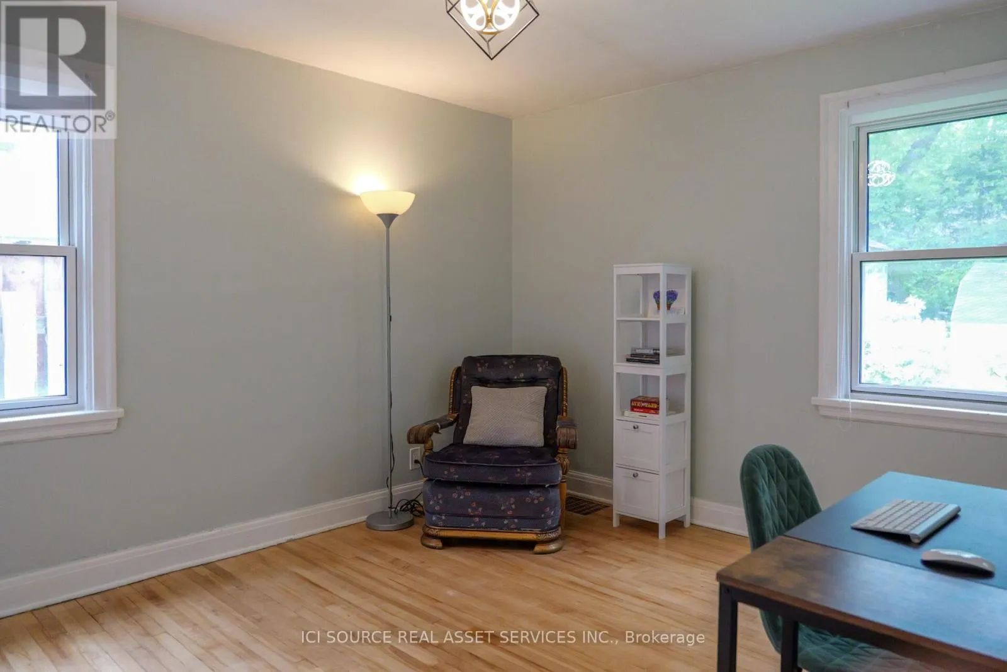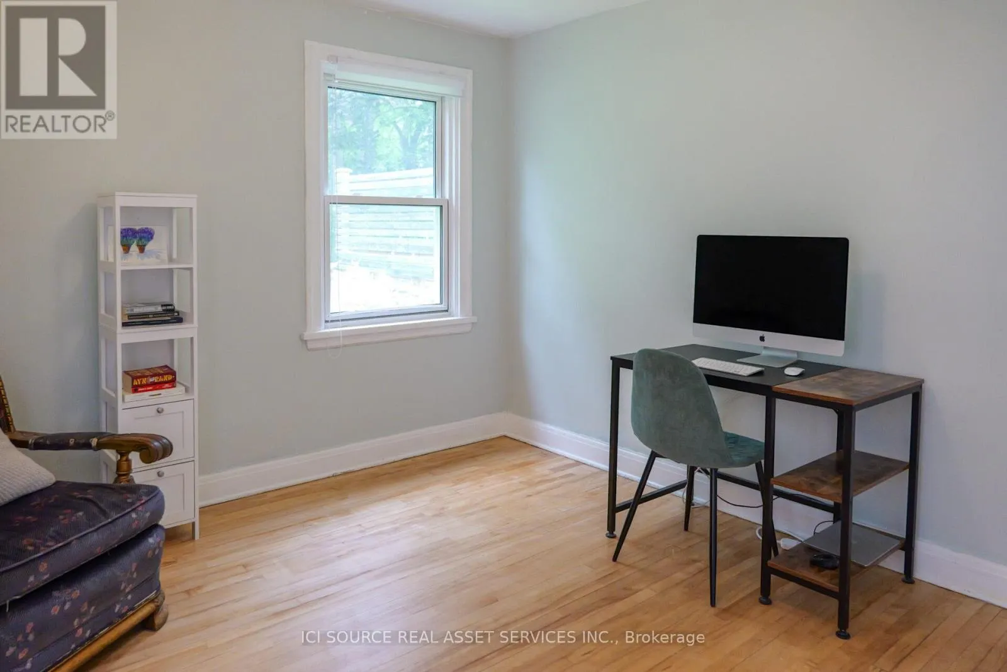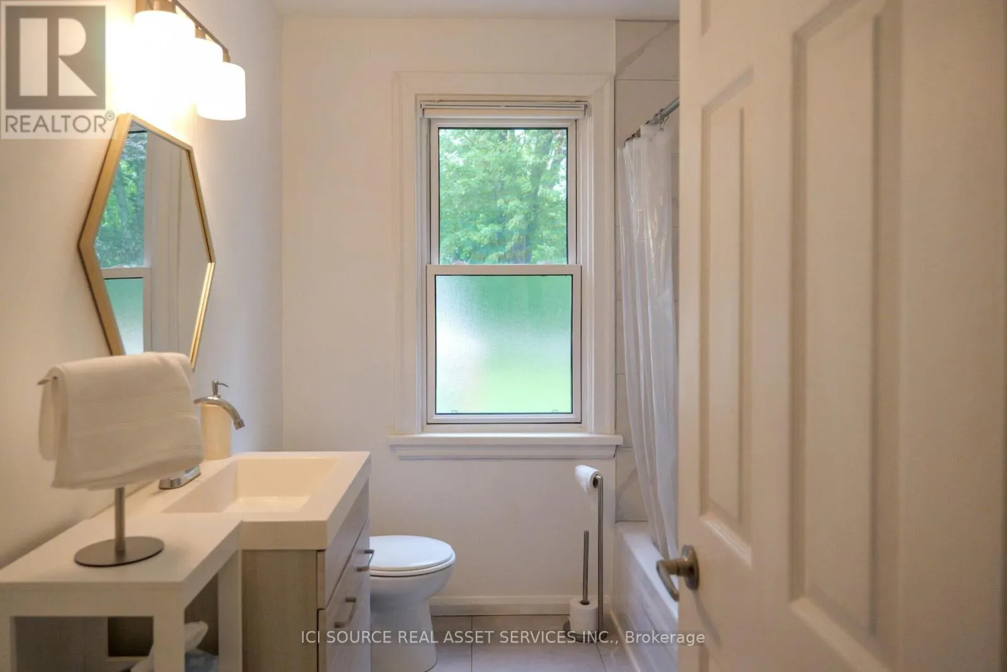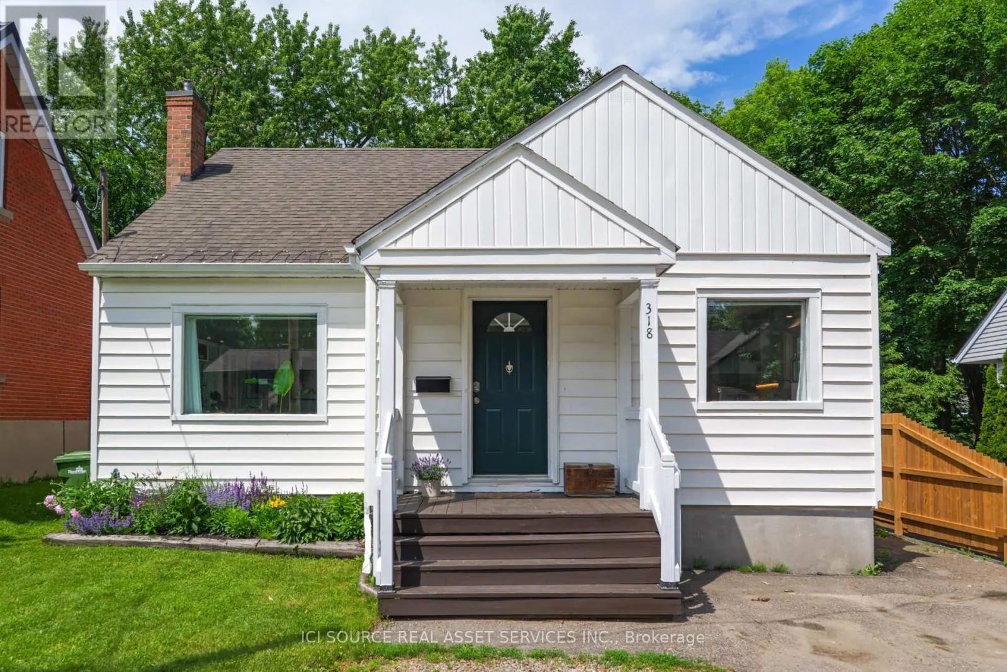
318 Cecelia Street, Pembroke, Ontario K8A 1S3

Listed for:
$439,000
4 beds
3 baths
Listed 32 days ago
House for rent: 318 Cecelia Street, Pembroke, Ontario K8A 1S3

View all 38 photos

About

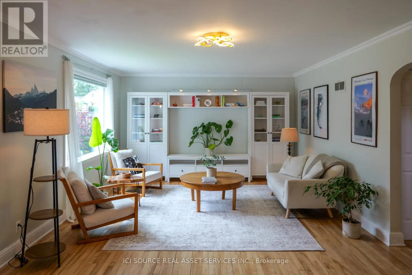
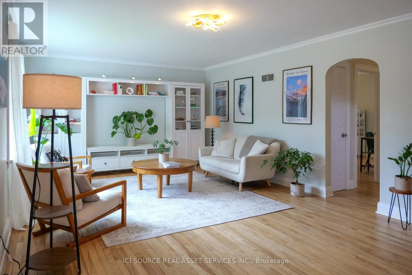
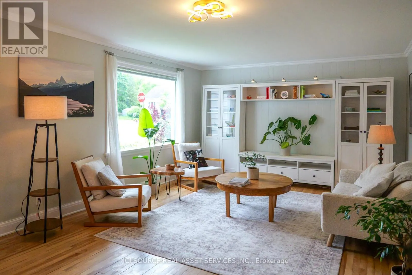
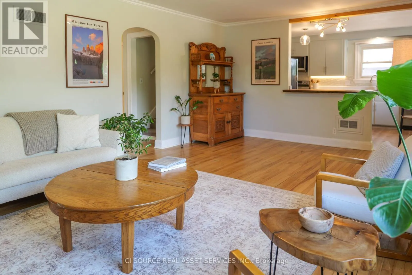
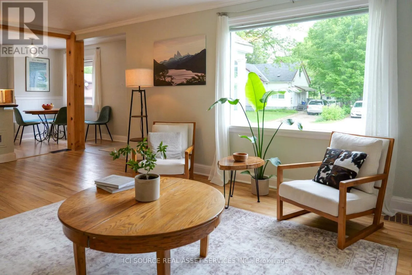
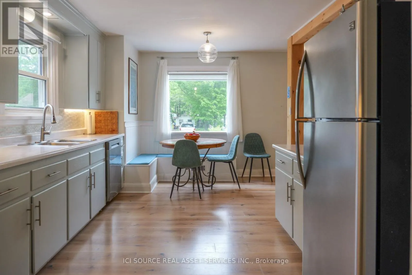
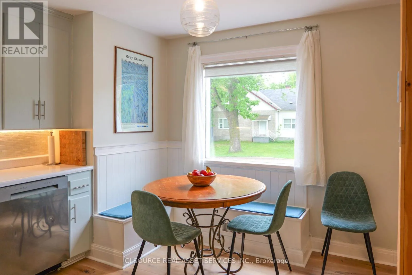
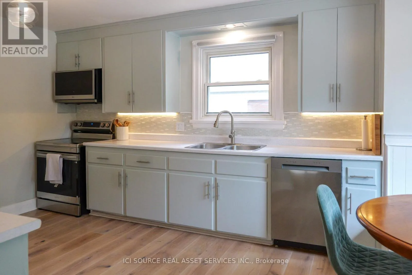
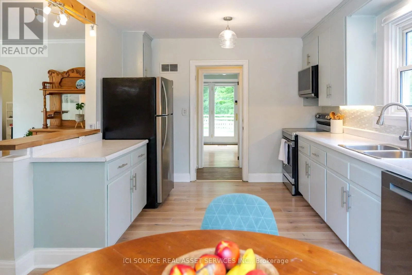
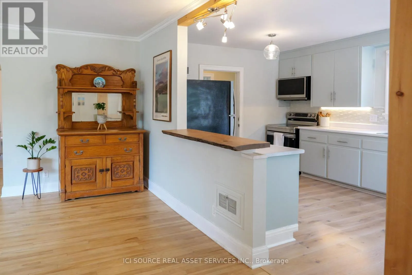
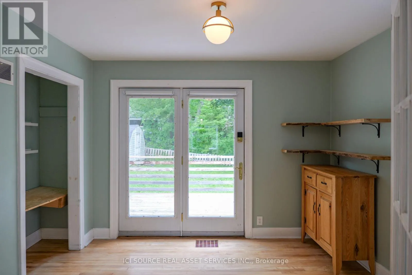
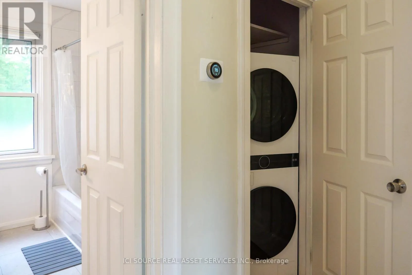
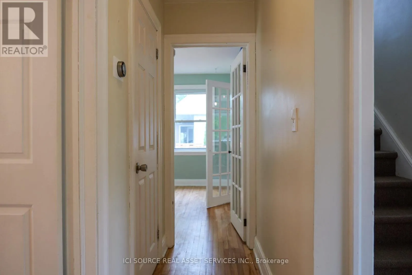
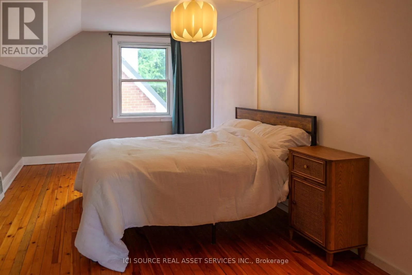
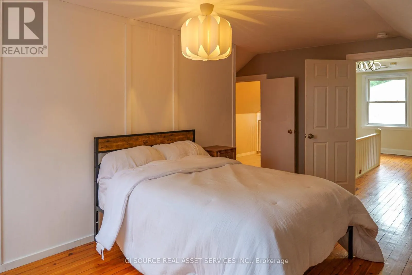
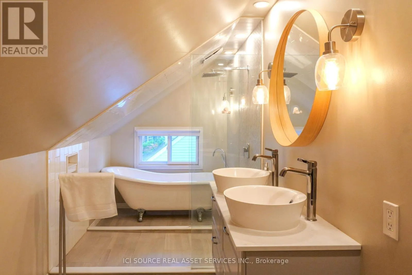
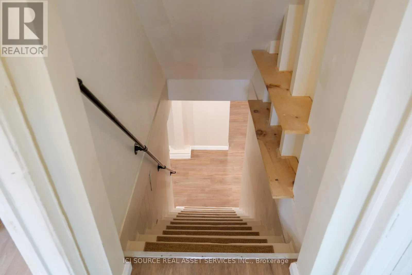
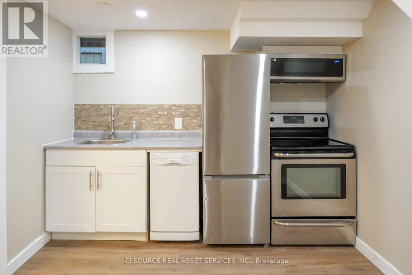
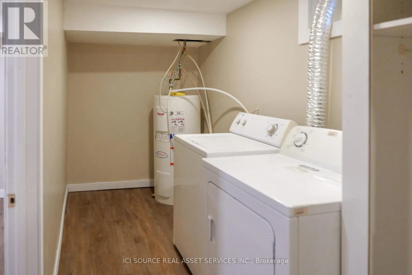
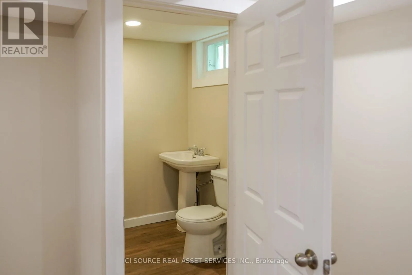
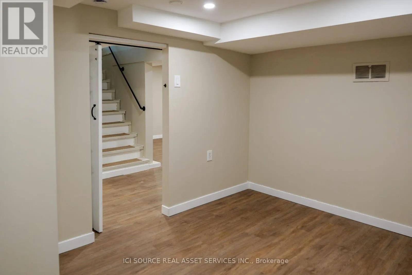
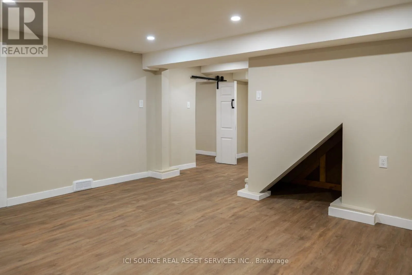
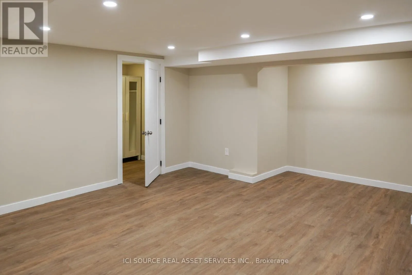
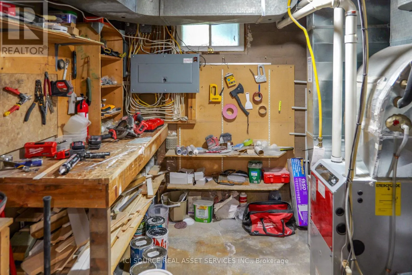
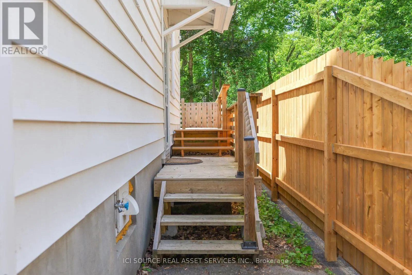
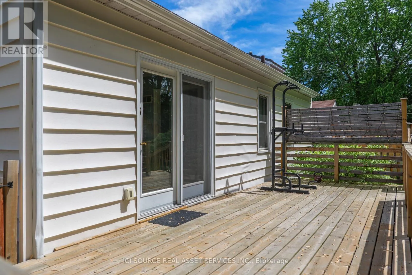
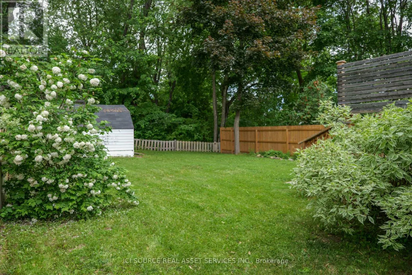
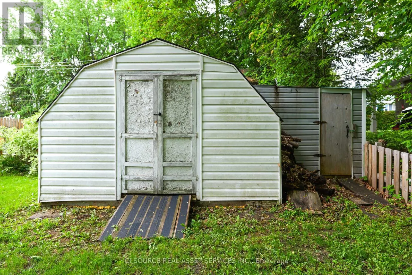
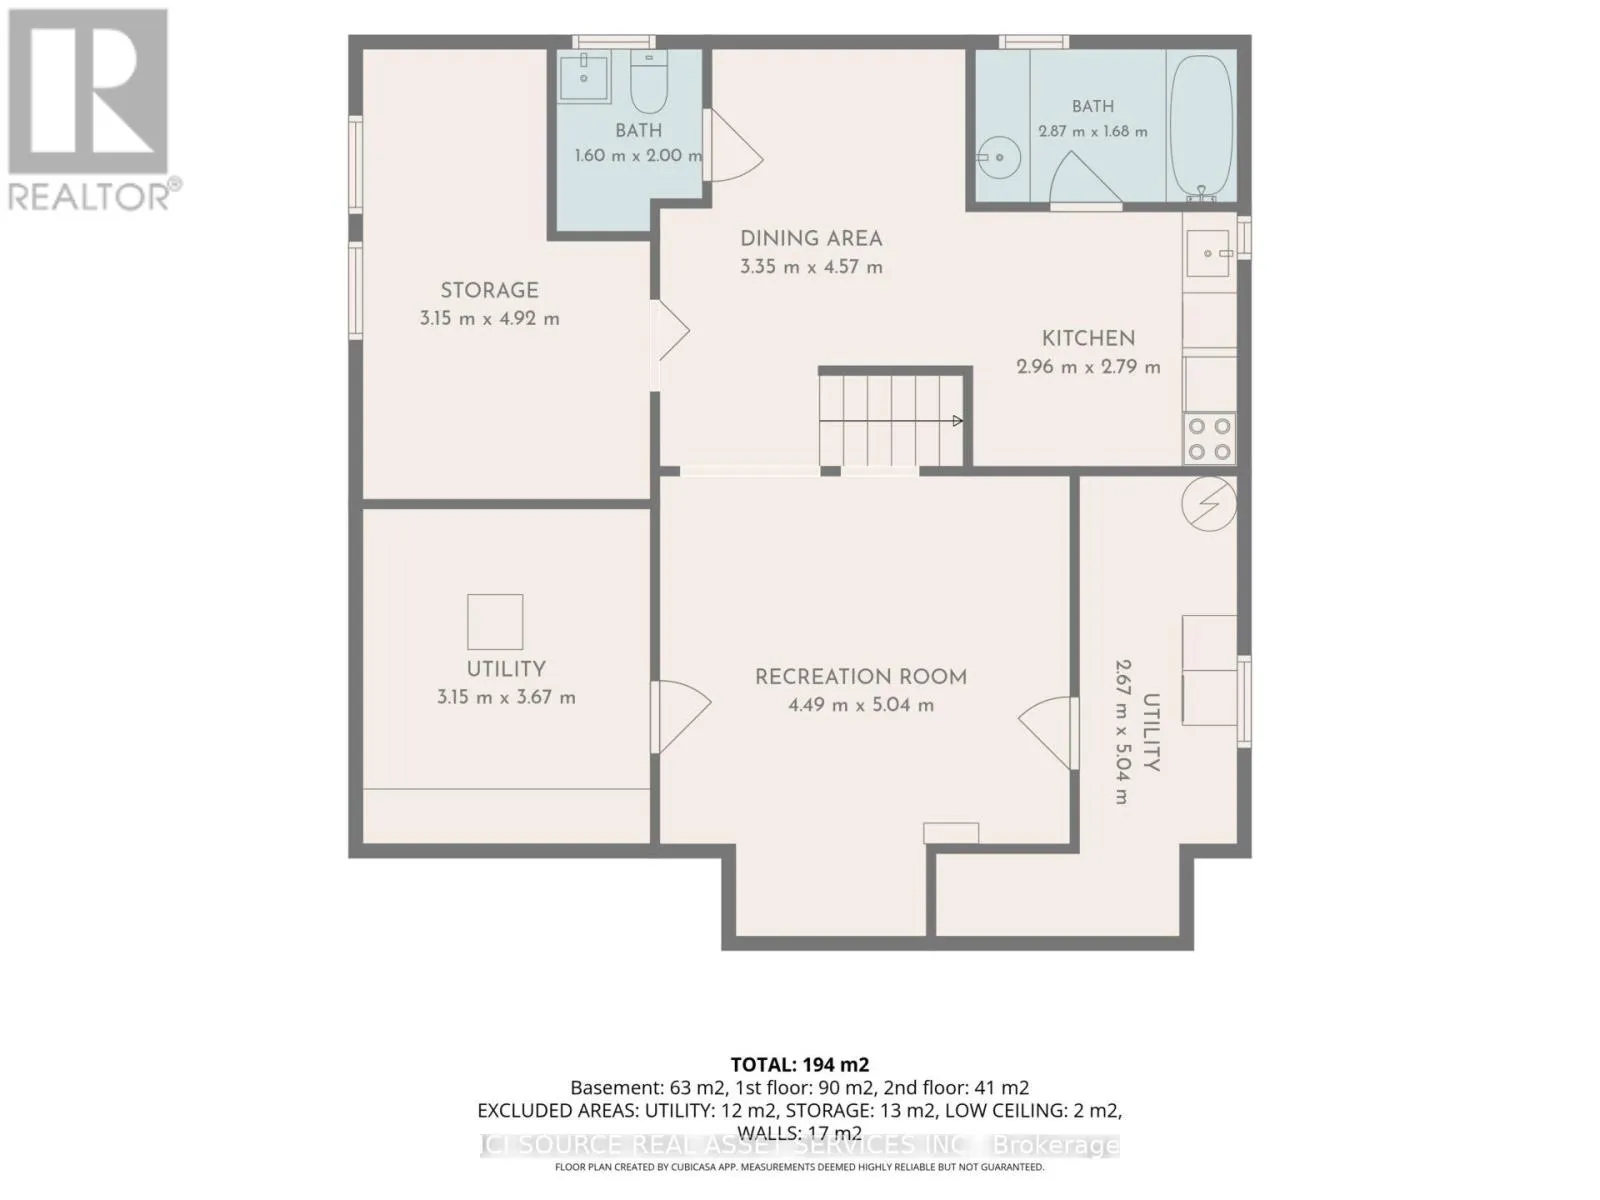
Cross Streets: Alfred and Cecelia. ** Directions: From Pembroke Street East turn south onto Cecelia and 318 Cecelia Street will be on the right before crossing Alfred Street. Steps away from Kinsmen Park, an elementary school, and a short walk to, yes - Dairy Queen. 318 Cecelia puts you in the heart of Pembroke's most convenient neighbourhood. The main floor flows from a bright breakfast nook through the kitchen with wide-plank hardwood floors and under-cabinet lighting, to the sun-filled airy living room out to a private deck. Main floor laundry keeps daily life effortless. Upstairs, the master bedroom offers a spa-inspired ensuite. The fully self-contained, expansive lower level suite - with its own private entrance, full kitchen, in-suite laundry, and ample storage - is ready to generate income or house extended family from day one. Everything you need is already here: central A/C, fully fenced yard, two storage sheds, 3 parking spots, and all appliances included. Flexible closing. Furnishings negotiable. A recent home inspection is available for serious buyers. 24-hour irrevocable offers. *For Additional Property Details Click The Brochure Icon Below* (id:27476)

Property Highlights

MLS® Number
X13442734
Type
Single Family
Community Name
530 - Pembroke
Ownership Type
Freehold
Land Size
42 x 118.8 FT
Parking Space Total
3

Building

Building Type
House
Storeys
1.50
Square Footage
700 - 1100 sqft
Bathrooms Total
3
Bedrooms Above Ground
3
Bedrooms Total
4
Exterior Finish
Vinyl siding
Fireplace Present
No
Basement Type
N/A (Finished)
Basement Features
Building Heating Type
Forced air
Heating Fuel
Natural gas
Building Cooling Type
Central air conditioning

Utilities

Water
Municipal water
Utility Sewer
Sanitary sewer

Room Layout

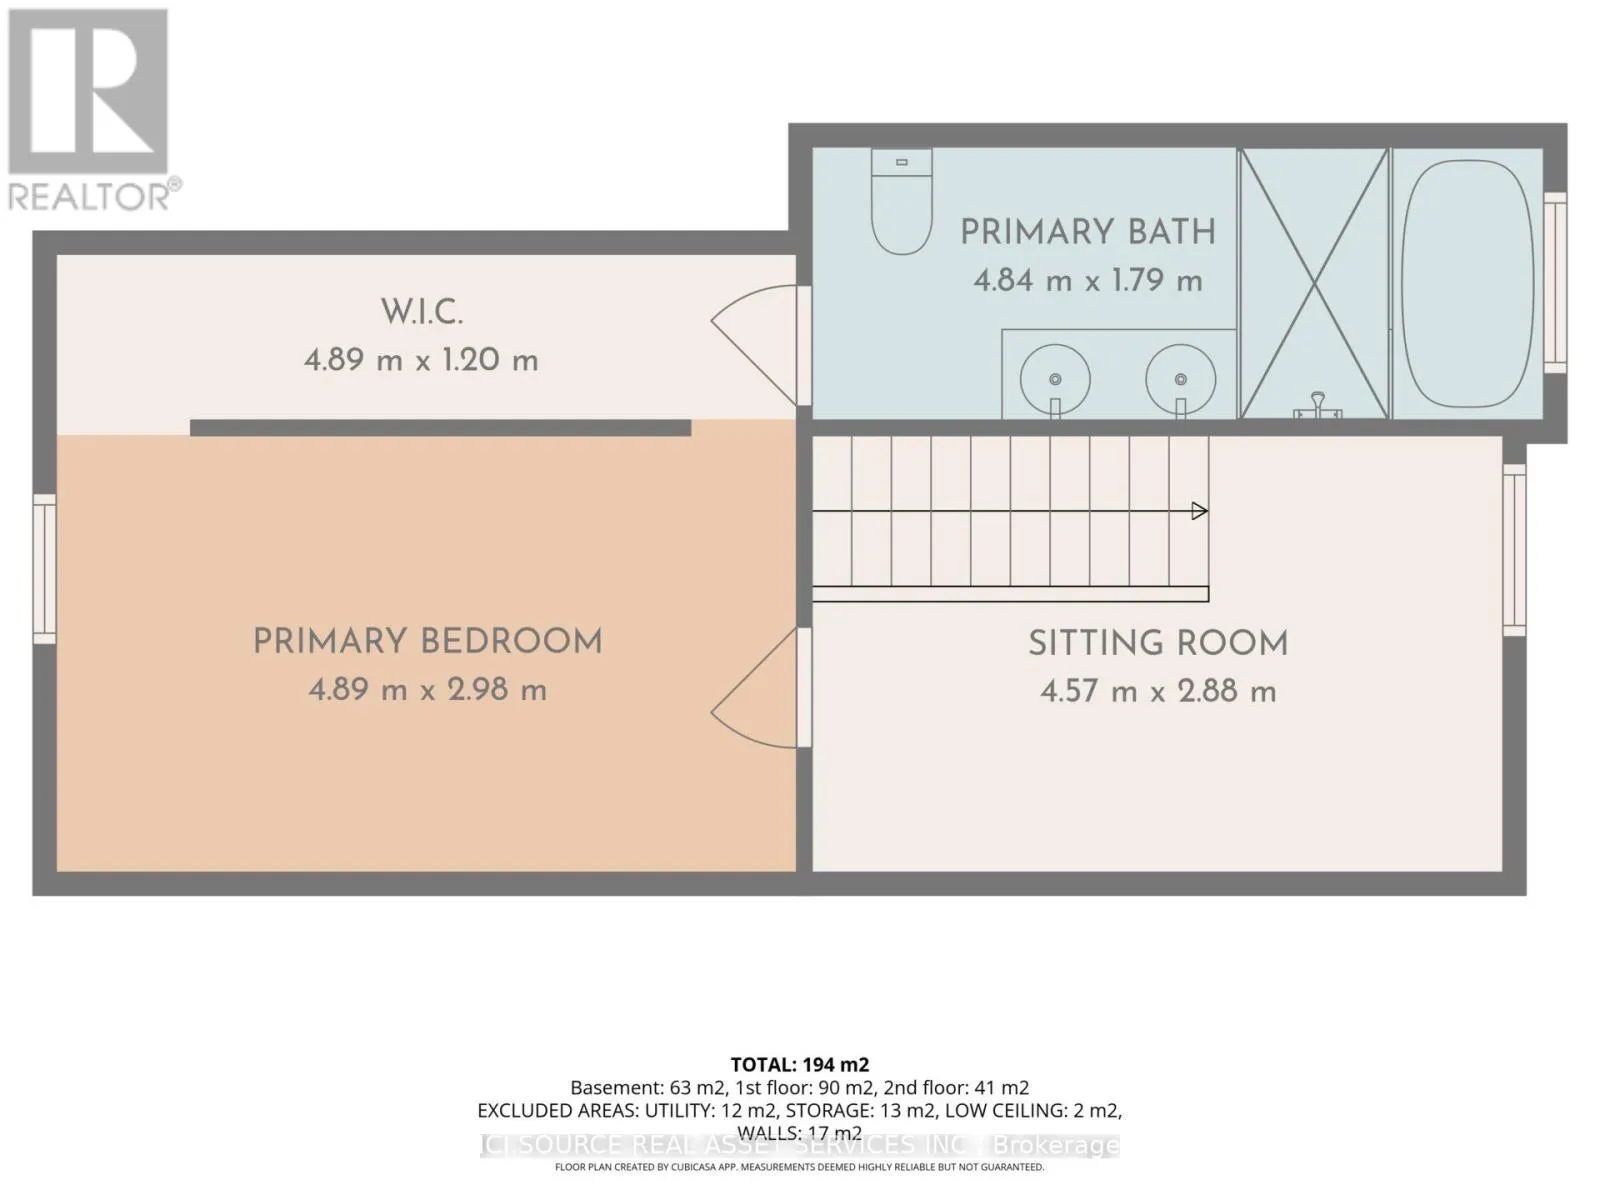
Primary Bedroom
Second level
5 m x 4.2 m
Bathroom
Second level
4.55 m x 1.8 m
Bathroom
Lower level
2.75 m x 1.45 m
Sitting room
Lower level
4.55 m x 5 m
Bedroom
Lower level
4.85 m x 2.95 m
Kitchen
Lower level
6.1 m x 4.4 m
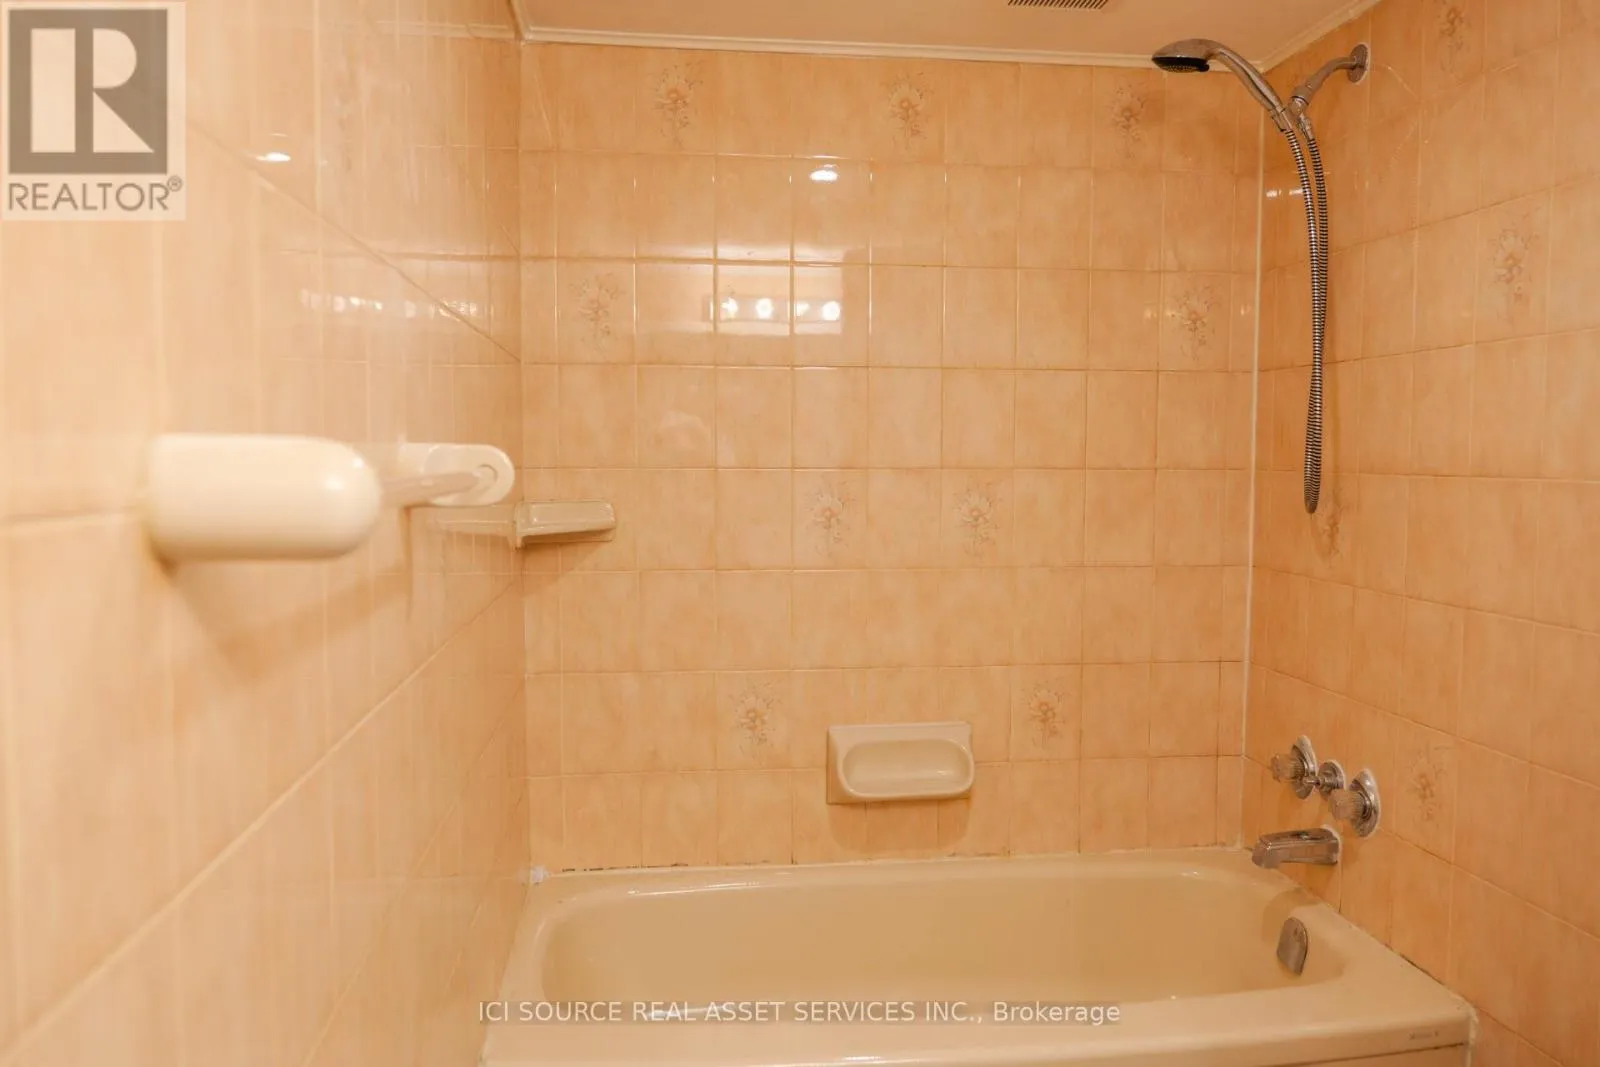
Bathroom
Lower level
1.6 m x 1.9 m
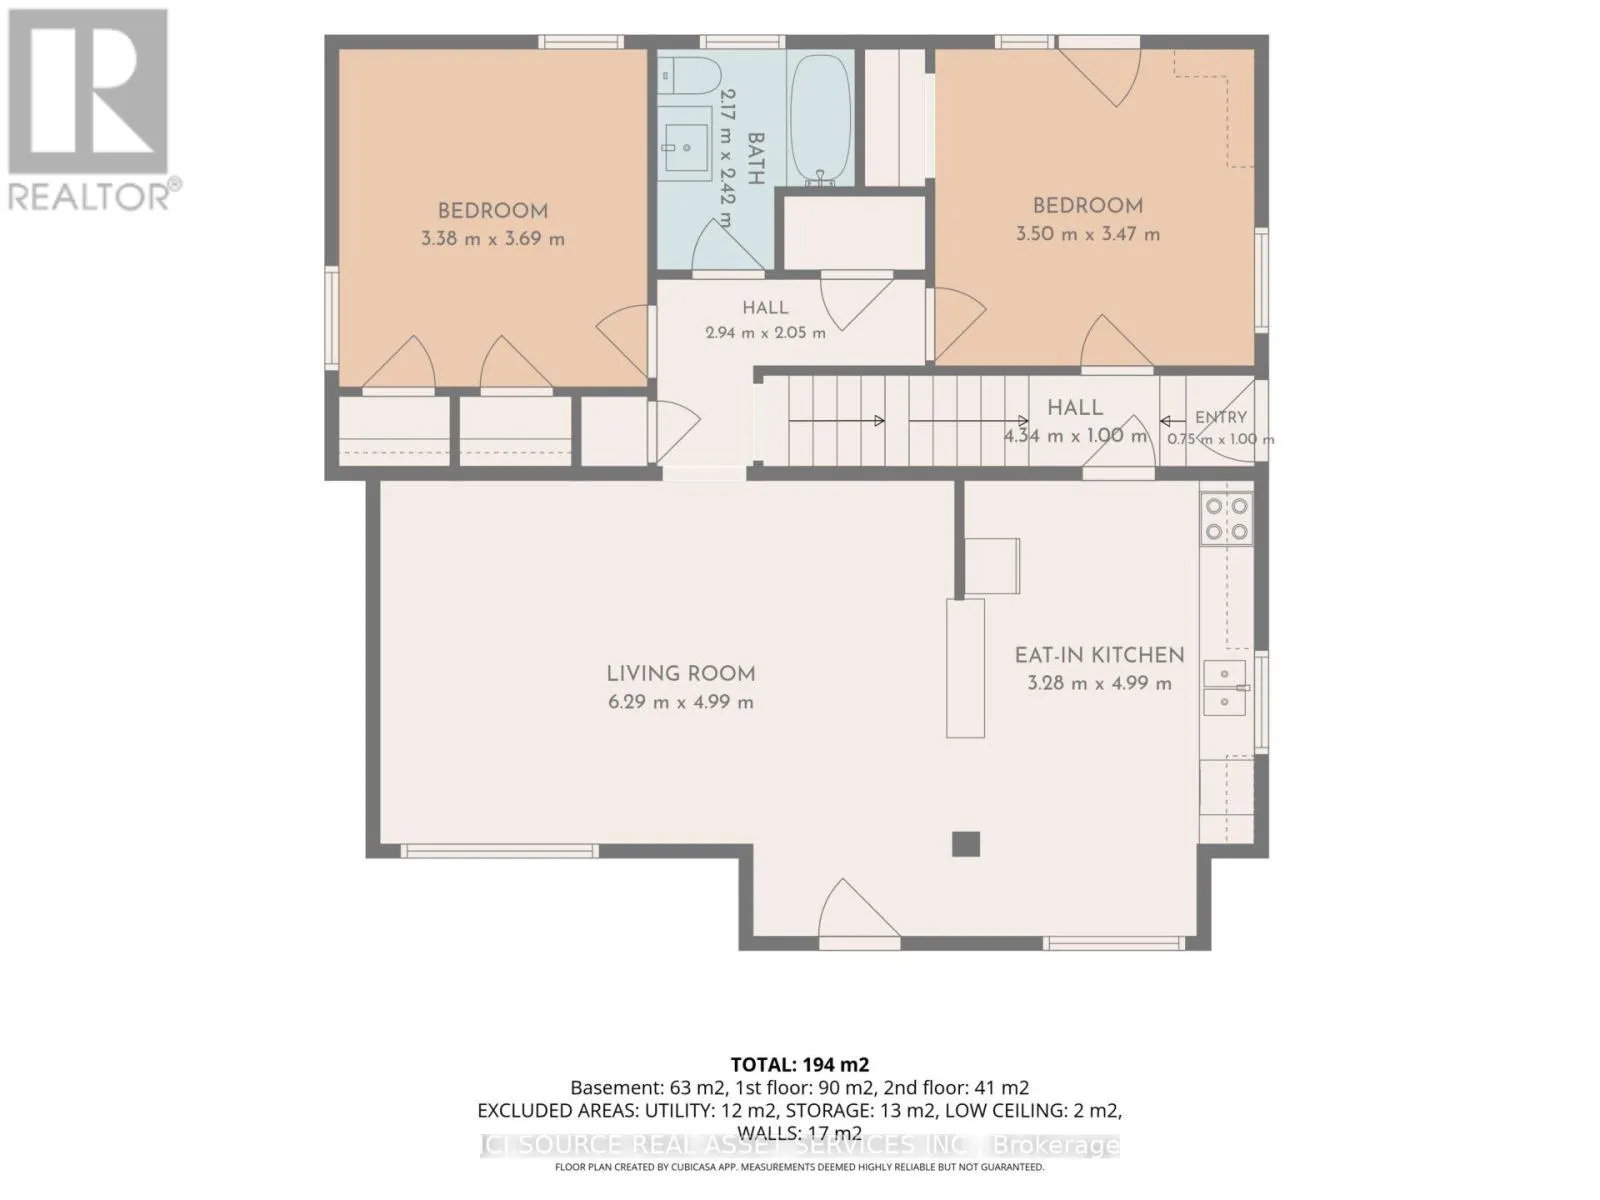
Kitchen
Main level
5.25 m x 3.2 m
Family room
Main level
6.4 m x 4.1 m
Bathroom
Main level
2.44 m x 2.1 m
Bedroom
Main level
3.55 m x 3.3 m
Bedroom 2
Main level
3.35 m x 3.9 m

Location

Learn more about this property
Listing provided by:
ICI SOURCE REAL ASSET SERVICES INC.
MLS® number:
X13442734
Agent:
James Tasca
*Indicates required field
Name is required
Email is required
Please enter a valid phone number (e.g., 416-111-1111).